Property photo 1
Property photo 2
Property photo 3
Property photo 4
Property photo 5
Courtesy of F.C. Tucker/Crossroads Real Estate, Cara Huffman, Cell: 765-524-2037
3 Beds
2 Baths
2,126 sqft

$425,000

307 Blue River Drive, Knightstown IN, 46148-1371

Price per sqft$199.91
Built in2024
Property size2,126 sqft
Property typeCondominium

Overview

Active

Updated 37h ago

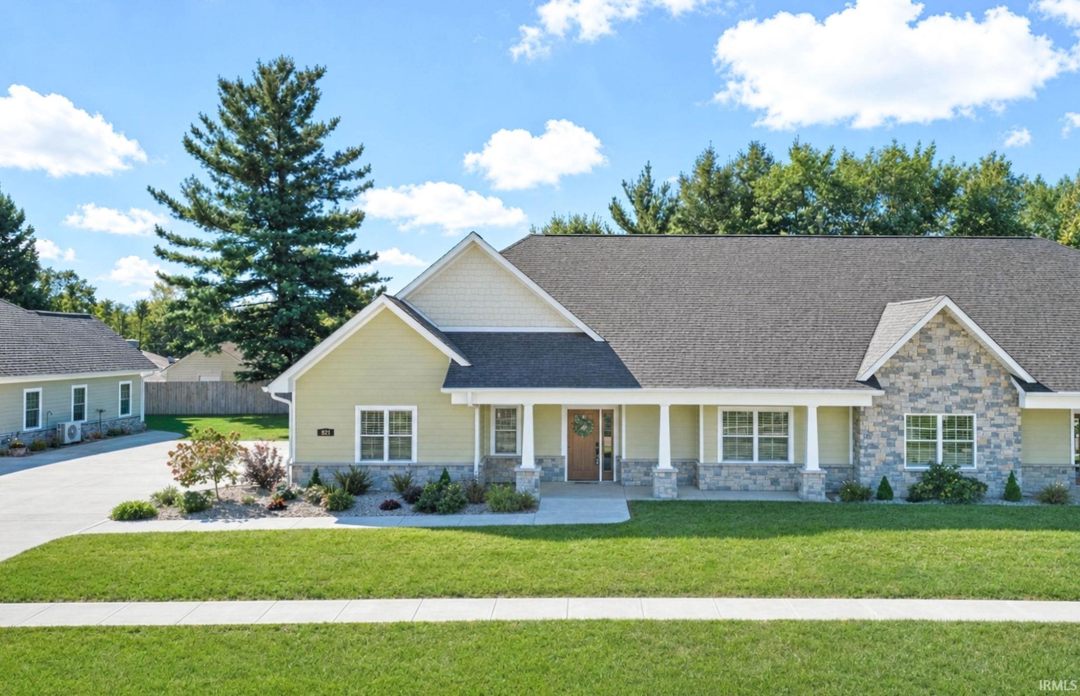
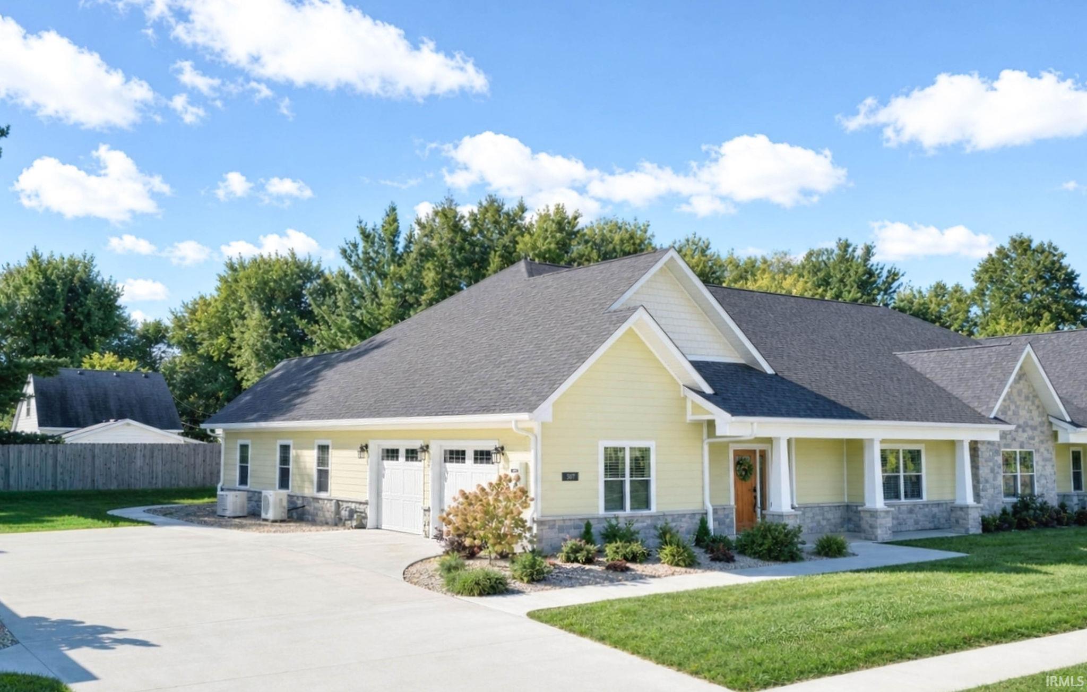
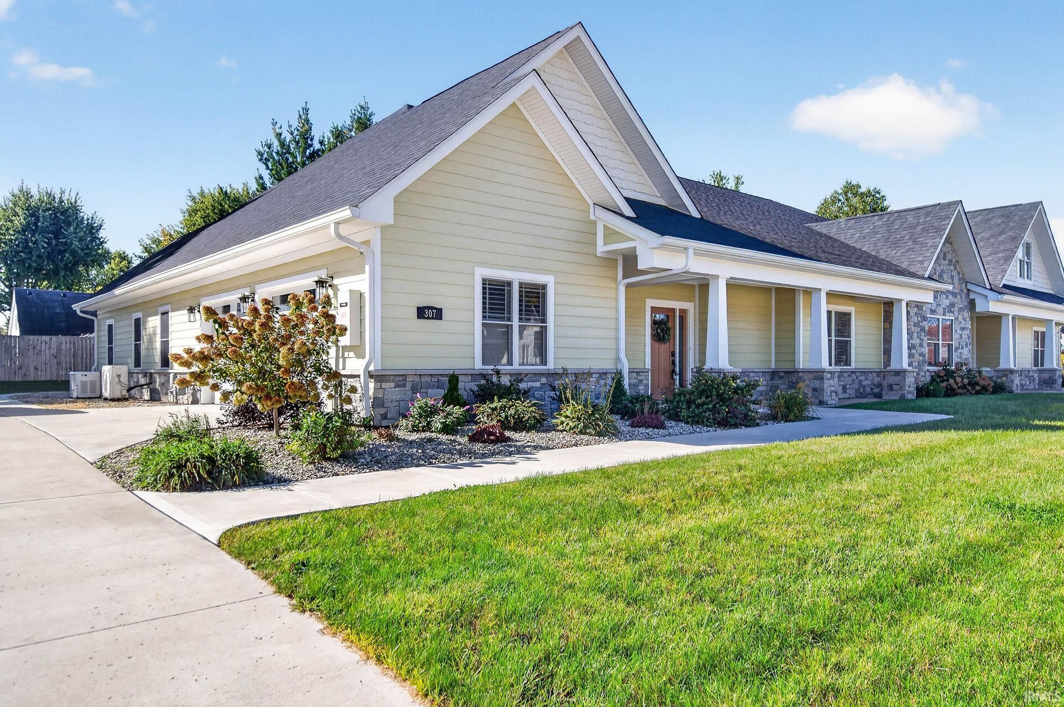
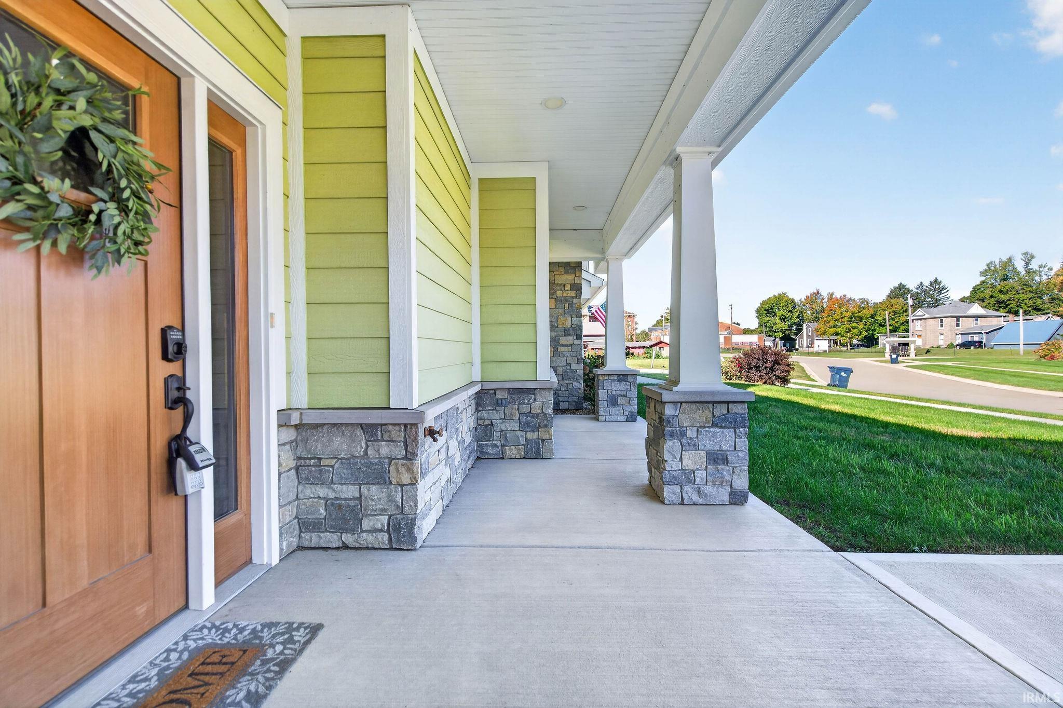
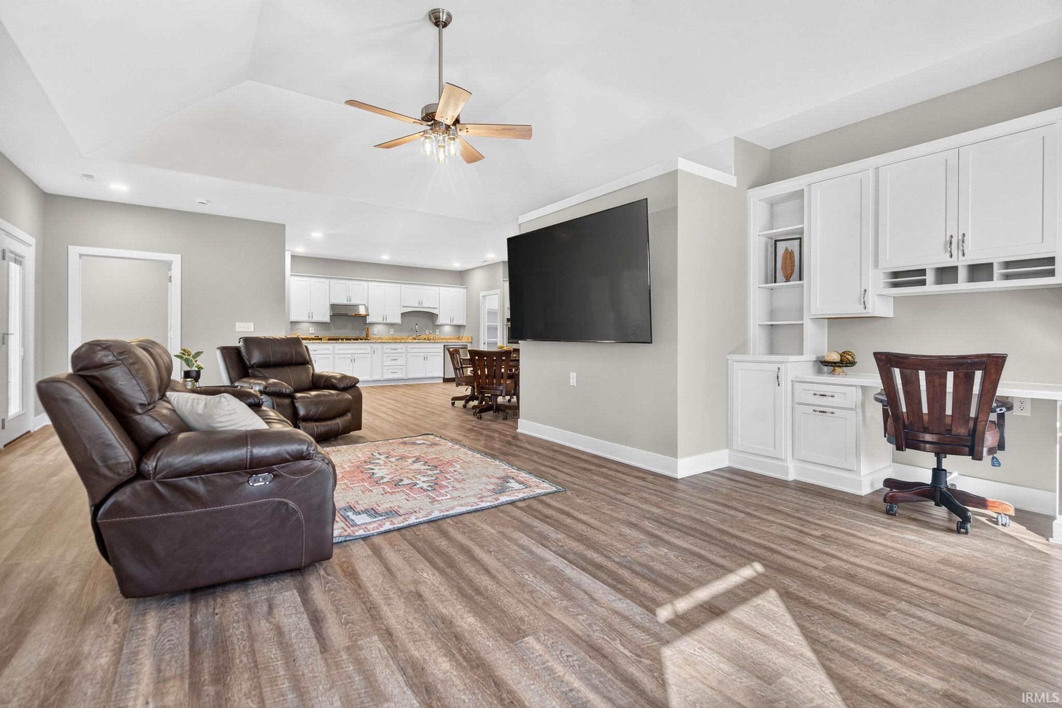
Step into brand-new perfection without the new-construction wait. Built in 2024 and maintained in immaculate, barely-lived-in condition, this stunning three-bedroom, two-bathroom condo in the highly sought-after River’s Edge community offers the ultimate in modern living. Outstanding curb appeal sets the tone with high-end exterior finishes, complemented by a welcoming front porch with a seating area and a craftsman door. Inside the front entryway, a hallway leads to a bright corner bedroom and a full guest bathroom on the right. Adjacent to this is a versatile space granting access to the dedicated laundry room, which cleverly opens directly into the master closet as well. Moving deeper into the home reveals a wonderfully open-concept living area designed for both relaxing and entertaining. The kitchen features crisp white cabinetry, under-cabinet lighting, premium appliances and a spacious walk-in pantry, You'll love the open layout allowing space for a custom island of your choosing. The kitchen flows seamlessly into the dining area and a spacious living room, which comes complete with an included, professionally mounted flat-screen TV. Just off the living room, a convenient built-in desk and shelving area provides the perfect nook for remote work, while a private screened-in porch offers a lovely outdoor retreat. Behind the living room is a third bedroom equipped with a built-in Murphy bed, making it an ideal flex space for guests or hobbies. A beautiful master suite awaits is next. The elegant en suite bathroom boasts a zero-entry custom tile shower, a double vanity, and a massive walk-in closet with direct laundry room access.To the left of the main hallway is an oversized two-car garage featuring extra storage space, finished floors, and a custom-built concrete tornado shelter for premium peace of mind. Situated in the pristine, meticulously kept River's Edge community, this turnkey property includes a comprehensive condo association that covers extensive maintenance, offering a rare opportunity for truly luxurious, worry-free living.

$2,828/mo

Est. mortgage payment based on a $425,000 home price.

All estimates are provided by Luxury Presence for informational purposes only. Actual amounts may vary.

Additional information

MLS® ID
202641462

Interior Features

Bedrooms
3
Bathrooms
2
Cooling
Yes
Heating
Yes
Basement
No

Exterior Features

Lot Size
0.19 Acres

Other Property Details

Taxes
$3,873
Tax Frequency
Annually
Association Fee Frequency
Monthly
Garage
Yes
MLS provider logo

Listings courtesy of Indiana Regional MLS as distributed by MLS GRID 

All information deemed reliable but not guaranteed and should be independently verified. All properties are subject to prior sale, change or withdrawal. Neither listing broker(s) nor Deb Paton-Showley Group shall be responsible for any typographical errors, misinformation, misprints and shall be held totally harmless. Properties displayed may be listed or sold by various participants in the MLS. 

Based on information submitted to the MLS GRID as of 10/9/2026. All data is obtained from various sources and may not have been verified by broker or MLS GRID. Supplied Open House Information is subject to change without notice. All information should be independently reviewed and verified for accuracy. Properties may or may not be listed by the office/agent presenting the information.

IDX information is provided exclusively for consumers’ personal noncommercial use, that it may not be used for any purpose other than to identify prospective properties consumers may be interested in purchasing, that the data is deemed reliable but is not guaranteed by the MLS, and that the use of the MLS data may be subject to an end user license agreement prescribed by IRMLS as amended from time to time. 

©2026 Indiana Regional MLS. All rights reserved.

Data last updated 4:24 AM UTC, 10/9/2026

DMCA Notice


Powered by Luxury Presence
