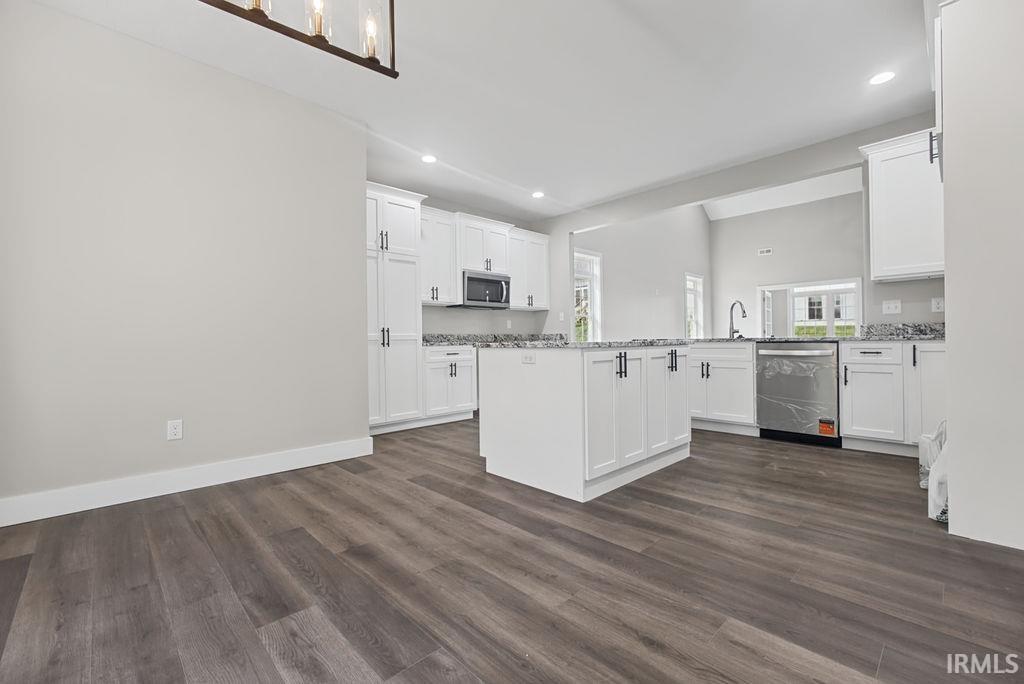
Property photo 1
Property photo 2
Property photo 3
Property photo 4
Property photo 5
Courtesy of RE/MAX Acclaimed Properties, Andy Walker, Cell: 812-325-1290
3 Beds
3 Baths
2,518 sqft

$574,900

4218 S Derby Drive, Bloomington IN, 47401

Price per sqft$228.32
Built in2026
Property size2,518 sqft
Property typeResidential

Overview

Active

Updated 10 days ago

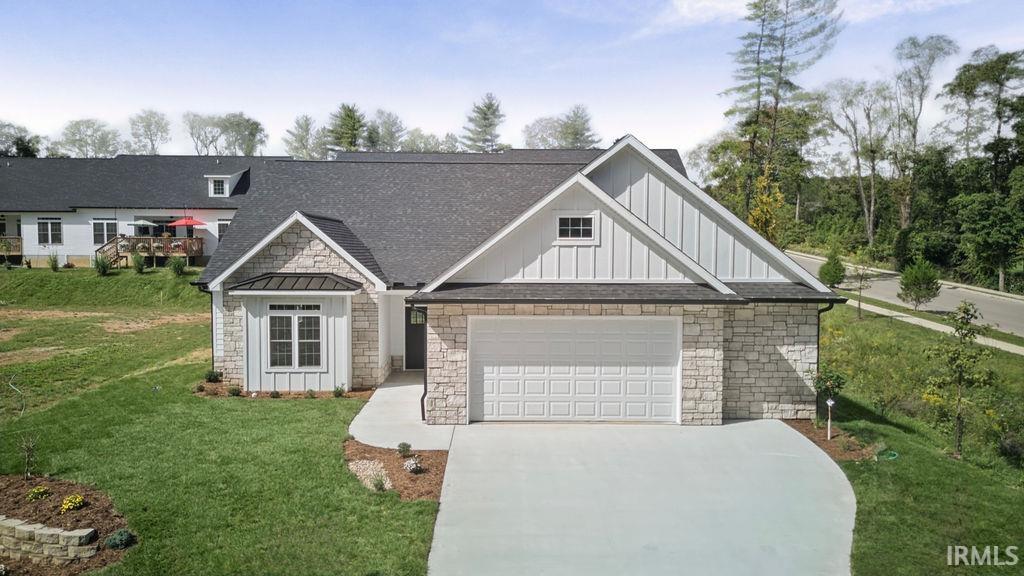
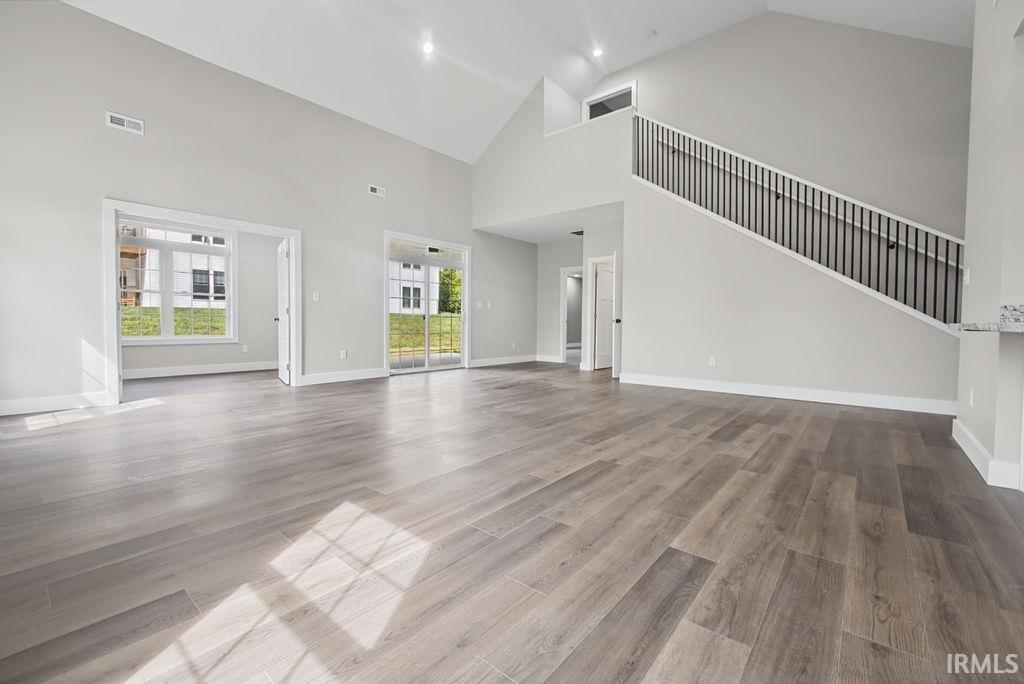
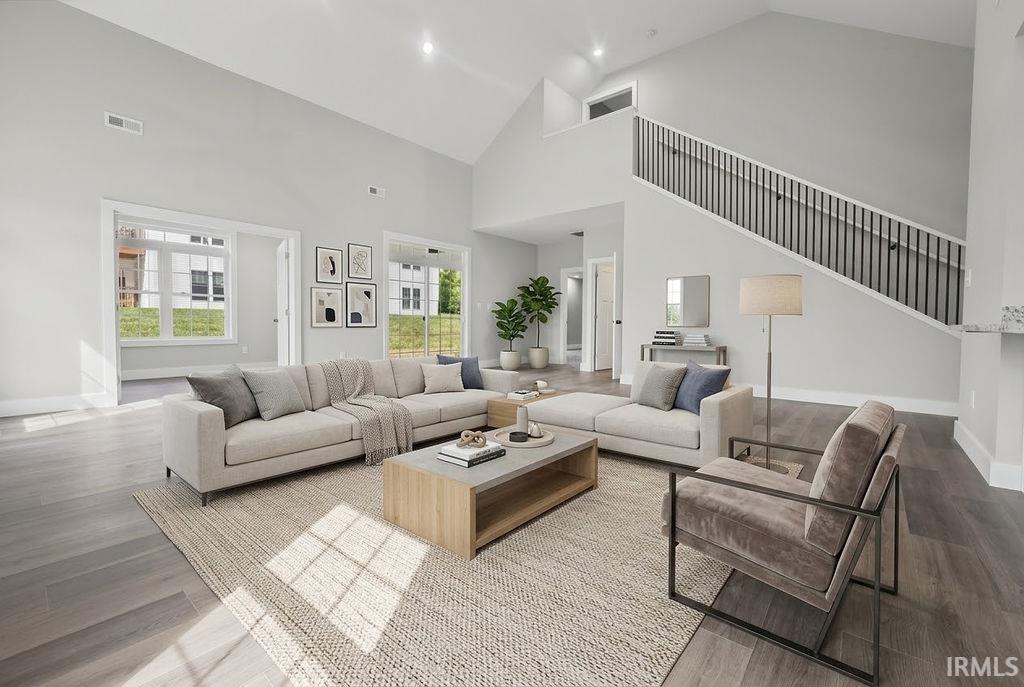
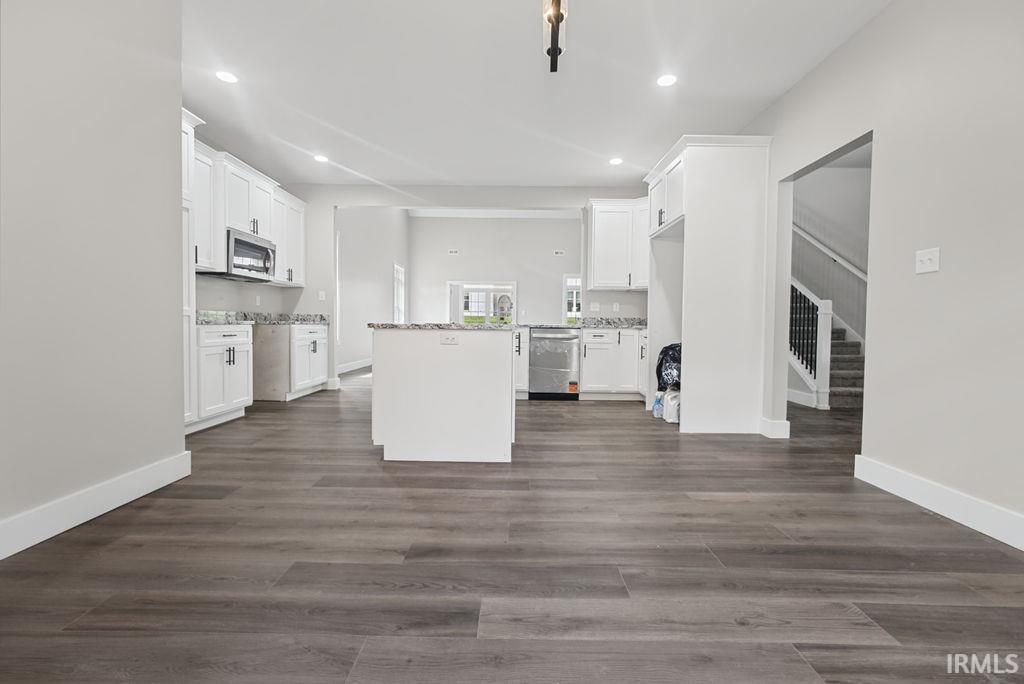
Thoughtfully designed with an open floor plan, soaring ceilings, generous room sizes, and quality finishes, this 1.5-story home offers over 2,500 square feet of beautifully planned living space, plus an impressive 750-square-foot garage. Currently under construction, buyers still have the opportunity to select certain finishes and add their own personal touch. The heart of the home is the expansive great room, measuring approximately 28'9" x 21'1", which flows seamlessly into the kitchen and dining area for an open, airy feel perfect for both everyday living and entertaining. The kitchen will feature quartz countertops, a large center island, Amish-crafted cabinetry, stainless steel appliances, and abundant workspace and storage. The main-level primary suite is a true retreat, featuring an exceptionally spacious bedroom, generous walk-in closet, double vanity, and beautifully tiled walk-in shower. Also on the main level are a second bedroom, full bath, convenient laundry room, and private study/flex room—ideal for working from home, a den, playroom, or hobby space. Upstairs, the open-to-below design enhances the home’s dramatic sense of space. An enormous 23'7" x 24'5" en-suite bedroom with its own full bath creates a wonderfully private area for guests, older children, multigenerational living, or use as a bonus or recreation room. Located just south of Rhorer Road in the county, this home offers the benefit of lower county taxes while remaining minutes from Bloomington, Indiana University, shopping, dining, and everyday conveniences. Zoned for Rogers/Binford, Jackson Creek, and Bloomington South schools. With a flexible floor plan, impressive room sizes, quality finishes, and the opportunity to personalize select details during construction, this is an exceptional southside new-construction opportunity.

$3,825/mo

Est. mortgage payment based on a $574,900 home price.

All estimates are provided by Luxury Presence for informational purposes only. Actual amounts may vary.

Additional information

MLS® ID
202640131

Interior Features

Bedrooms
3
Bathrooms
3
Fireplace
Yes
Cooling
Yes
Heating
Yes
Basement
No

Exterior Features

Lot Size
0.28 Acres

Other Property Details

Taxes
$1,422
Tax Frequency
Annually
Association Fee Frequency
Monthly
Garage
Yes
New Construction
Yes
MLS provider logo

Listings courtesy of Indiana Regional MLS as distributed by MLS GRID 

All information deemed reliable but not guaranteed and should be independently verified. All properties are subject to prior sale, change or withdrawal. Neither listing broker(s) nor Deb Paton-Showley Group shall be responsible for any typographical errors, misinformation, misprints and shall be held totally harmless. Properties displayed may be listed or sold by various participants in the MLS. 

Based on information submitted to the MLS GRID as of 9/30/2026. All data is obtained from various sources and may not have been verified by broker or MLS GRID. Supplied Open House Information is subject to change without notice. All information should be independently reviewed and verified for accuracy. Properties may or may not be listed by the office/agent presenting the information.

IDX information is provided exclusively for consumers’ personal noncommercial use, that it may not be used for any purpose other than to identify prospective properties consumers may be interested in purchasing, that the data is deemed reliable but is not guaranteed by the MLS, and that the use of the MLS data may be subject to an end user license agreement prescribed by IRMLS as amended from time to time. 

©2026 Indiana Regional MLS. All rights reserved.

Data last updated 3:16 AM UTC, 9/30/2026

DMCA Notice


Powered by Luxury Presence
