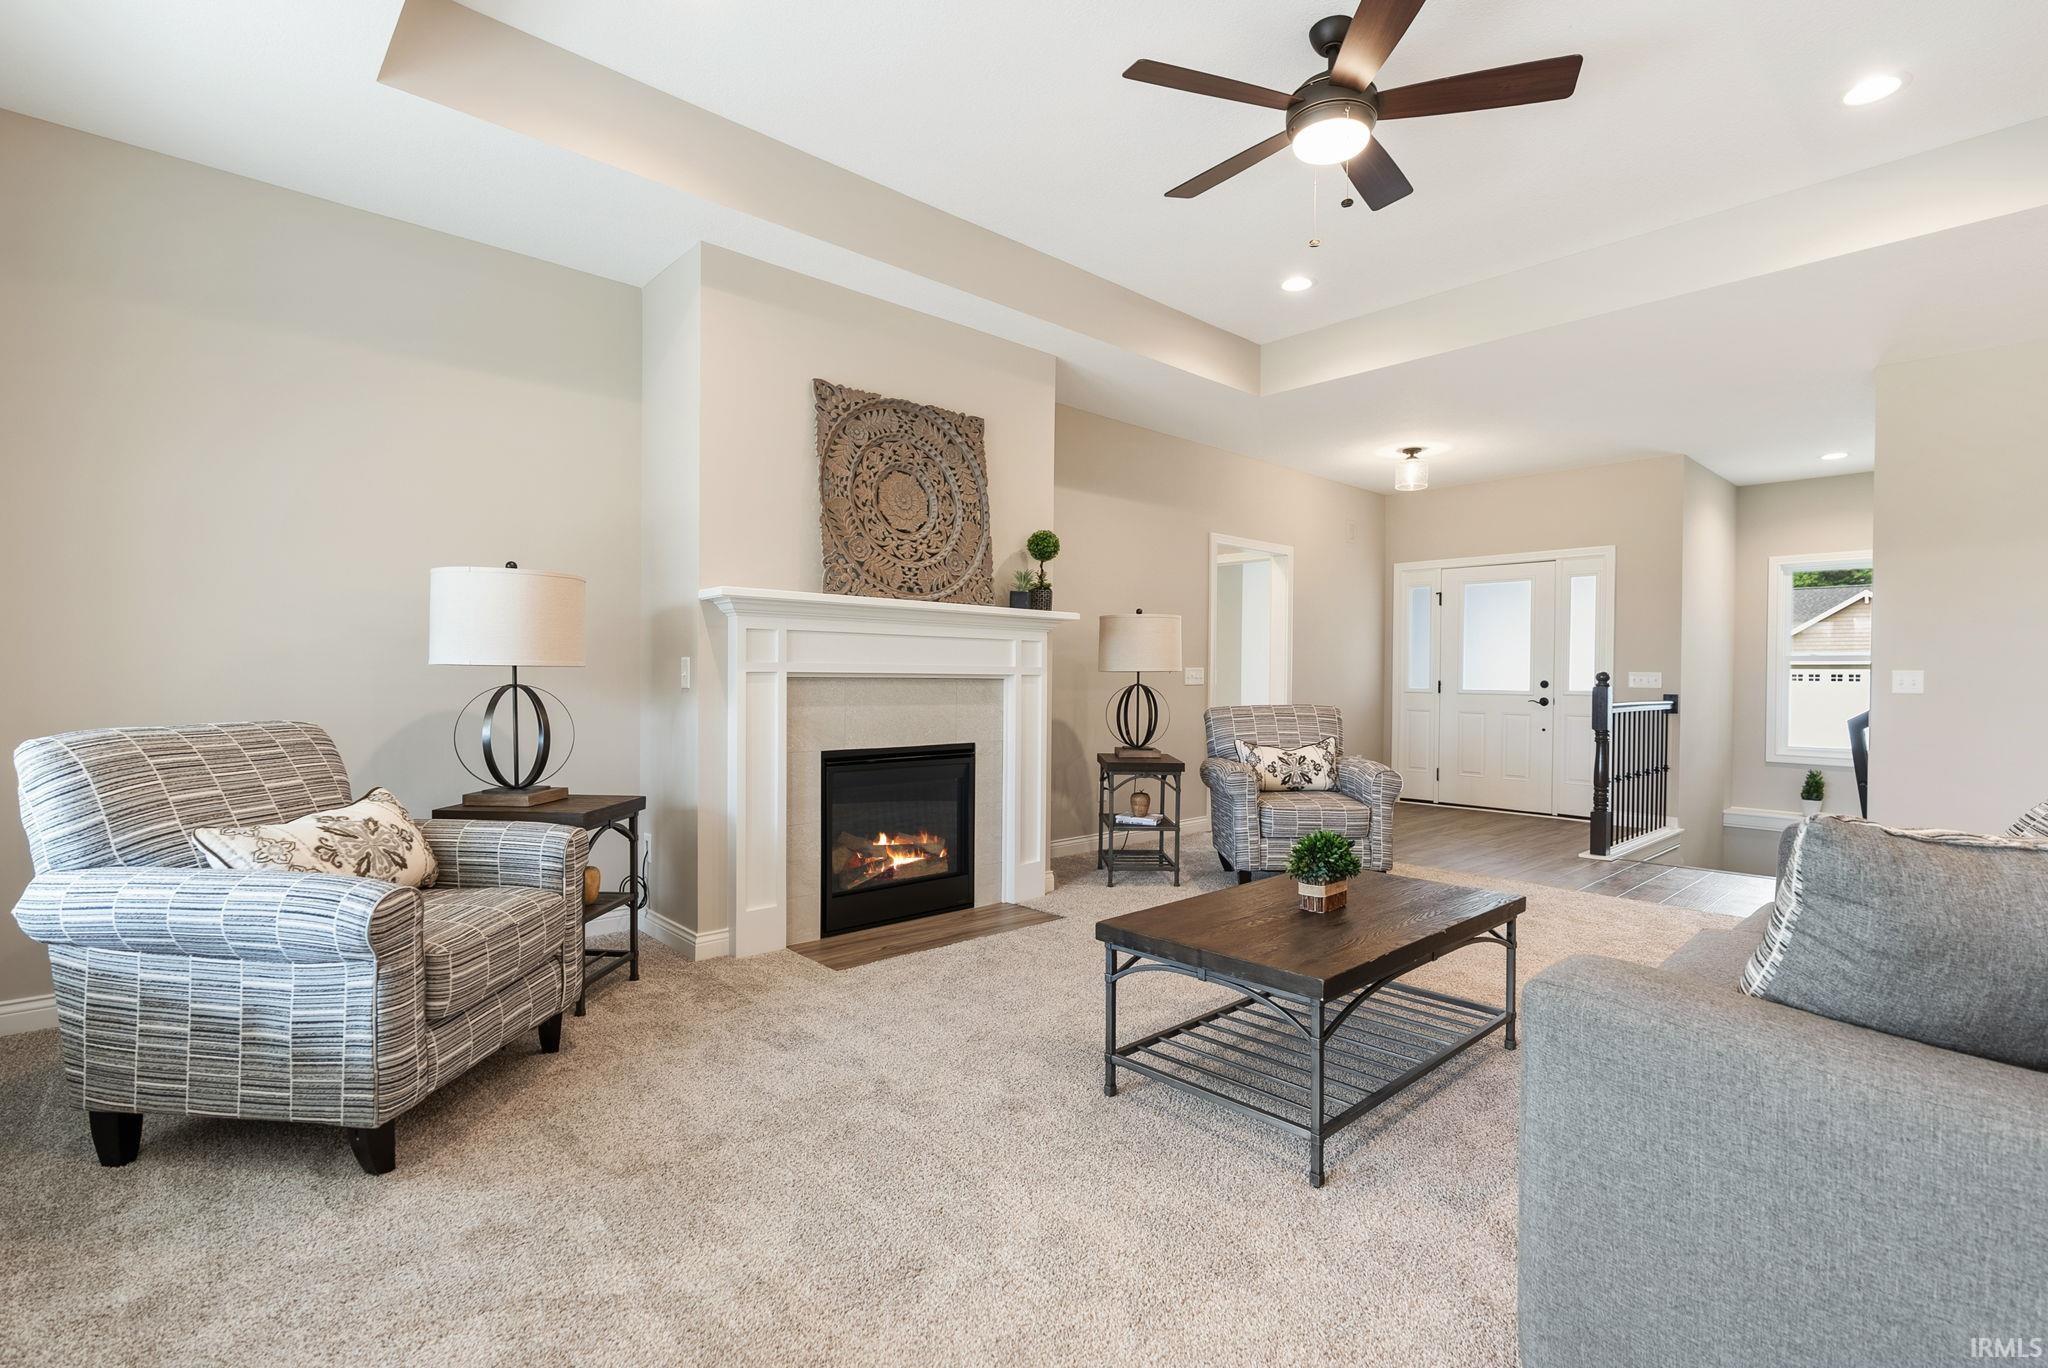
Property photo 1
Property photo 2
Property photo 3
Property photo 4
Property photo 5
Courtesy of North Eastern Group Realty, Jessica Arnold, Home: 260-460-7590
3 Beds
3 Baths
2,268 sqft

$649,900

2966 Honeywood Lane, Fort Wayne IN, 46818-0175

Price per sqft$286.55
Built in2026
Property size2,268 sqft
Property typeResidential

Overview

Active

Updated 3 days ago

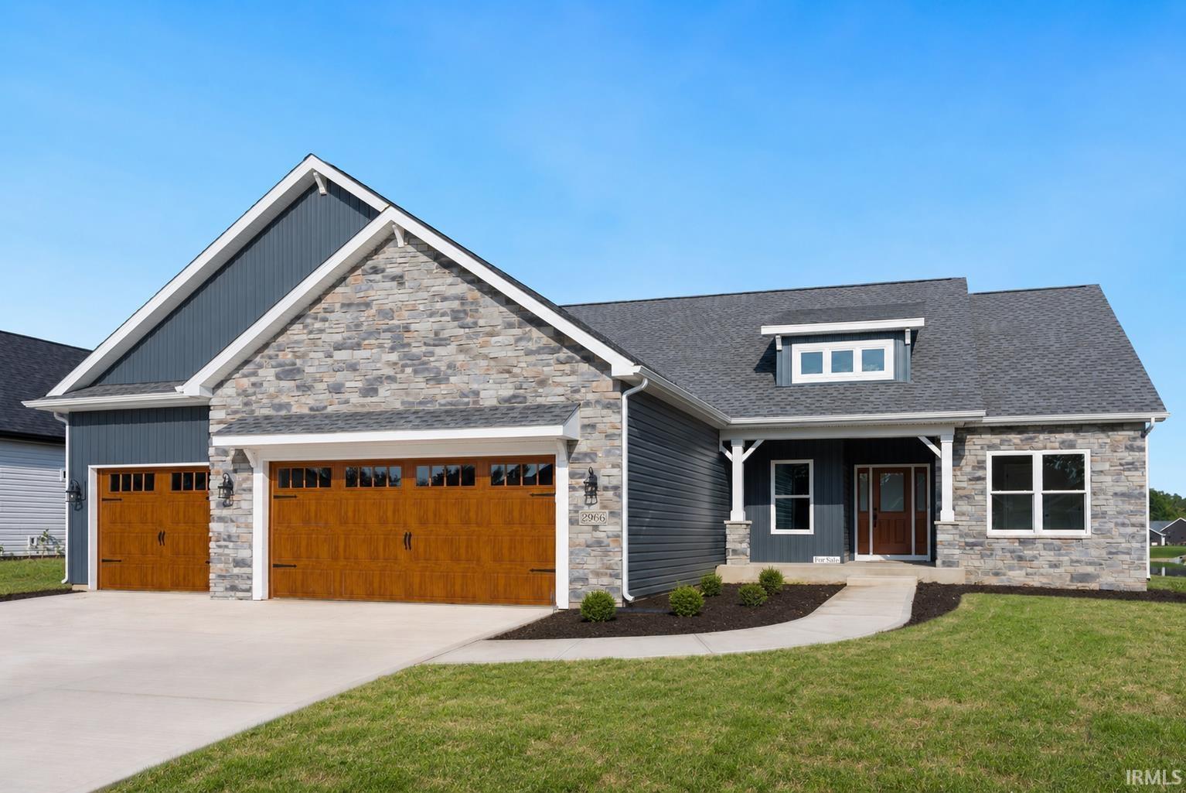
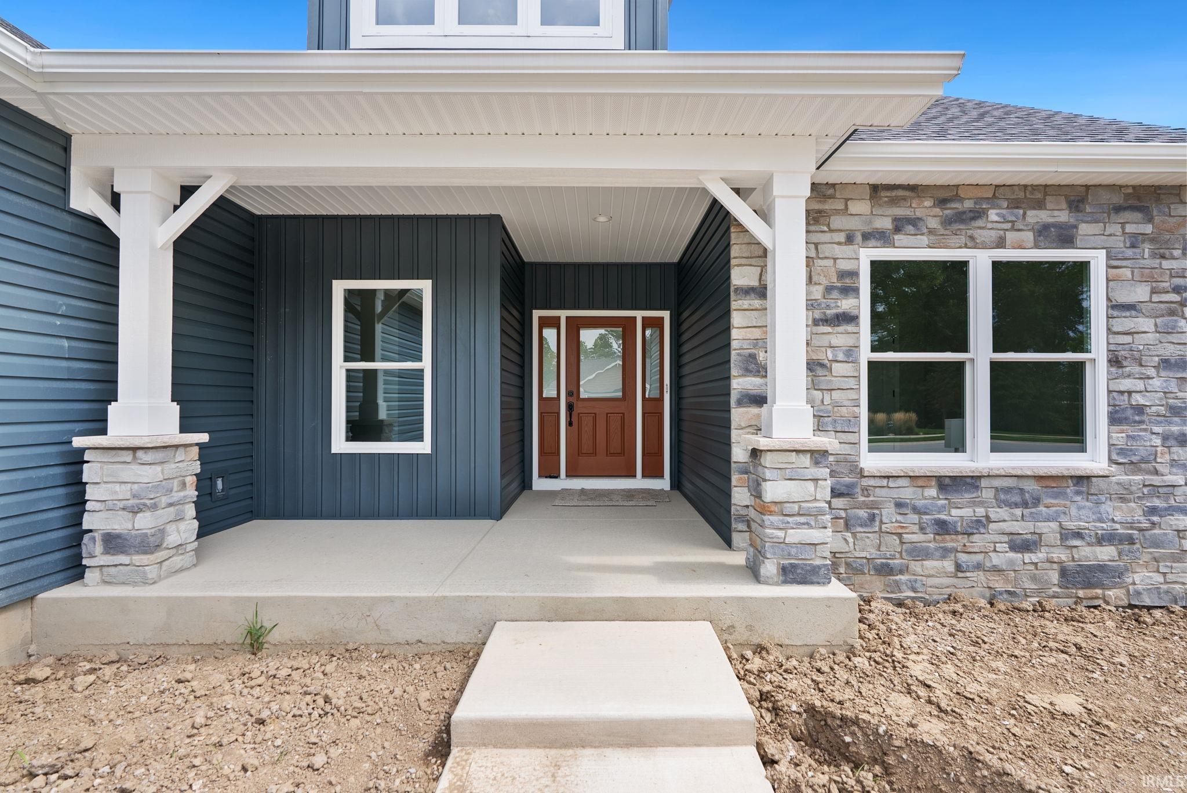
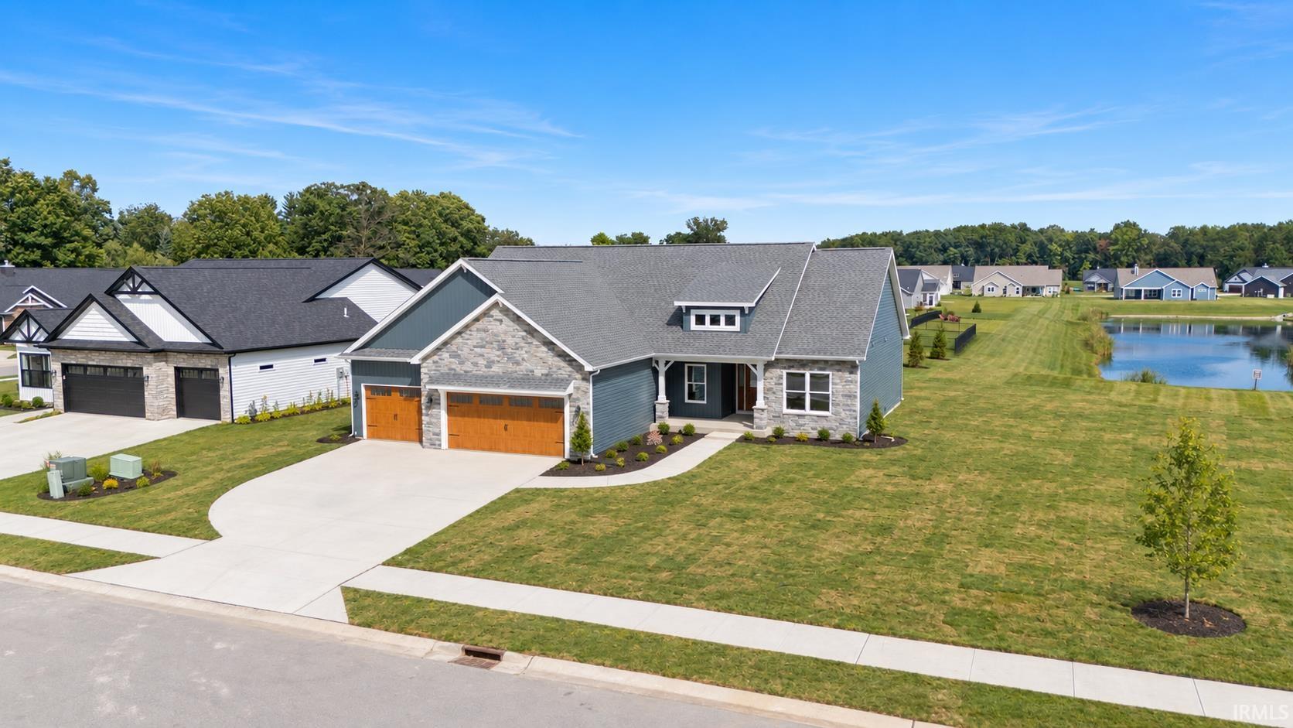
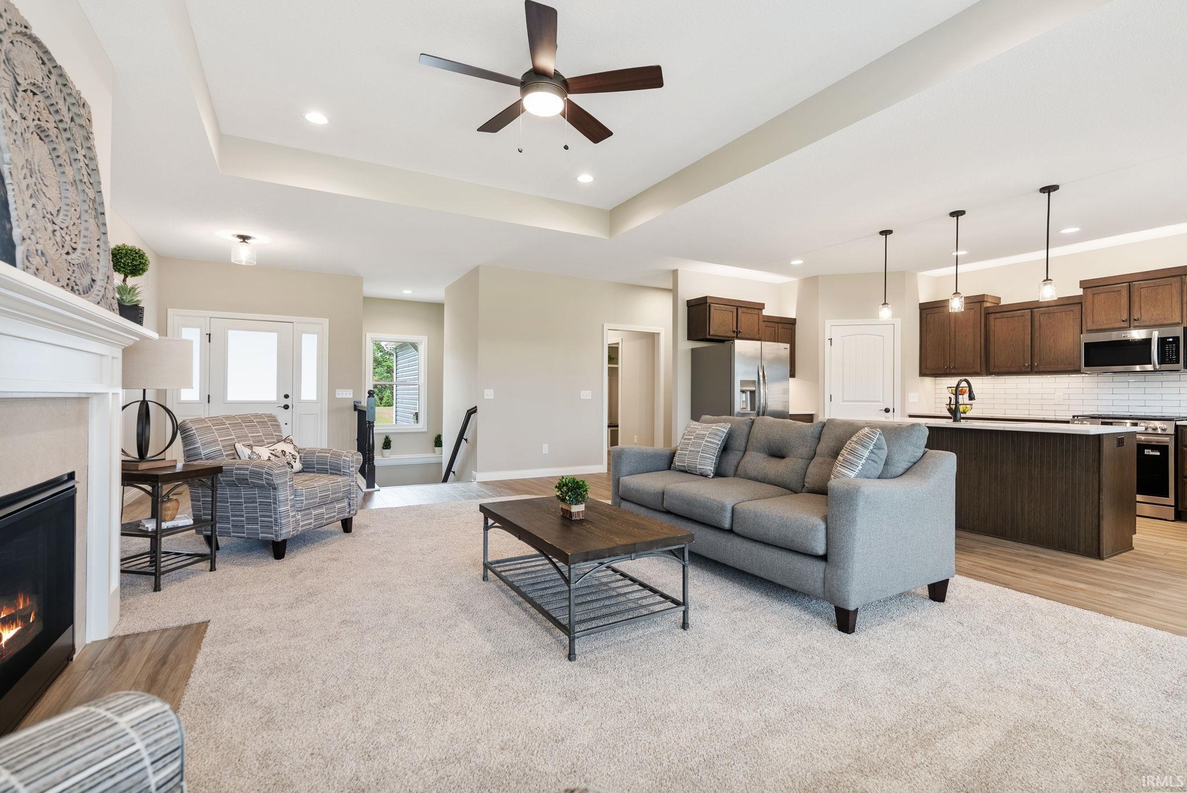
This is the one buyers wait for! One of Majestic Homes’ most popular ranch plans The Sacramento, built on a FULL BASEMENT and positioned on an exceptional homesite in Buckner’s Crossing with pond views, a preserved community parcel behind the home and easy access to the neighborhood walking trail leading to Buckner’s Park. Over 4,500 Total SF delivers a beautifully designed split-bedroom floor plan with 9' walls, abundant natural light and a spacious great room anchored by a gas-log fireplace. The showstopper kitchen features quartz countertops, staggered cabinetry with crown molding, dovetail soft-close doors and drawers, custom tile backsplash, under-cabinet lighting, stainless appliances and an expansive L-shaped island with comfortable seating for 5+. The primary suite takes everyday functionality to another level with an incredible 11x10 walk-through closet connecting the primary bath directly to the laundry room. Downstairs, another 2,268 SF of unfinished basement offers serious room to grow, already plumbed for a future full bath and thoughtfully planned for two future egress bedrooms. Create a rec room, theater, gym, guest space or all of the above! Cellar-style storage beneath the covered porch adds even more functionality. Outside, upgraded dark siding and warm wood-tone garage doors create striking curb appeal, while the covered rear porch takes full advantage of the beautiful setting. Low-E Argon windows, 96% AFUE Lennox furnace, Wi-Fi thermostat, water softener and finished garage interior are just a few of the quality features already built in. Buckner’s Crossing offers ponds, trails, park access and a convenient NW Allen County location close to shopping, dining and Fort Wayne amenities. Large ranch. Full basement. Pond views. Preserved surroundings. One incredible opportunity to finish out Buckner’s Crossing!

$4,324/mo

Est. mortgage payment based on a $649,900 home price.

All estimates are provided by Luxury Presence for informational purposes only. Actual amounts may vary.

Additional information

MLS® ID
202636290

Interior Features

Bedrooms
3
Bathrooms
3
Fireplace
Yes
Cooling
Yes
Heating
Yes
Basement
Yes

Exterior Features

Lot Size
0.3 Acres

Other Property Details

Taxes
$1,141
Tax Frequency
Annually
Association Fee Frequency
Yearly
Garage
Yes
New Construction
Yes
Waterfront
Yes
MLS provider logo

Listings courtesy of Indiana Regional MLS as distributed by MLS GRID 

All information deemed reliable but not guaranteed and should be independently verified. All properties are subject to prior sale, change or withdrawal. Neither listing broker(s) nor Deb Paton-Showley Group shall be responsible for any typographical errors, misinformation, misprints and shall be held totally harmless. Properties displayed may be listed or sold by various participants in the MLS. 

Based on information submitted to the MLS GRID as of 10/7/2026. All data is obtained from various sources and may not have been verified by broker or MLS GRID. Supplied Open House Information is subject to change without notice. All information should be independently reviewed and verified for accuracy. Properties may or may not be listed by the office/agent presenting the information.

IDX information is provided exclusively for consumers’ personal noncommercial use, that it may not be used for any purpose other than to identify prospective properties consumers may be interested in purchasing, that the data is deemed reliable but is not guaranteed by the MLS, and that the use of the MLS data may be subject to an end user license agreement prescribed by IRMLS as amended from time to time. 

©2026 Indiana Regional MLS. All rights reserved.

Data last updated 3:54 AM UTC, 10/7/2026

DMCA Notice


Powered by Luxury Presence
