Property photo 1
Property photo 2
Property photo 3
Property photo 4
Property photo 5
Courtesy of RE/MAX Results, Steve Savage, Cell: 574-253-1313
3 Beds
2 Baths
1,508 sqft

$399,900

515 N Eastfield Circle, Milford IN, 46542

Price per sqft$265.19
Built in2026
Property size1,508 sqft
Property typeResidential

Overview

Active

Updated 11 days ago

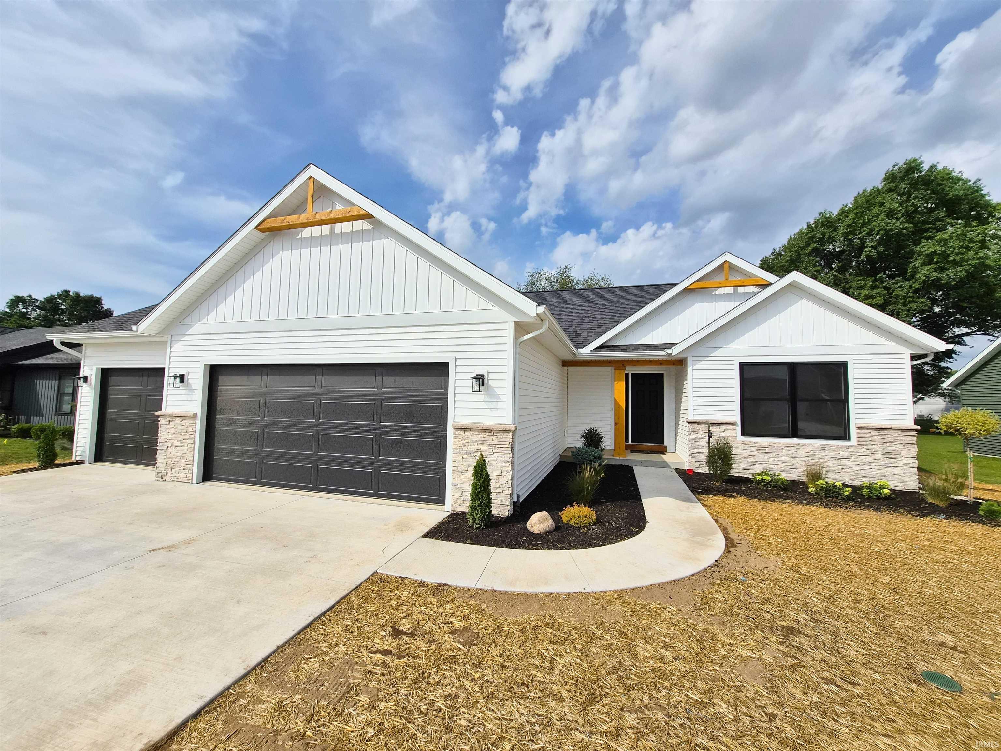
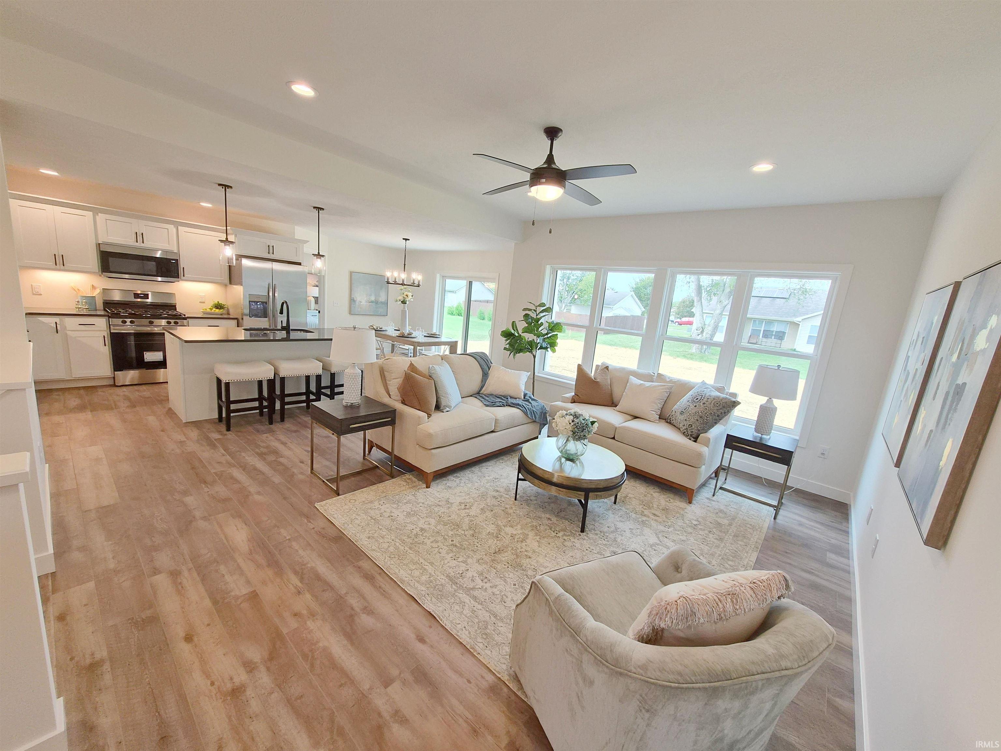
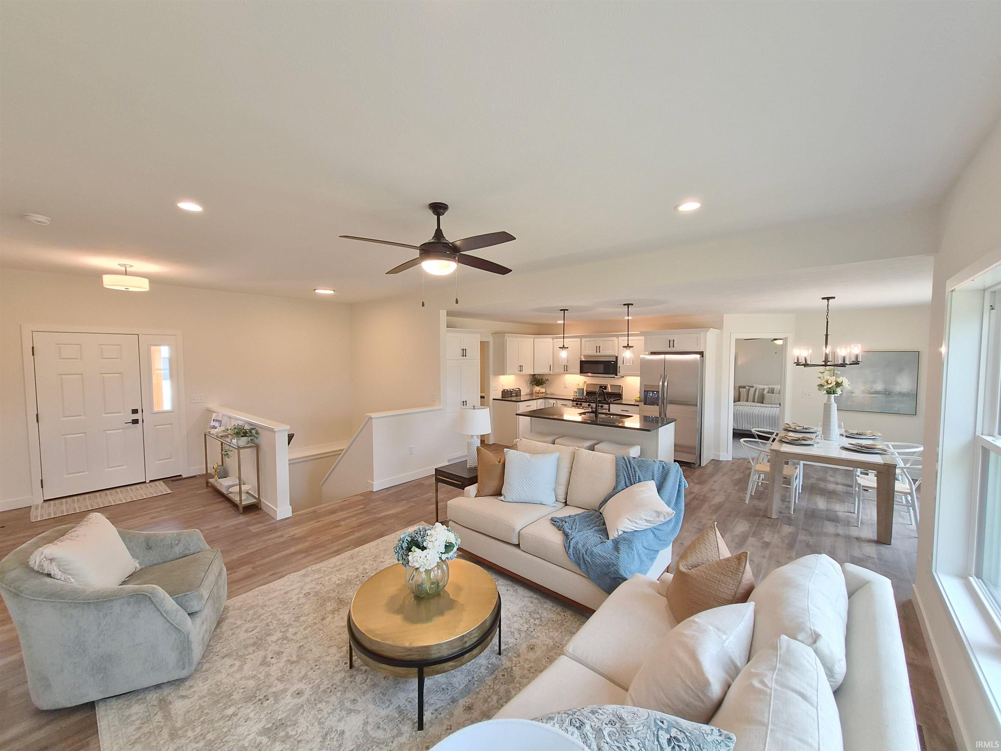
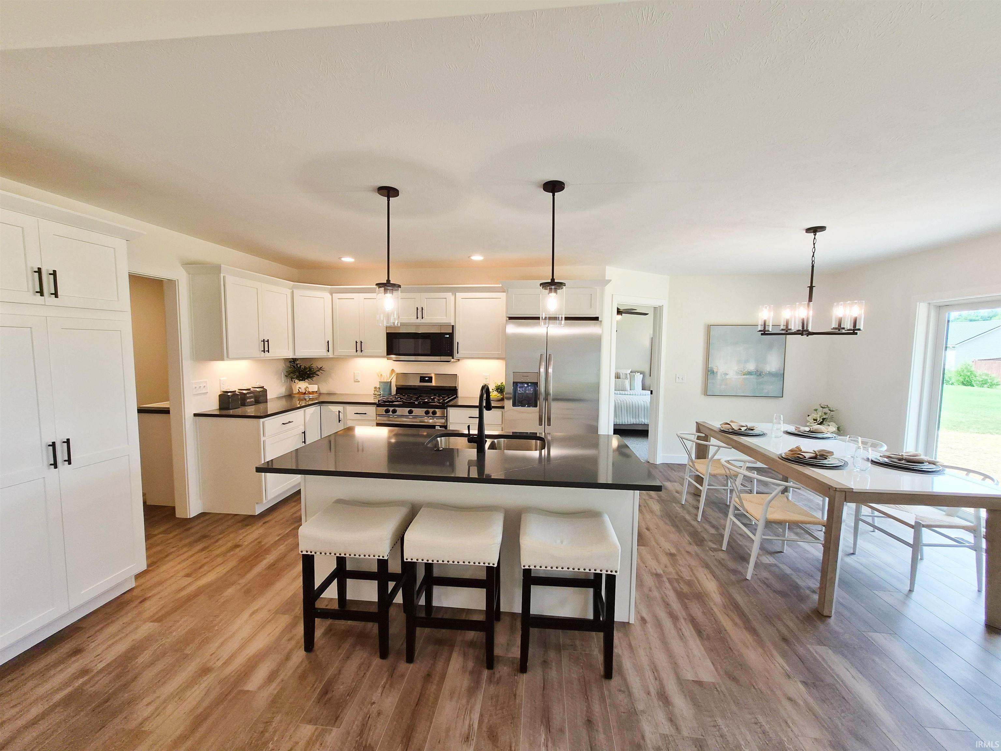
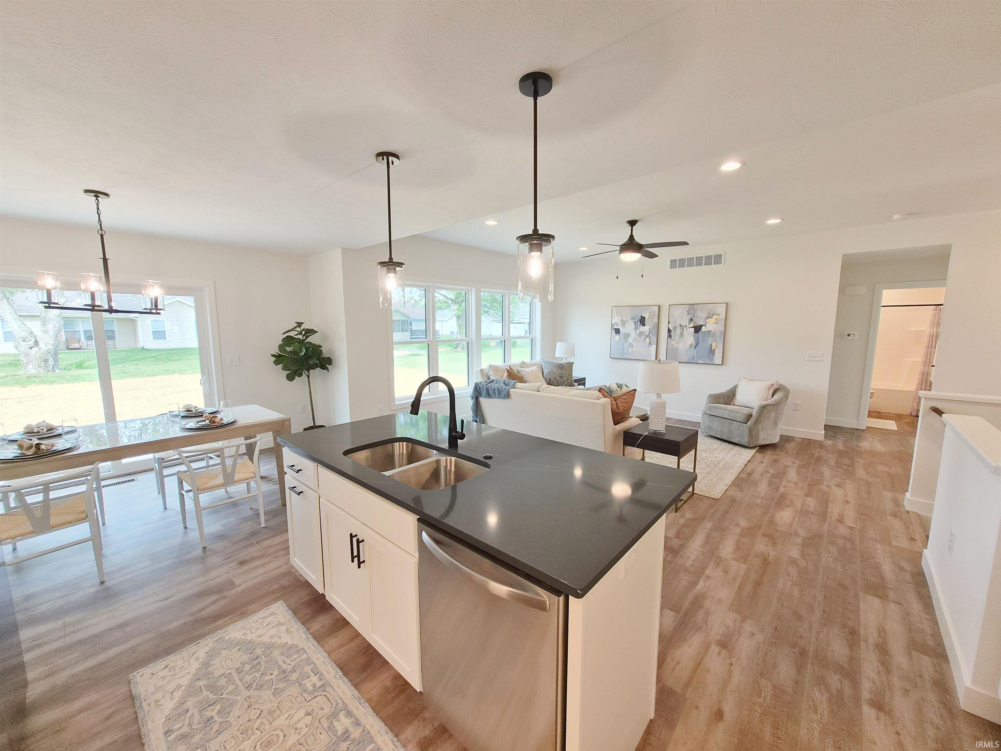
*OPEN HOUSE SUNDAY SEPTEMBER 27th 1-3 PM* Construction has just been completed on this 3 bedroom, 2 bathroom, 1,508 sq. ft. home with a 3 car attached garage and a full unfinished daylight basement that has been set up for the 4th bedroom, 3rd full bathroom, a large family room, and a storage/utility room. The maintenance free exterior looks like a high-end magazine cover with horizontal white vinyl siding and vertical board and batten siding, stone wainscot front accents, contrasted with black insulated garage doors, black fiberglass front door and black vinyl clad windows. Inside you'll find the foyer entrance that connects to the large living room with plenty of windows overlooking the backyard. The open floorplan design connects the fully appointed kitchen with white painted maple shaker custom cabinets, quartz counter tops, stainless steel appliances, centralized island with breakfast bar, sink & dishwasher, to the dining room with a slider door leading out to the patio overlooking the backyard great for grilling and enjoying your backyard. The laundry/mudroom connects the kitchen to the attached garage. The spacious primary bedroom suite offers double sink vanity, walk-in shower, and walk-in closet. 2 generously sized bedrooms and the second full bathroom with tub/shower complete the main floor. The basement is ready for your finishing touches, the lawn has been seeded, the sprinkler system has been installed, and the landscaping has been professionally designed and installed. This home has an "In the Country" feel with fiber internet, city sewer, and city water that add to the conveniences of this home. This quality constructed home is ready for you to move into and enjoy.

$2,661/mo

Est. mortgage payment based on a $399,900 home price.

All estimates are provided by Luxury Presence for informational purposes only. Actual amounts may vary.

Additional information

MLS® ID
202639897

Interior Features

Bedrooms
3
Bathrooms
2
Cooling
Yes
Heating
Yes
Basement
Yes

Exterior Features

Lot Size
0.28 Acres

Other Property Details

Taxes
$12
Tax Frequency
Annually
Association Fee Frequency
Yearly
Garage
Yes
New Construction
Yes
MLS provider logo

Listings courtesy of Indiana Regional MLS as distributed by MLS GRID 

All information deemed reliable but not guaranteed and should be independently verified. All properties are subject to prior sale, change or withdrawal. Neither listing broker(s) nor Deb Paton-Showley Group shall be responsible for any typographical errors, misinformation, misprints and shall be held totally harmless. Properties displayed may be listed or sold by various participants in the MLS. 

Based on information submitted to the MLS GRID as of 9/28/2026. All data is obtained from various sources and may not have been verified by broker or MLS GRID. Supplied Open House Information is subject to change without notice. All information should be independently reviewed and verified for accuracy. Properties may or may not be listed by the office/agent presenting the information.

IDX information is provided exclusively for consumers’ personal noncommercial use, that it may not be used for any purpose other than to identify prospective properties consumers may be interested in purchasing, that the data is deemed reliable but is not guaranteed by the MLS, and that the use of the MLS data may be subject to an end user license agreement prescribed by IRMLS as amended from time to time. 

©2026 Indiana Regional MLS. All rights reserved.

Data last updated 9:38 PM UTC, 9/28/2026

DMCA Notice


Powered by Luxury Presence
