Property photo 1
Property photo 2
Property photo 3
Property photo 4
Property photo 5
Courtesy of Century 21 Scheetz - Bloomington, Lance DaSilva, Cell: 540-850-1623
4 Beds
3 Baths
3,120 sqft

$397,500

9855 W State Road 43, Bloomington IN, 47404

Price per sqft$127.40
Built in1976
Property size3,120 sqft
Property typeResidential

Overview

Active

Updated 3 days ago

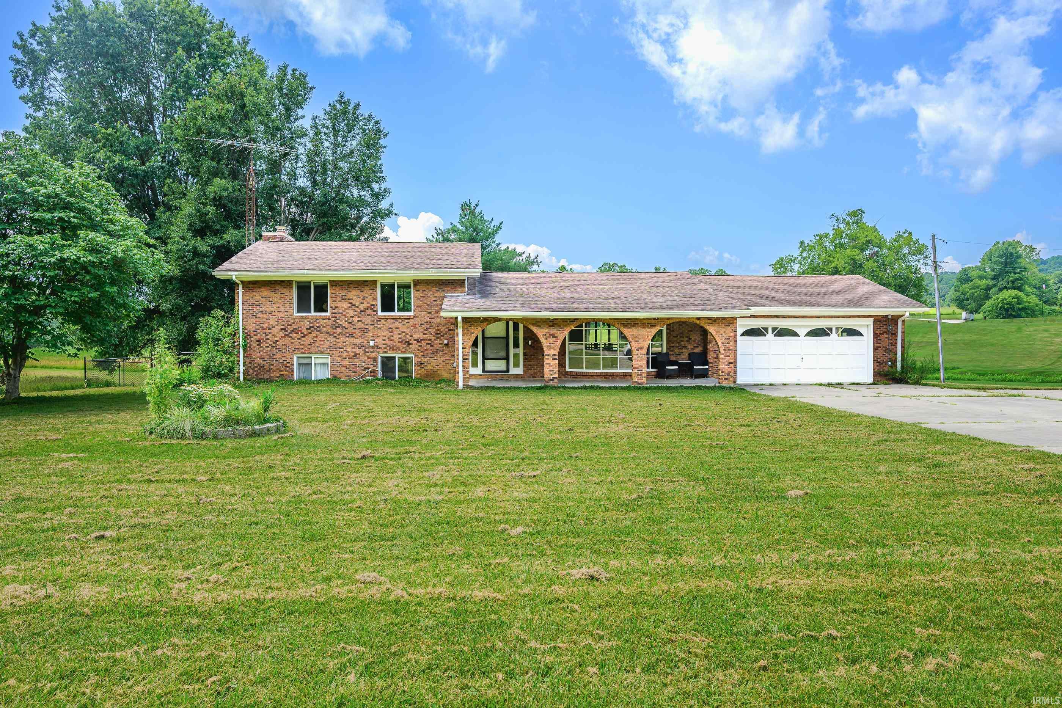
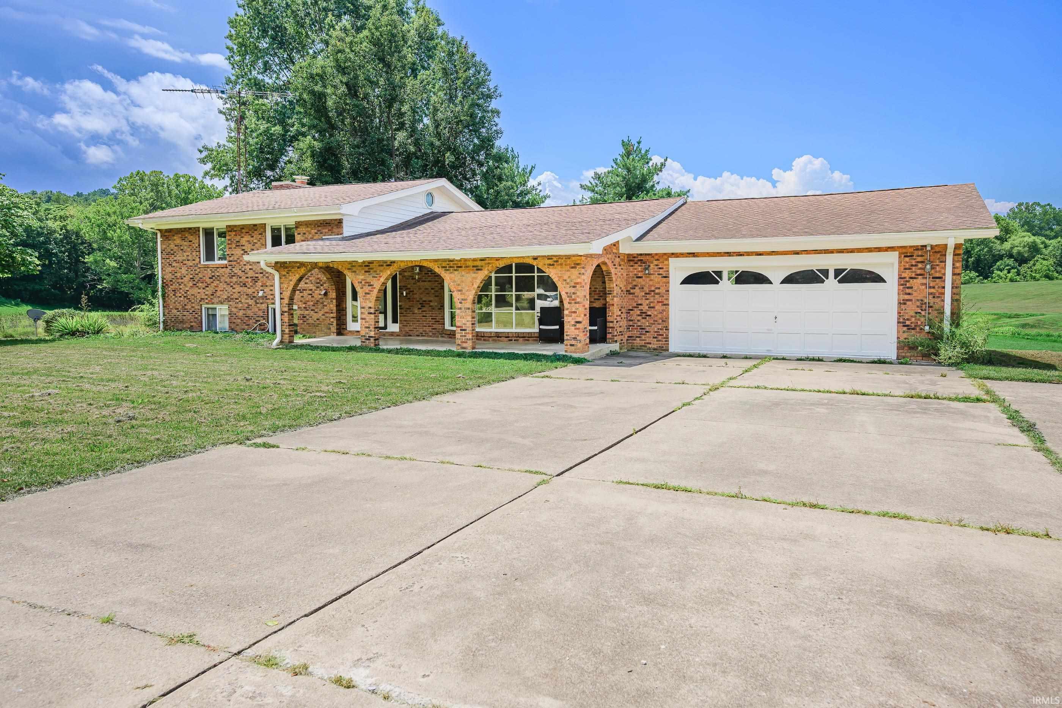
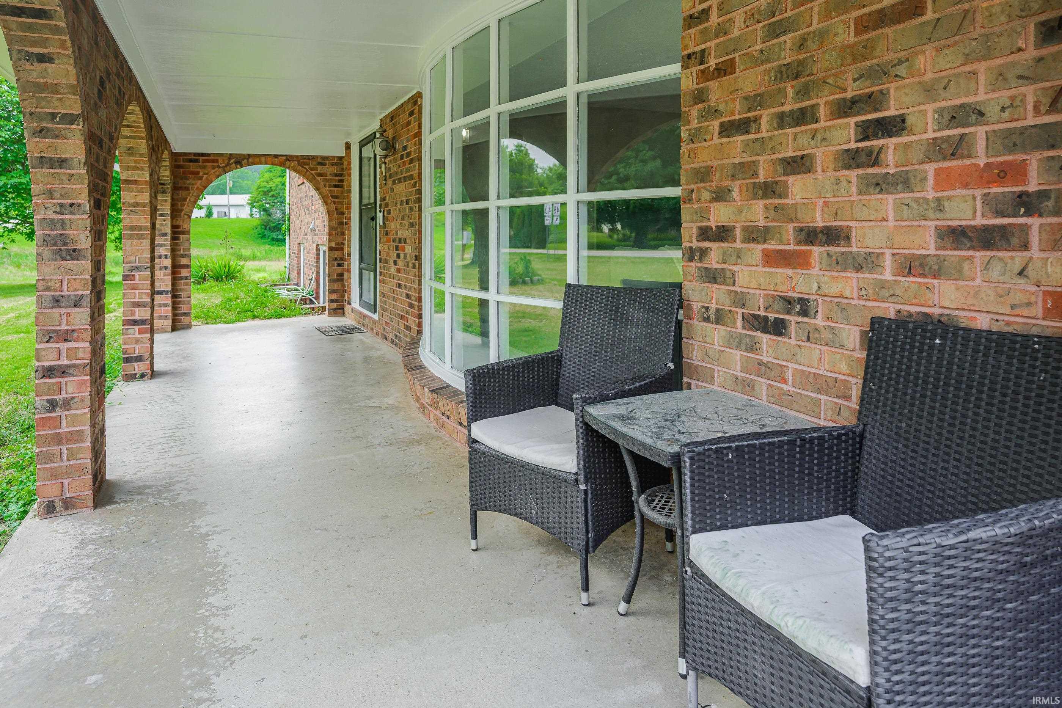
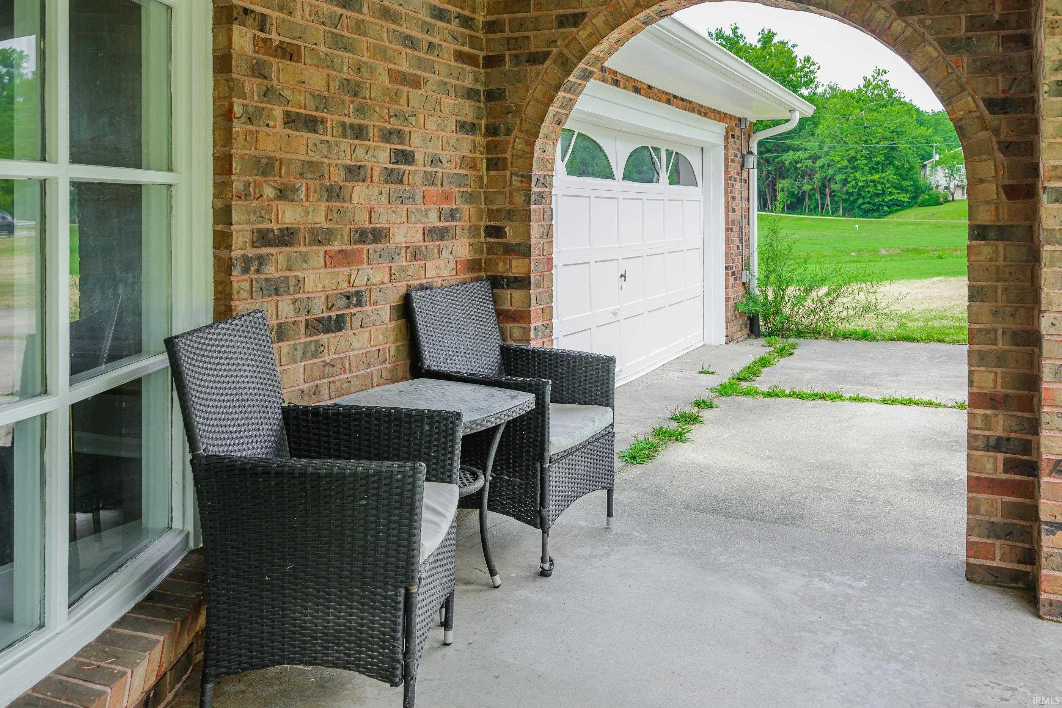
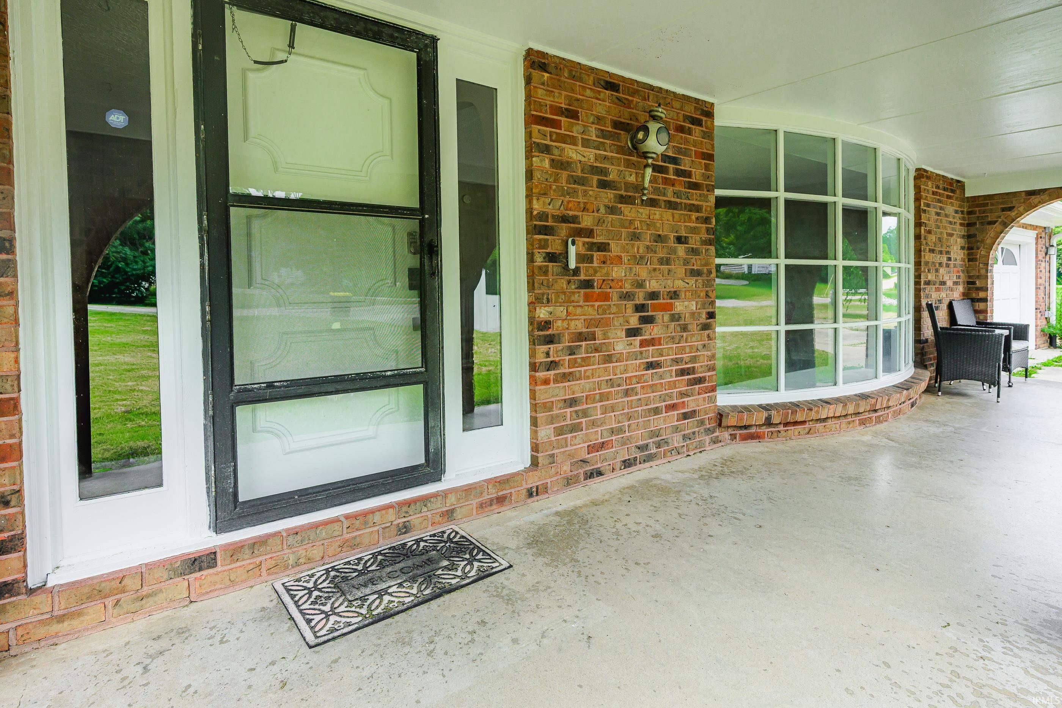
$10,000 SELLER CONCESSIONS offered to Buyer with Accepted Offer. Set on 4.28 acres just inside the Monroe County line, this all brick home offers four bedrooms, a home office, and a 600+ SF garage, all wrapped in Edgewood School District. This property has been lovingly cared for and meticulously maintained, and it comes with a brand new roof and new LVP flooring throughout the main level. You'll notice the craftsmanship right away with arches on the covered front porch, dual access to the basement from both the garage and the lower level, and a gorgeous wood-burning fireplace found in the primary bedroom built with local sandstone. The kitchen features walnut cabinetry. The main level offers a functional, open concept layout with the living room, beautiful bow window, dining room, and kitchen overlooking the backyard and stream in the distance. Upstairs you'll find a second primary bedroom with a half bath, two additional bedrooms, and a full bath in the hallway. Downstairs on the lower level, the primary bedroom comes complete with a huge walk-in closet. A second full bath with laundry is adjacent to the primary bedroom. This split quad-level design gives you separation without sacrificing that open, connected feel on the main level. Down a couple more stairs in the basement, there's an enormous 19' x 15' home office, workout room, or recreation space. You'll also find a 21' x 13' storage room plus a second storage space, so there's room for all your storage needs. Foundation work has been completed by Acculevel, and the lifetime warranty transfers to the new buyer.

$2,645/mo

Est. mortgage payment based on a $397,500 home price.

All estimates are provided by Luxury Presence for informational purposes only. Actual amounts may vary.

Additional information

MLS® ID
202632005

Interior Features

Bedrooms
4
Bathrooms
3
Fireplace
Yes
Cooling
Yes
Heating
Yes
Basement
Yes

Exterior Features

Lot Size
4.28 Acres

Other Property Details

Taxes
$2,365
Tax Frequency
Annually
Garage
Yes
MLS provider logo

Listings courtesy of Indiana Regional MLS as distributed by MLS GRID 

All information deemed reliable but not guaranteed and should be independently verified. All properties are subject to prior sale, change or withdrawal. Neither listing broker(s) nor Deb Paton-Showley Group shall be responsible for any typographical errors, misinformation, misprints and shall be held totally harmless. Properties displayed may be listed or sold by various participants in the MLS. 

Based on information submitted to the MLS GRID as of 10/7/2026. All data is obtained from various sources and may not have been verified by broker or MLS GRID. Supplied Open House Information is subject to change without notice. All information should be independently reviewed and verified for accuracy. Properties may or may not be listed by the office/agent presenting the information.

IDX information is provided exclusively for consumers’ personal noncommercial use, that it may not be used for any purpose other than to identify prospective properties consumers may be interested in purchasing, that the data is deemed reliable but is not guaranteed by the MLS, and that the use of the MLS data may be subject to an end user license agreement prescribed by IRMLS as amended from time to time. 

©2026 Indiana Regional MLS. All rights reserved.

Data last updated 3:54 AM UTC, 10/7/2026

DMCA Notice


Powered by Luxury Presence
