Property photo 1
Property photo 2
Property photo 3
Property photo 4
Property photo 5
Courtesy of BerkshireHathaway HS IN Realty, Mary Mason, Cell: 765-714-3547
3 Beds
4 Baths
3,576 sqft

$545,000

7402 Abby Marle E, West Lafayette IN, 47906

Price per sqft$152.40
Built in1991
Property size3,576 sqft
Property typeResidential

Overview

Active

Updated 7 days ago

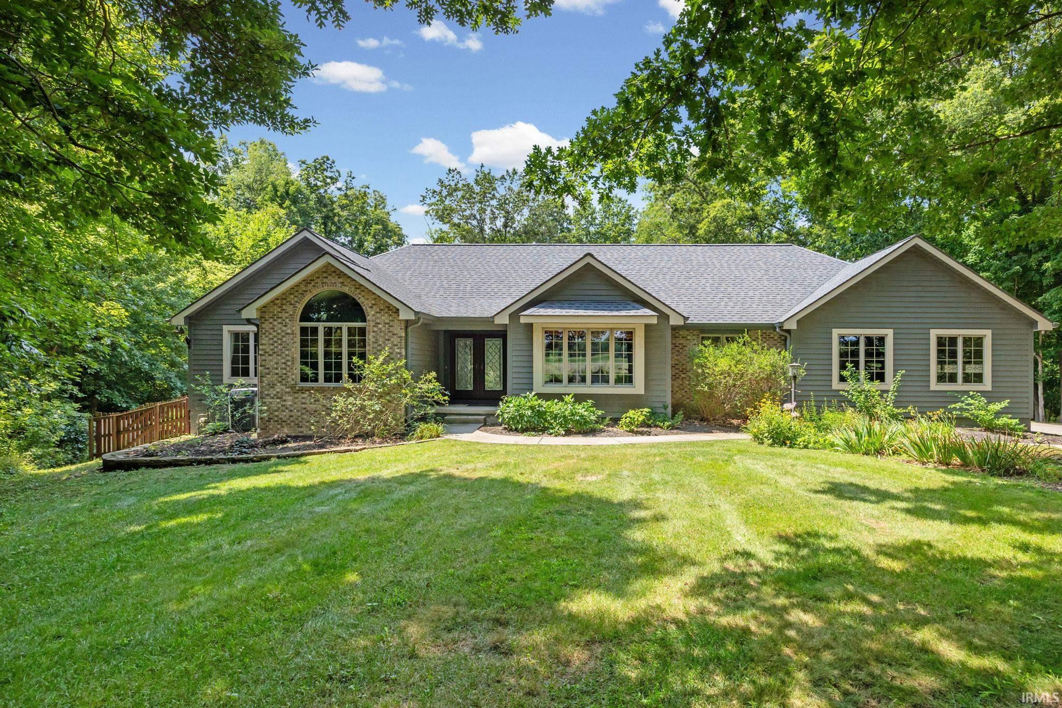
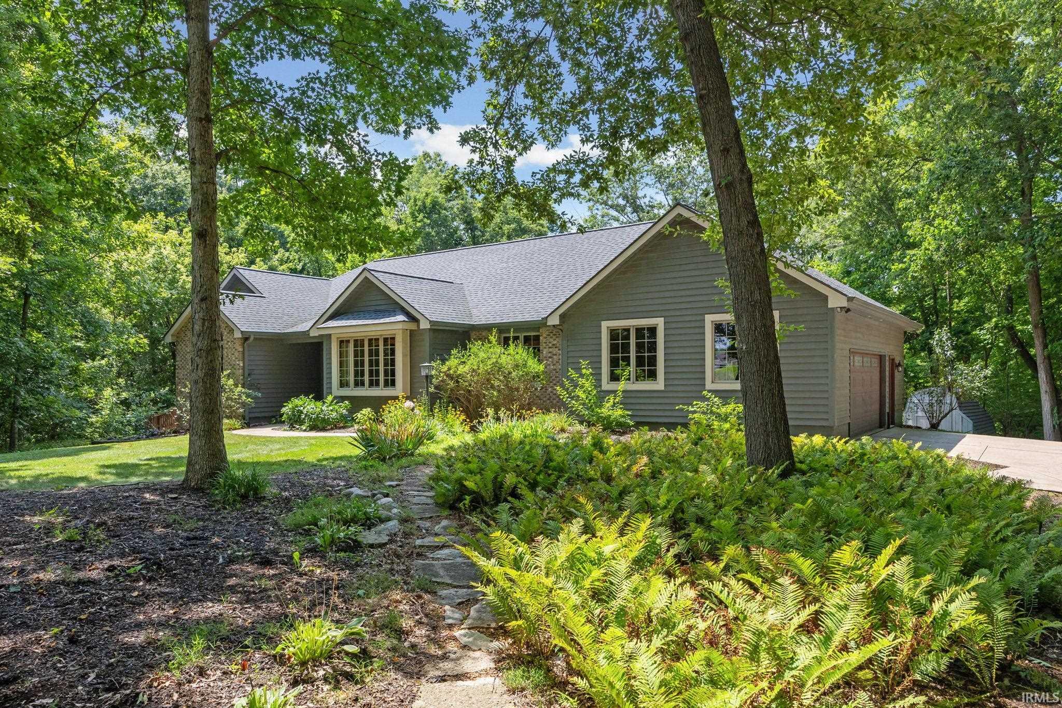
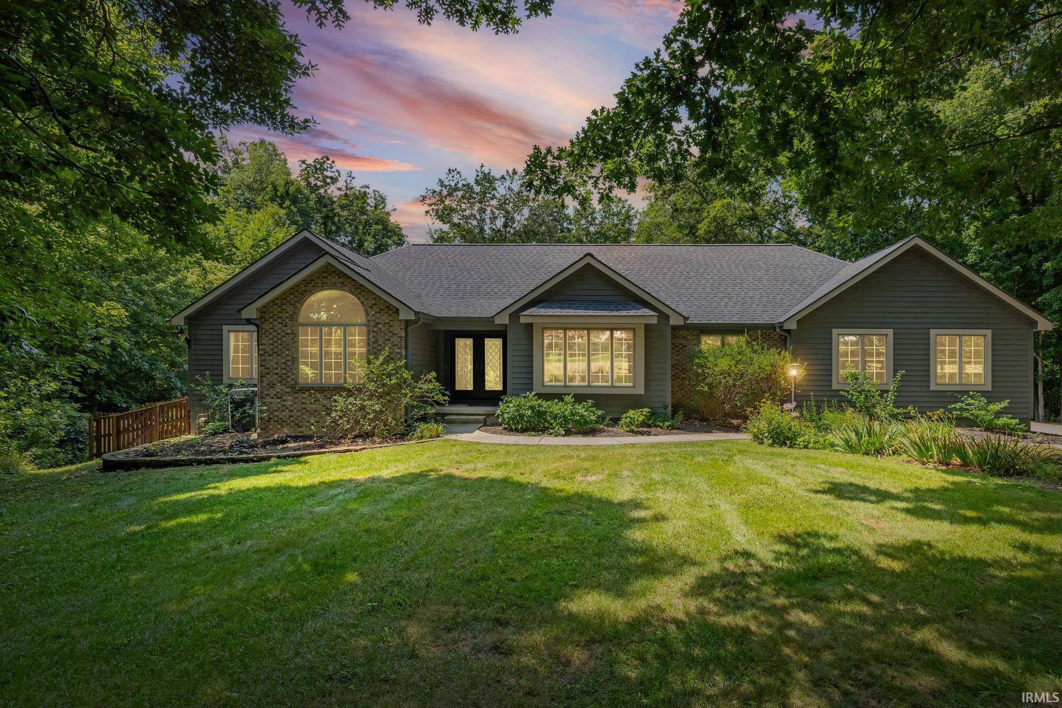
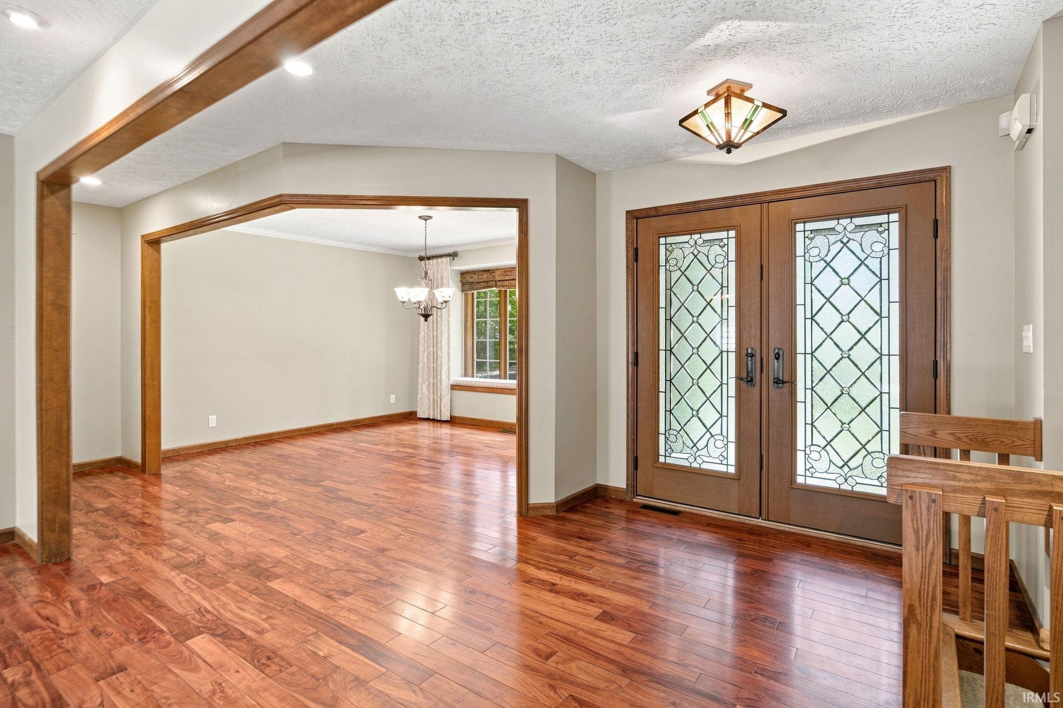
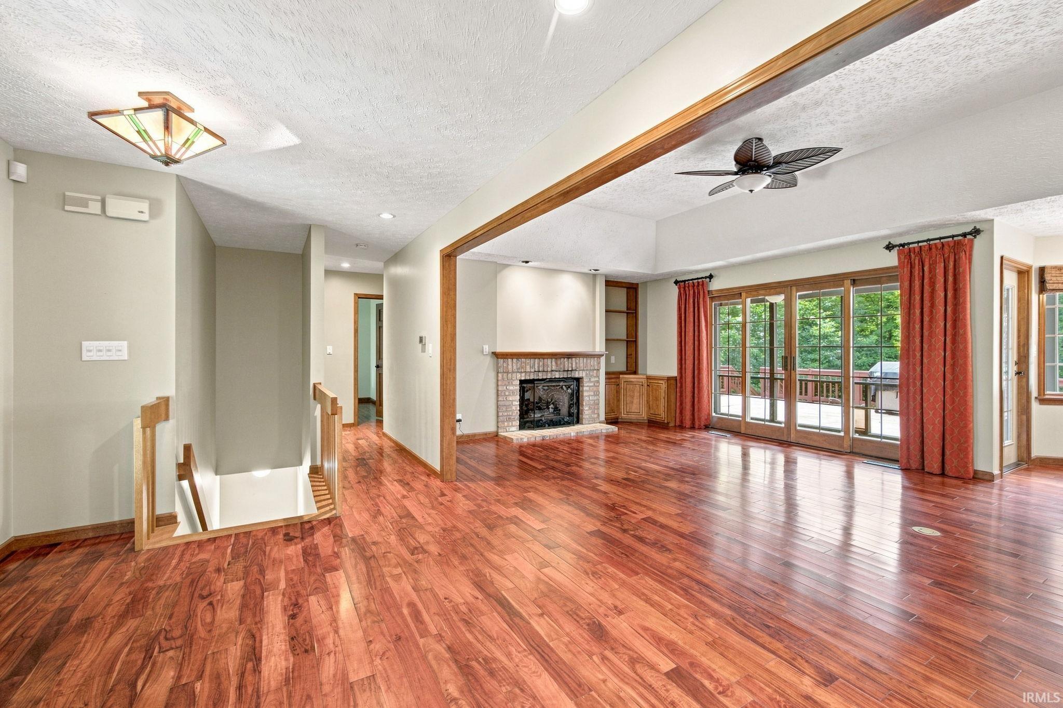
Absolutely stunning recently remodeled custom-built home situated on 3.538 gorgeous wooded acres in a picturesque rural subdivision. Built as the personal residence of Stan Jones of Community Homes, this exceptional property reflects superior construction, thoughtful design, generous living spaces, and meticulous maintenance. A striking double-door entrance welcomes you into a home filled with beautiful wood doors and trim, Asian cherry hardwood floors, cathedral and tray ceilings, and distinctive architectural details. The spacious great room opens to a screened-in porch and expansive rear deck, creating an ideal setting for relaxing and entertaining while enjoying the peaceful wooded surroundings. The custom kitchen features granite countertops, custom cabinetry, an attractive backsplash, upgraded stainless-steel appliances and a convenient walk-in pantry. The primary suite provides a private retreat with direct access to the deck, a jetted tub, walk-in shower, and cedar walk-in closet. The second bedroom also opens to the deck and is conveniently located near an ADA-accessible bathroom. A fourth bedroom or den, with its closet located in the hallway, features a cathedral ceiling and beautiful views of the front yard and field of ferns. The finished walk-out lower level offers the flexibility to function as a self-contained living area and includes a spacious family room, wet bar, and full bathroom. Additional features include an oversized attached two-car garage with a separate workshop/craft room, a pergola-style carport, Pella doors, and a fenced yard. Outside, the professionally landscaped grounds provide privacy and natural beauty, with a spacious deck, screened porch, wooded acreage, and Burnett Creek running behind the home. The picturesque setting is evident from the moment you enter the driveway. This lovingly updated and maintained home offers exceptional space, quality construction, and a beautiful private setting while remaining just a short drive from shopping, schools, Purdue University, and I-65. A rare opportunity to own a custom home on an extraordinary wooded property.

$3,626/mo

Est. mortgage payment based on a $545,000 home price.

All estimates are provided by Luxury Presence for informational purposes only. Actual amounts may vary.

Additional information

MLS® ID
202633568

Interior Features

Bedrooms
3
Bathrooms
4
Fireplace
Yes
Cooling
Yes
Heating
Yes
Basement
Yes

Exterior Features

Lot Size
3.54 Acres

Other Property Details

Taxes
$4,035
Tax Frequency
Annually
Association Fee Frequency
Yearly
Garage
Yes
MLS provider logo

Listings courtesy of Indiana Regional MLS as distributed by MLS GRID 

All information deemed reliable but not guaranteed and should be independently verified. All properties are subject to prior sale, change or withdrawal. Neither listing broker(s) nor Deb Paton-Showley Group shall be responsible for any typographical errors, misinformation, misprints and shall be held totally harmless. Properties displayed may be listed or sold by various participants in the MLS. 

Based on information submitted to the MLS GRID as of 10/3/2026. All data is obtained from various sources and may not have been verified by broker or MLS GRID. Supplied Open House Information is subject to change without notice. All information should be independently reviewed and verified for accuracy. Properties may or may not be listed by the office/agent presenting the information.

IDX information is provided exclusively for consumers’ personal noncommercial use, that it may not be used for any purpose other than to identify prospective properties consumers may be interested in purchasing, that the data is deemed reliable but is not guaranteed by the MLS, and that the use of the MLS data may be subject to an end user license agreement prescribed by IRMLS as amended from time to time. 

©2026 Indiana Regional MLS. All rights reserved.

Data last updated 5:11 AM UTC, 10/3/2026

DMCA Notice


Powered by Luxury Presence
