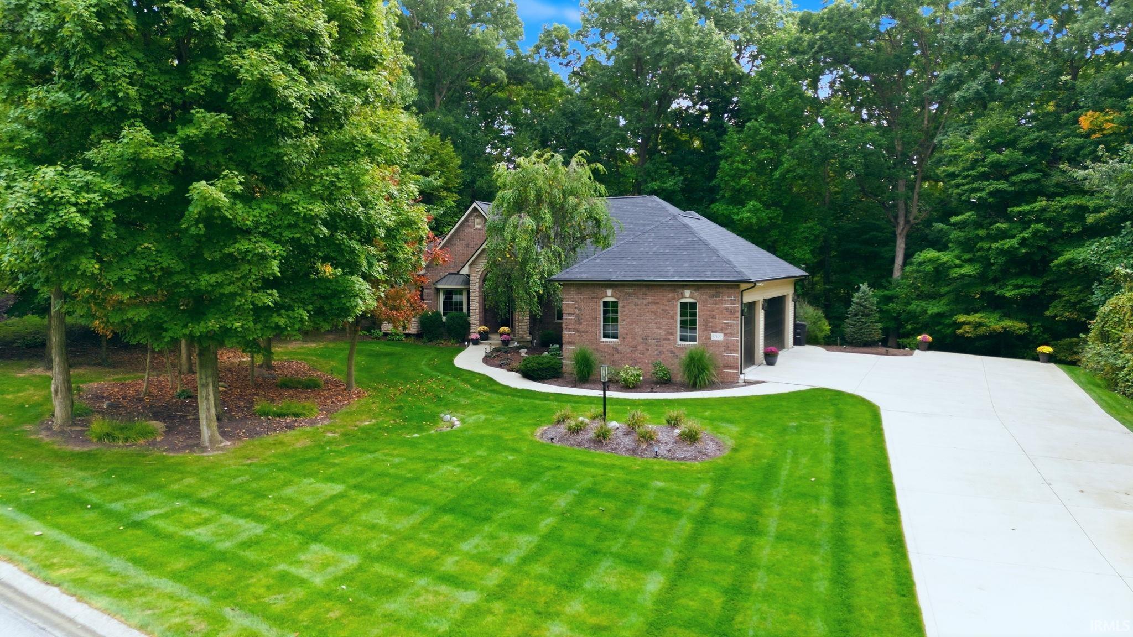
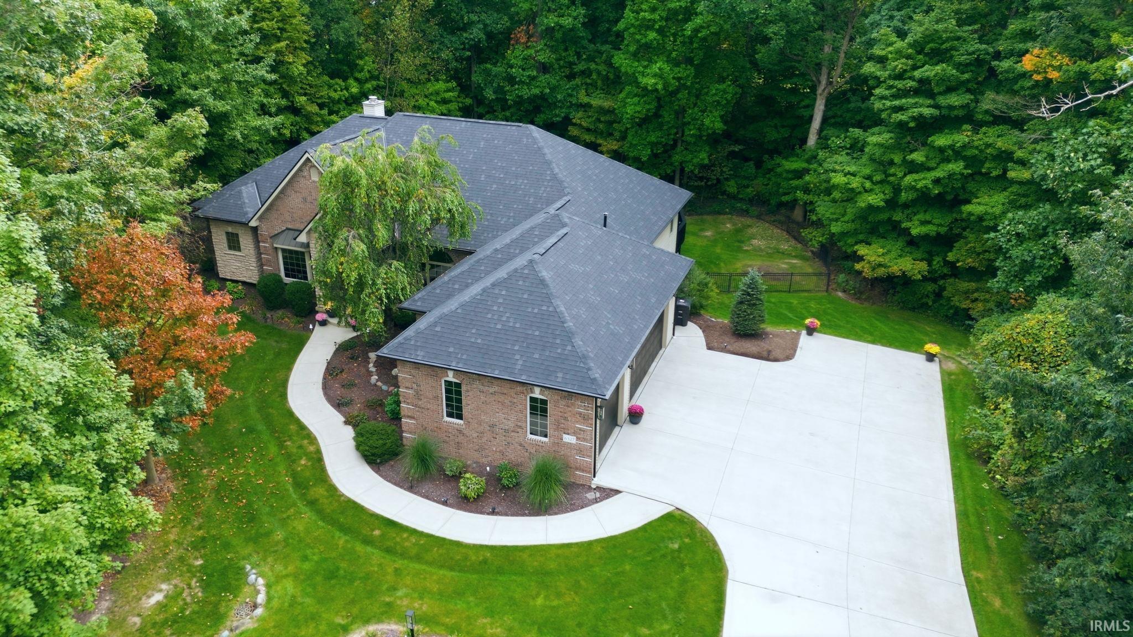
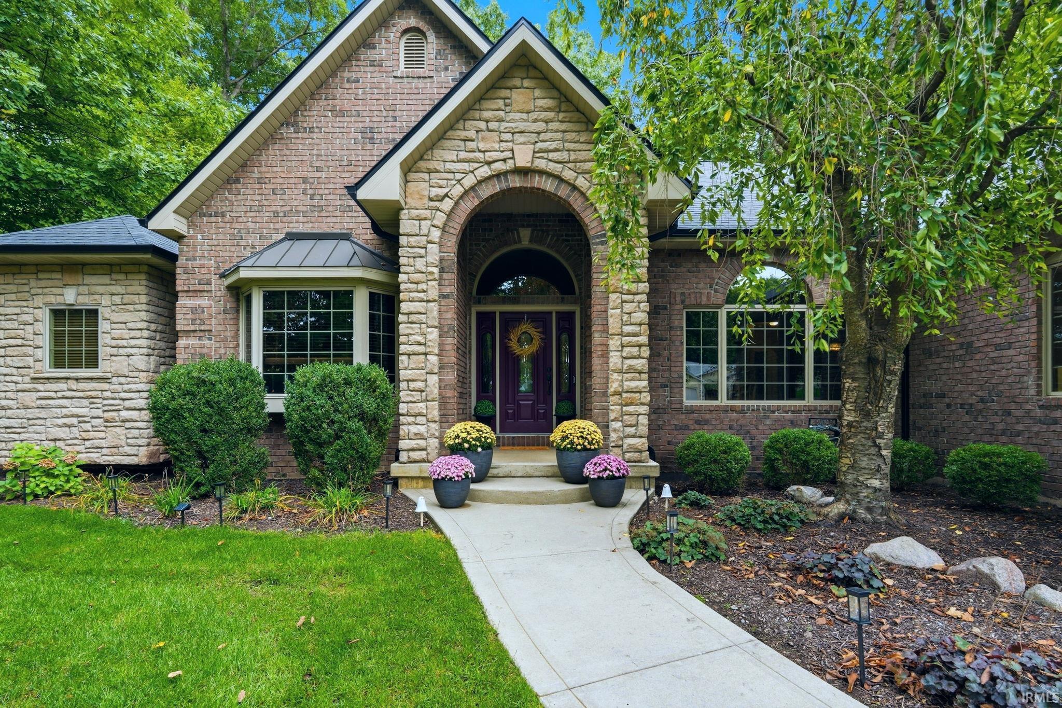
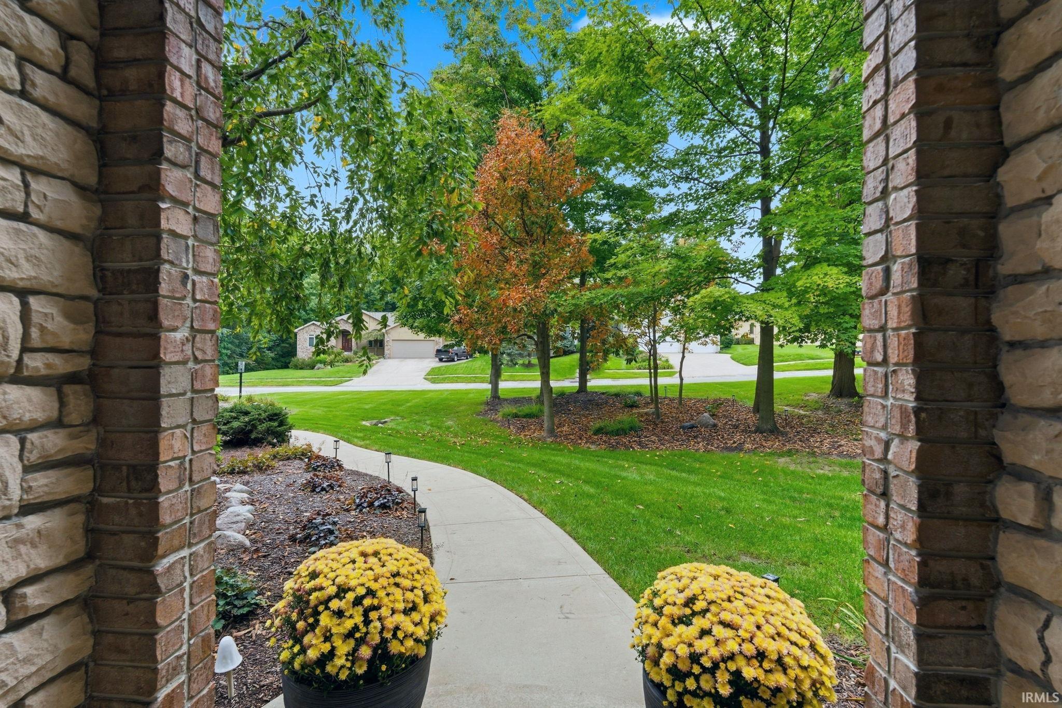
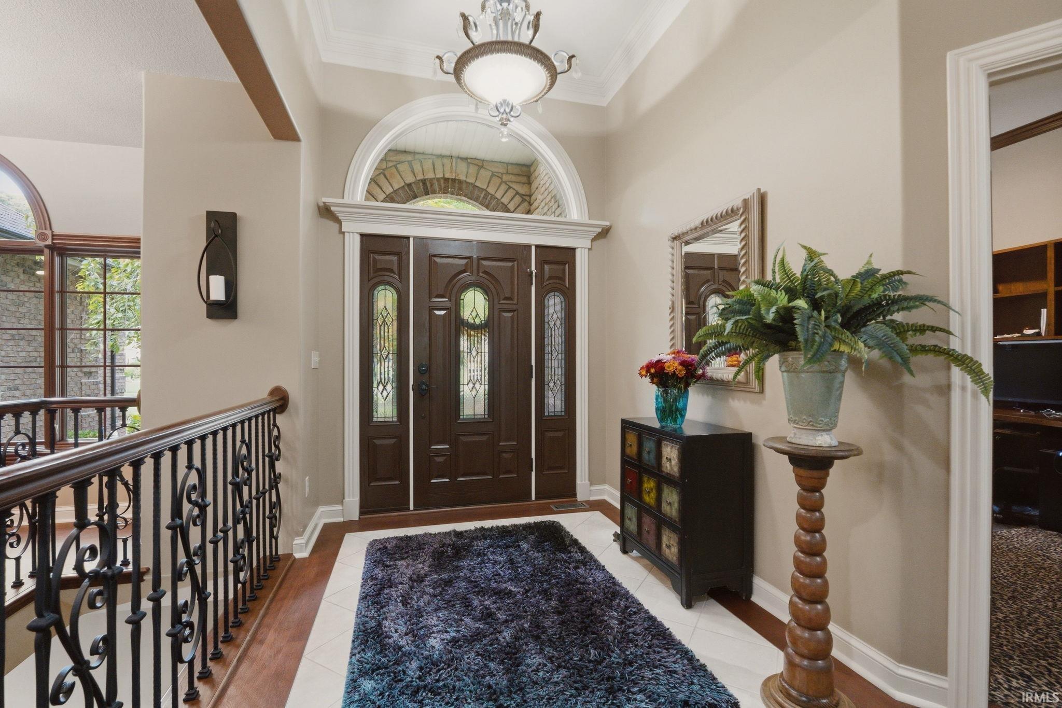
Property photo 1
Property photo 2
Property photo 3
Property photo 4
Property photo 5
Courtesy of CENTURY 21 Bradley Realty, Inc, Michael Patmore, 574-527-2257
4 Beds
4 Baths
4,565 sqft

$849,000

6327 Chase Creek Run, Fort Wayne IN, 46804

Price per sqft$185.98
Built in2003
Property size4,565 sqft
Property typeResidential

Overview

Active

Updated 3 days ago

Welcome to this impressive incredibly well maintained home on a double lot, featuring commercial-grade construction and a NEW 50-year roof with a transferable warranty. Discover over 4,500 square feet of versatile living space in this beautiful home in the Lakes of Liberty Mills. Located in the Southwest School District. Offering two spacious living areas and up to five possible bedrooms—including three on the main level and two potential bedrooms on the lower level—this home provides flexibility for a variety of needs. Highlights include a chef’s kitchen, den, dining room, two full and 1 half bathrooms, and an oversized three-car garage. The HUGE primary suite features a tray ceiling, two walk-in closets, a walk-in shower, and a separate jetted tub. Additional highlights include an oversized three-car garage, two water heaters, and two sump pumps. The thoughtfully finished lower level offers a large living space, a complete bar with microwave, refrigerator, sink, and dishwasher, a wine room, 2 bedrooms, 1 full bathroom, and ample storage. The basement wine room includes an exhaust fan, and plumbing is already in place for a full bathroom beside the large room at the north end of the basement. Ample storage is found throughout. Recent improvements include a 50-year roof with transferable warranty (May 2025), furnace and AC (2023), sewage pump and alarm (2023), gutters and downspouts (2026), Trex decking and paint (2026), and updated flooring in multiple areas, including the main-level LVP, laundry room, wine room, primary bedroom, basement, and Jack-and-Jill bedrooms. Additional updates include water heaters, wireless garage door openers, kitchen faucets, and duct cleaning. All appliances, TV's, and window coverings remain. Schedule your personal tour today!

$5,648/mo

Est. mortgage payment based on a $849,000 home price.

All estimates are provided by Luxury Presence for informational purposes only. Actual amounts may vary.

Additional information

MLS® ID
202641163

Interior Features

Bedrooms
4
Bathrooms
4
Fireplace
Yes
Cooling
Yes
Heating
Yes
Basement
Yes

Exterior Features

Lot Size
0.94 Acres

Other Property Details

Taxes
$5,813
Tax Frequency
Annually
Association Fee Frequency
Yearly
Garage
Yes
MLS provider logo

Listings courtesy of Indiana Regional MLS as distributed by MLS GRID 

All information deemed reliable but not guaranteed and should be independently verified. All properties are subject to prior sale, change or withdrawal. Neither listing broker(s) nor Deb Paton-Showley Group shall be responsible for any typographical errors, misinformation, misprints and shall be held totally harmless. Properties displayed may be listed or sold by various participants in the MLS. 

Based on information submitted to the MLS GRID as of 10/7/2026. All data is obtained from various sources and may not have been verified by broker or MLS GRID. Supplied Open House Information is subject to change without notice. All information should be independently reviewed and verified for accuracy. Properties may or may not be listed by the office/agent presenting the information.

IDX information is provided exclusively for consumers’ personal noncommercial use, that it may not be used for any purpose other than to identify prospective properties consumers may be interested in purchasing, that the data is deemed reliable but is not guaranteed by the MLS, and that the use of the MLS data may be subject to an end user license agreement prescribed by IRMLS as amended from time to time. 

©2026 Indiana Regional MLS. All rights reserved.

Data last updated 3:54 AM UTC, 10/7/2026

DMCA Notice


Powered by Luxury Presence
