Property photo 1
Property photo 2
Property photo 3
Property photo 4
Property photo 5
Courtesy of Supreme Dream Realty LLC, Jennifer Fritz, [email protected]
6 Beds
4 Baths
3,307 sqft

$550,000

18913 N SR 245 Road, Dale IN, 47523

Price per sqft$166.31
Built in2022
Property size3,307 sqft
Property typeResidential

Overview

Active

Updated 7 days ago

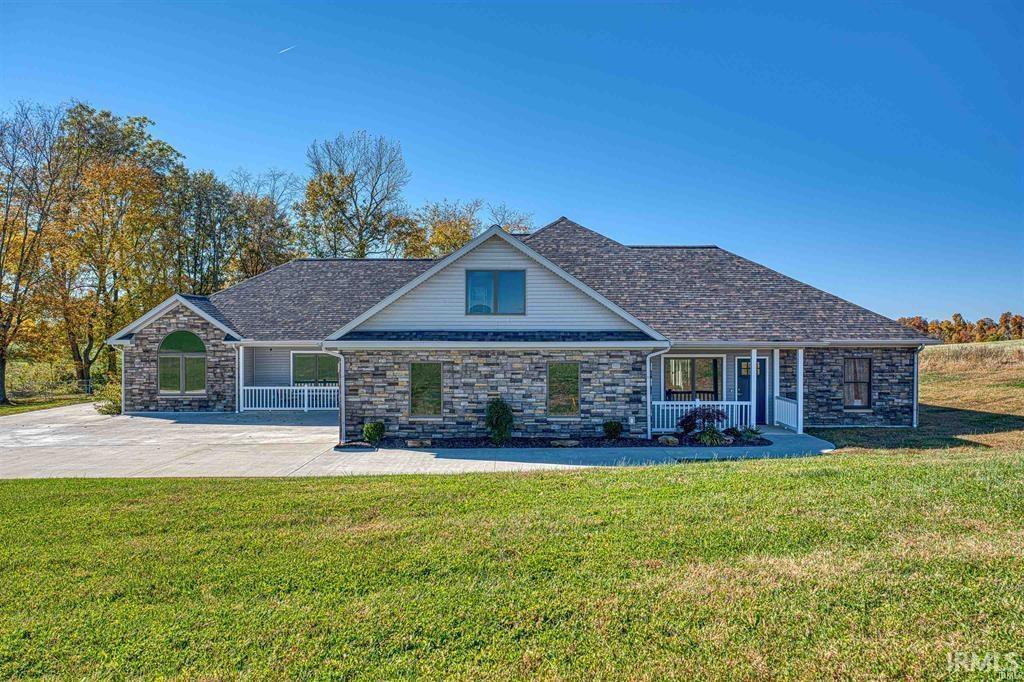
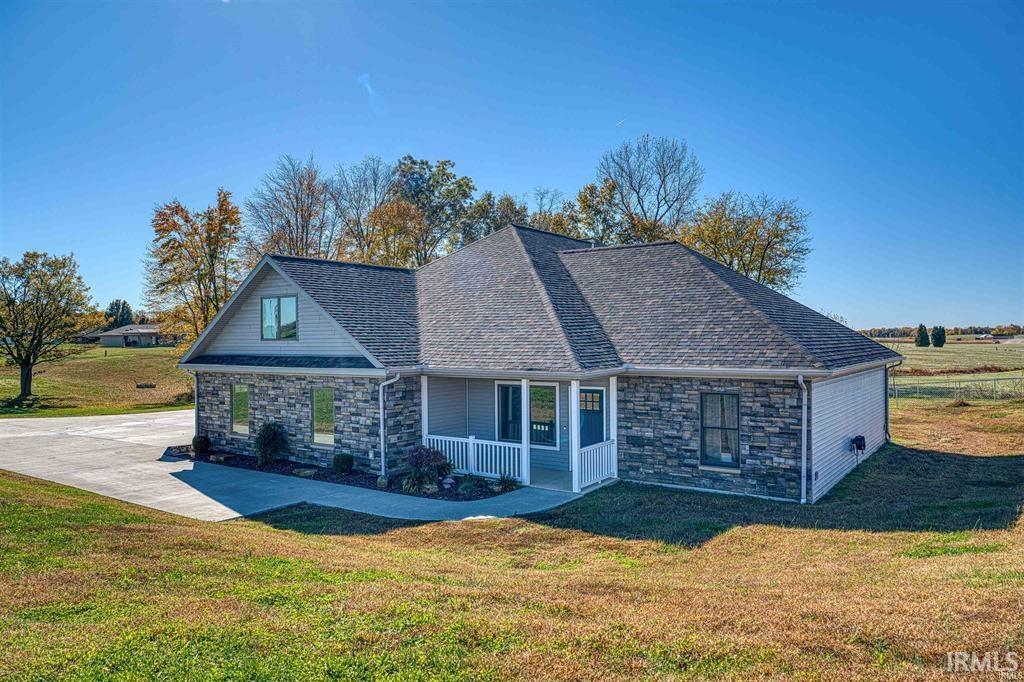
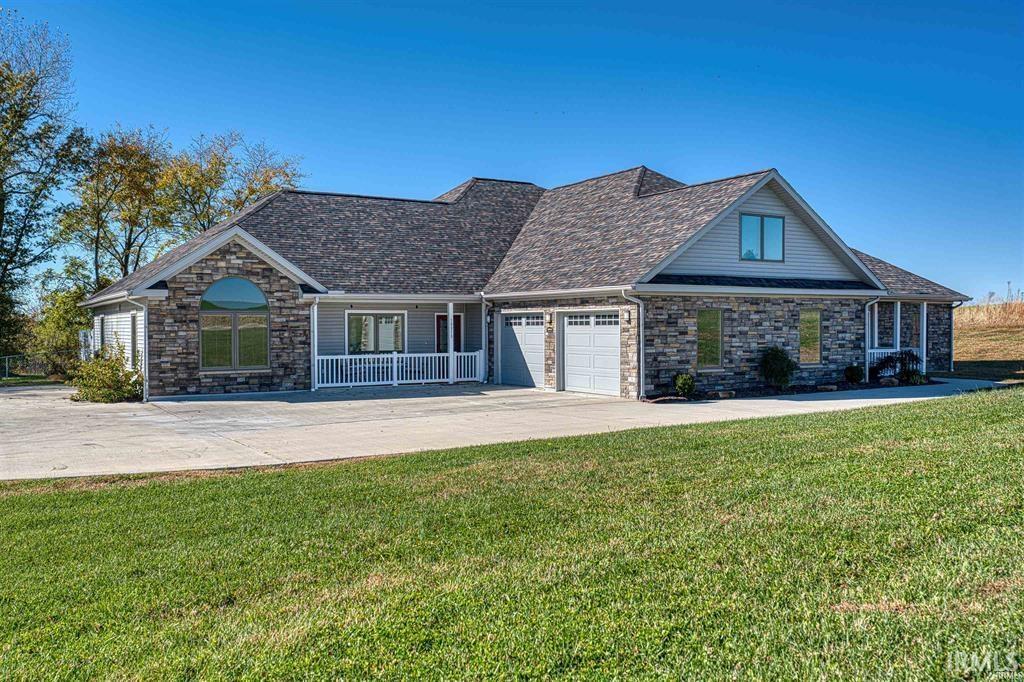
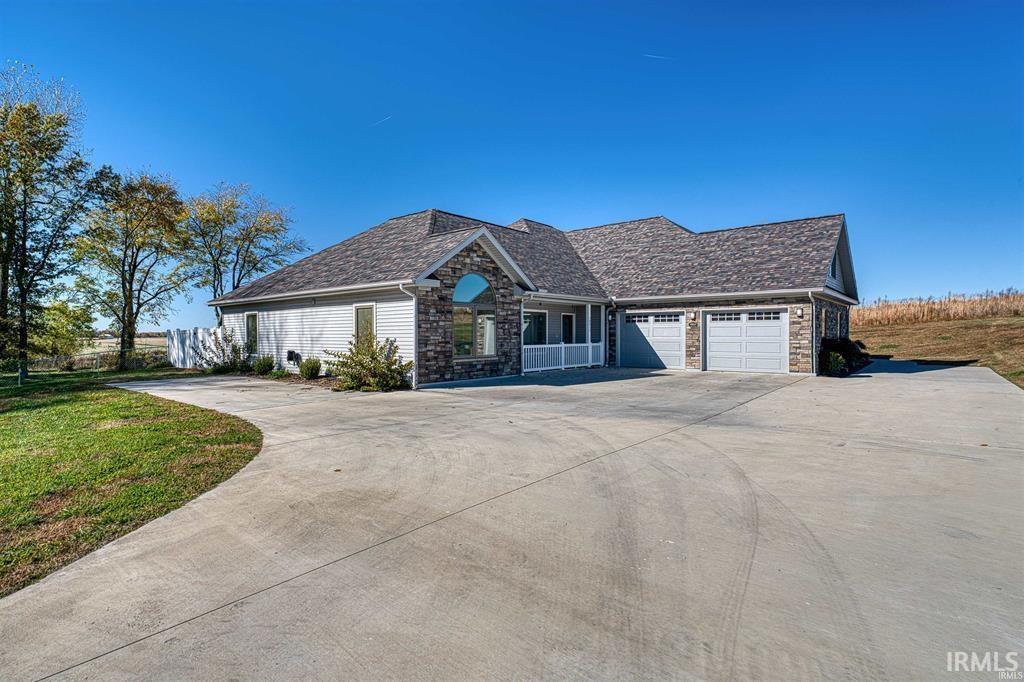
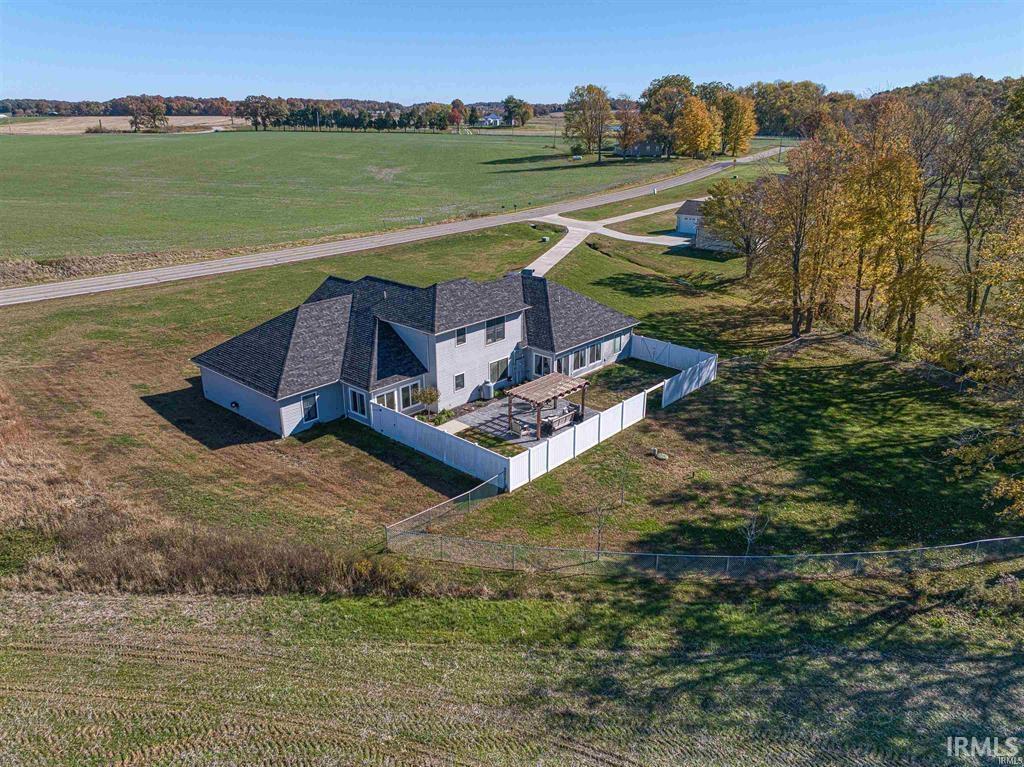
Fabulous Multi-Generational Home! This beautifully designed property offers two separate attached residences with 6 total bedrooms, 4 full baths, two living rooms, two kitchens, two laundry areas, and two enclosed screen porches with a total of 3307 finished square feet—perfect for multi-generational living or guest accommodations. Side one features 4 spacious bedrooms and 3 full baths, a welcoming living room with a cozy fireplace, and a well-appointed kitchen showcasing Aristokraft cabinetry, Corian countertops, dining area, a coffee bar, and abundant storage. The primary suite includes a huge walk-in shower and generous closet space. Additional highlights include a large laundry room, walk-in closets, and a screened-in porch that opens to the backyard. Side two offers 2 bedrooms, 1 full bath, a beautiful kitchen and dining area, and a comfortable living room with a gas fireplace and custom built-in bookcases. This side also enjoys its own screened-in porch overlooking the backyard. Both sides open to a fenced-in backyard featuring a stunning pergola and stamped concrete patio—ideal for relaxing or entertaining outdoors. An attached two-car garage connects the two residences and includes unfinished space above for storage or future expansion. The garage also has a plug-in for an electric vehicle! The home is heated and cooled with an efficient geothermal system, offering comfort and energy savings year-round. This is an incredible opportunity to own a truly unique and versatile property that blends comfort, quality, and flexibility—perfect for multi-generational living. No short-term rentals allowed, however.

$3,659/mo

Est. mortgage payment based on a $550,000 home price.

All estimates are provided by Luxury Presence for informational purposes only. Actual amounts may vary.

Additional information

MLS® ID
202636746

Interior Features

Bedrooms
6
Bathrooms
4
Fireplace
Yes
Cooling
Yes
Heating
Yes
Basement
No

Exterior Features

Lot Size
1.51 Acres

Other Property Details

Taxes
$6,351
Tax Frequency
Annually
Garage
Yes
MLS provider logo

Listings courtesy of Indiana Regional MLS as distributed by MLS GRID 

All information deemed reliable but not guaranteed and should be independently verified. All properties are subject to prior sale, change or withdrawal. Neither listing broker(s) nor Deb Paton-Showley Group shall be responsible for any typographical errors, misinformation, misprints and shall be held totally harmless. Properties displayed may be listed or sold by various participants in the MLS. 

Based on information submitted to the MLS GRID as of 10/3/2026. All data is obtained from various sources and may not have been verified by broker or MLS GRID. Supplied Open House Information is subject to change without notice. All information should be independently reviewed and verified for accuracy. Properties may or may not be listed by the office/agent presenting the information.

IDX information is provided exclusively for consumers’ personal noncommercial use, that it may not be used for any purpose other than to identify prospective properties consumers may be interested in purchasing, that the data is deemed reliable but is not guaranteed by the MLS, and that the use of the MLS data may be subject to an end user license agreement prescribed by IRMLS as amended from time to time. 

©2026 Indiana Regional MLS. All rights reserved.

Data last updated 5:11 AM UTC, 10/3/2026

DMCA Notice


Powered by Luxury Presence
