Property photo 1
Property photo 2
Property photo 3
Property photo 4
Property photo 5
Courtesy of Keller Williams Thrive North, Angela Racolta, [email protected]
3 Beds
2 Baths
1,274 sqft

$288,800

410 W Catherine Street, Milford IN, 46542

Price per sqft$226.69
Built in2024
Property size1,274 sqft
Property typeResidential

Overview

Sold

Updated Jun 9

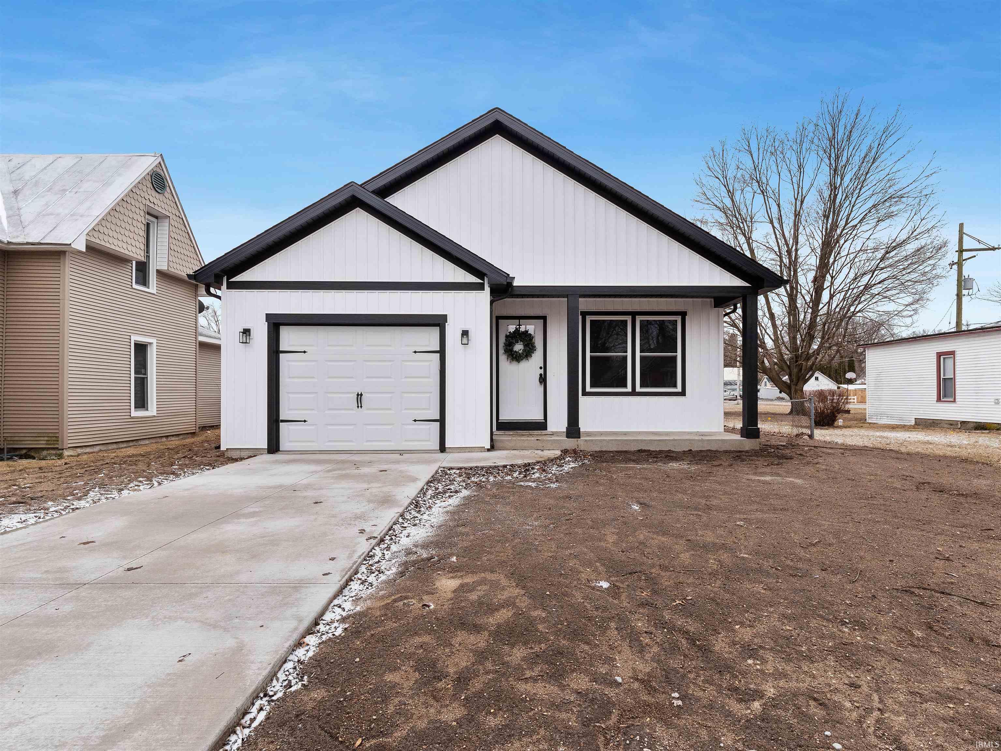
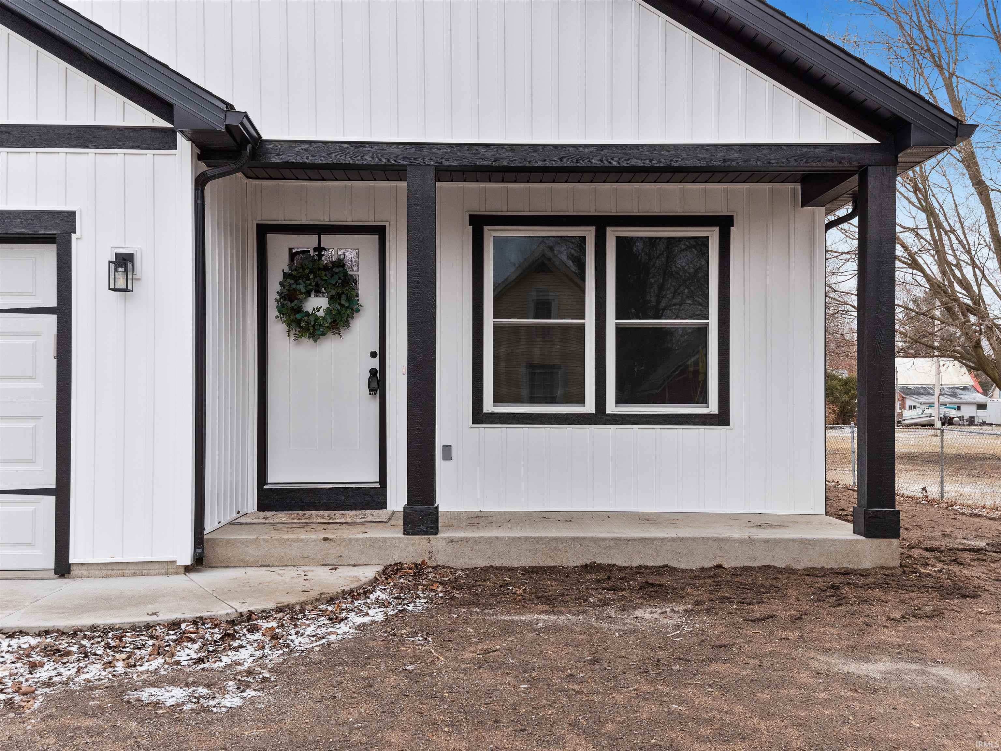
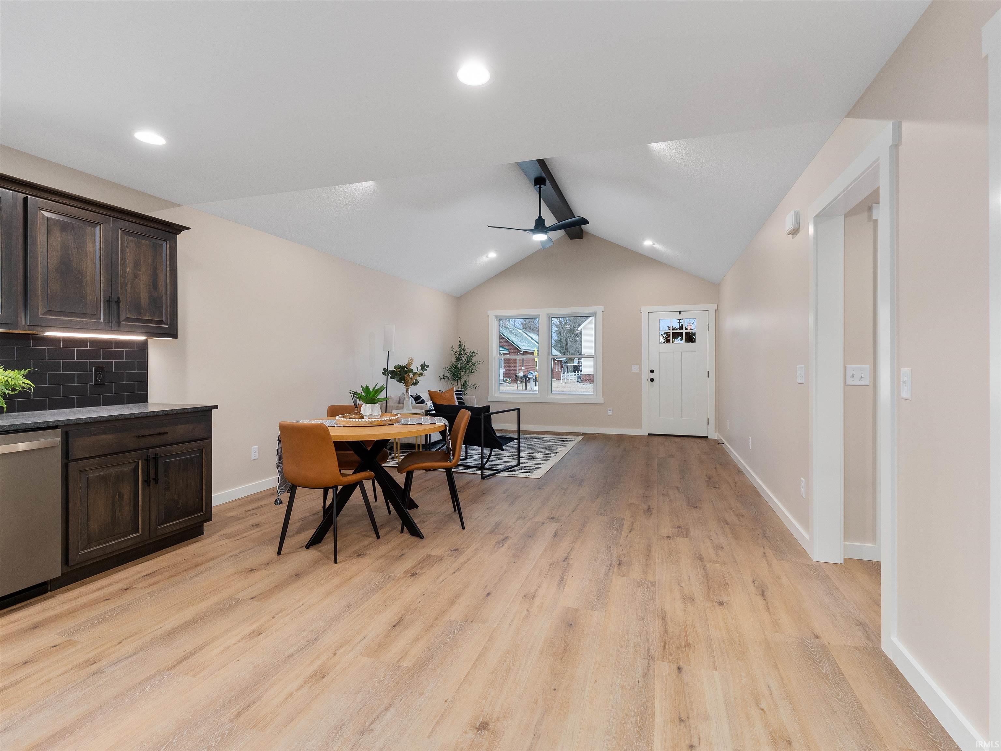
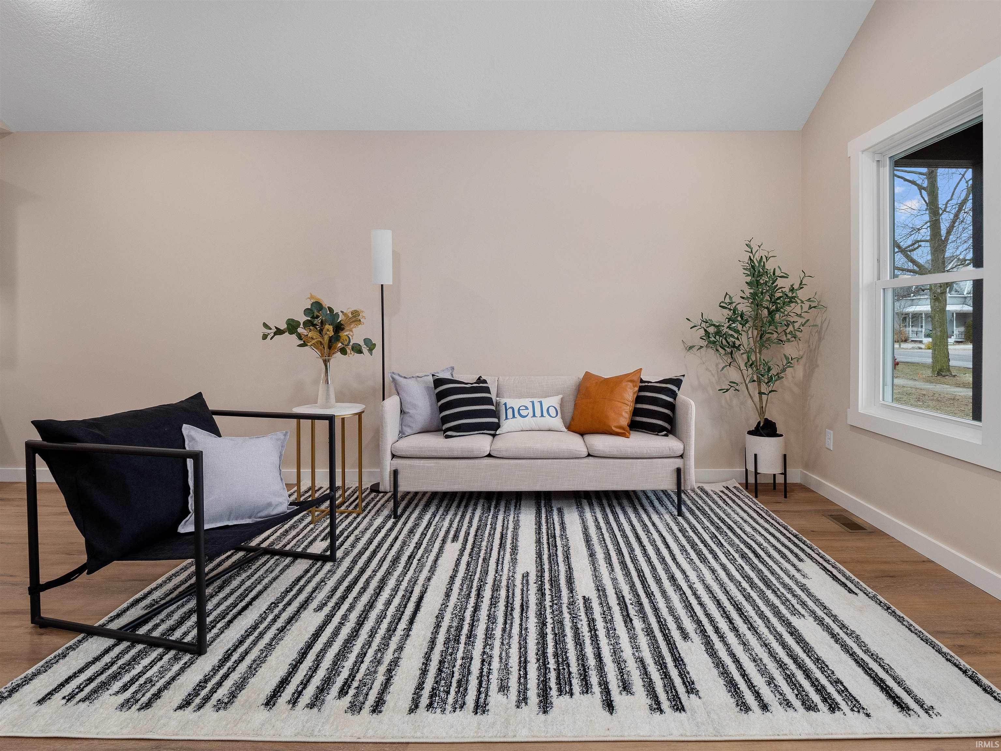
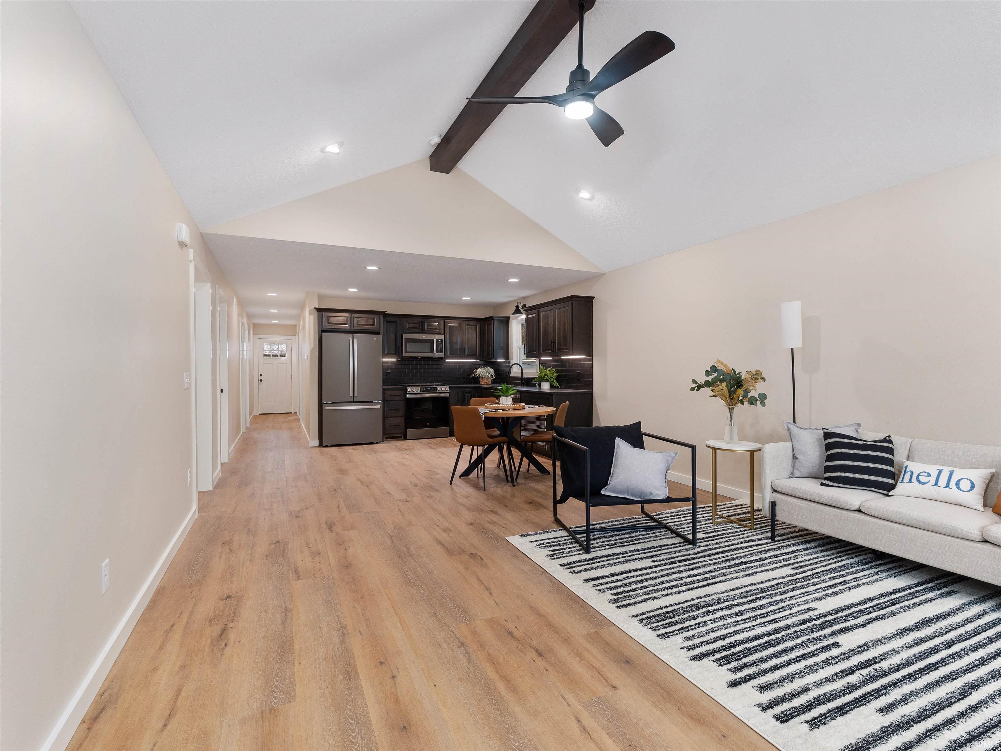
Cozy & Inviting - this fabulous ranch features high ceilings, large open concept, split bedroom floor plan ! Did we mention it’s new construction!? Stunning new build completed in 2025 by B&B Home Builders with quality craftsmanship & attention to on-trend details including black leathered granite counters in kitchen and baths, wide plank flooring, beautiful lighting fixtures, walk in pantry, Craftsman style trim and doors, custom tiled showers with amber tinted glass shower doors. Have you been wanting a home without the hassle of super long drive? Warsaw & Goshen are 15 about mins away, Syracuse 5 mins. This 3 bedroom, 2 full bath home has lots to love & much to offer with over 1200 sqft of living space. Charming from the moment you arrive, the attractive white exterior with stunning black trim screams curb appeal with a modern aesthetic, 2 covered porches in the front and rear, and attached 1 car garage with Keyless entry garage pad. Inside the front door you’ll find a bright & welcoming atmosphere complemented by luxury vinyl plank flooring , maple wood beam in the living room matched directly to the cabinets, GE slate appliances fridge, dishwasher, microwave and slide in range , under cabinet lighting in kitchen & crisp neutral walls, with elite decor elements adding character & ambiance from the fashionable lights down to the hardware! Generous primary bedroom has ensuite with custom tile shower, black leathered granite countertops, double vanity sink, and walk in closet with ample hanging space. The remaining 2 bedrooms are both comfortably sized & in same hallway as main shared full bath with tub/shower combo. Main level laundry room and mudroom is just off the garage with built in cubbies, coat and bench area. Back porch overlooks expansive fenced in backyard stretching back to the oversized 38’X28’ detached 3 car garage with 2 overhead doors, perfect for storage or a workshop. Ample room for all kinds of outdoor fun & activities. Don't miss this amazing opportunity—reach out today!

Additional information

MLS® ID
202507472

Interior Features

Bedrooms
3
Bathrooms
2
Cooling
Yes
Heating
Yes
Basement
No

Exterior Features

Lot Size
0.23 Acres

Other Property Details

Taxes
$739
Tax Frequency
Annually
Garage
Yes
MLS provider logo

Listings courtesy of Indiana Regional MLS as distributed by MLS GRID 

All information deemed reliable but not guaranteed and should be independently verified. All properties are subject to prior sale, change or withdrawal. Neither listing broker(s) nor Deb Paton-Showley Group shall be responsible for any typographical errors, misinformation, misprints and shall be held totally harmless. Properties displayed may be listed or sold by various participants in the MLS. 

Based on information submitted to the MLS GRID as of 6/9/2026. All data is obtained from various sources and may not have been verified by broker or MLS GRID. Supplied Open House Information is subject to change without notice. All information should be independently reviewed and verified for accuracy. Properties may or may not be listed by the office/agent presenting the information.

IDX information is provided exclusively for consumers’ personal noncommercial use, that it may not be used for any purpose other than to identify prospective properties consumers may be interested in purchasing, that the data is deemed reliable but is not guaranteed by the MLS, and that the use of the MLS data may be subject to an end user license agreement prescribed by IRMLS as amended from time to time. 

©2026 Indiana Regional MLS. All rights reserved.

Data last updated 11:14 AM UTC, 6/9/2026

DMCA Notice


Powered by Luxury Presence
