Property photo 1
Property photo 2
Property photo 3
Property photo 4
Property photo 5
Courtesy of Keller Williams Realty Group, James Reecer, [email protected]
4 Beds
4 Baths
3,792 sqft

$599,900

7428 Witling Boulevard, Roanoke IN, 46783

Price per sqft$158.20
Built in1995
Property size3,792 sqft
Property typeResidential

Overview

Active

Updated 39h ago

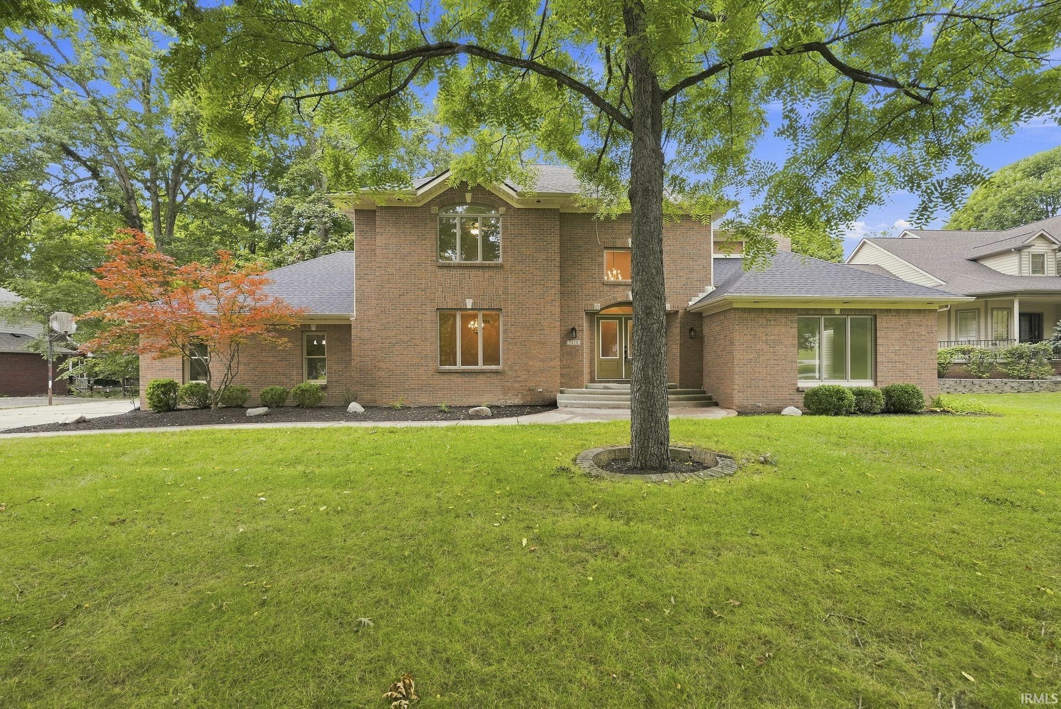
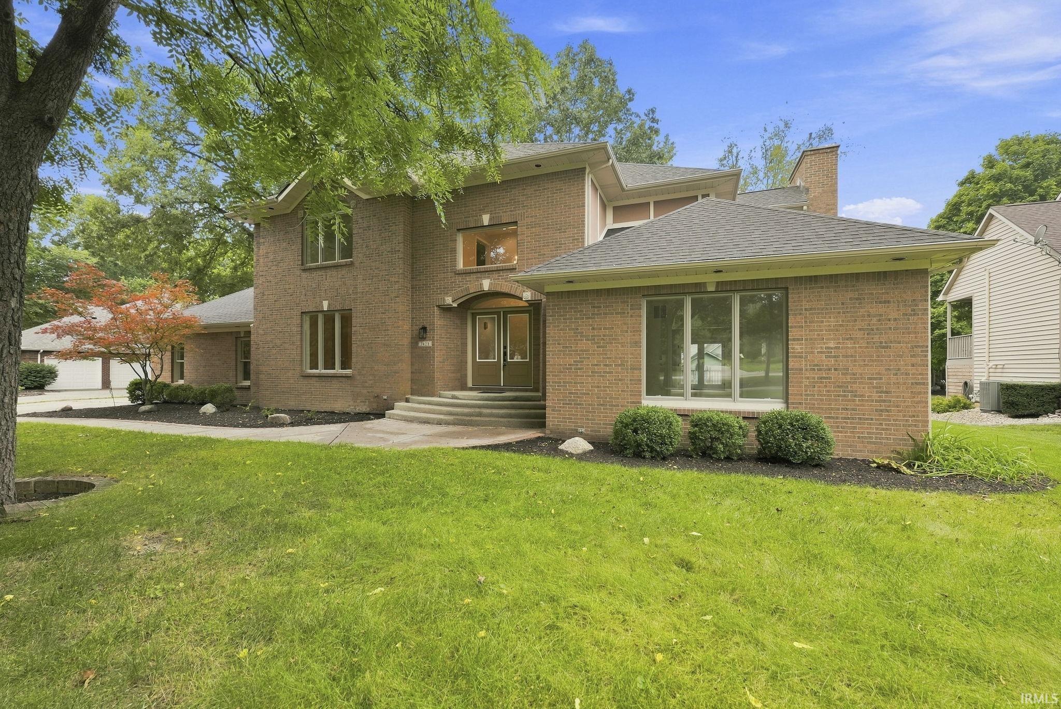
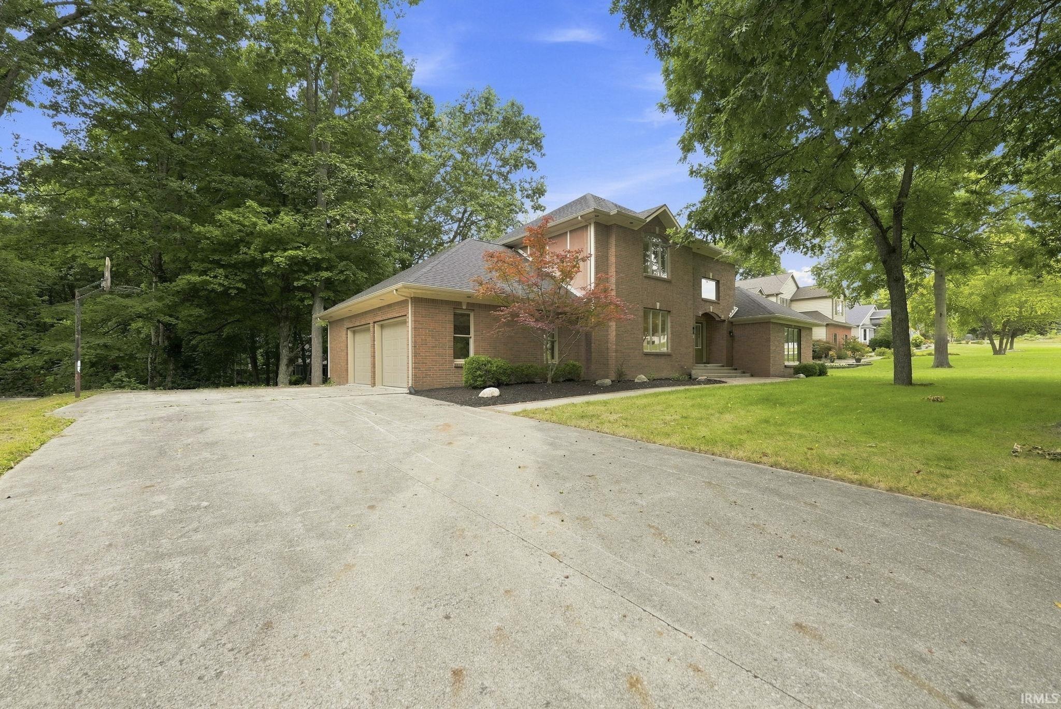
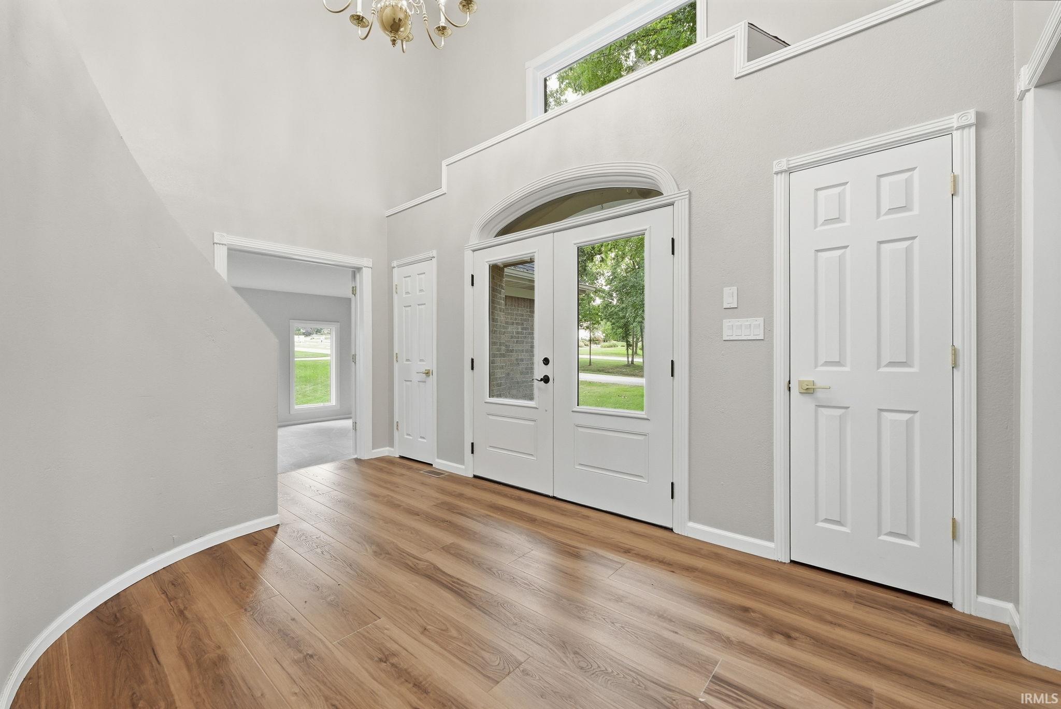
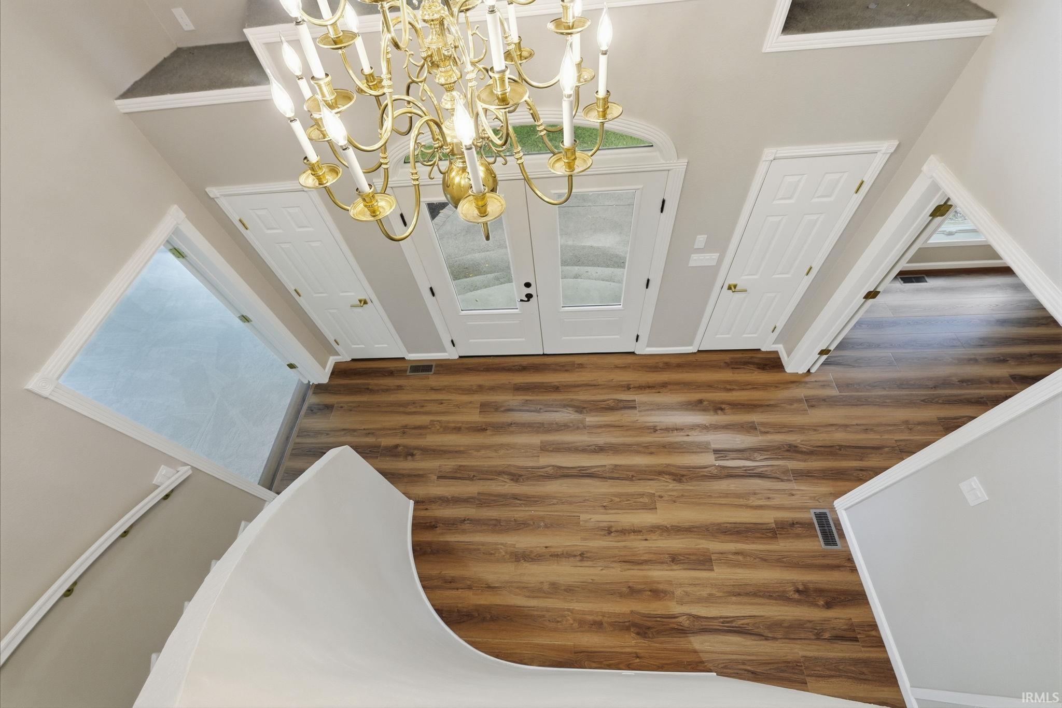
Set in the highly desired Gray Fox subdivision, this beautifully maintained 4-bedroom, 3.5-bath home pairs classic architecture with thoughtful modern updates throughout. Major updates completed in 2025 include a new roof, furnace, air conditioner, and water heater, and the home is also equipped with a water softener. A brick exterior, mature trees, and inviting landscaping create a welcoming first impression, while inside, the home feels exceptionally clean, fresh, and well cared for. A two-story entry foyer sets the tone, complemented by beautiful wood floors and classic lighting fixtures. The main level offers a formal dining room and comfortable family room centered around a cozy brick fireplace. The bright, functional kitchen showcases warm-toned custom cabinetry, beautiful tilework, a double oven, and a countertop electric cooktop. The walk-in pantry and mudroom add everyday functionality. Upstairs are three bedrooms, including the primary suite, offering a stylish, modern bath with a private water closet, along with a walk-in closet featuring custom tamers organization. The two additional bedrooms share a convenient Jack-and-Jill bath with a double vanity. The finished walk-out lower level adds impressive flexibility with a large recreation room and a private fourth bedroom suite featuring a walk-in closet and full bath with a walk-in shower and double vanity - an ideal setup for guests or extended family. A cedar closet provides additional storage. Outside, enjoy the established setting from the oversized deck surrounded by mature trees. With generous living space, a versatile floor plan, and a timeless style refreshed for today, this Gray Fox home offers a wonderful combination of character, comfort, and thoughtful updates.

$3,991/mo

Est. mortgage payment based on a $599,900 home price.

All estimates are provided by Luxury Presence for informational purposes only. Actual amounts may vary.

Additional information

MLS® ID
202637516

Interior Features

Bedrooms
4
Bathrooms
4
Fireplace
Yes
Cooling
Yes
Heating
Yes
Basement
Yes

Exterior Features

Lot Size
0.41 Acres

Other Property Details

Taxes
$6,756
Tax Frequency
Annually
Association Fee Frequency
Yearly
Garage
Yes
MLS provider logo

Listings courtesy of Indiana Regional MLS as distributed by MLS GRID 

All information deemed reliable but not guaranteed and should be independently verified. All properties are subject to prior sale, change or withdrawal. Neither listing broker(s) nor Deb Paton-Showley Group shall be responsible for any typographical errors, misinformation, misprints and shall be held totally harmless. Properties displayed may be listed or sold by various participants in the MLS. 

Based on information submitted to the MLS GRID as of 10/9/2026. All data is obtained from various sources and may not have been verified by broker or MLS GRID. Supplied Open House Information is subject to change without notice. All information should be independently reviewed and verified for accuracy. Properties may or may not be listed by the office/agent presenting the information.

IDX information is provided exclusively for consumers’ personal noncommercial use, that it may not be used for any purpose other than to identify prospective properties consumers may be interested in purchasing, that the data is deemed reliable but is not guaranteed by the MLS, and that the use of the MLS data may be subject to an end user license agreement prescribed by IRMLS as amended from time to time. 

©2026 Indiana Regional MLS. All rights reserved.

Data last updated 4:24 AM UTC, 10/9/2026

DMCA Notice


Powered by Luxury Presence
