Property photo 1
Property photo 2
Property photo 3
Property photo 4
Property photo 5
Courtesy of Epique Realty, Seth Yates, Cell: 812-489-8213
2 Beds
3 Baths
1,520 sqft

$119,000

1019 Burdette Avenue, Evansville IN, 47714

Price per sqft$78.29
Built in1974
Property size1,520 sqft
Property typeCondominium

Overview

Active

Updated 2 weeks ago

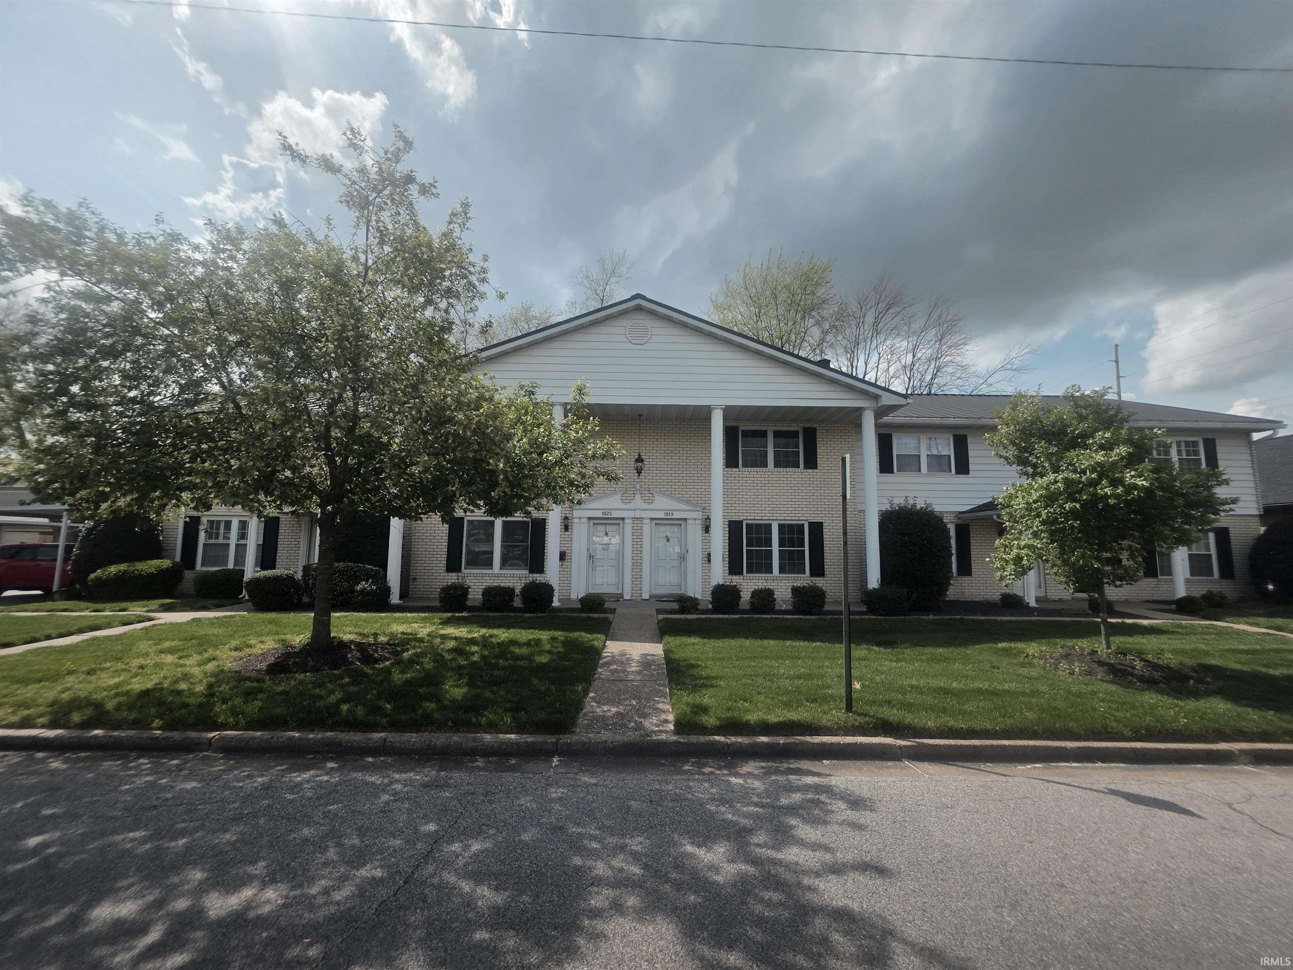
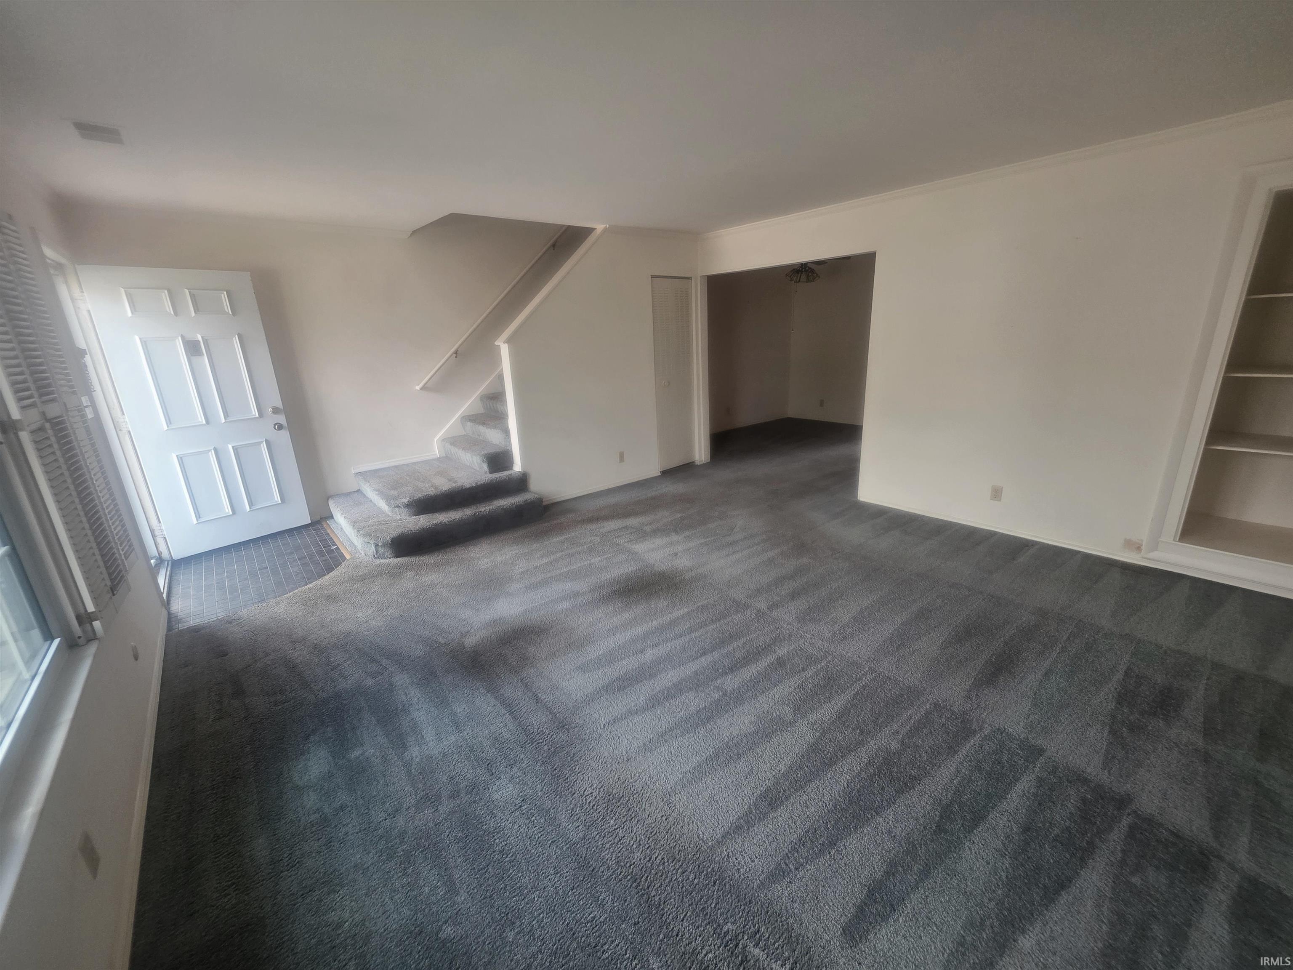
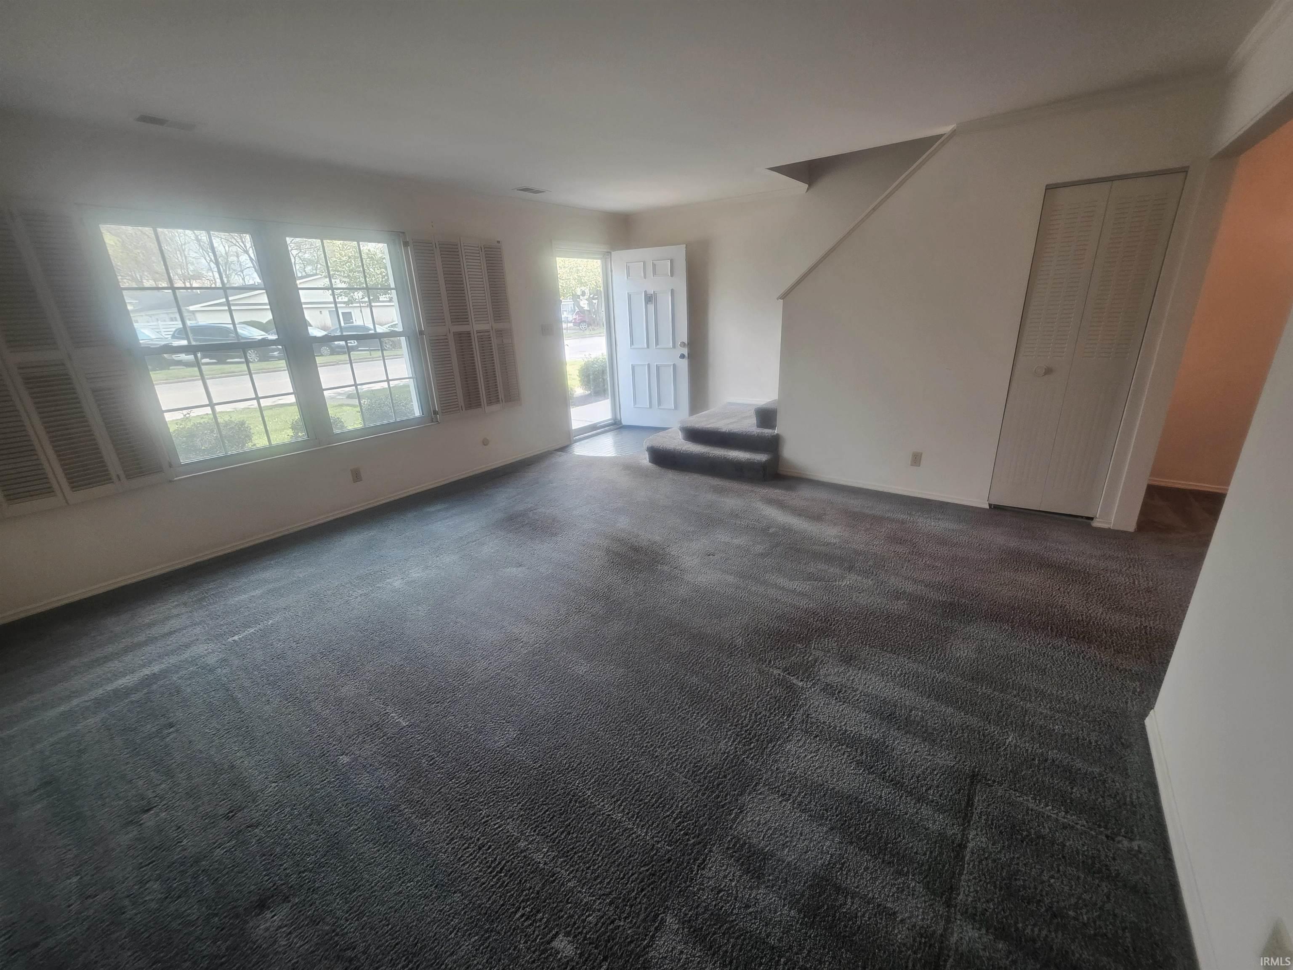
Location, space, and potential—this condo truly has it all. With over 1,500 square feet of living space, two oversized bedrooms, and a prime location just minutes from Washington Avenue and Green River Road, this property delivers both convenience and comfort. From the moment you arrive, you’ll notice the beautifully manicured grounds and inviting curb appeal. A dedicated covered parking space leads you along a well-kept path to a grand front entrance, framed by towering pillars and a spacious covered porch—perfect for a warm welcome every time you come home. Step inside to a generously sized living area featuring built-in storage and additional space tucked neatly under the stairs. Just beyond, a separate dining area offers charm and functionality with a built-in pantry—ideal for entertaining or everyday living. The kitchen is surrounded by thoughtful storage solutions, including multiple closets, a pantry, and a utility room. A large double glass patio door fills the space with natural light and opens to a private, fenced backyard—complete with a sidewalk leading directly to your parking area for added convenience. Upstairs, a central landing connects both bedrooms and a full bathroom. The spacious primary suite features its own private bath with a stand-up shower, along with two closets—including a walk-in. The second bedroom also includes a walk-in closet, offering plenty of storage space. With just a touch of updating, this condo presents an incredible opportunity to create a space that truly feels like home. HOA Fees include water, sewer, trash pickup, exterior maintenance, landscaping, mowing, common area cleanup, snow removal, exterior building insurance, and maintenance of all parking areas and covered structures. This property is being sold As-Is.

$792/mo

Est. mortgage payment based on a $119,000 home price.

All estimates are provided by Luxury Presence for informational purposes only. Actual amounts may vary.

Additional information

MLS® ID
202611453

Interior Features

Bedrooms
2
Bathrooms
3
Cooling
Yes
Heating
Yes
Basement
No

Other Property Details

Taxes
$1,275
Tax Frequency
Annually
Association Fee Frequency
Monthly
MLS provider logo

Listings courtesy of Indiana Regional MLS as distributed by MLS GRID 

All information deemed reliable but not guaranteed and should be independently verified. All properties are subject to prior sale, change or withdrawal. Neither listing broker(s) nor Deb Paton-Showley Group shall be responsible for any typographical errors, misinformation, misprints and shall be held totally harmless. Properties displayed may be listed or sold by various participants in the MLS. 

Based on information submitted to the MLS GRID as of 9/24/2026. All data is obtained from various sources and may not have been verified by broker or MLS GRID. Supplied Open House Information is subject to change without notice. All information should be independently reviewed and verified for accuracy. Properties may or may not be listed by the office/agent presenting the information.

IDX information is provided exclusively for consumers’ personal noncommercial use, that it may not be used for any purpose other than to identify prospective properties consumers may be interested in purchasing, that the data is deemed reliable but is not guaranteed by the MLS, and that the use of the MLS data may be subject to an end user license agreement prescribed by IRMLS as amended from time to time. 

©2026 Indiana Regional MLS. All rights reserved.

Data last updated 3:43 AM UTC, 9/24/2026

DMCA Notice


Powered by Luxury Presence
