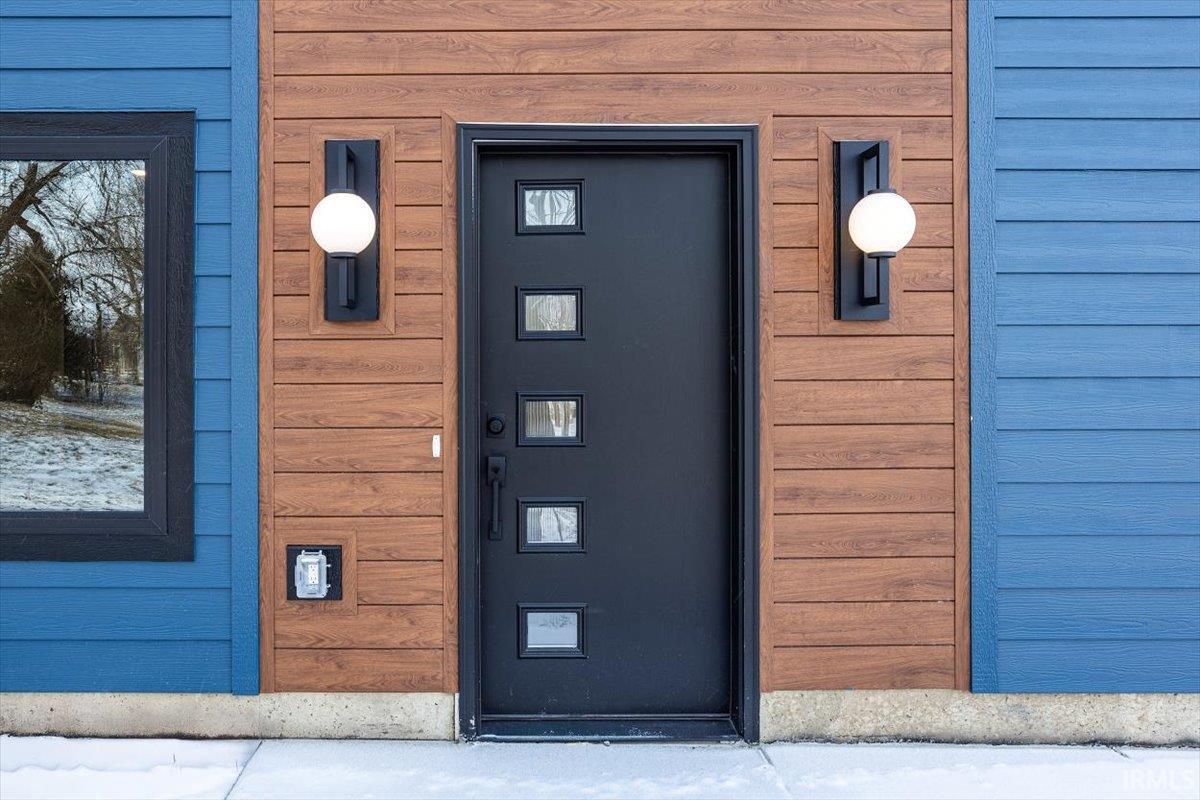
Property photo 1
Property photo 2
Property photo 3
Property photo 4
Property photo 5
Courtesy of F.C. Tucker/Shook, Kari Schrader, 765-337-4333
3 Beds
4 Baths
2,748 sqft

$748,000

285 S 8th Street, Lafayette IN, 47901

Price per sqft$272.20
Built in2024
Property size2,748 sqft
Property typeResidential

Overview

Active

Updated 12 days ago

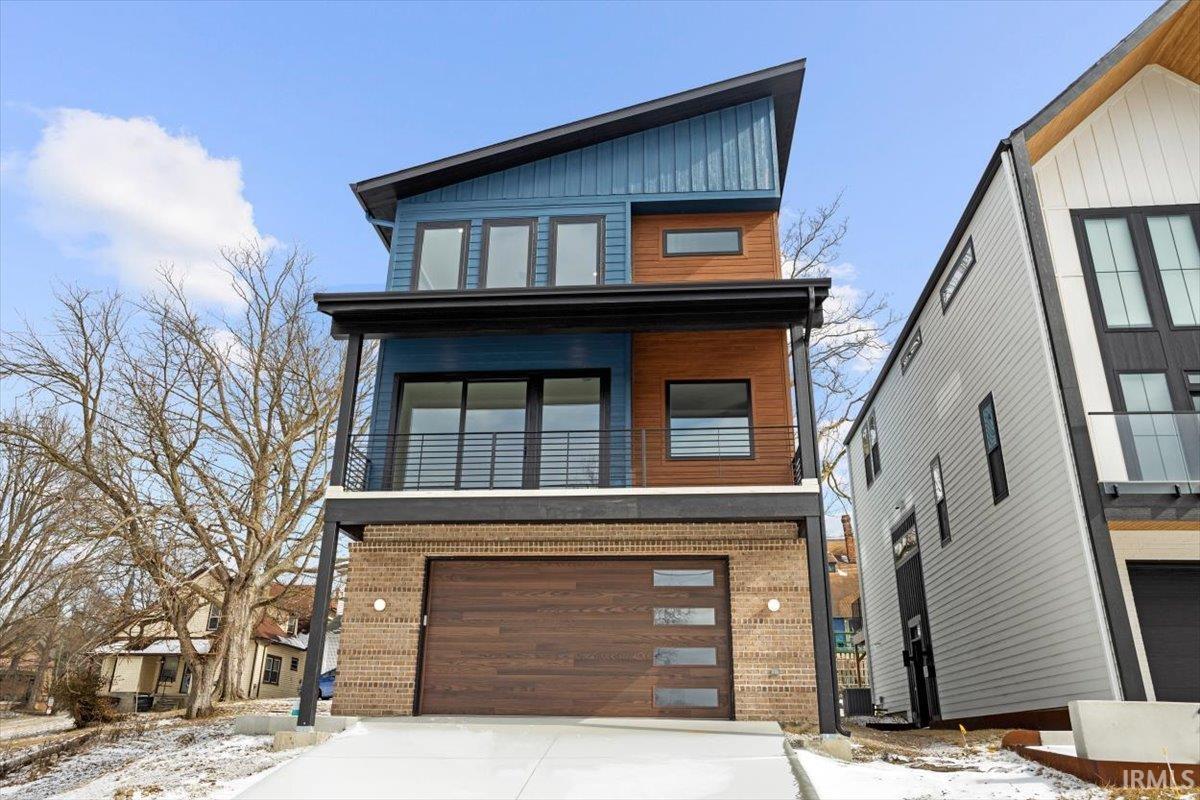
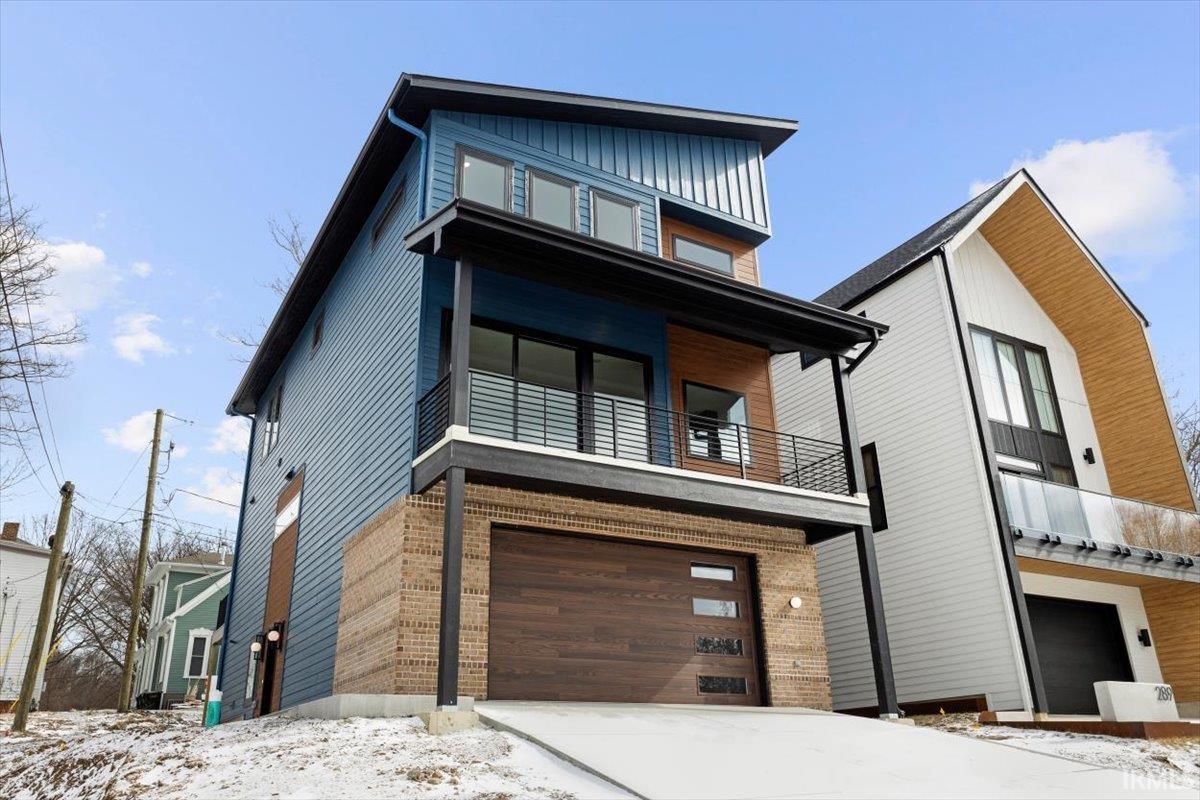
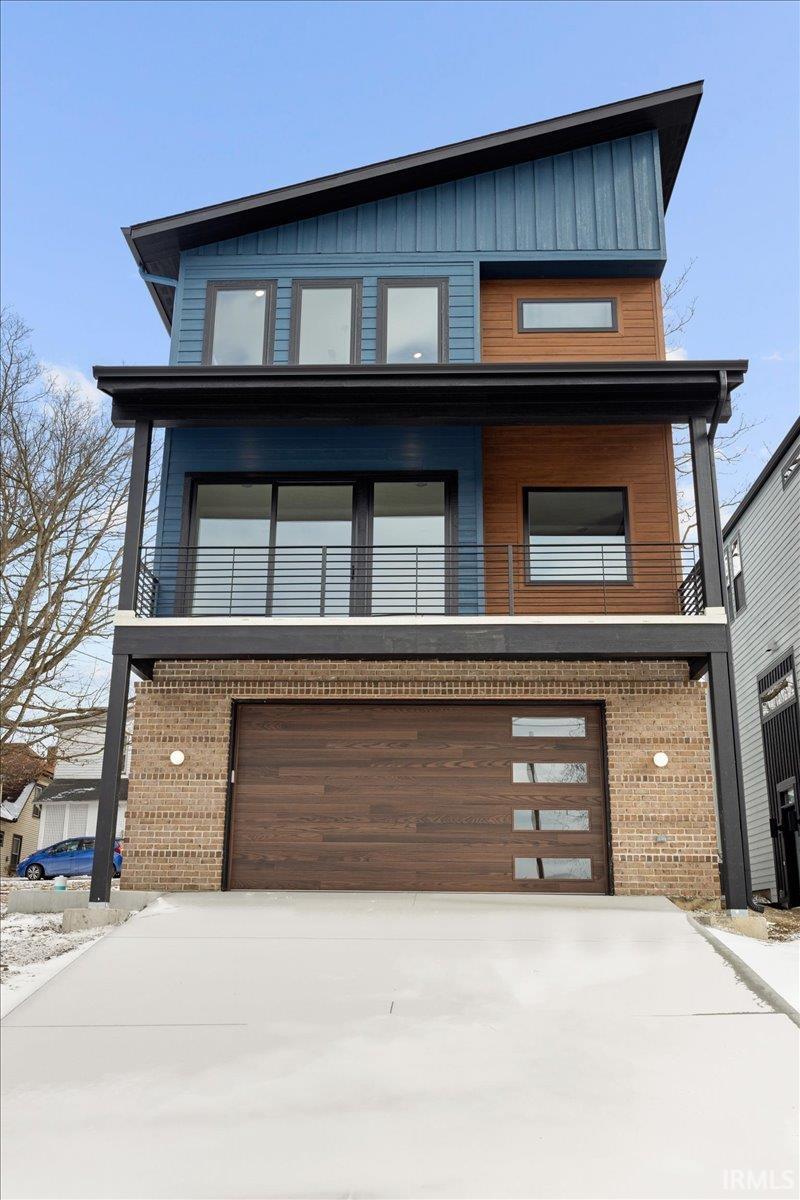
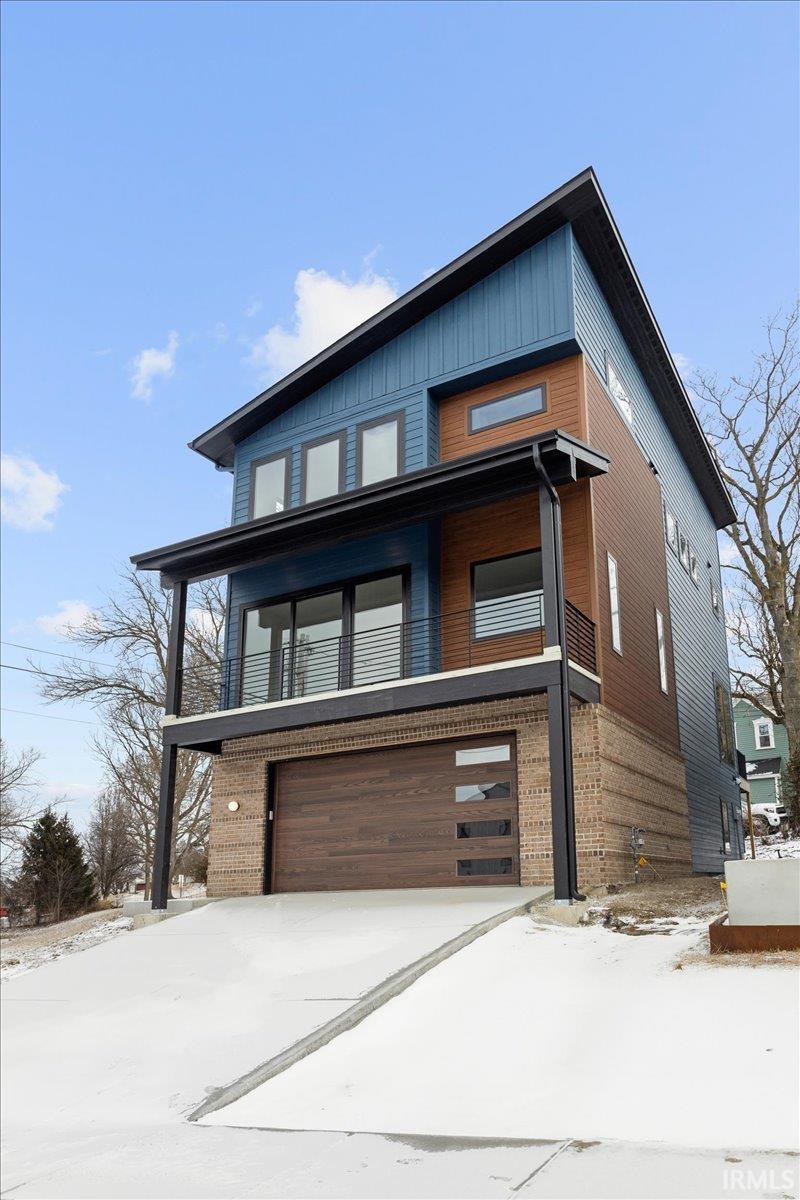
** NEW CONSTRUCTION*** Location is everything in this new downtown designer development which is a walkable 2 blocks to Main Street & quick to Purdue University. This custom modern designer 3 story home has breathtaking views of downtown that can’t be beat. This home features an open floor plan that facilitates natural light throughout. The living room & its wide view of the city is breathtaking. Cozy up to a 75” linear fireplace w/built-in bookcase or step out onto the outdoor living space. The 23 foot wide front balcony allows you to take in all the city has to offer. The modern kitchen with its 8 ft horizontal window, double depth island & quartz are show stoppers. Custom linear cabinets are the perfect warmth to this clean modern design. To the rear of this open concept is dining that can fit the whole family w/light filled floor to ceiling windows. The half bath features a wall hung quartz vanity. The second outdoor space, a large rear deck is perfect for outdoor grilling and dining. The owners suite features a sky soaring 14 ft high 2 person shower which showcases a plant ledge w/natural light, a designer drop edge quartz double vanity w/wall mount tap ware & quartz ledge, a vaulted ceiling allows for bespoke light fixtures throughout this suite. An efficient custom closet features a wood & quartz builtins. The large laundry room has a sink for hand washable needs, a large folding counter & plenty of space for sorting laundry. The large guest bath w/modern vanity & quartz round out a cohesive design. The 2nd & 3rd bedrooms finish out the third floor. The main floor spacious entry has an elevated look w/ built-in wardrobe cabinetry to stow away outerwear & everyday items. The flex space makes for a perfect work from home office or perhaps an additional TV room & the full bath w/ floating wood vanity, high-end quartz, & wall mount tap ware for a perfect modern finish. Attached oversized 2-vehicle garage.

$4,976/mo

Est. mortgage payment based on a $748,000 home price.

All estimates are provided by Luxury Presence for informational purposes only. Actual amounts may vary.

Additional information

MLS® ID
202602101

Interior Features

Bedrooms
3
Bathrooms
4
Fireplace
Yes
Cooling
Yes
Heating
Yes
Basement
No

Exterior Features

Lot Size
0.07 Acres

Other Property Details

Taxes
$154
Tax Frequency
Annually
Garage
Yes
New Construction
Yes
MLS provider logo

Listings courtesy of Indiana Regional MLS as distributed by MLS GRID 

All information deemed reliable but not guaranteed and should be independently verified. All properties are subject to prior sale, change or withdrawal. Neither listing broker(s) nor Deb Paton-Showley Group shall be responsible for any typographical errors, misinformation, misprints and shall be held totally harmless. Properties displayed may be listed or sold by various participants in the MLS. 

Based on information submitted to the MLS GRID as of 9/28/2026. All data is obtained from various sources and may not have been verified by broker or MLS GRID. Supplied Open House Information is subject to change without notice. All information should be independently reviewed and verified for accuracy. Properties may or may not be listed by the office/agent presenting the information.

IDX information is provided exclusively for consumers’ personal noncommercial use, that it may not be used for any purpose other than to identify prospective properties consumers may be interested in purchasing, that the data is deemed reliable but is not guaranteed by the MLS, and that the use of the MLS data may be subject to an end user license agreement prescribed by IRMLS as amended from time to time. 

©2026 Indiana Regional MLS. All rights reserved.

Data last updated 12:29 AM UTC, 9/28/2026

DMCA Notice


Powered by Luxury Presence
