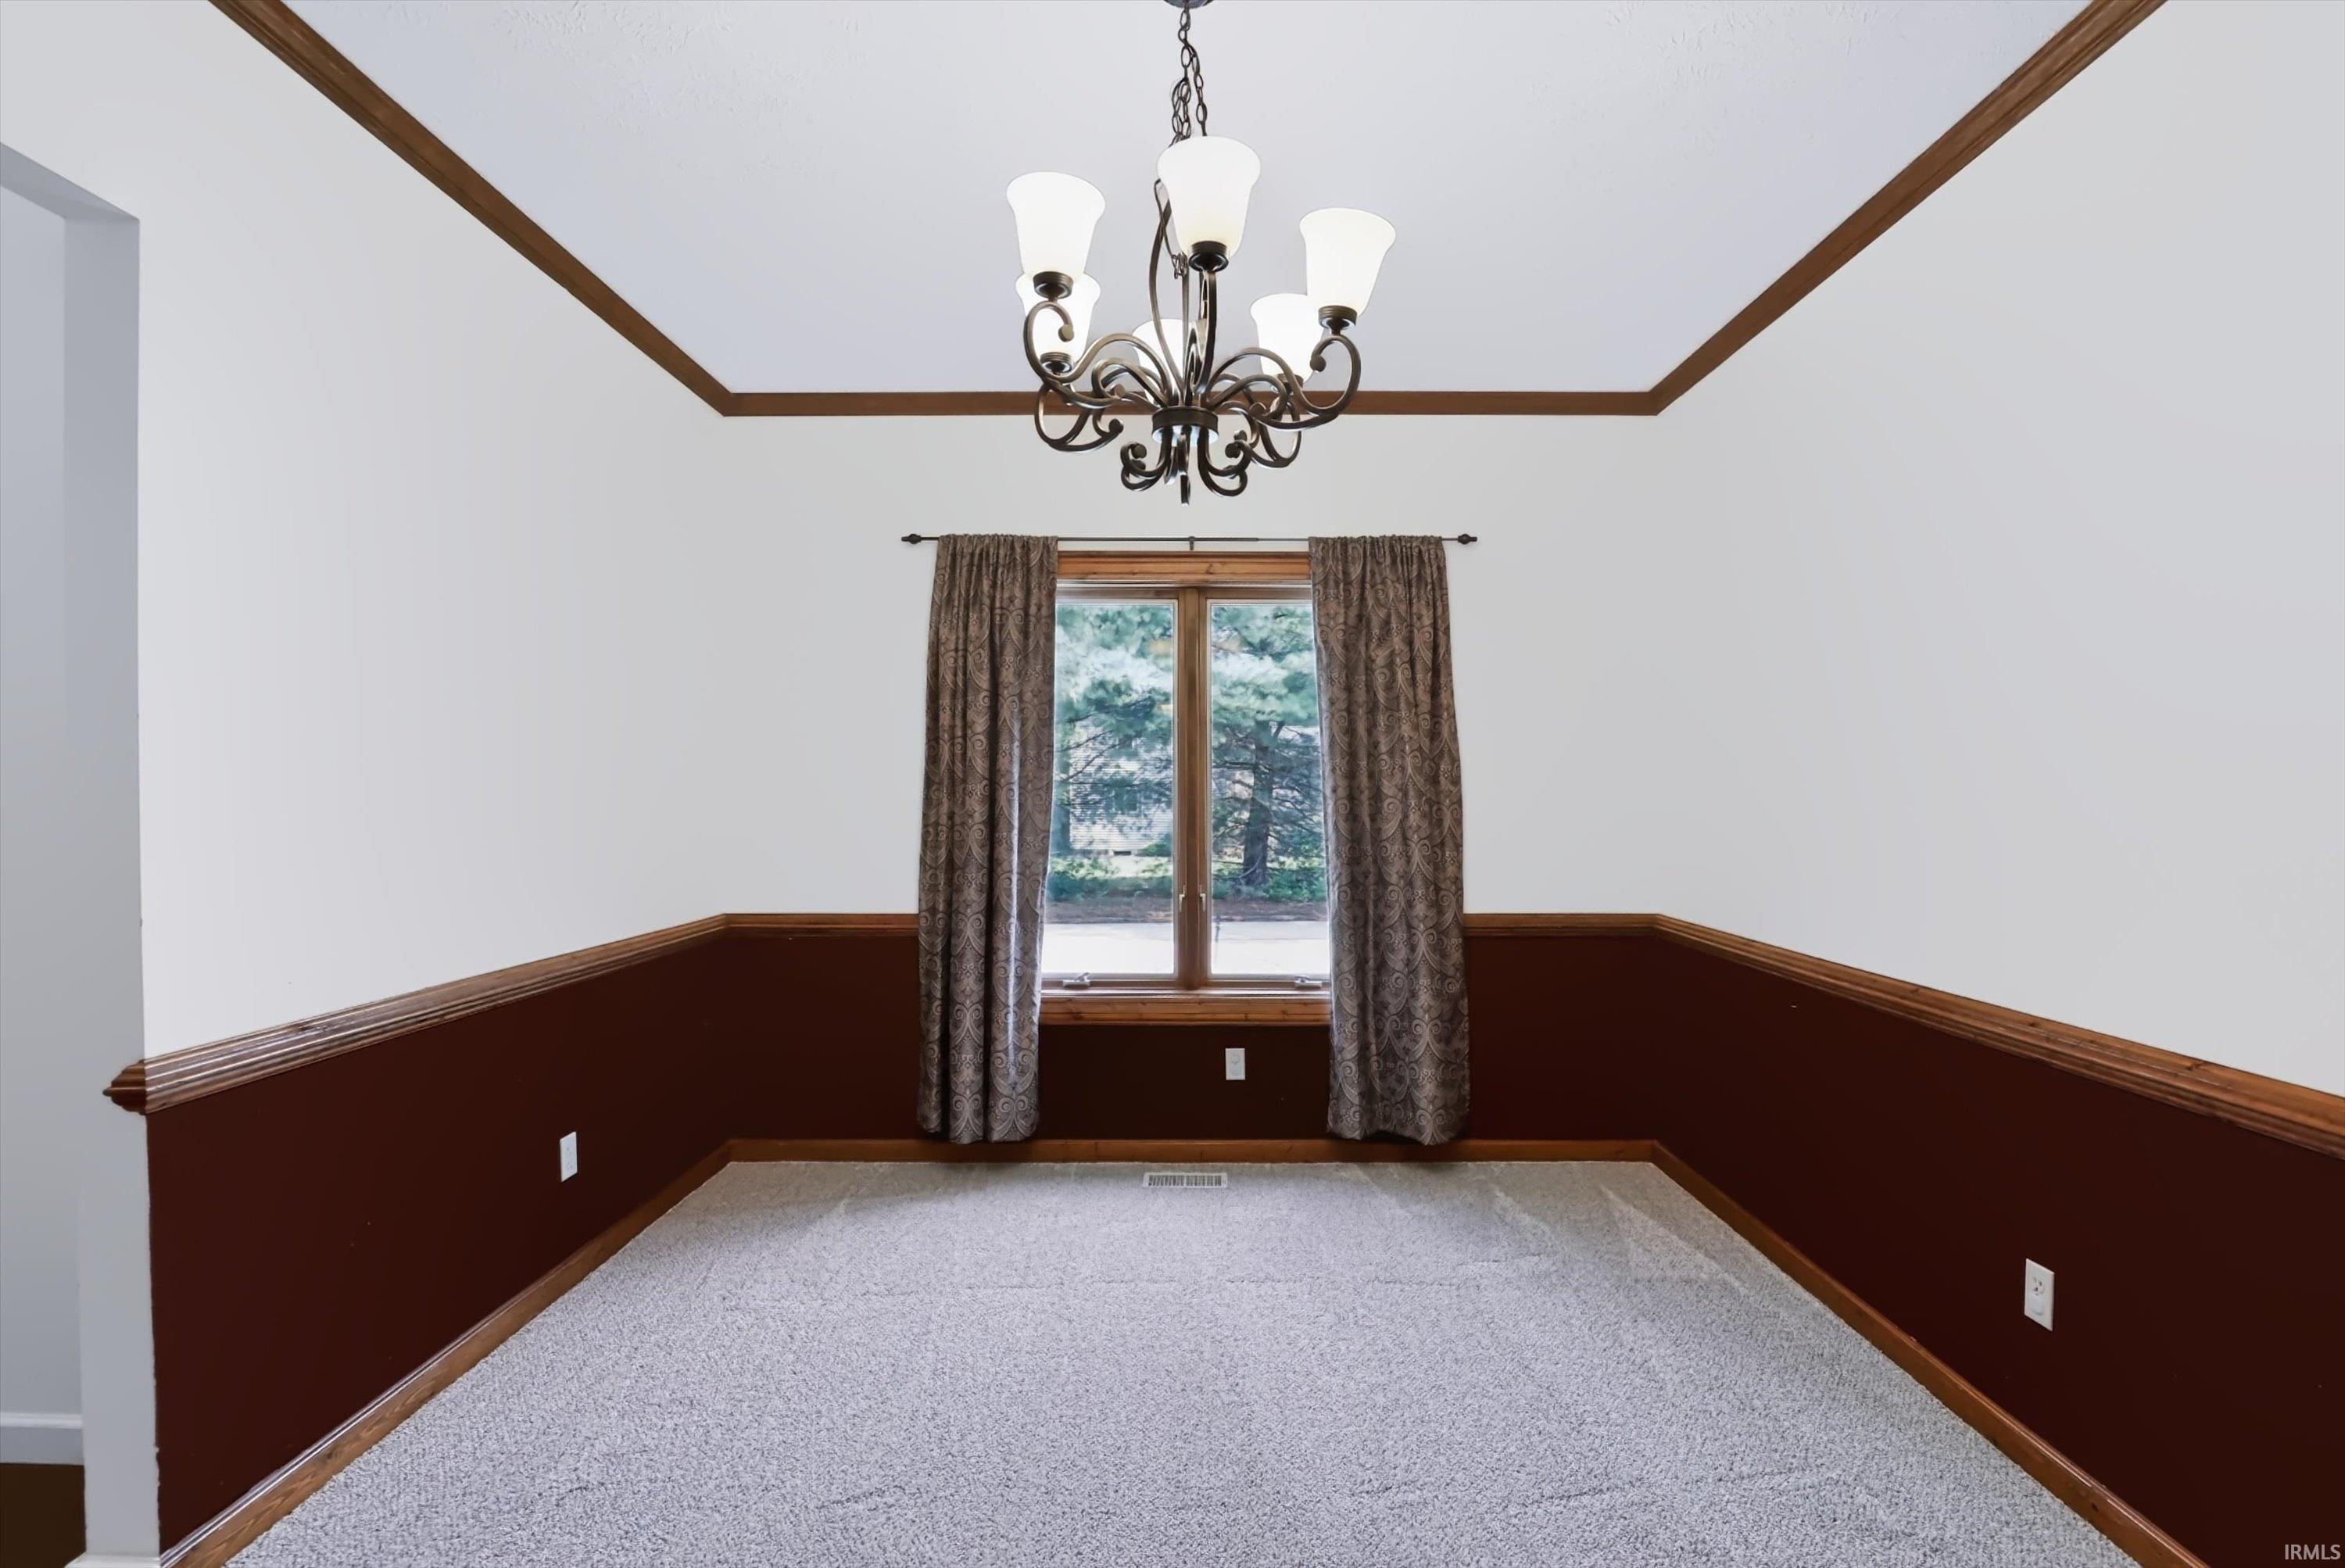
Property photo 1
Property photo 2
Property photo 3
Property photo 4
Property photo 5
Courtesy of Century 21 Scheetz, Michael Botkin, 317-345-9806
4 Beds
4 Baths
3,740 sqft

$485,000

3931 Shana Jane Drive, Lafayette IN, 47905-7647

Price per sqft$129.68
Built in1993
Property size3,740 sqft
Property typeResidential

Overview

Active

Updated 12 days ago

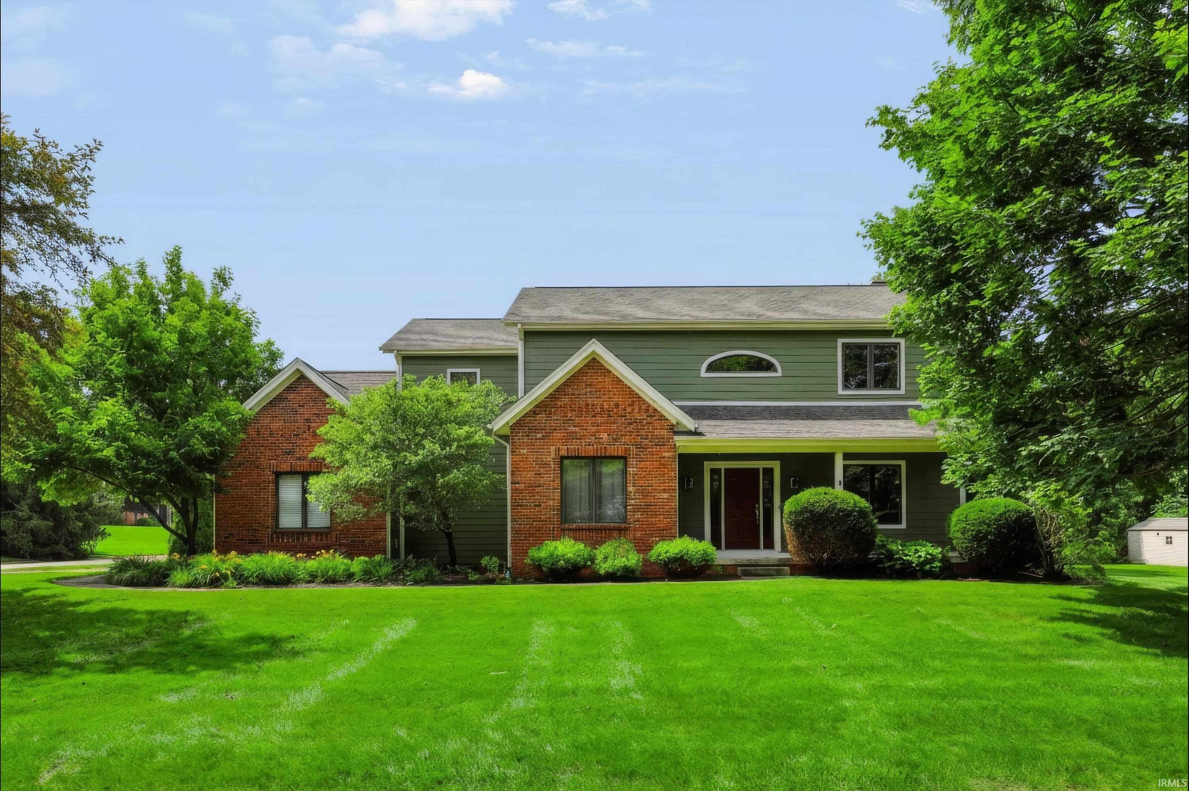
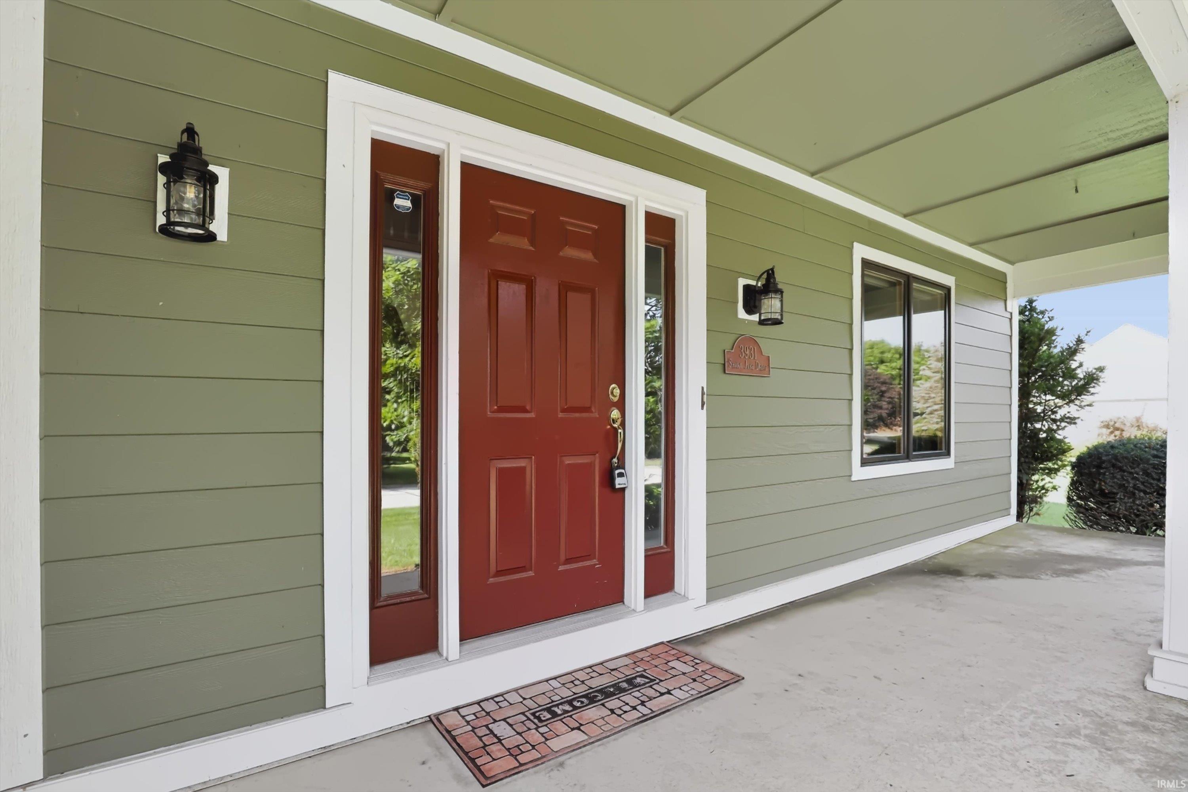
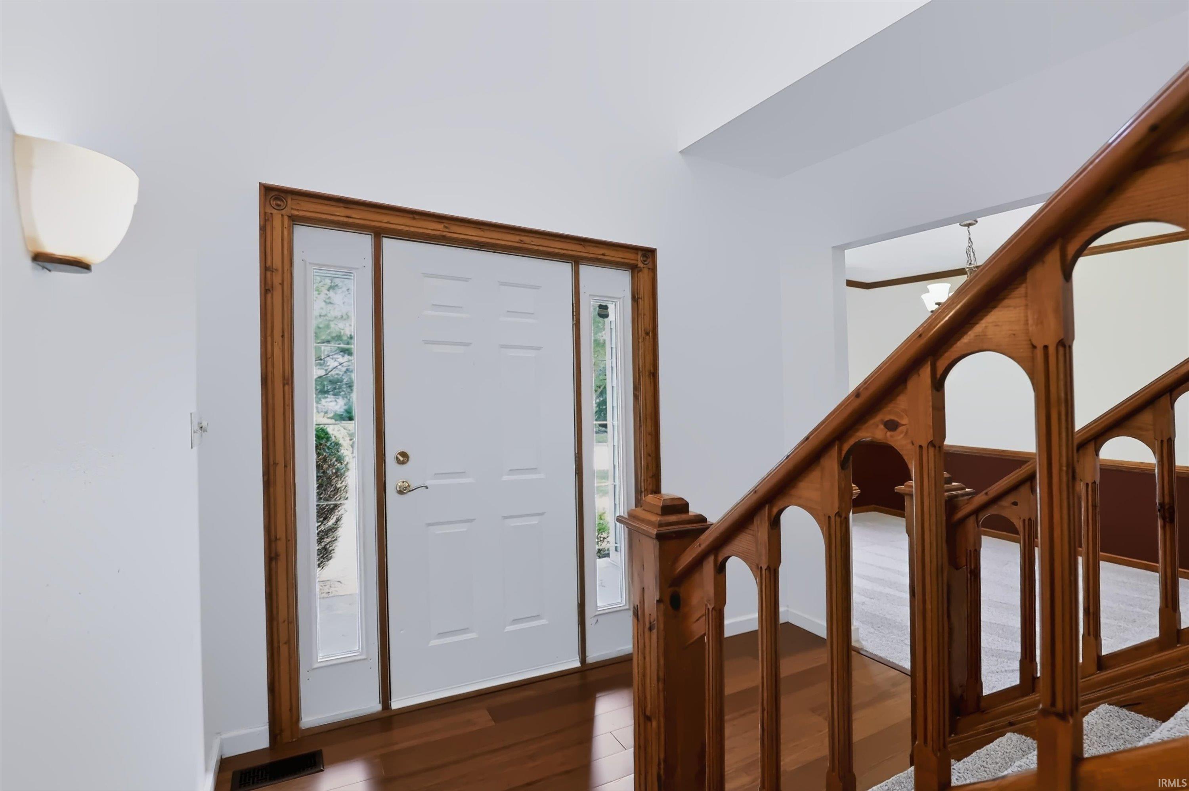
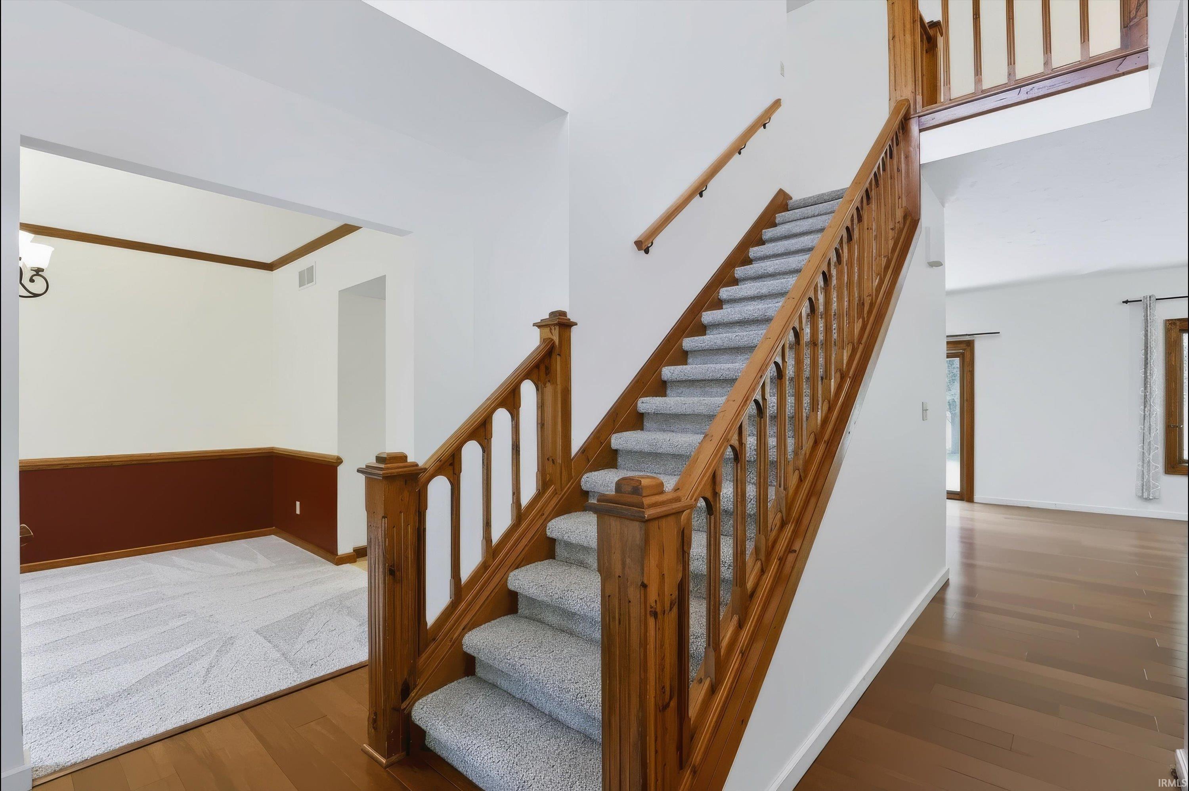
Stunning 4-Bedroom Home on a Beautiful Corner Lot in Watkins Glen. Welcome to this beautifully maintained 4-bedroom, 2 full and 2 half bath home situated on a spacious corner lot with mature landscaping and exceptional curb appeal. The inviting living room features a cozy fireplace, custom built-in shelving, and an open-concept layout that flows seamlessly into the kitchen and dining area—perfect for everyday living and entertaining. The kitchen is well-appointed with granite countertops and a center island that provides ample space for preparing delicious meals. The main level also offers a dedicated den/home office and a formal dining room, providing flexibility for both work and special occasions. Upstairs, the spacious primary suite serves as a private retreat, complete with a large en-suite bathroom, walk-in closet, and separate sitting area. Brand-new carpeting throughout the main and upper levels adds a fresh, updated feel. The finished basement expands the living space with a comfortable family room, a separate recreation/play/flex room, and a generously sized laundry room. One of the home's standout features is the premium James Hardie fiber cement siding, a significant $41,600 upgrade that enhances both durability and curb appeal. Outside, this home includes a lovely covered front porch, spacious rear patio, storage shed and playset. Close to shopping, restaurants, Clegg Gardens nature area and easy access to I-65. With abundant living space, thoughtful updates, and a desirable corner-lot setting, this exceptional Watkins Glen home is ready to welcome its next owners. HSA Home Warranty included.

$3,227/mo

Est. mortgage payment based on a $485,000 home price.

All estimates are provided by Luxury Presence for informational purposes only. Actual amounts may vary.

Additional information

MLS® ID
202622801

Interior Features

Bedrooms
4
Bathrooms
4
Fireplace
Yes
Cooling
Yes
Heating
Yes
Basement
Yes

Exterior Features

Lot Size
0.48 Acres

Other Property Details

Taxes
$2,288
Tax Frequency
Annually
Garage
Yes
MLS provider logo

Listings courtesy of Indiana Regional MLS as distributed by MLS GRID 

All information deemed reliable but not guaranteed and should be independently verified. All properties are subject to prior sale, change or withdrawal. Neither listing broker(s) nor Deb Paton-Showley Group shall be responsible for any typographical errors, misinformation, misprints and shall be held totally harmless. Properties displayed may be listed or sold by various participants in the MLS. 

Based on information submitted to the MLS GRID as of 9/28/2026. All data is obtained from various sources and may not have been verified by broker or MLS GRID. Supplied Open House Information is subject to change without notice. All information should be independently reviewed and verified for accuracy. Properties may or may not be listed by the office/agent presenting the information.

IDX information is provided exclusively for consumers’ personal noncommercial use, that it may not be used for any purpose other than to identify prospective properties consumers may be interested in purchasing, that the data is deemed reliable but is not guaranteed by the MLS, and that the use of the MLS data may be subject to an end user license agreement prescribed by IRMLS as amended from time to time. 

©2026 Indiana Regional MLS. All rights reserved.

Data last updated 12:30 AM UTC, 9/28/2026

DMCA Notice


Powered by Luxury Presence
