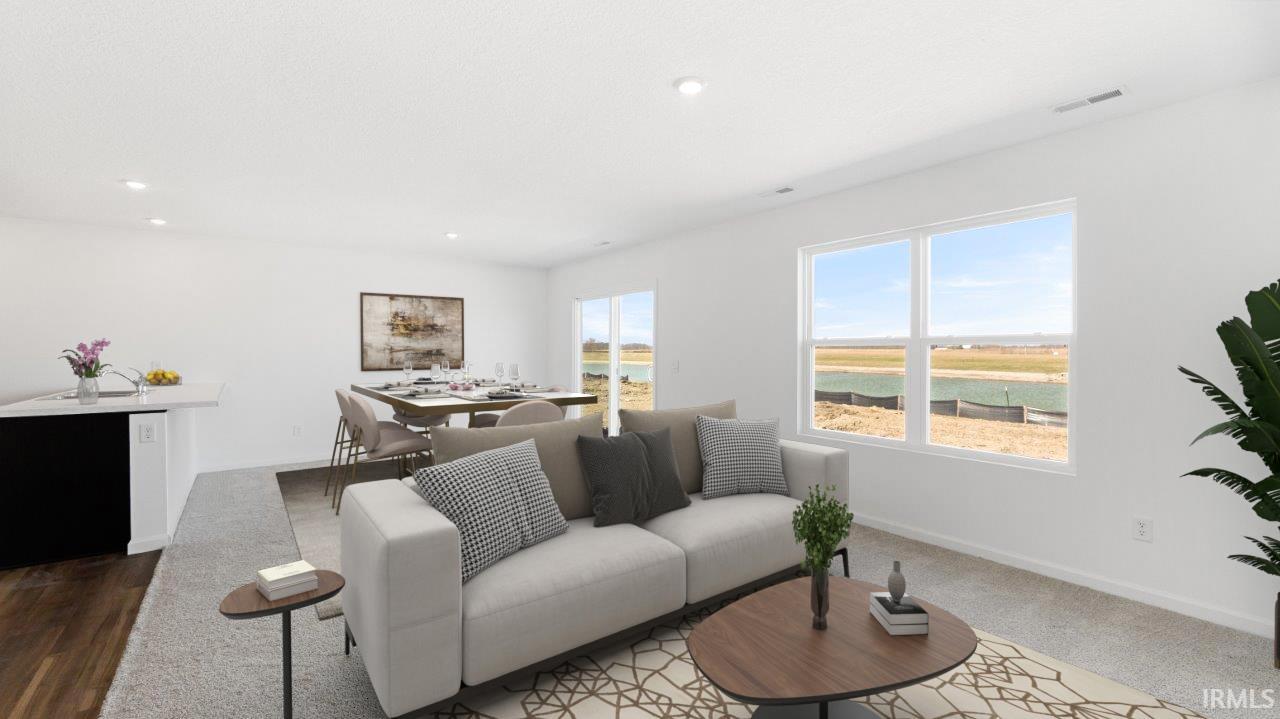
Property photo 1
Property photo 2
Property photo 3
Property photo 4
Property photo 5
Courtesy of DRH Realty of Indiana, LLC, Jihan Rachel Brooks, 260-760-1087
3 Beds
2 Baths
1,501 sqft

$299,000

705 Chellberge Pass, New Haven IN, 46774

Price per sqft$199.20
Built in2026
Property size1,501 sqft
Property typeResidential

Overview

Active

Updated 12 days ago

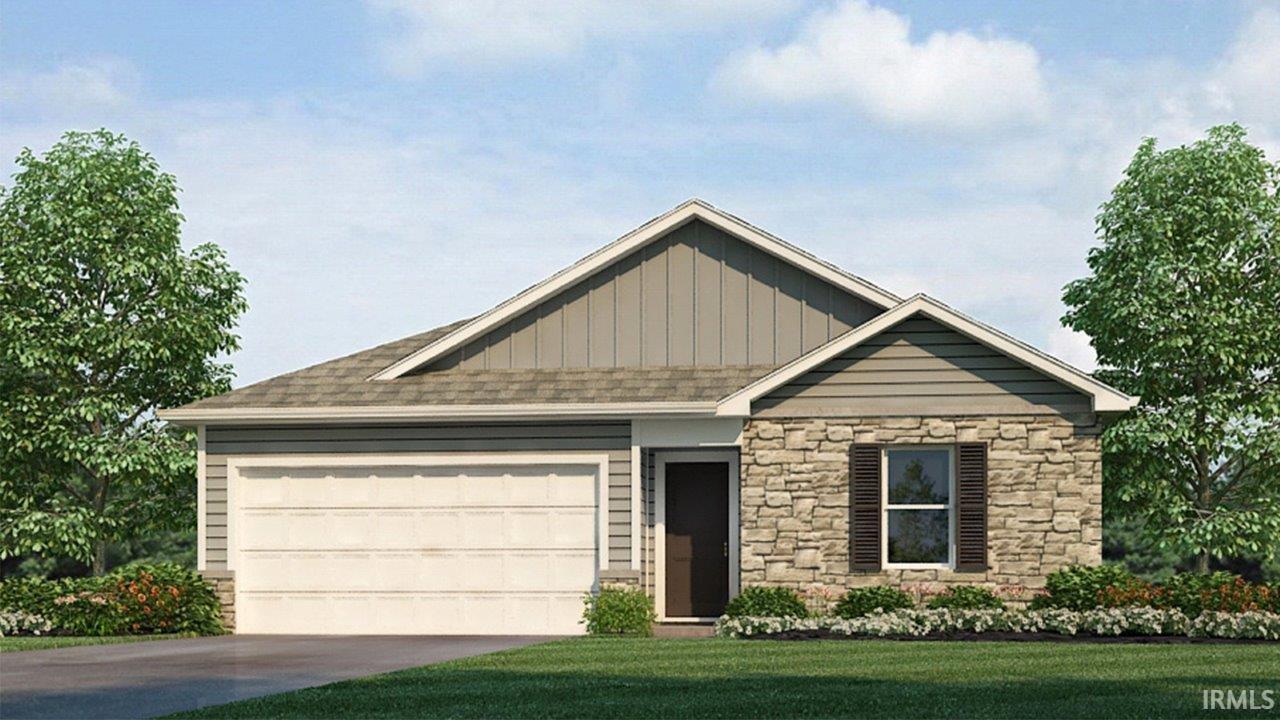
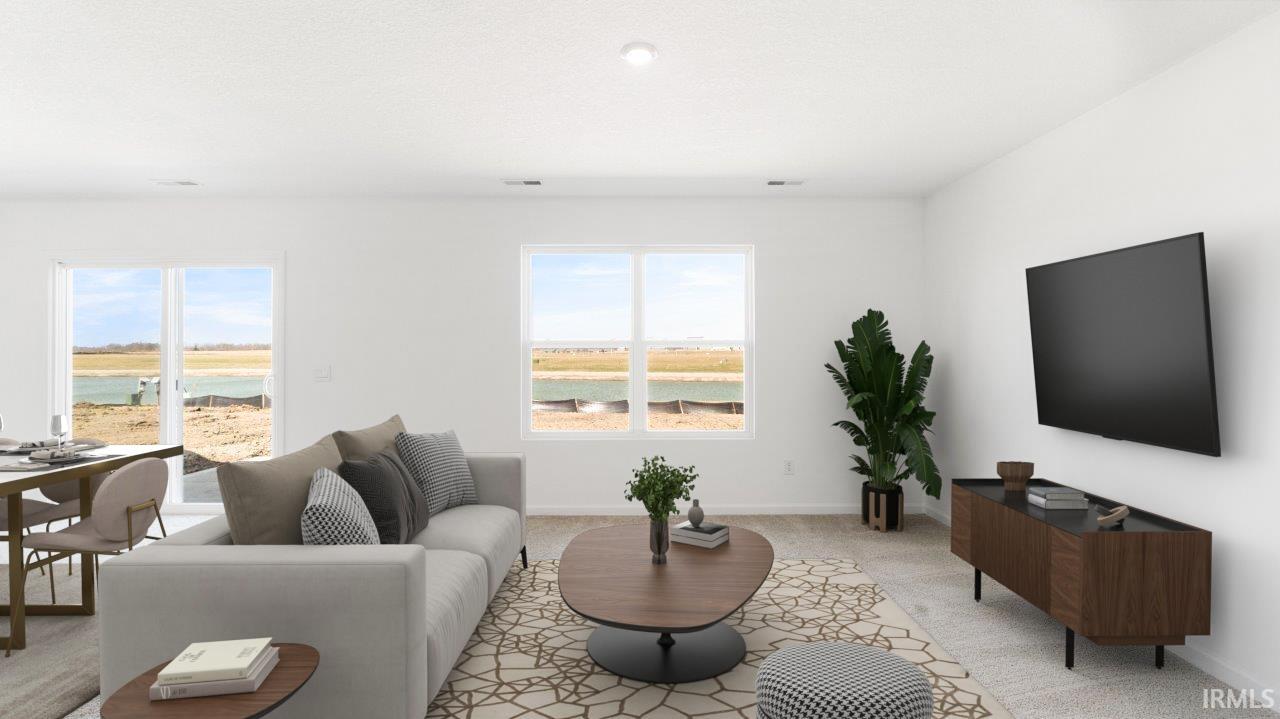
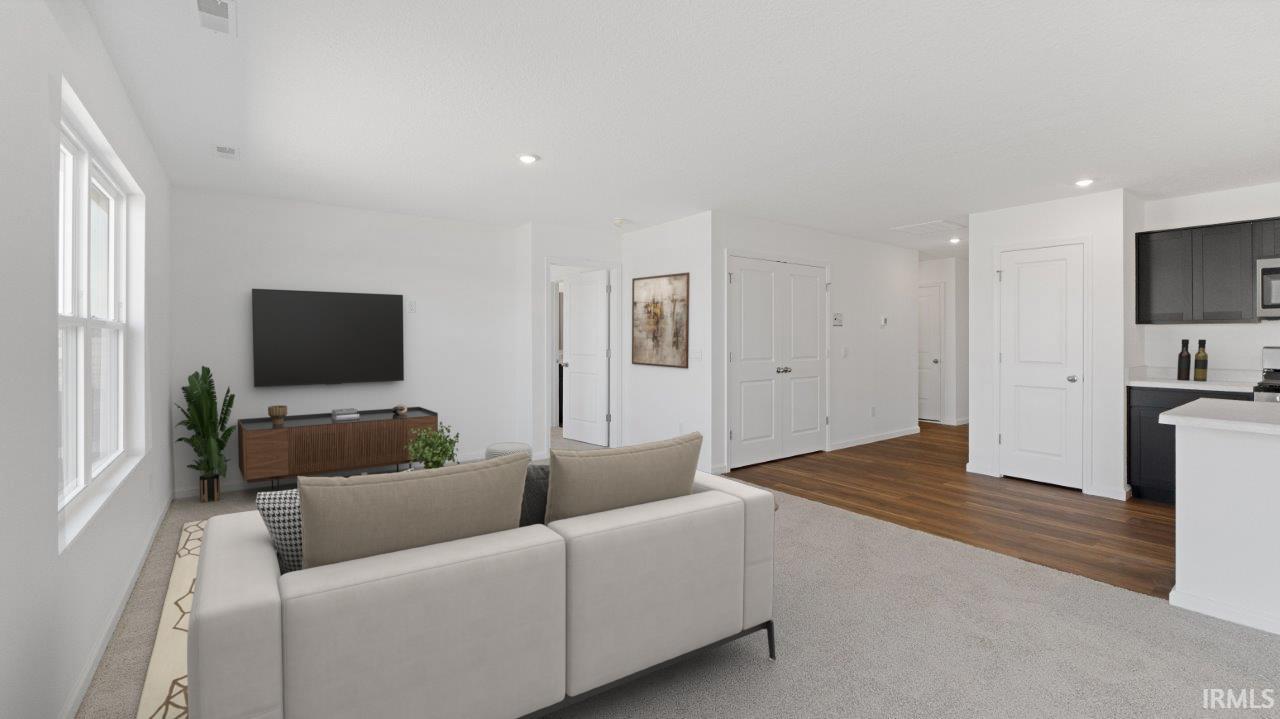
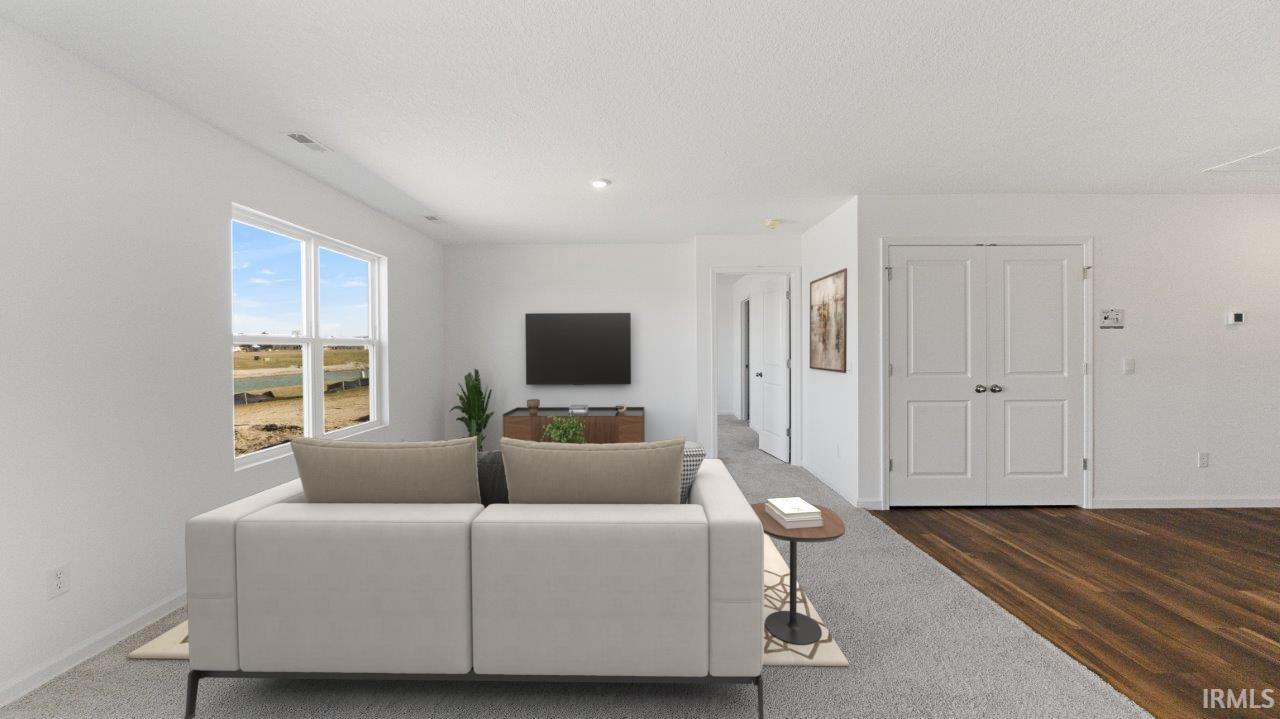
Now available: 705 Chellberge Pass in New Haven IN, part of the Riverwalk community. Positioned on a premium lot, in a low maintenance community! Inside, experience an open concept layout - perfect for everyday living and casual gatherings. Enter the front door to the foyer leading to 3 bedrooms, 1 bathroom, and a spacious laundry room. At the heart of the home, the kitchen flows directly to the great room along with a sliding glass door leading to the backyard patio. The open layout allows you to arrange your furniture the way you like so you can freely express yourself. In the kitchen blends expert design and practicality with sarsaparilla deep brown shaker style cabinets, lyra quartz countertops, Whirlpool stainless steel appliances, convenient pantry, and ample counter space. Just off the kitchen is the open living room and dining area. This layout makes the perfect space for gathering with friends! The primary bedroom offers a private retreat location with a comfortable full bathroom and walk-in closet. Relax after a long day with dual vanity sink, lyra countertops, and white matt walk-in shower. 705 Chellberge Pass is the perfect place to call home. Call today to book your tour and make this your new home! This new construction home is slated to be completed by September 10, 2026 provided there are no delays. Ask about builder closing incentives with preferred lender. Photos representative of plan only and may vary as built. The following images are of a similar property and the rooms are staged with furnishings and possible wall paint colors that will not be present in the home.

$1,989/mo

Est. mortgage payment based on a $299,000 home price.

All estimates are provided by Luxury Presence for informational purposes only. Actual amounts may vary.

Additional information

MLS® ID
202622153

Interior Features

Bedrooms
3
Bathrooms
2
Cooling
Yes
Heating
Yes
Basement
No

Exterior Features

Lot Size
0.18 Acres

Other Property Details

Association Fee Frequency
Yearly
Garage
Yes
New Construction
Yes
MLS provider logo

Listings courtesy of Indiana Regional MLS as distributed by MLS GRID 

All information deemed reliable but not guaranteed and should be independently verified. All properties are subject to prior sale, change or withdrawal. Neither listing broker(s) nor Deb Paton-Showley Group shall be responsible for any typographical errors, misinformation, misprints and shall be held totally harmless. Properties displayed may be listed or sold by various participants in the MLS. 

Based on information submitted to the MLS GRID as of 9/28/2026. All data is obtained from various sources and may not have been verified by broker or MLS GRID. Supplied Open House Information is subject to change without notice. All information should be independently reviewed and verified for accuracy. Properties may or may not be listed by the office/agent presenting the information.

IDX information is provided exclusively for consumers’ personal noncommercial use, that it may not be used for any purpose other than to identify prospective properties consumers may be interested in purchasing, that the data is deemed reliable but is not guaranteed by the MLS, and that the use of the MLS data may be subject to an end user license agreement prescribed by IRMLS as amended from time to time. 

©2026 Indiana Regional MLS. All rights reserved.

Data last updated 12:30 AM UTC, 9/28/2026

DMCA Notice


Powered by Luxury Presence
