Property photo 1
Property photo 2
Property photo 3
Property photo 4
Property photo 5
Courtesy of RE/MAX Acclaimed Properties, Bryan Paine, Cell: 812-322-2223
3 Beds
3 Baths
2,995 sqft

$519,900

903 W Baywood Drive, Bloomington IN, 47403

Price per sqft$173.59
Built in2017
Property size2,995 sqft
Property typeCondominium

Overview

Active

Updated 8 days ago

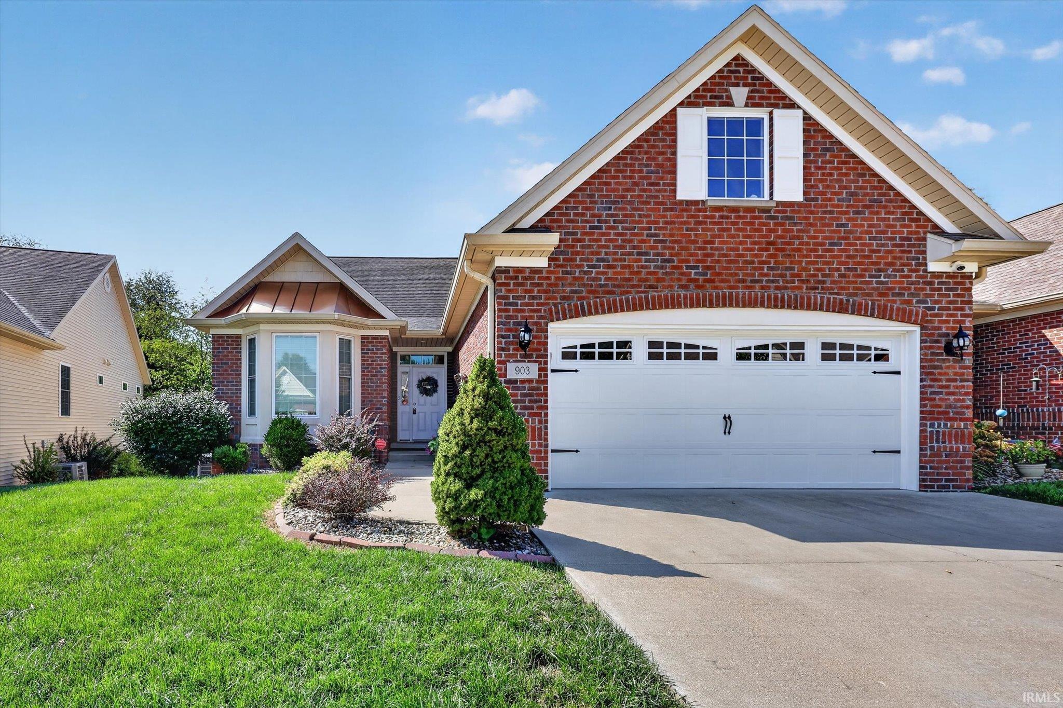
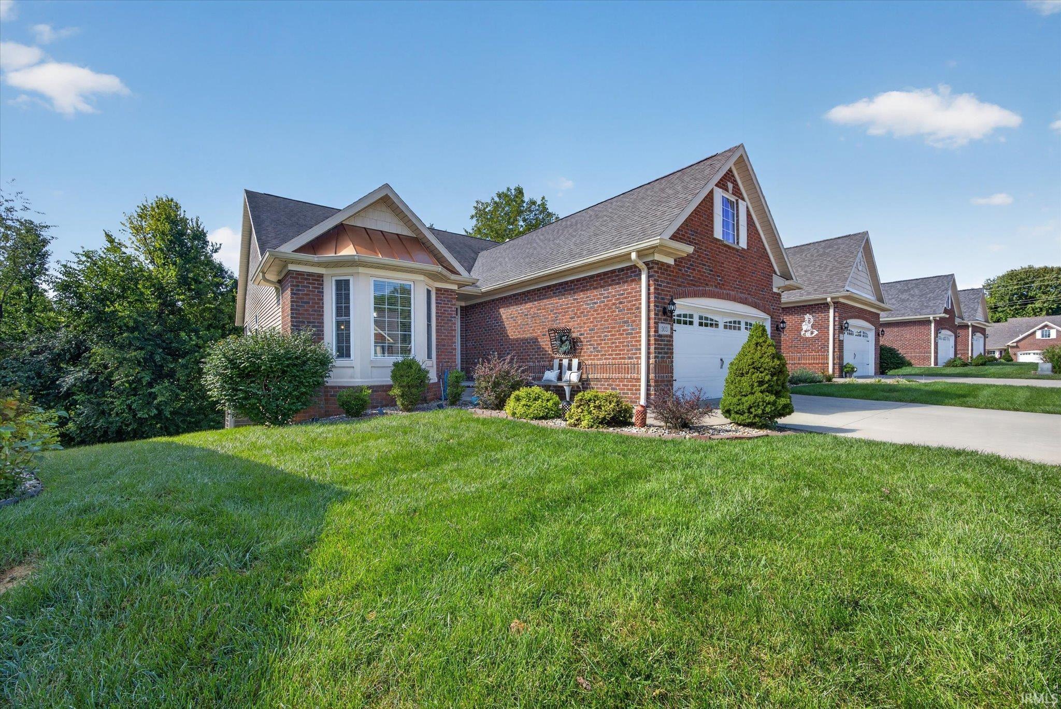
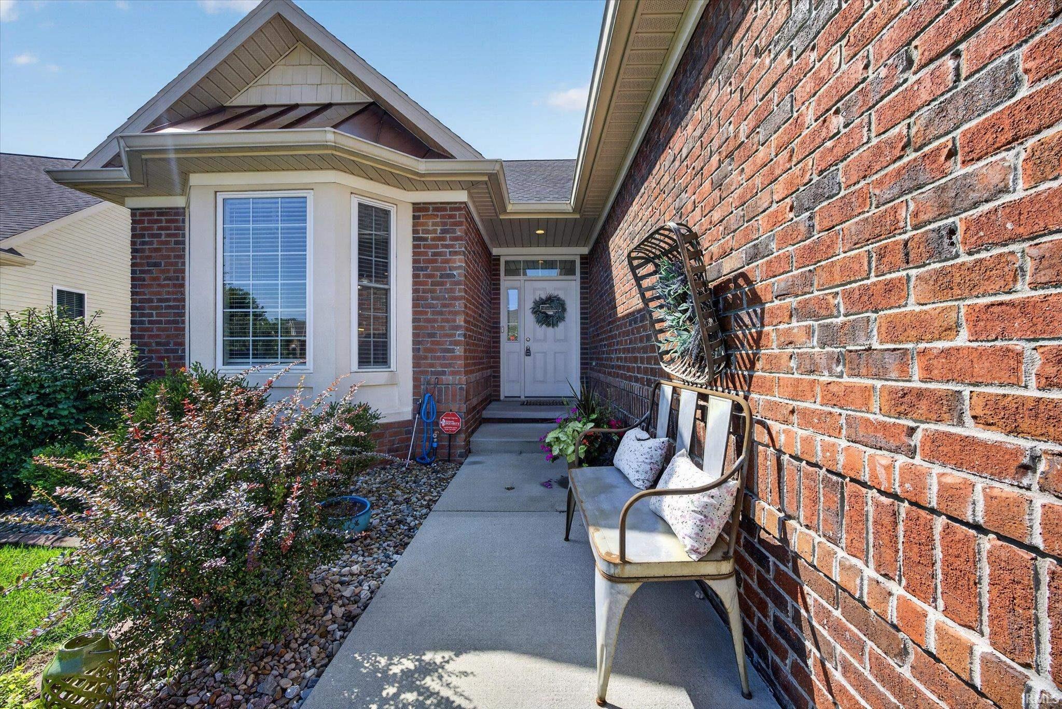
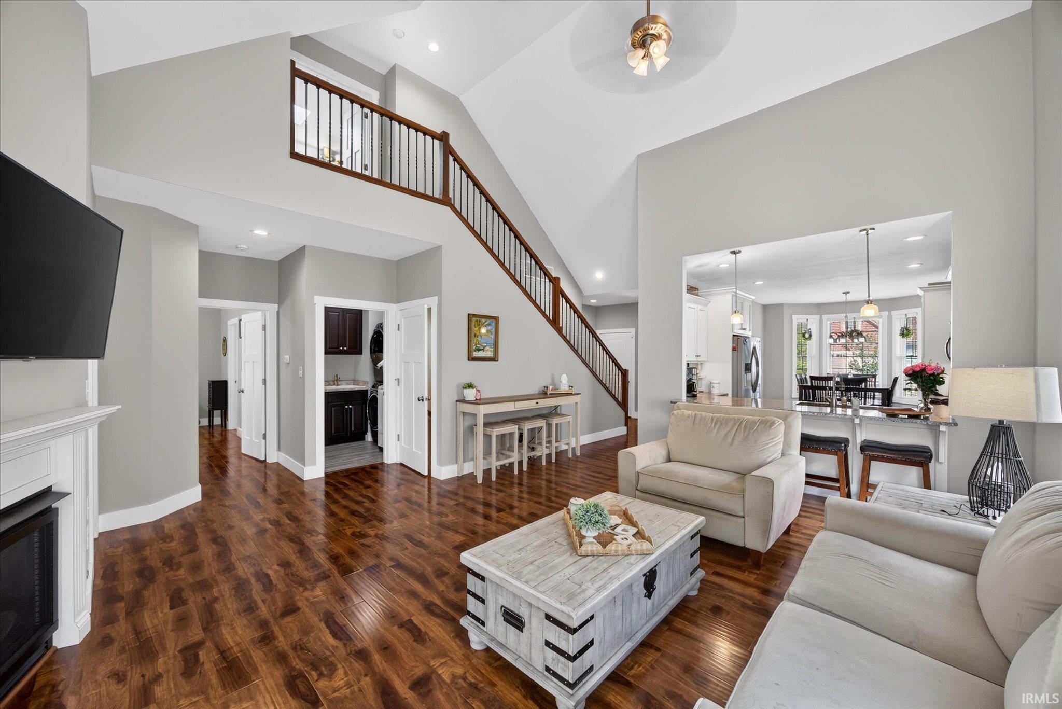
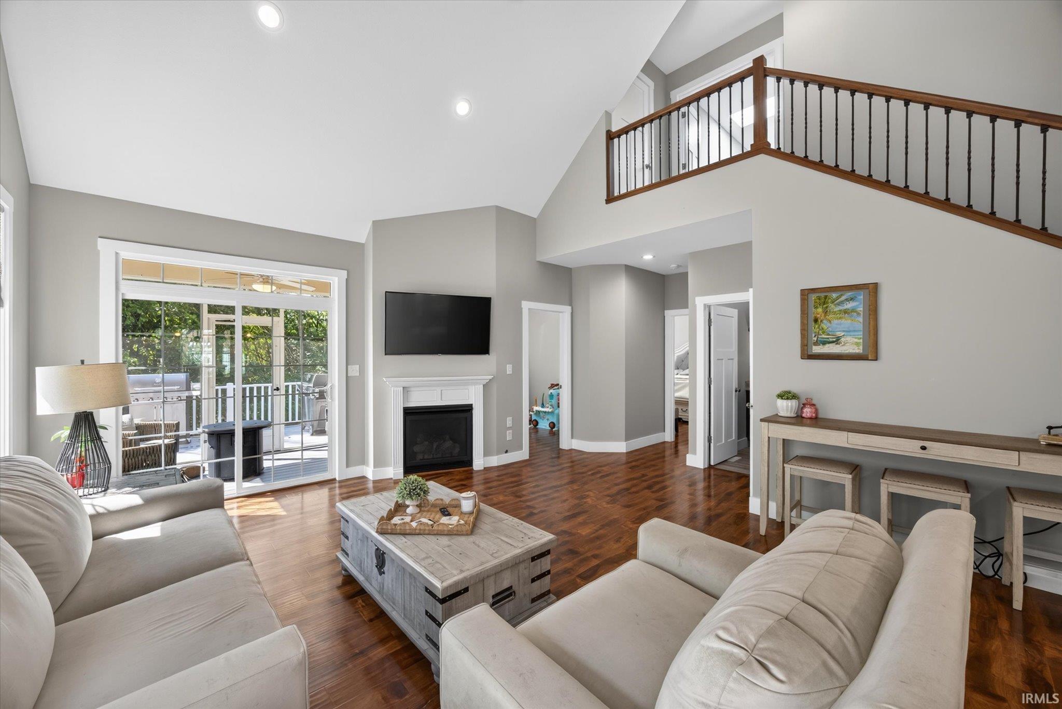
This stunning Baywood condo offers approximately 3,300 square feet of beautifully finished living space, thoughtfully designed with three bedrooms, multiple flexible living areas, and a fully finished walk-out basement. From the moment you step inside, exceptional quality, craftsmanship, and attention to detail are evident throughout. The spacious kitchen is beautifully appointed with custom Amish cabinetry and stainless steel appliances, creating a stylish and functional space for everyday living and entertaining. Just beyond, the sun-filled living room features gorgeous hardwood floors and soaring vaulted ceilings, offering an open, inviting atmosphere filled with natural light. The main-level owner’s suite provides a peaceful retreat, complete with elegant tray ceilings, a generous walk-in closet, and a beautifully appointed en suite bath. Also on the main level are a second bedroom, a dedicated office, and a convenient laundry room. Upstairs, a versatile bonus space provides added privacy and flexibility—perfect for a guest area, hobby room, home office, or quiet retreat. The finished walk-out basement significantly expands the home’s living space and includes a spacious family room, an impressive 20' x 13' bedroom suite, generous storage with a second washer and dryer hookup, and a custom-built safe room. Outdoor living is equally inviting, with a covered patio, screened-in porch, and open deck offering multiple spaces to relax, dine, or entertain while enjoying the surrounding setting. Exceptional in both design and functionality, this move-in-ready home offers an ideal blend of comfort, space, quality craftsmanship, and thoughtful details. Beautifully maintained and ready to welcome its next owner, this is a home designed to be enjoyed for years to come.

$3,459/mo

Est. mortgage payment based on a $519,900 home price.

All estimates are provided by Luxury Presence for informational purposes only. Actual amounts may vary.

Additional information

MLS® ID
202635876

Interior Features

Bedrooms
3
Bathrooms
3
Fireplace
Yes
Cooling
Yes
Heating
Yes
Basement
Yes

Exterior Features

Lot Size
0.13 Acres

Other Property Details

Taxes
$3,317
Tax Frequency
Annually
Association Fee Frequency
Monthly
Garage
Yes
MLS provider logo

Listings courtesy of Indiana Regional MLS as distributed by MLS GRID 

All information deemed reliable but not guaranteed and should be independently verified. All properties are subject to prior sale, change or withdrawal. Neither listing broker(s) nor Deb Paton-Showley Group shall be responsible for any typographical errors, misinformation, misprints and shall be held totally harmless. Properties displayed may be listed or sold by various participants in the MLS. 

Based on information submitted to the MLS GRID as of 10/2/2026. All data is obtained from various sources and may not have been verified by broker or MLS GRID. Supplied Open House Information is subject to change without notice. All information should be independently reviewed and verified for accuracy. Properties may or may not be listed by the office/agent presenting the information.

IDX information is provided exclusively for consumers’ personal noncommercial use, that it may not be used for any purpose other than to identify prospective properties consumers may be interested in purchasing, that the data is deemed reliable but is not guaranteed by the MLS, and that the use of the MLS data may be subject to an end user license agreement prescribed by IRMLS as amended from time to time. 

©2026 Indiana Regional MLS. All rights reserved.

Data last updated 4:31 AM UTC, 10/2/2026

DMCA Notice


Powered by Luxury Presence
