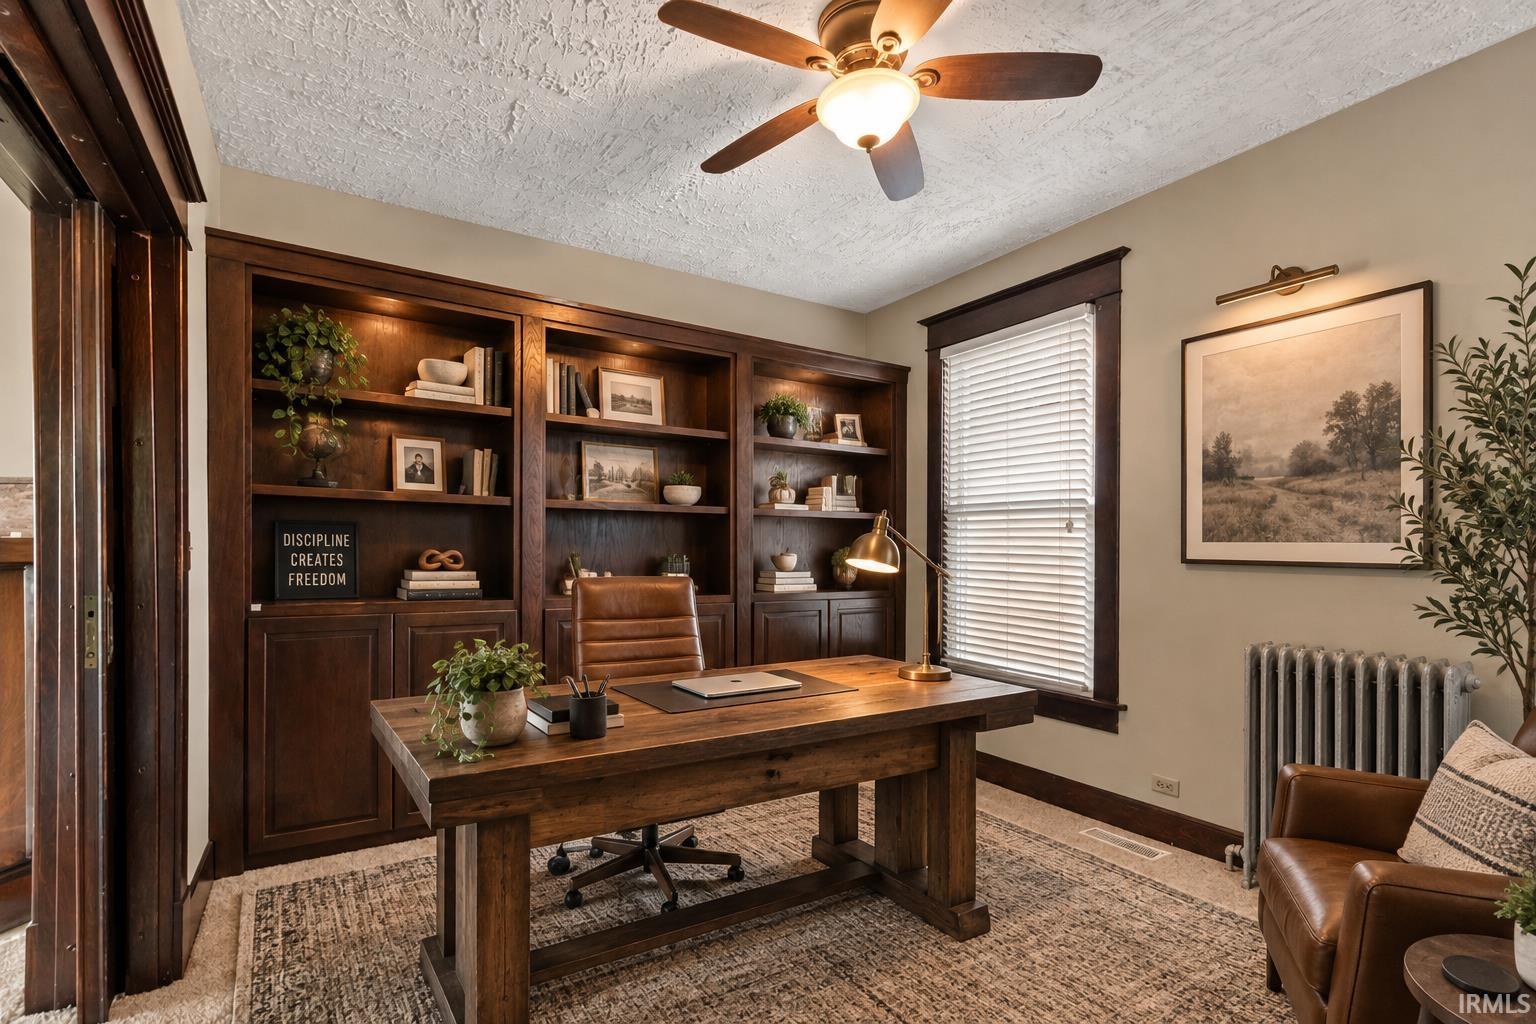
Property photo 1
Property photo 2
Property photo 3
Property photo 4
Property photo 5
Courtesy of Indiana Ford Realty LLC, Travis Carpenter, 317-250-8052
6 Beds
2 Baths
2,867 sqft

$259,900

701 N Oliver Street, Rushville IN, 46173-1544

Price per sqft$90.65
Built in1900
Property size2,867 sqft
Property typeResidential

Overview

Active

Updated 12 days ago

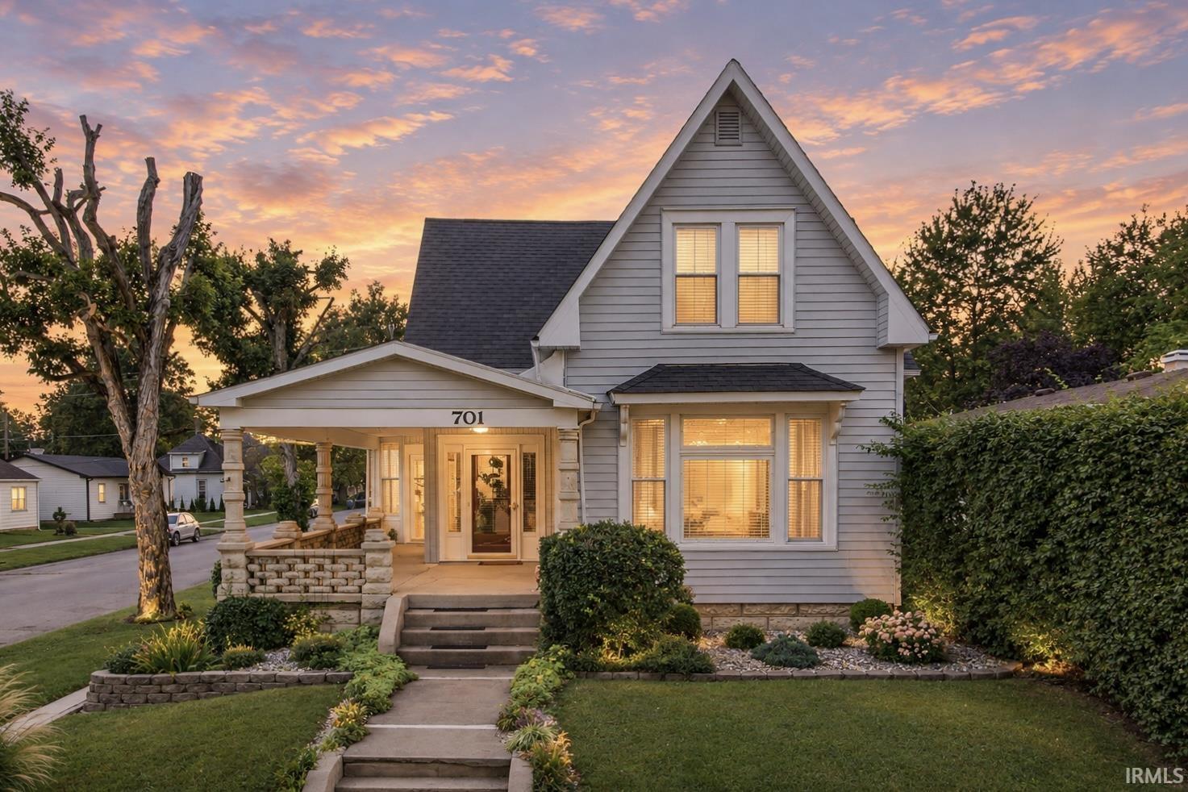
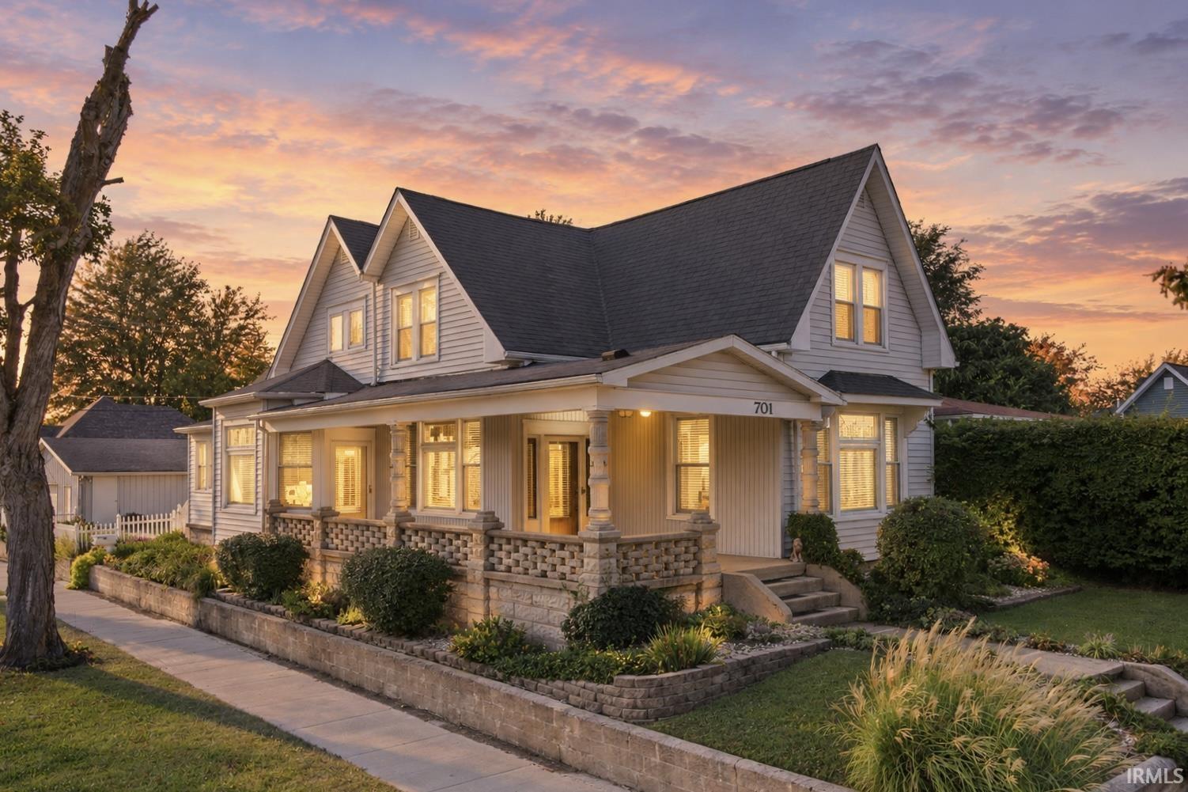
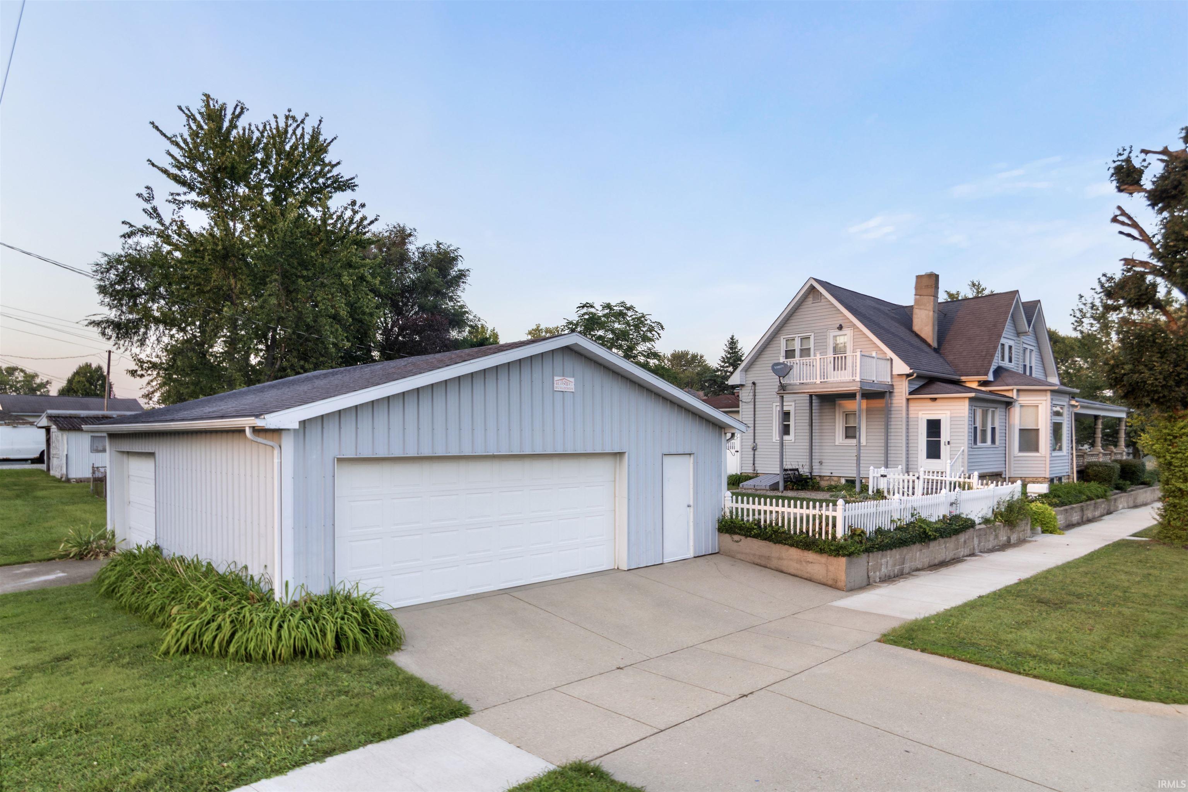
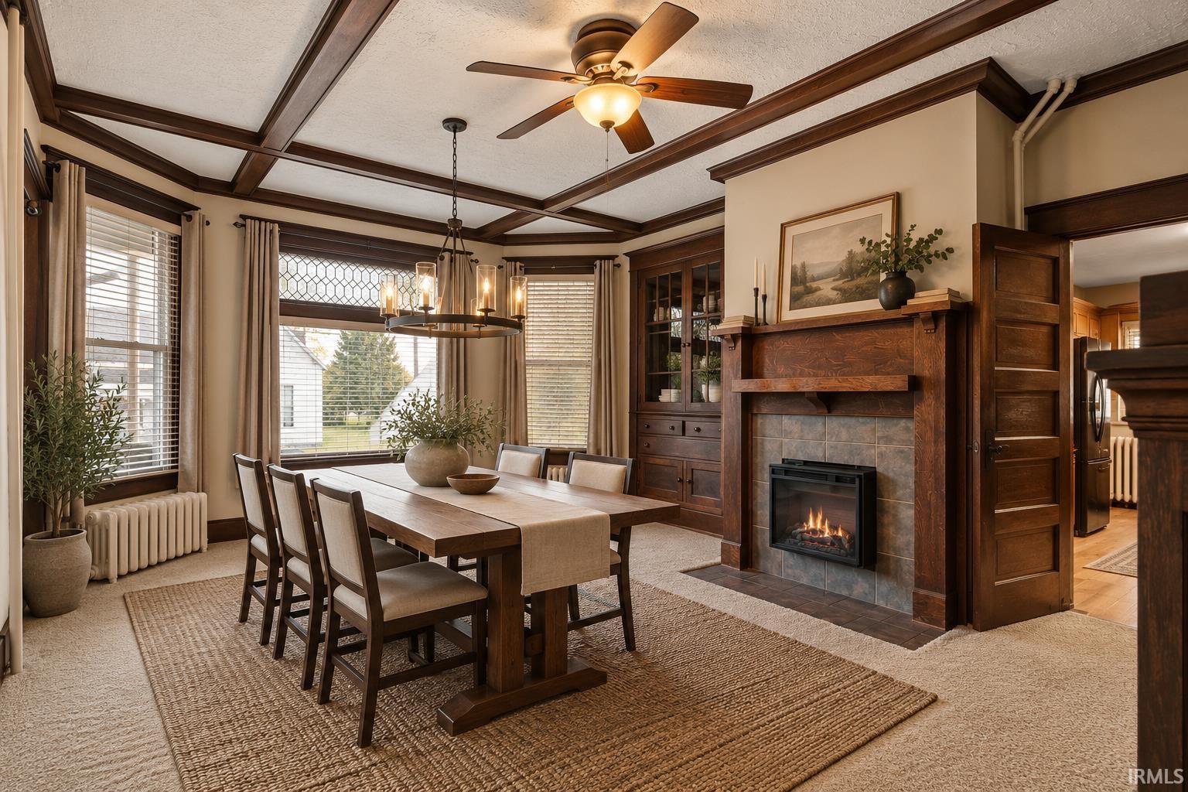
They simply don't build homes like this anymore! From the moment you arrive, this home is loaded with character, starting with beautiful curb appeal, mature landscaping, and an impressive wraparound concrete and stone porch. Step inside and you'll immediately notice the gorgeous original woodwork throughout the home-the kind of craftsmanship and detail that is incredibly difficult to find today. The updated kitchen offers an abundance of cabinet and counter space, beautiful stone countertops, and plenty of room to cook, gather, and entertain. And when it comes to space, this house has TONS of it! With a large footprint and rooms throughout, there is tremendous flexibility to make the home fit your needs. Keep the existing layout, create additional bedrooms, convert rooms into offices, playrooms, hobby spaces or additional living areas, or explore opportunities to add bathrooms and reconfigure spaces over time. And for added comfort and efficiency throughout this spacious home, the property features two separate A/C units and air handlers, providing zoned climate control across the home. Outside, the property continues to impress with beautiful landscaping and a fully fenced backyard. But one of the biggest highlights is the MASSIVE detached garage. This is far more than your average garage, with quality construction, tons of usable space, and endless possibilities for vehicles, a workshop, storage, hobbies, equipment, or whatever else you can dream up. A truly unique property combining classic craftsmanship, tremendous space, modern kitchen updates, a beautiful outdoor setting, and an exceptional garage-with plenty of opportunity for the next owner to make it their own.

$1,729/mo

Est. mortgage payment based on a $259,900 home price.

All estimates are provided by Luxury Presence for informational purposes only. Actual amounts may vary.

Additional information

MLS® ID
202639326

Interior Features

Bedrooms
6
Bathrooms
2
Fireplace
Yes
Cooling
Yes
Heating
Yes
Basement
Yes

Exterior Features

Lot Size
0.16 Acres

Other Property Details

Taxes
$1,910
Tax Frequency
Annually
Garage
Yes
MLS provider logo

Listings courtesy of Indiana Regional MLS as distributed by MLS GRID 

All information deemed reliable but not guaranteed and should be independently verified. All properties are subject to prior sale, change or withdrawal. Neither listing broker(s) nor Deb Paton-Showley Group shall be responsible for any typographical errors, misinformation, misprints and shall be held totally harmless. Properties displayed may be listed or sold by various participants in the MLS. 

Based on information submitted to the MLS GRID as of 9/28/2026. All data is obtained from various sources and may not have been verified by broker or MLS GRID. Supplied Open House Information is subject to change without notice. All information should be independently reviewed and verified for accuracy. Properties may or may not be listed by the office/agent presenting the information.

IDX information is provided exclusively for consumers’ personal noncommercial use, that it may not be used for any purpose other than to identify prospective properties consumers may be interested in purchasing, that the data is deemed reliable but is not guaranteed by the MLS, and that the use of the MLS data may be subject to an end user license agreement prescribed by IRMLS as amended from time to time. 

©2026 Indiana Regional MLS. All rights reserved.

Data last updated 12:34 AM UTC, 9/28/2026

DMCA Notice


Powered by Luxury Presence
