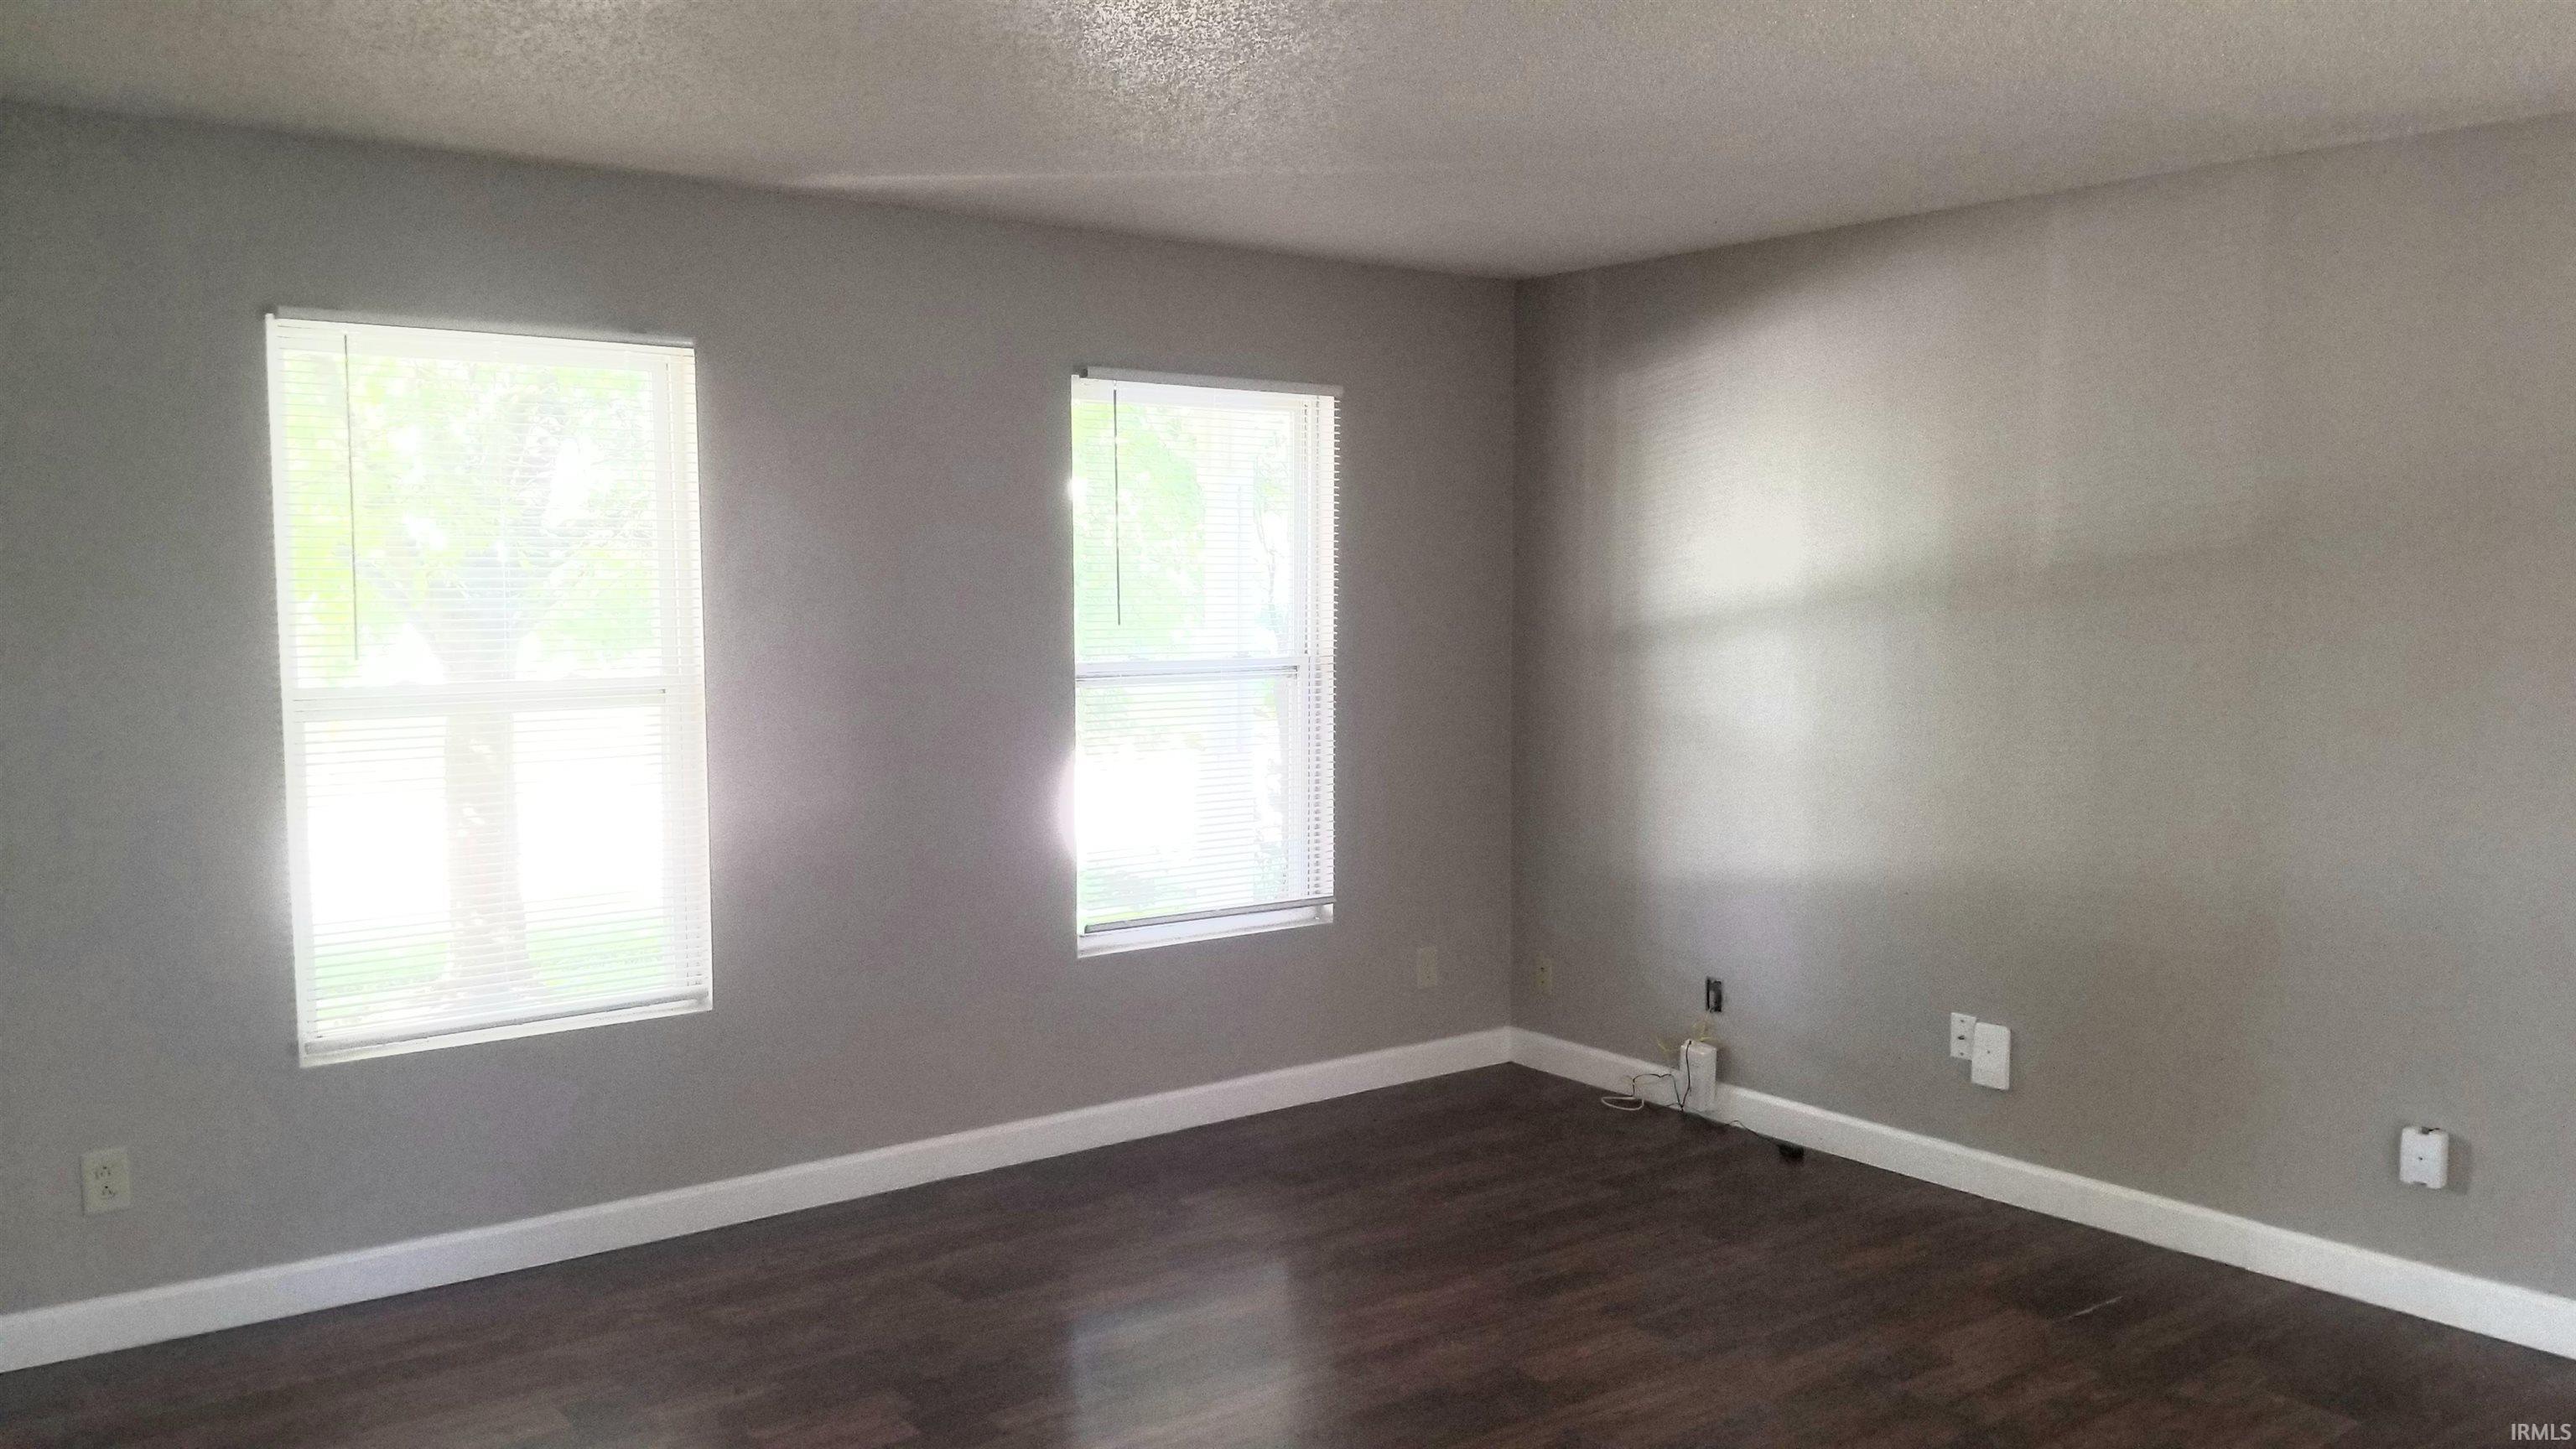
Property photo 1
Property photo 2
Property photo 3
Property photo 4
Property photo 5
Courtesy of Elite Property Mgmt and Realty, Ryan Griswold, 765-426-5502
3 Beds
2 Baths
1,530 sqft

$219,900

2741 Priest Drive, Lafayette IN, 47909-8382

Price per sqft$143.73
Built in2005
Property size1,530 sqft
Property typeResidential

Overview

Active

Updated 4 days ago

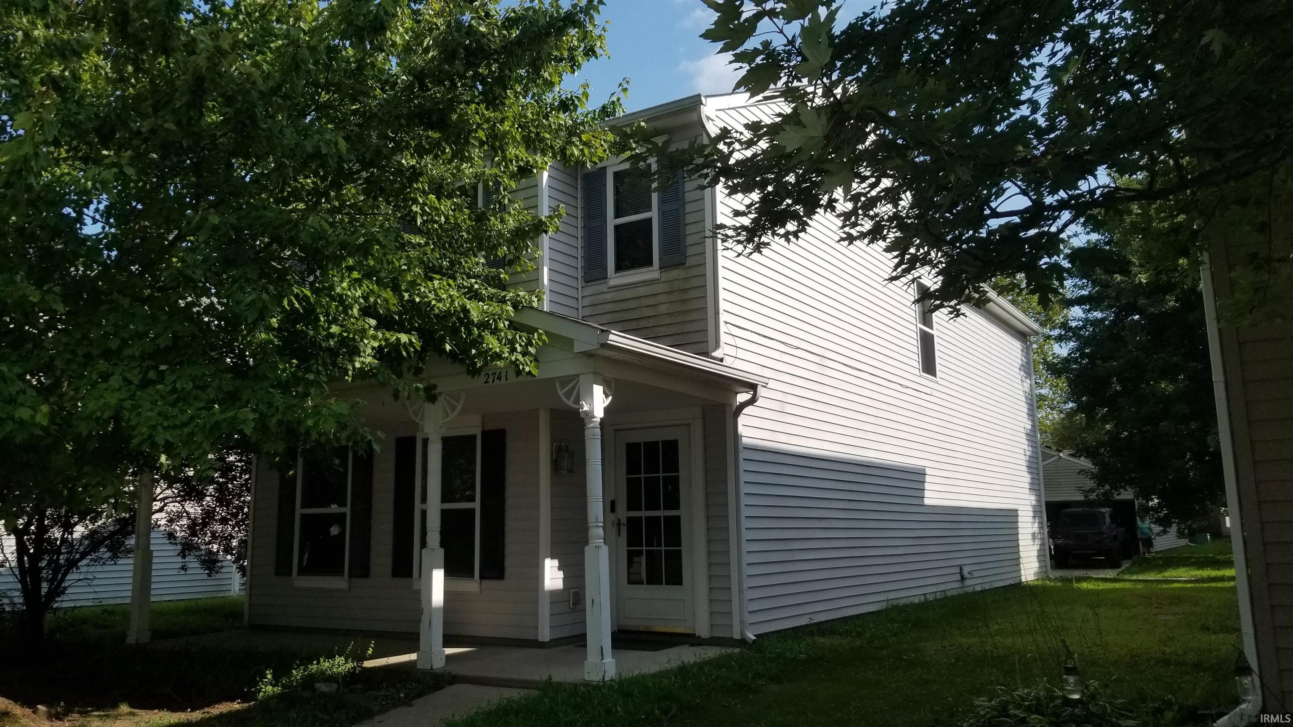
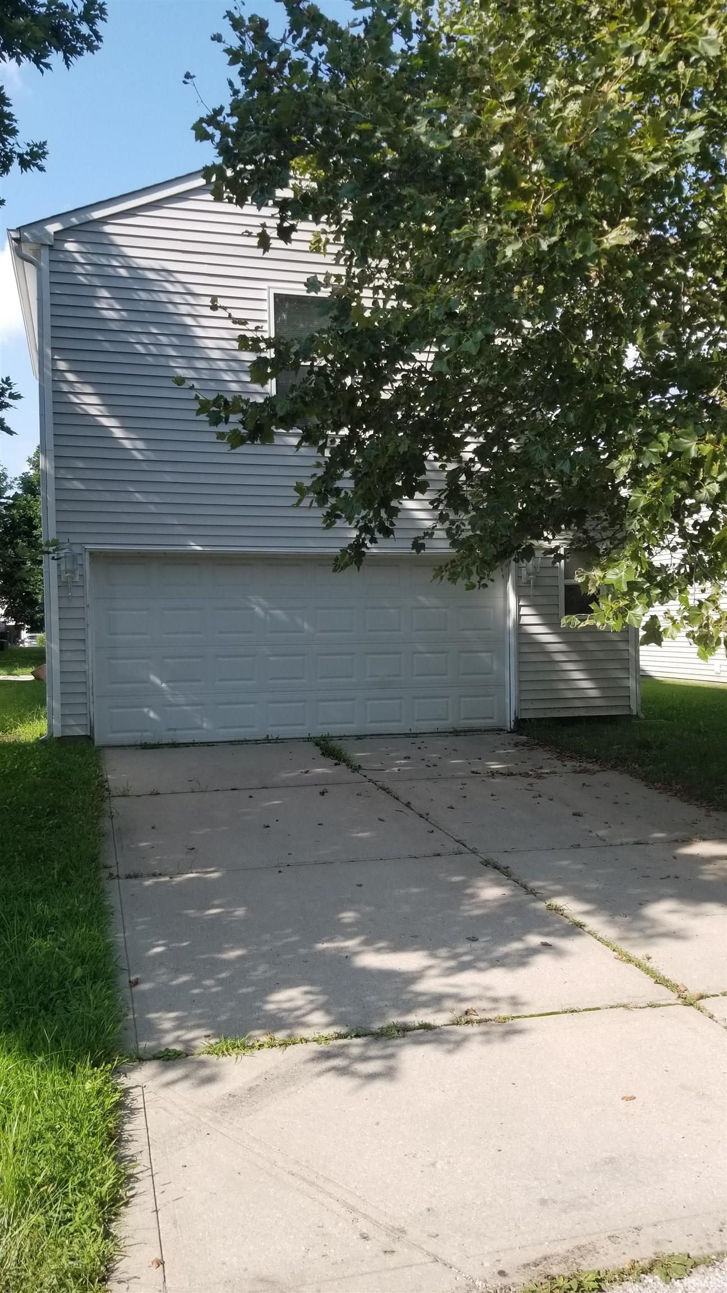
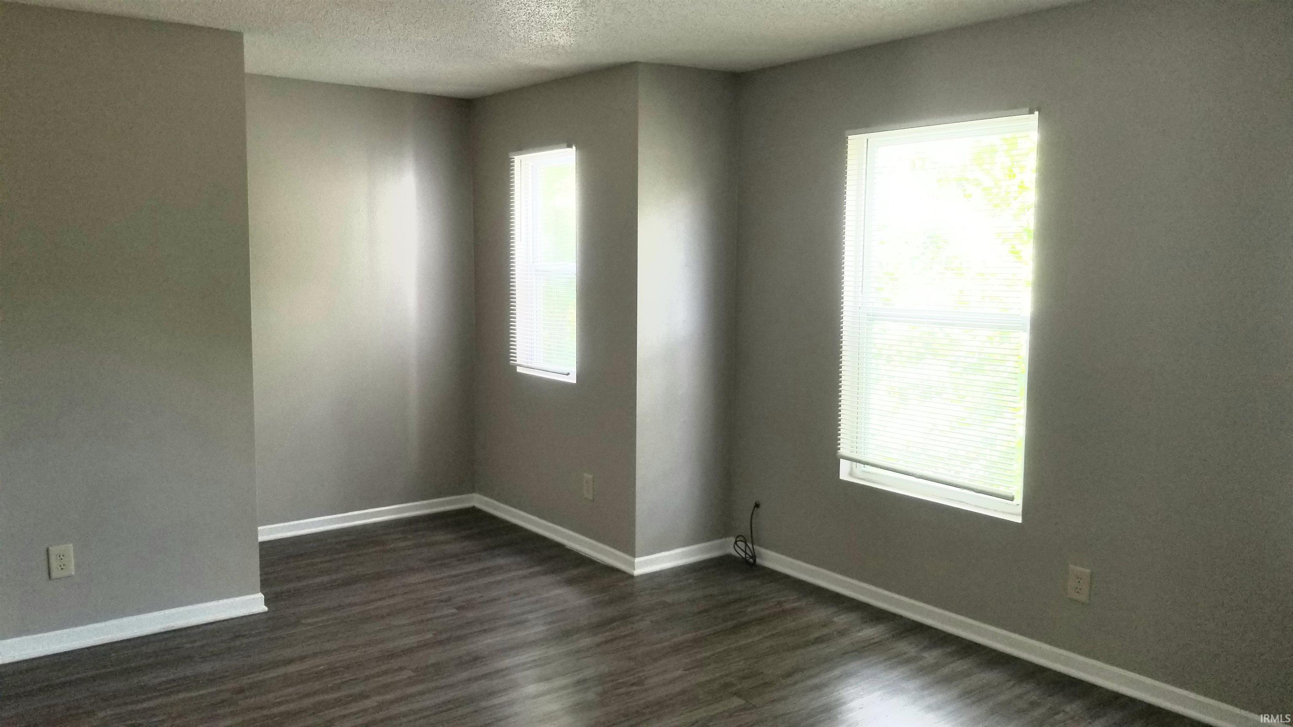
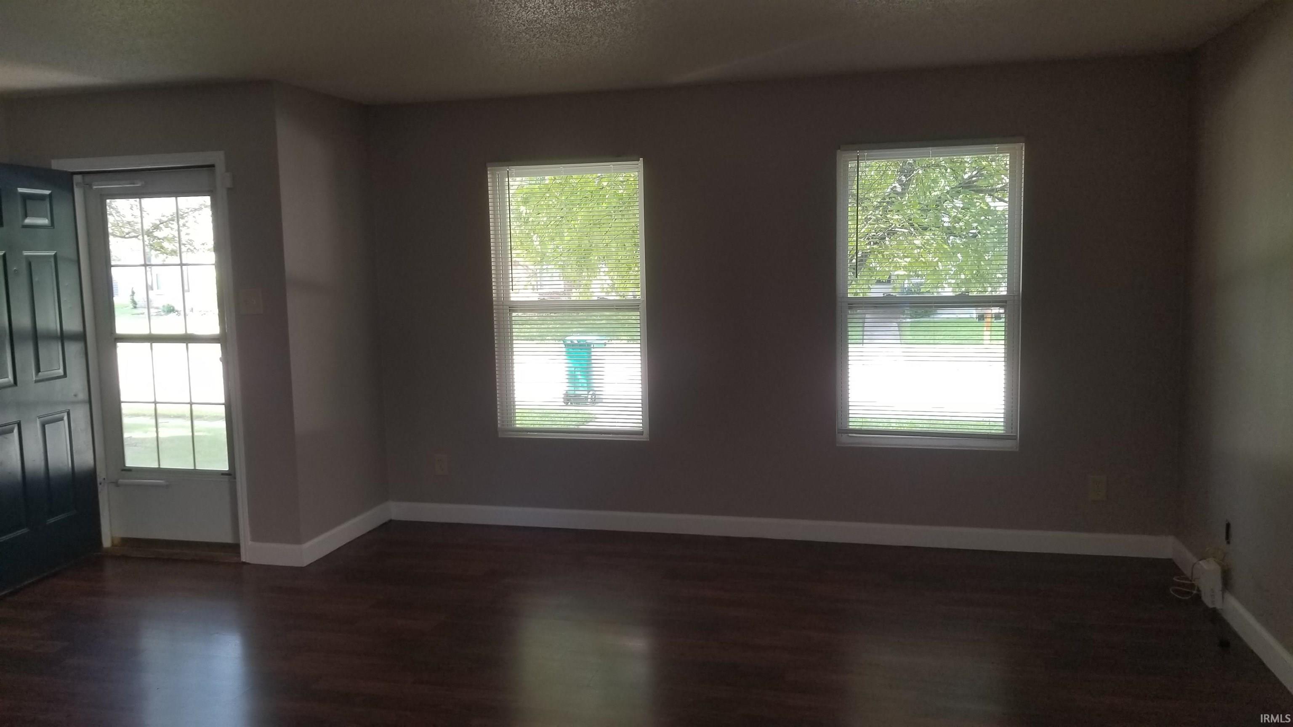
This well-maintained traditional two-story home offering over 1,500 square feet of thoughtfully designed living space in the desirable Benjamin Crossing neighborhood. Featuring 3 bedrooms and 2 full bathrooms, this home combines comfortable everyday living with a functional open-concept layout. The main level offers a spacious family room that flows seamlessly into the eat-in kitchen, creating an inviting space for gathering, entertaining, or everyday living. A conveniently located main-floor laundry room adds to the home's practical design. Upstairs, the generously sized primary suite provides a private retreat complete with an en suite bathroom, while the additional bedrooms offer flexibility for guests, a home office, hobbies, or other lifestyle needs. Step outside and enjoy neighborhood amenities including walking trails and a community playground, providing additional outdoor recreation just moments from your front door. Ideally situated on Lafayette's south side, this home offers convenient access to major transportation routes including US 231, State Road 38, Veterans Memorial Parkway, and Interstate 65, making travel throughout Lafayette and beyond simple and efficient. Everyday conveniences are just minutes away with nearby shopping centers, grocery stores, local restaurants, coffee shops, and a variety of retail options along the South Street and Veterans Memorial Parkway corridors. The location also provides easy access to downtown Lafayette, Purdue University, Columbian Park, and numerous parks and recreational opportunities throughout the area, making this home an excellent combination of comfort, convenience, and accessibility.

$1,463/mo

Est. mortgage payment based on a $219,900 home price.

All estimates are provided by Luxury Presence for informational purposes only. Actual amounts may vary.

Additional information

MLS® ID
202634956

Interior Features

Bedrooms
3
Bathrooms
2
Cooling
Yes
Heating
Yes
Basement
No

Exterior Features

Lot Size
0.1 Acres

Other Property Details

Taxes
$1,483
Tax Frequency
Annually
Association Fee Frequency
Yearly
Garage
Yes
MLS provider logo

Listings courtesy of Indiana Regional MLS as distributed by MLS GRID 

All information deemed reliable but not guaranteed and should be independently verified. All properties are subject to prior sale, change or withdrawal. Neither listing broker(s) nor Deb Paton-Showley Group shall be responsible for any typographical errors, misinformation, misprints and shall be held totally harmless. Properties displayed may be listed or sold by various participants in the MLS. 

Based on information submitted to the MLS GRID as of 10/6/2026. All data is obtained from various sources and may not have been verified by broker or MLS GRID. Supplied Open House Information is subject to change without notice. All information should be independently reviewed and verified for accuracy. Properties may or may not be listed by the office/agent presenting the information.

IDX information is provided exclusively for consumers’ personal noncommercial use, that it may not be used for any purpose other than to identify prospective properties consumers may be interested in purchasing, that the data is deemed reliable but is not guaranteed by the MLS, and that the use of the MLS data may be subject to an end user license agreement prescribed by IRMLS as amended from time to time. 

©2026 Indiana Regional MLS. All rights reserved.

Data last updated 3:30 AM UTC, 10/6/2026

DMCA Notice


Powered by Luxury Presence
