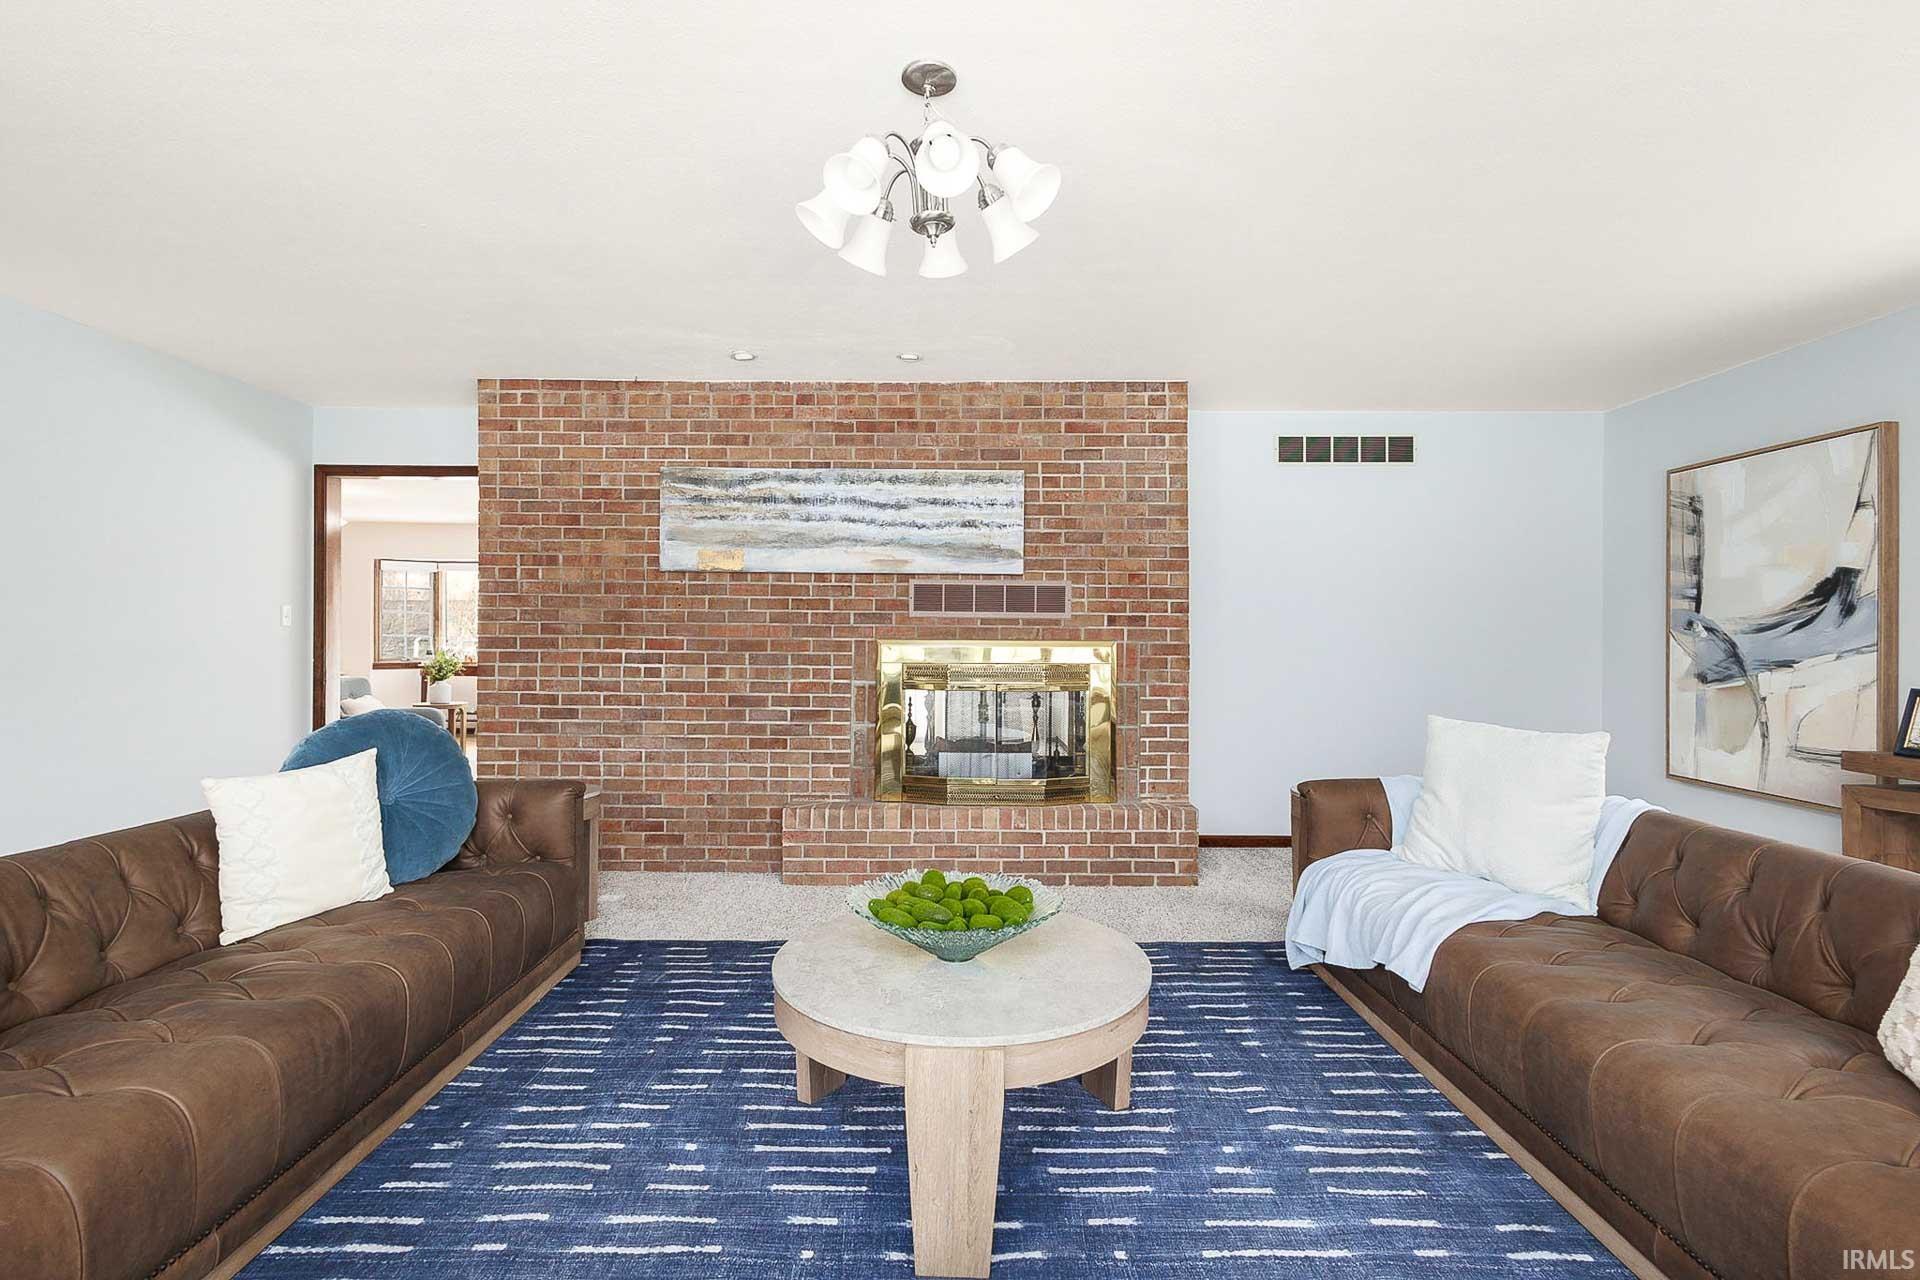
Property photo 1
Property photo 2
Property photo 3
Property photo 4
Property photo 5
Courtesy of Irish Realty, Stephen Smith, [email protected]
5 Beds
5 Baths
5,371 sqft

$577,500

17470 Skyline Drive, South Bend IN, 46614-9545

Price per sqft$107.52
Built in1987
Property size5,371 sqft
Property typeResidential

Overview

Active

Updated 7 days ago

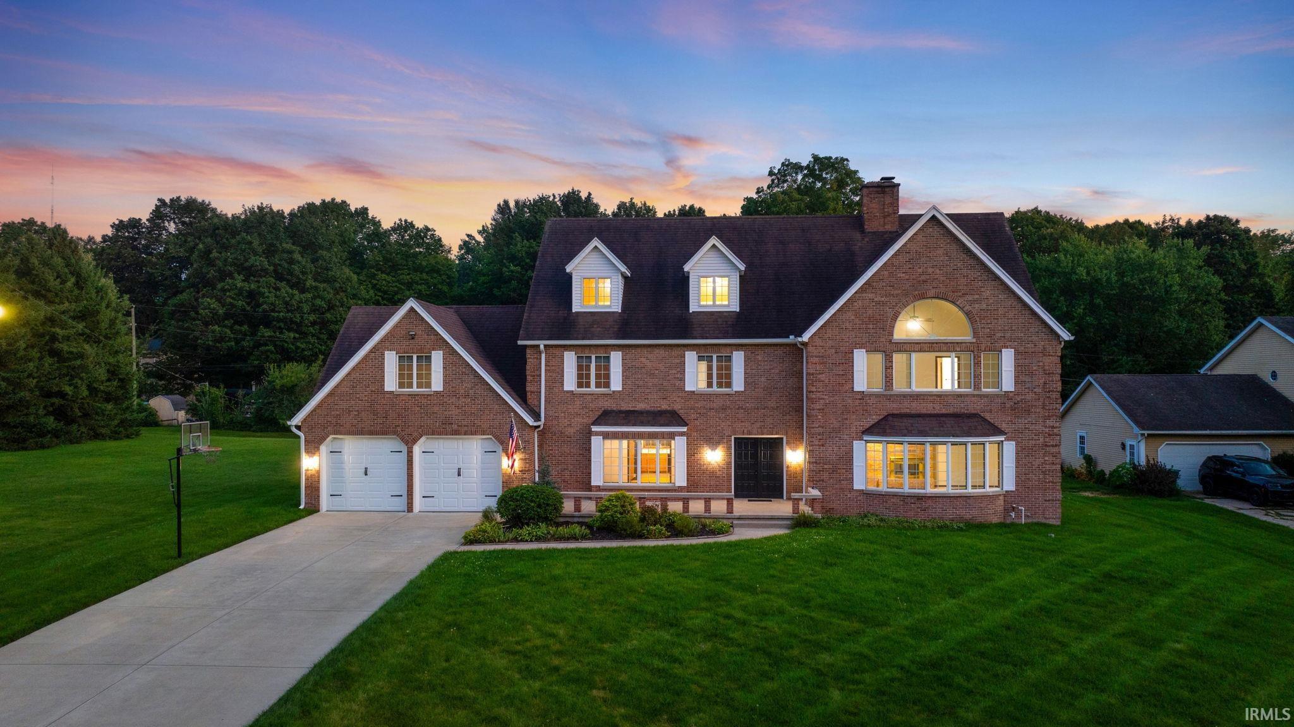
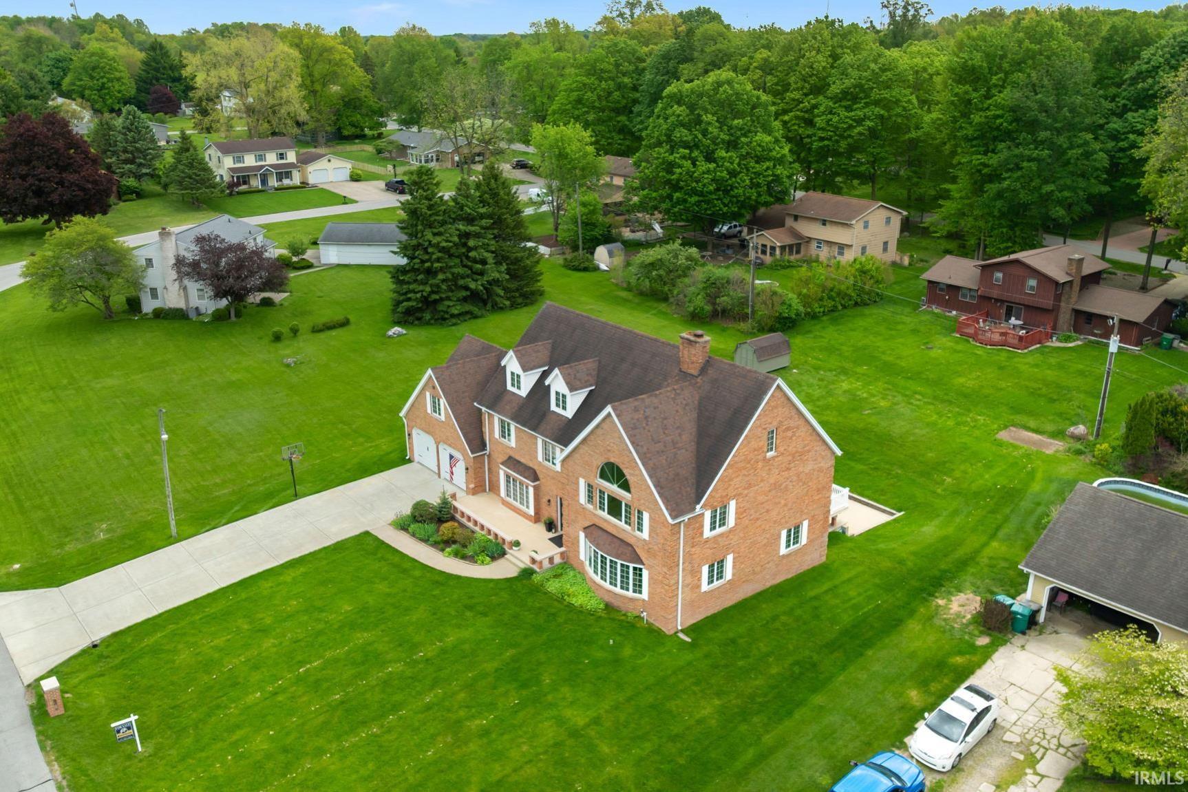
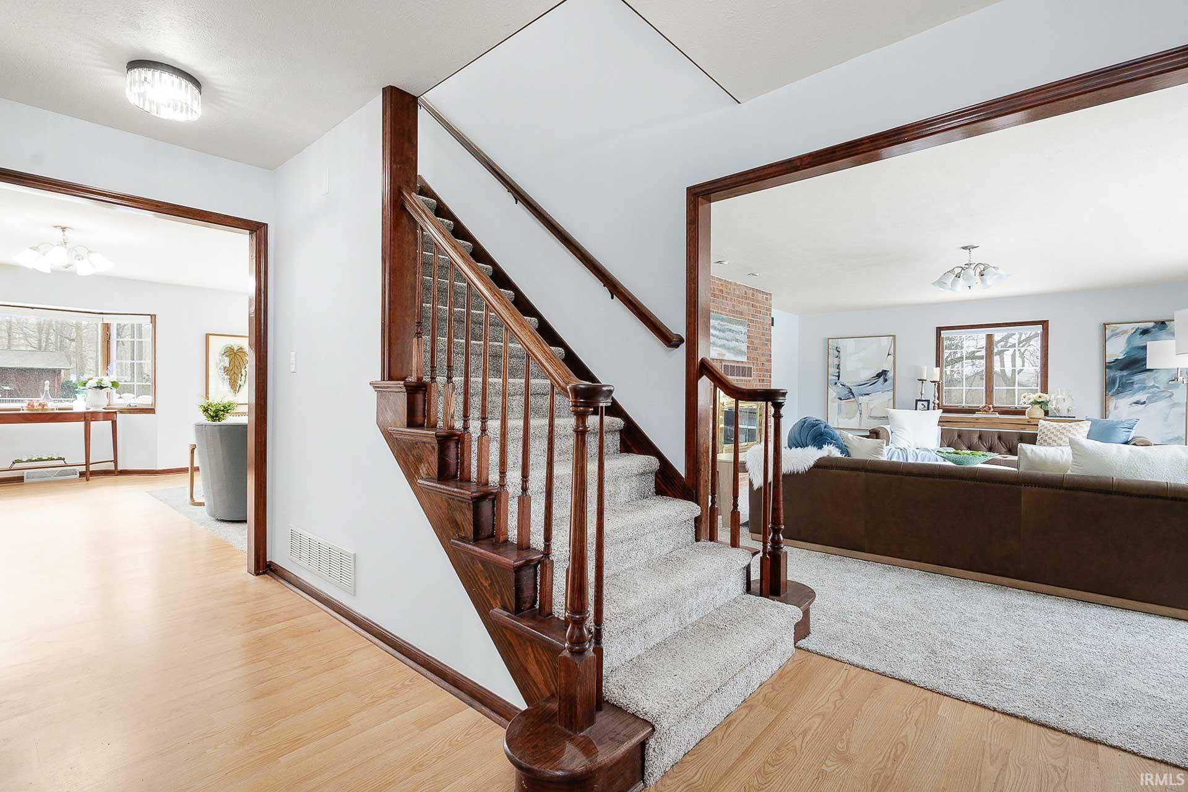
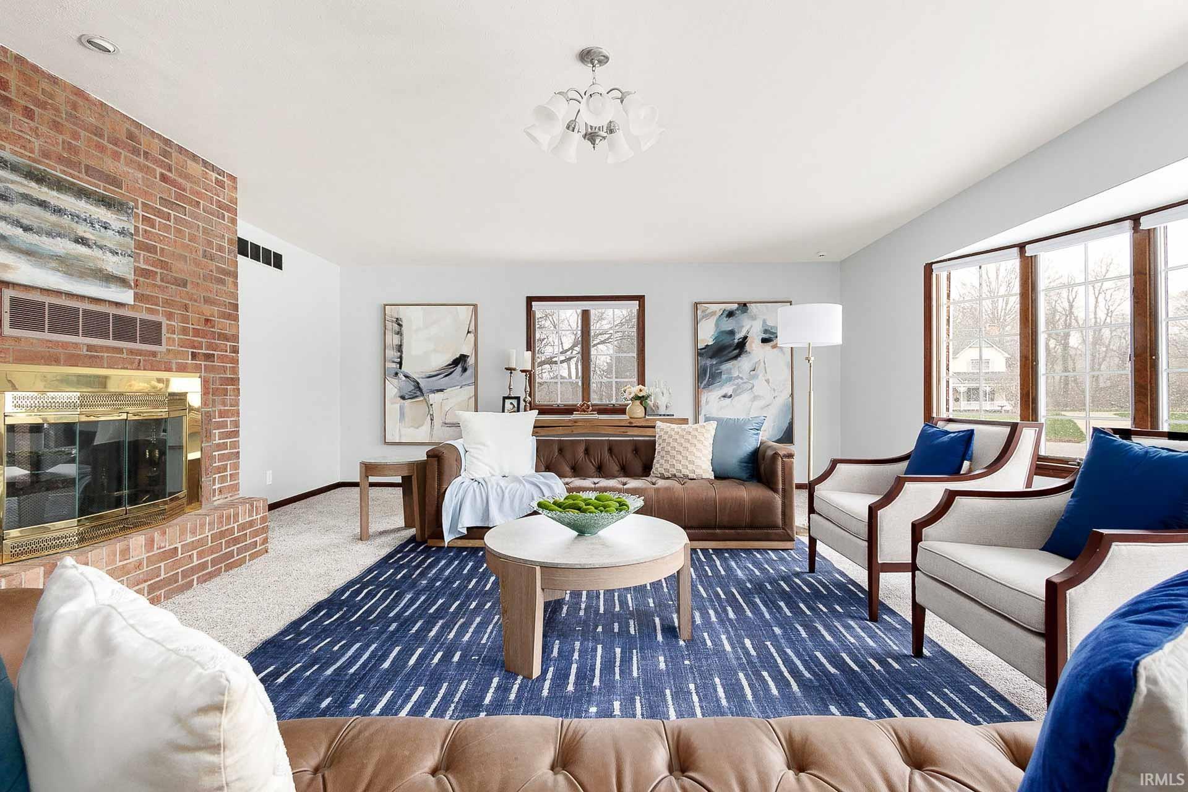
This impressive all-brick two-story home offers over 4,700 sq ft in total finished space combining functionality and timeless design. With 5 bedrooms and 4.5 bathrooms, there is room for everyone to live and grow comfortably. The main level is designed for both everyday living and entertaining, featuring we-appointed kitchen with ample cabinetry that flows seamlessly in the living areas. A dedicated home office with French doors provides the perfect space for remote work or study, while multiple fireplaces throughout the home add warmth and character. Upstairs, the expansive primary suite serves as a true retreat, highlighted by soaring 18' ceilings, large windows providing an abundance of natural light, and a large ensuite bath complete with a garden tub, walk-in shower, and dual-sink vanity. Additional bedrooms are generously sized, there is a massive bonus room above the garage that would make a great office or game room with a staircase that gives direct access to the garage, and there is a walk up attic that provides plenty of additional storage or could be finished for more living space. The finished walk-out lower level expands your living space even further, ideal for recreation or guests. Outdoor living is just as inviting with a large 20'x18' PVC deck and a rear patio overlooking the spacious rear yard. The two-car attached garage includes a convenient drive-through to the backyard, adding extra functionality. Additional features include a formal dining room, main floor laundry, and a whole-house generator for added reliability, completing a home that offers exceptional space, flexibility, and everyday comfort. So don't wait - schedule your showing today!

$3,842/mo

Est. mortgage payment based on a $577,500 home price.

All estimates are provided by Luxury Presence for informational purposes only. Actual amounts may vary.

Additional information

MLS® ID
202633315

Interior Features

Bedrooms
5
Bathrooms
5
Fireplace
Yes
Cooling
Yes
Heating
Yes
Basement
Yes

Exterior Features

Lot Size
0.42 Acres

Other Property Details

Taxes
$4,639
Tax Frequency
Annually
Garage
Yes
MLS provider logo

Listings courtesy of Indiana Regional MLS as distributed by MLS GRID 

All information deemed reliable but not guaranteed and should be independently verified. All properties are subject to prior sale, change or withdrawal. Neither listing broker(s) nor Deb Paton-Showley Group shall be responsible for any typographical errors, misinformation, misprints and shall be held totally harmless. Properties displayed may be listed or sold by various participants in the MLS. 

Based on information submitted to the MLS GRID as of 10/3/2026. All data is obtained from various sources and may not have been verified by broker or MLS GRID. Supplied Open House Information is subject to change without notice. All information should be independently reviewed and verified for accuracy. Properties may or may not be listed by the office/agent presenting the information.

IDX information is provided exclusively for consumers’ personal noncommercial use, that it may not be used for any purpose other than to identify prospective properties consumers may be interested in purchasing, that the data is deemed reliable but is not guaranteed by the MLS, and that the use of the MLS data may be subject to an end user license agreement prescribed by IRMLS as amended from time to time. 

©2026 Indiana Regional MLS. All rights reserved.

Data last updated 5:11 AM UTC, 10/3/2026

DMCA Notice


Powered by Luxury Presence
