Property photo 1
Property photo 2
Property photo 3
Property photo 4
Property photo 5
Courtesy of RE/MAX Acclaimed Properties, Lesa Miller, Cell: 812-360-3863
3 Beds
3 Baths
2,918 sqft

$389,900

600 W Cyprus Circle, Bloomington IN, 47403

Price per sqft$133.62
Built in1994
Property size2,918 sqft
Property typeResidential

Overview

Active

Updated 2 days ago

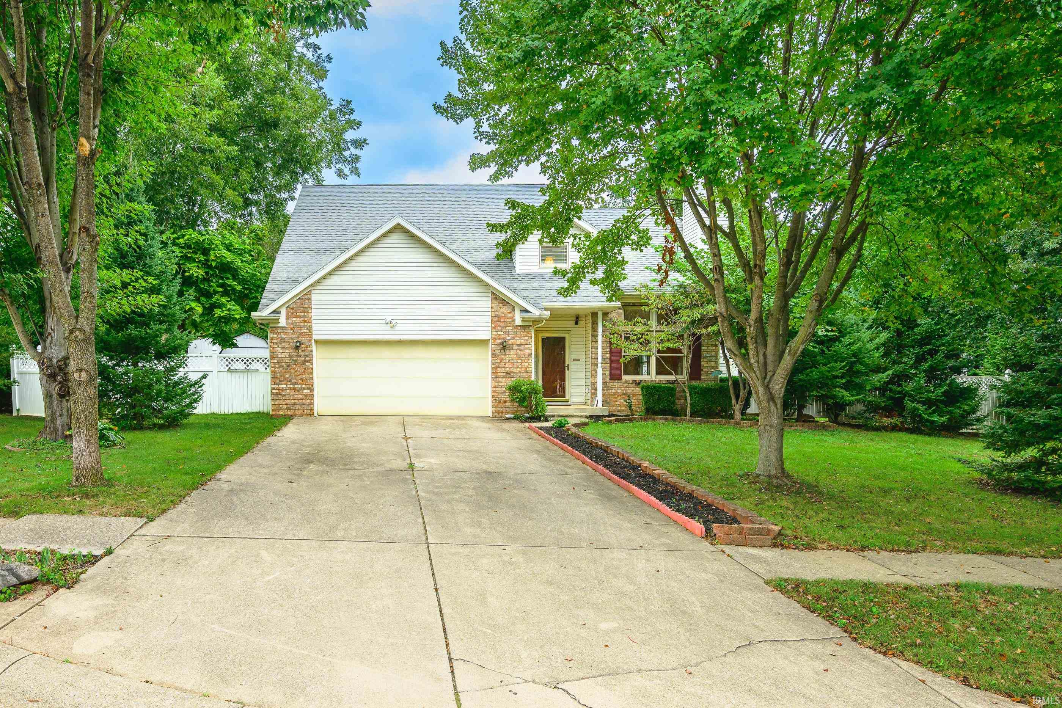
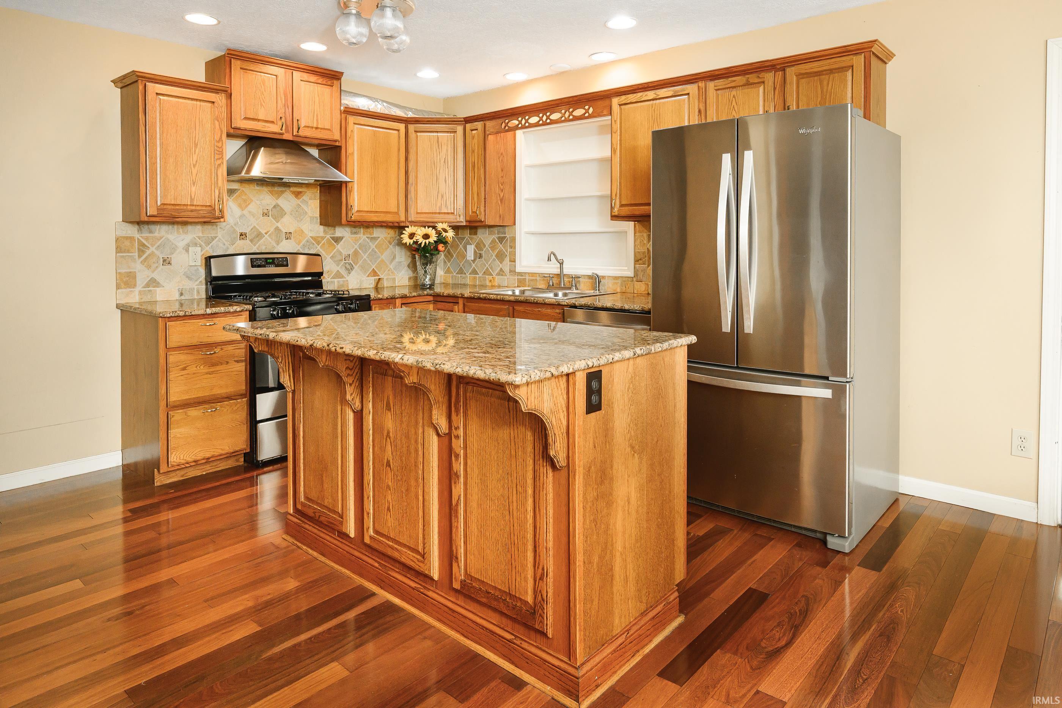
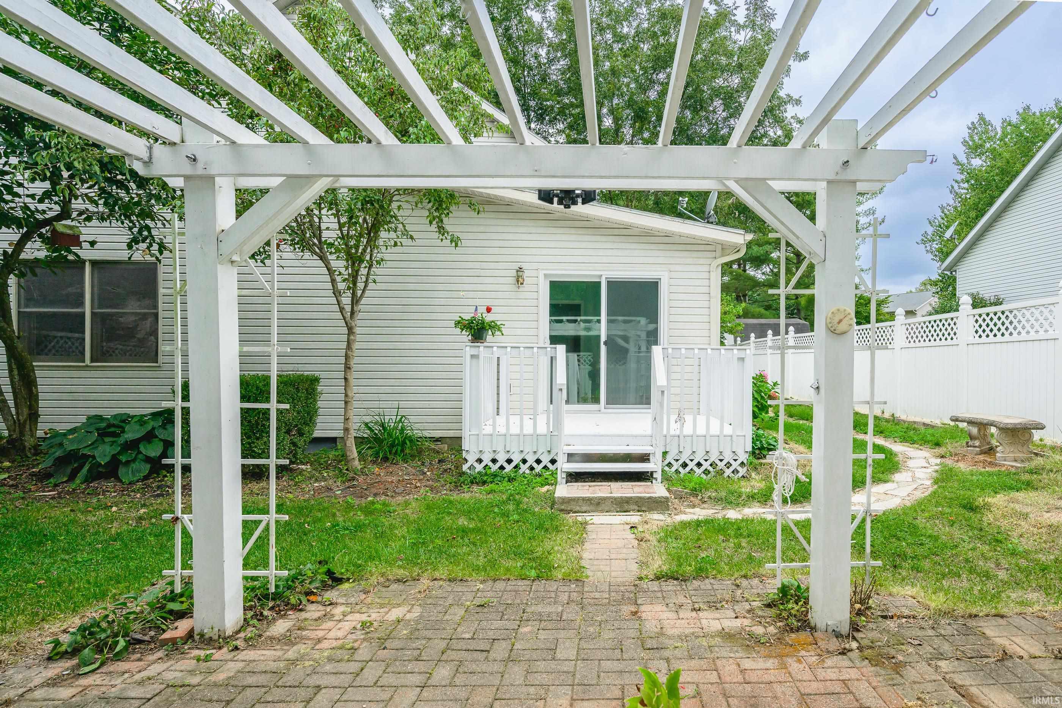
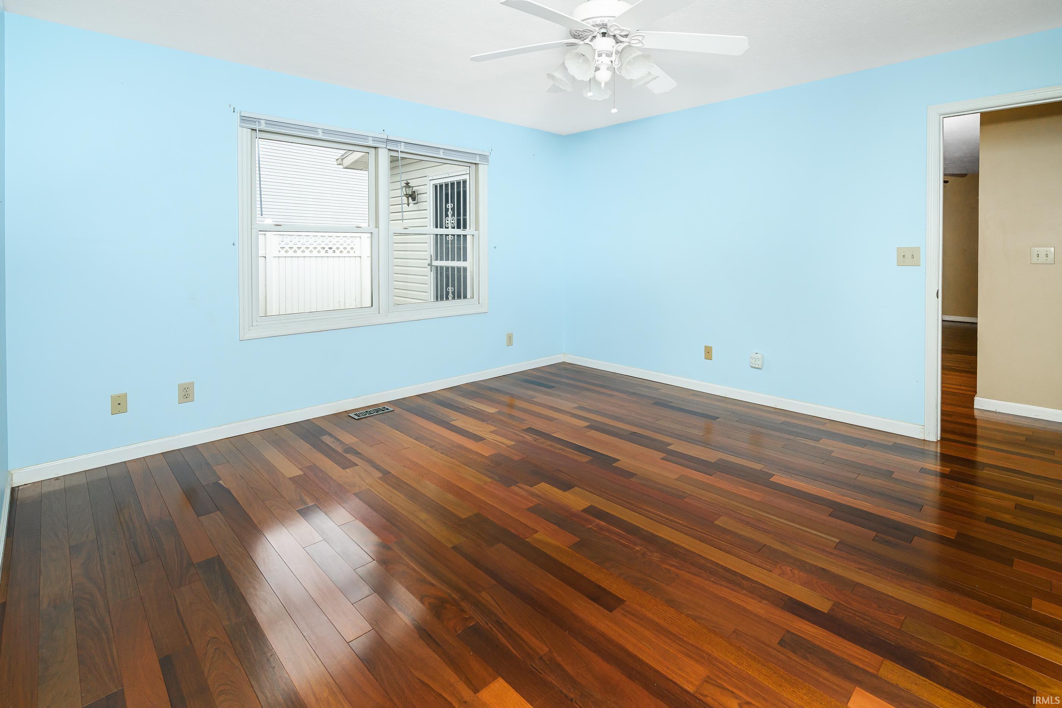
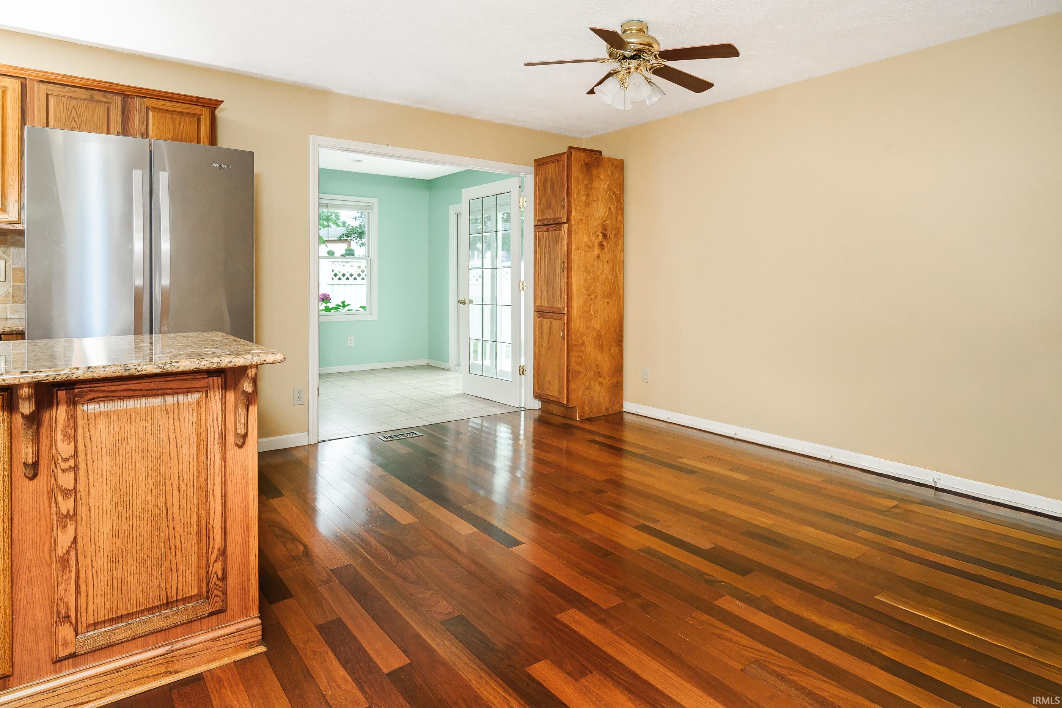
Welcome to 600 W Cyprus Circle in Bloomington’s Clear Creek Estates, where a thoughtful floor plan, inviting indoor spaces and a beautifully established setting come together in a home that has been carefully maintained and improved over the years. This 3-bedroom, 2.5-bath, 1½-story home offers 2,174 square feet with a desirable main-level primary suite and an open great room highlighted by cathedral ceilings, hardwood flooring and a gas-log fireplace. Upstairs, two additional bedrooms feature walk-in closets, while the spacious loft provides flexible space for a home office, reading area, playroom or second living space. One of the home’s standout features is the sunroom addition—a comfortable place to enjoy views of the established trees, plantings and visiting birds throughout the seasons. The kitchen has been updated with granite countertops and backsplash, an island and additional improvements, while hardwood flooring extends throughout the first floor. Outside, the corner lot includes a vinyl-fenced yard designed for manageable upkeep and outdoor enjoyment. Important improvements include a sunroom addition, updated kitchen and bath surfaces, a garage storm shelter (solid protection for those Indiana storms), and new furnace, central air conditioning and water heater in 2023. New gas range installed September 2026. The roof was also professionally serviced in July 2026. With generous storage, comfortable living spaces and a convenient Bloomington location, 600 W Cyprus Circle offers the kind of floor plan and features that make everyday living easy. Smithville Fiber available. Professionally cleaned and ready.

$2,594/mo

Est. mortgage payment based on a $389,900 home price.

All estimates are provided by Luxury Presence for informational purposes only. Actual amounts may vary.

Additional information

MLS® ID
202640041

Interior Features

Bedrooms
3
Bathrooms
3
Fireplace
Yes
Cooling
Yes
Heating
Yes
Basement
No

Exterior Features

Lot Size
0.25 Acres

Other Property Details

Taxes
$1,985
Tax Frequency
Annually
Garage
Yes
MLS provider logo

Listings courtesy of Indiana Regional MLS as distributed by MLS GRID 

All information deemed reliable but not guaranteed and should be independently verified. All properties are subject to prior sale, change or withdrawal. Neither listing broker(s) nor Deb Paton-Showley Group shall be responsible for any typographical errors, misinformation, misprints and shall be held totally harmless. Properties displayed may be listed or sold by various participants in the MLS. 

Based on information submitted to the MLS GRID as of 10/8/2026. All data is obtained from various sources and may not have been verified by broker or MLS GRID. Supplied Open House Information is subject to change without notice. All information should be independently reviewed and verified for accuracy. Properties may or may not be listed by the office/agent presenting the information.

IDX information is provided exclusively for consumers’ personal noncommercial use, that it may not be used for any purpose other than to identify prospective properties consumers may be interested in purchasing, that the data is deemed reliable but is not guaranteed by the MLS, and that the use of the MLS data may be subject to an end user license agreement prescribed by IRMLS as amended from time to time. 

©2026 Indiana Regional MLS. All rights reserved.

Data last updated 4:33 AM UTC, 10/8/2026

DMCA Notice


Powered by Luxury Presence
