Property photo 1
Property photo 2
Property photo 3
Property photo 4
Property photo 5
Courtesy of FIRST CLASS REALTY, John Czoer, Cell: 812-457-1432
4 Beds
3 Baths
4,044 sqft

$499,888

8931 Whispering Tree Lane, Evansville IN, 47711

Price per sqft$123.61
Built in1984
Property size4,044 sqft
Property typeResidential

Overview

Active

Updated 12 days ago

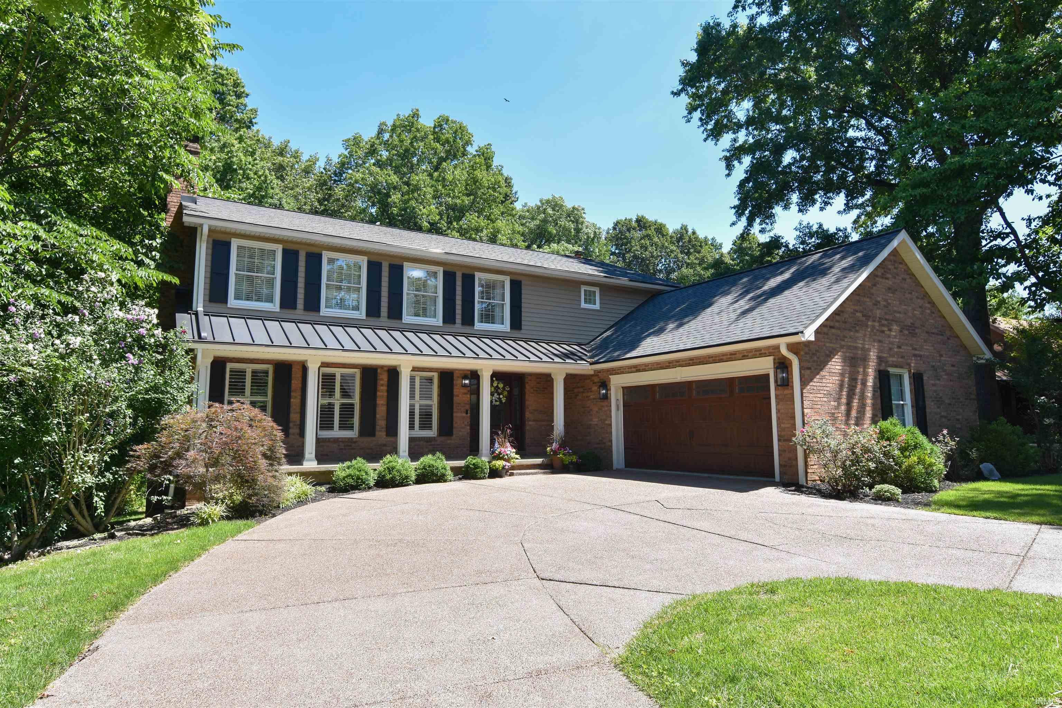
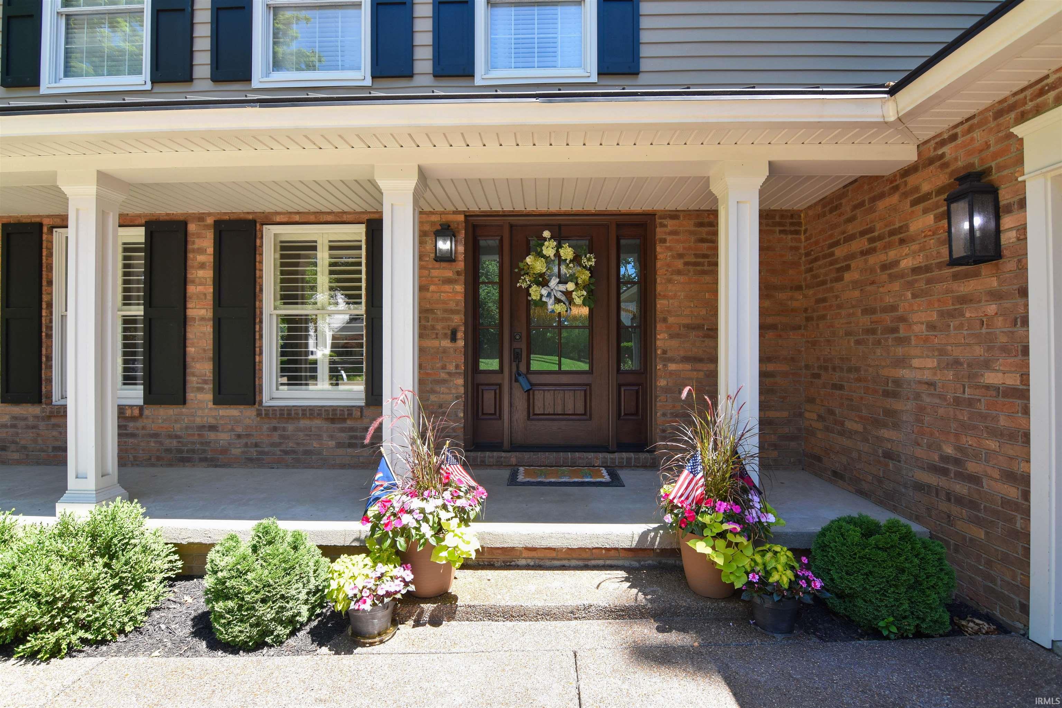
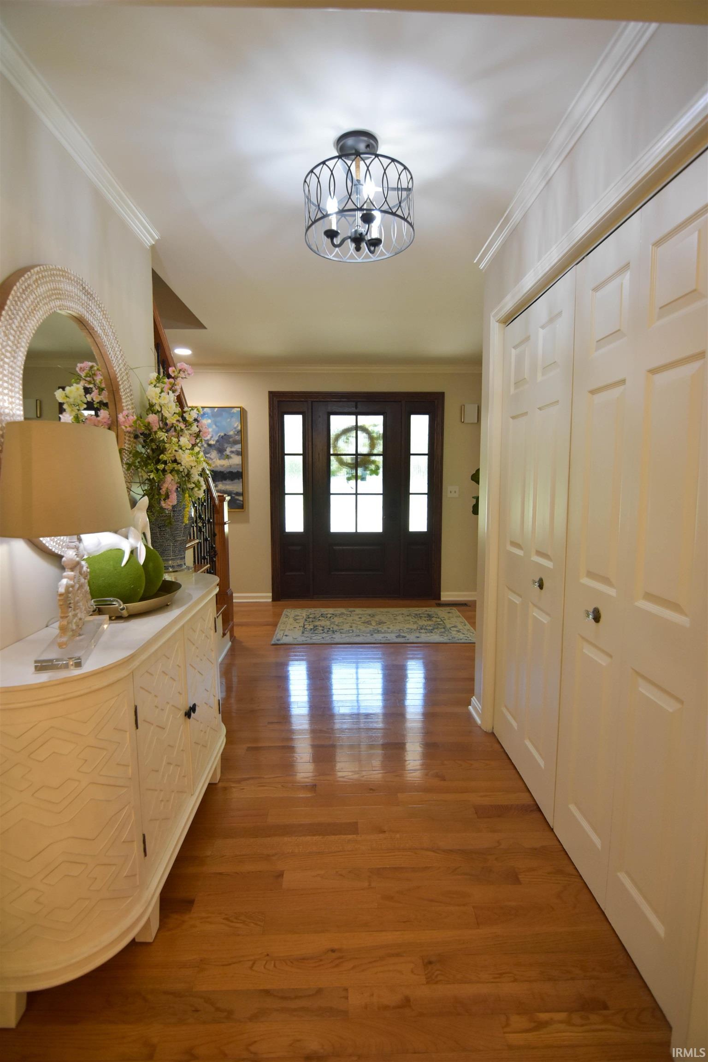
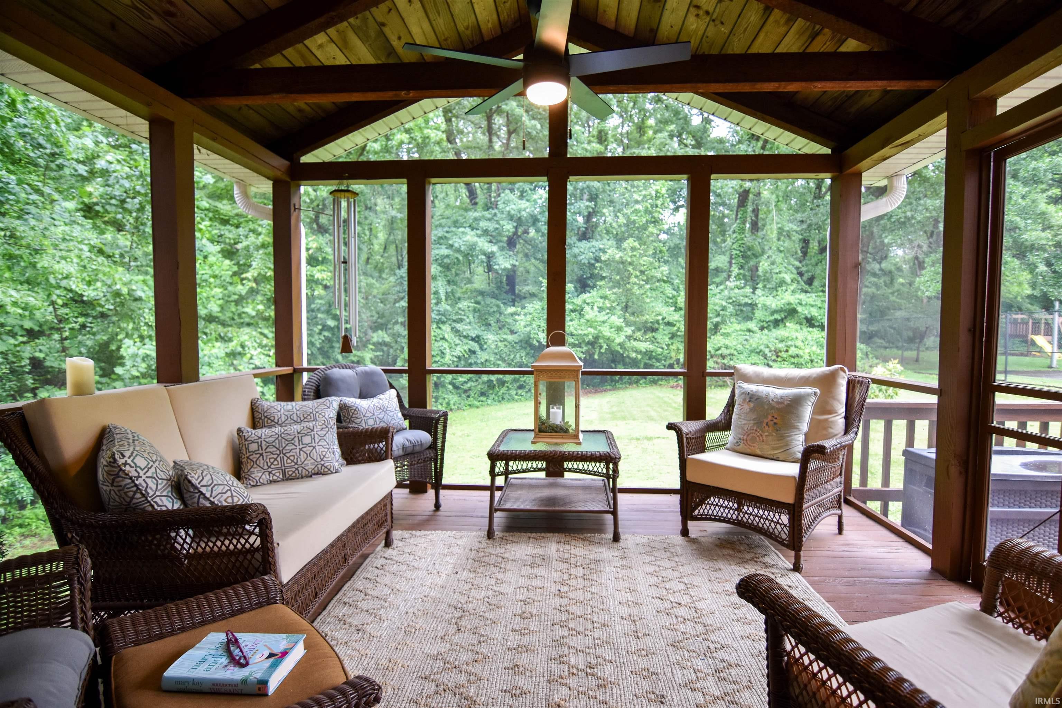
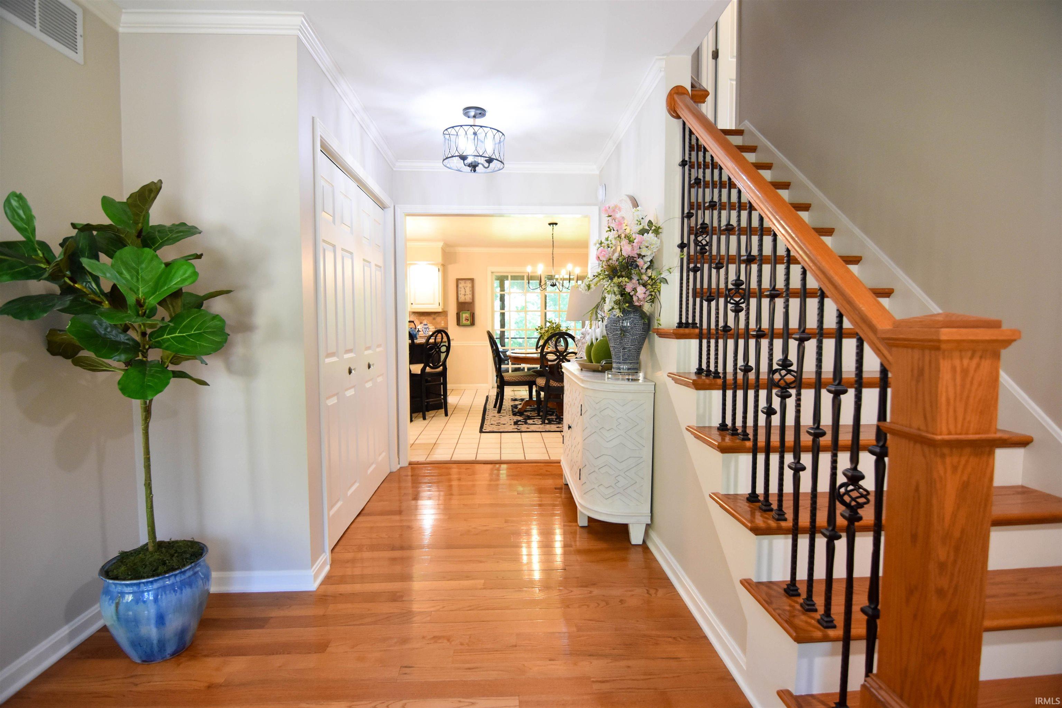
Wow-straight out of Pottery Barn! This stunning 4 bed, 2.5 bath two-story with a finished walkout basement has been completely updated and feels like a designer home from top to bottom. From the charming front porch with custom shutters to the welcoming entry with a beautiful oak staircase, every space has style and warmth. Just off the entry, you’ll find a trendy living room with shiplap fireplace and custom mantel. The open kitchen offers the perfect mix of design great for daily life. Featuring a large island with cooktop, buffet/serving bar, and cream painted cabinets paired with a contrasting black island for a modern two-tone look. Great flow into the adorable family room with beautiful stone fireplace and farmhouse-style wood mantel. The dining room stands out with its wainscoting & crown molding detail. Step out to the screened-in porch—perfect for relaxing and enjoying the privacy of the tree-lined backyard and visiting wildlife. Upstairs, the large primary suite is a dream with crown molding, walk-in closet, and a gorgeous fully updated custom bath with double vanity, walk-in tile shower, and soaking tub. Three additional bedrooms are all nicely sized with good closet space, plus a beautifully remodeled hall bath. The walkout basement is made for entertaining with a wet bar, spacious rec room with electric fireplace, plenty of storage and a workshop. Near the attached 2-car garage you’ll love the practical drop zone, half bath, and tucked-away laundry. It is close to Target, medical, restaurants, and great schools. This one truly shows even better in person. Extensive updates per seller: Roof ’19, Lennox furnace upstairs ’23, and 2nd furnace ’17, 2 A/C’s ’17 & ’19, water heater ’20 Don’t miss it!

$3,326/mo

Est. mortgage payment based on a $499,888 home price.

All estimates are provided by Luxury Presence for informational purposes only. Actual amounts may vary.

Additional information

MLS® ID
202623481

Interior Features

Bedrooms
4
Bathrooms
3
Fireplace
Yes
Cooling
Yes
Heating
Yes
Basement
Yes

Exterior Features

Lot Size
0.51 Acres

Other Property Details

Taxes
$4,000
Tax Frequency
Annually
Association Fee Frequency
Yearly
Garage
Yes
MLS provider logo

Listings courtesy of Indiana Regional MLS as distributed by MLS GRID 

All information deemed reliable but not guaranteed and should be independently verified. All properties are subject to prior sale, change or withdrawal. Neither listing broker(s) nor Deb Paton-Showley Group shall be responsible for any typographical errors, misinformation, misprints and shall be held totally harmless. Properties displayed may be listed or sold by various participants in the MLS. 

Based on information submitted to the MLS GRID as of 9/28/2026. All data is obtained from various sources and may not have been verified by broker or MLS GRID. Supplied Open House Information is subject to change without notice. All information should be independently reviewed and verified for accuracy. Properties may or may not be listed by the office/agent presenting the information.

IDX information is provided exclusively for consumers’ personal noncommercial use, that it may not be used for any purpose other than to identify prospective properties consumers may be interested in purchasing, that the data is deemed reliable but is not guaranteed by the MLS, and that the use of the MLS data may be subject to an end user license agreement prescribed by IRMLS as amended from time to time. 

©2026 Indiana Regional MLS. All rights reserved.

Data last updated 12:30 AM UTC, 9/28/2026

DMCA Notice


Powered by Luxury Presence
