Property photo 1
Property photo 2
Property photo 3
Property photo 4
Property photo 5
Courtesy of NextHome Elite Real Estate, Rebekah Hanna, Cell: 765-760-4556
5 Beds
3 Baths
3,434 sqft

$249,900

519 W Charles Street, Muncie IN, 47305

Price per sqft$72.77
Built in1880
Property size3,434 sqft
Property typeResidential

Overview

Active

Updated 3 days ago

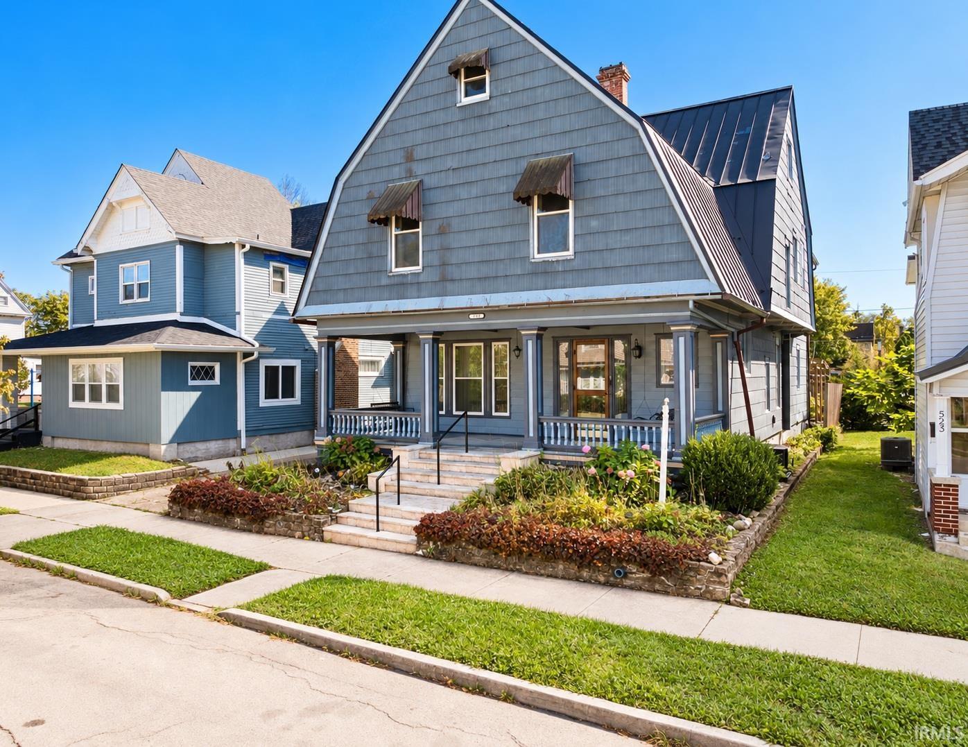
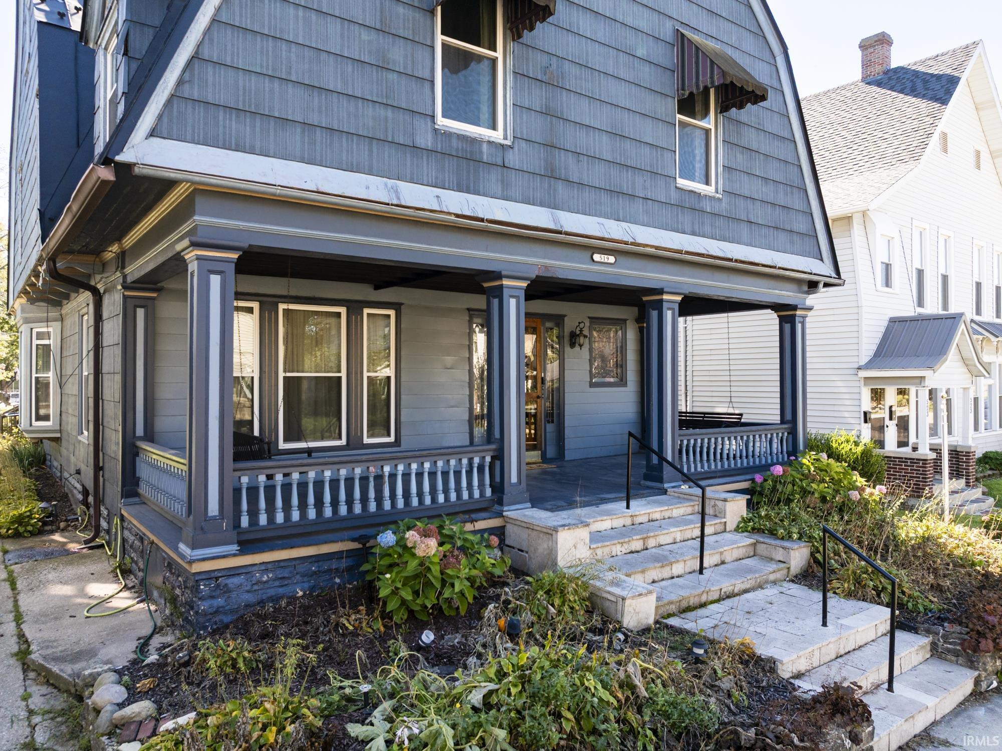
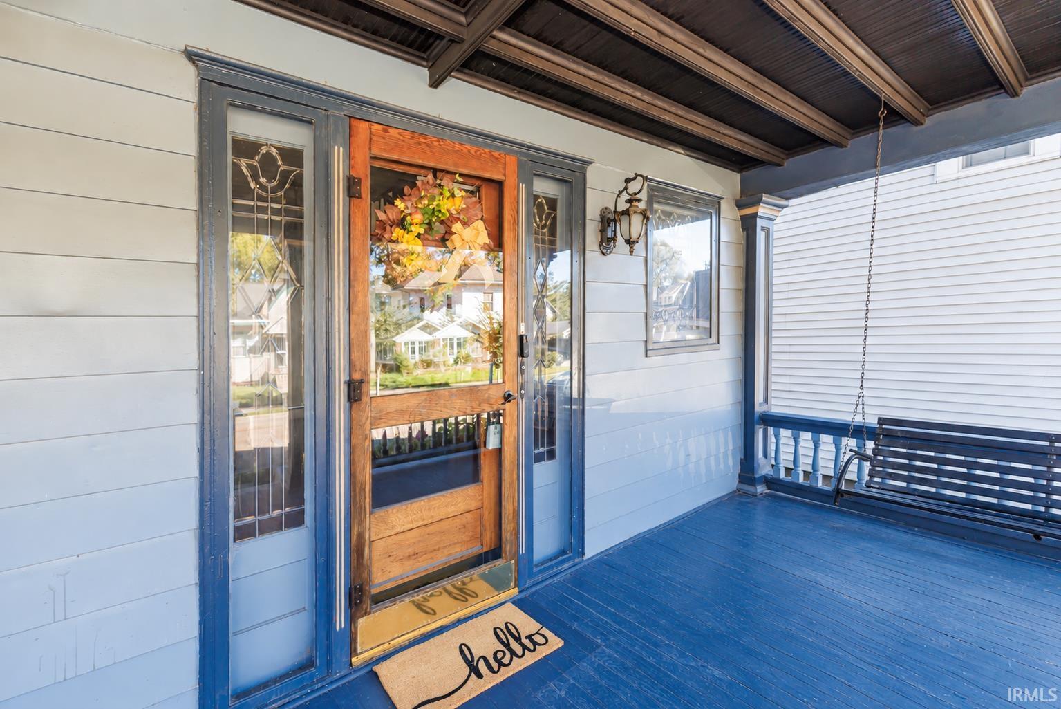
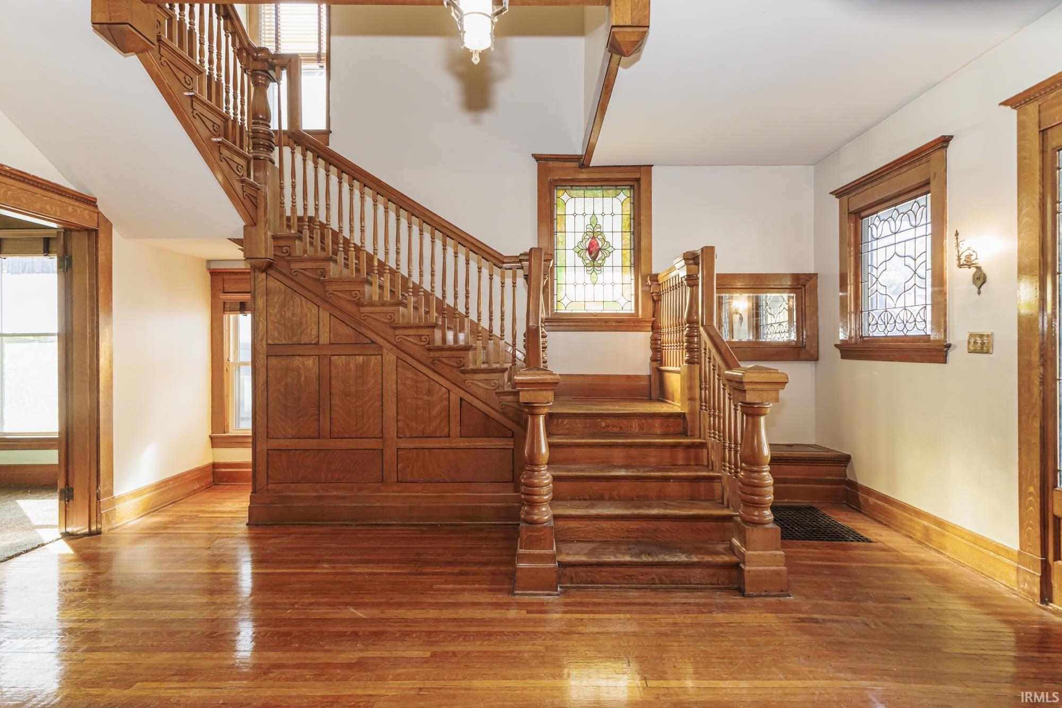
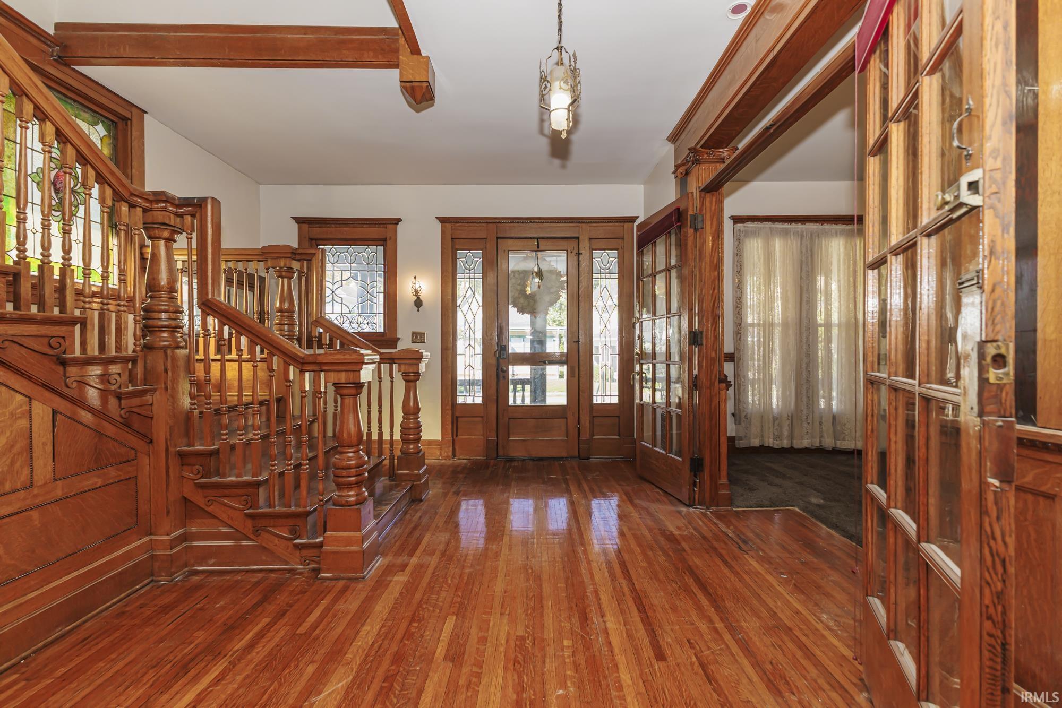
Welcome to the Ault House! Now is your chance to own this beautiful piece of history! Built in 1880 by Thomas Ault, this is a Dutch Colonial style home featuring a prominent gambrel roof. Thomas Ault founded TJ Ault and Sons, wholesalers of foreign and domestic produce. This home features absolutely stunning woodwork and a showstopping front staircase. The main floor is home to the large entryway, front living room, formal dining room, study, and family room. The family room could also be a main floor bedroom. There is also a full bath and laundry area on the main floor. Upstairs there are 4-5 bedrooms. The front bedroom is a unique two room space. There are two additional bedrooms and the primary suite at the back of the home. There is a full bath off the hall and the primary suite has a large attached bath and walk in closet. The third floor of this home is an attic great for storage or would be a perfect place to build out a studio or additional living space. The current owner has maintained the history and character of the home while adding some modern updates. Updates include: new dishwasher 2024, both upstairs bathrooms completely gutted and remodeled, all new supply and drain lines to the upstairs bathrooms, updated electrical as they did other renovations, and more. Outside, this home has a lovely screened in porch. There is also a 2 car garage, which is hard to find downtown! This home is walkable to all downtown has to offer and is situated between two Old West End pocket parks, the Clifton Wallace Park and the 05 Dog Park. The Old West End neighborhood features beautiful and unique architecture. The neighborhood is currently being revitalized with 30+ new homes being built over the next 3 years in the Howard-Council-Powers corridor. This is the chance to own a gorgeous piece of history while being walkable to festivals, shops, restaurants, and parks!

$1,663/mo

Est. mortgage payment based on a $249,900 home price.

All estimates are provided by Luxury Presence for informational purposes only. Actual amounts may vary.

Additional information

MLS® ID
202641214

Interior Features

Bedrooms
5
Bathrooms
3
Fireplace
Yes
Cooling
Yes
Heating
Yes
Basement
Yes

Exterior Features

Lot Size
0.16 Acres

Other Property Details

Taxes
$1,589
Tax Frequency
Annually
Garage
Yes
MLS provider logo

Listings courtesy of Indiana Regional MLS as distributed by MLS GRID 

All information deemed reliable but not guaranteed and should be independently verified. All properties are subject to prior sale, change or withdrawal. Neither listing broker(s) nor Deb Paton-Showley Group shall be responsible for any typographical errors, misinformation, misprints and shall be held totally harmless. Properties displayed may be listed or sold by various participants in the MLS. 

Based on information submitted to the MLS GRID as of 10/7/2026. All data is obtained from various sources and may not have been verified by broker or MLS GRID. Supplied Open House Information is subject to change without notice. All information should be independently reviewed and verified for accuracy. Properties may or may not be listed by the office/agent presenting the information.

IDX information is provided exclusively for consumers’ personal noncommercial use, that it may not be used for any purpose other than to identify prospective properties consumers may be interested in purchasing, that the data is deemed reliable but is not guaranteed by the MLS, and that the use of the MLS data may be subject to an end user license agreement prescribed by IRMLS as amended from time to time. 

©2026 Indiana Regional MLS. All rights reserved.

Data last updated 3:54 AM UTC, 10/7/2026

DMCA Notice


Powered by Luxury Presence
