Property photo 1
Property photo 2
Property photo 3
Property photo 4
Property photo 5
Courtesy of BOYD REALTY & DEVELOPMENT LLC, Adam Boyd, 812-582-2486
4 Beds
4 Baths
4,160 sqft

$474,900

6381 E Co. Rd. 450 N, Otwell IN, 47564

Price per sqft$114.16
Built in2000
Property size4,160 sqft
Property typeResidential

Overview

Active

Updated 3 days ago

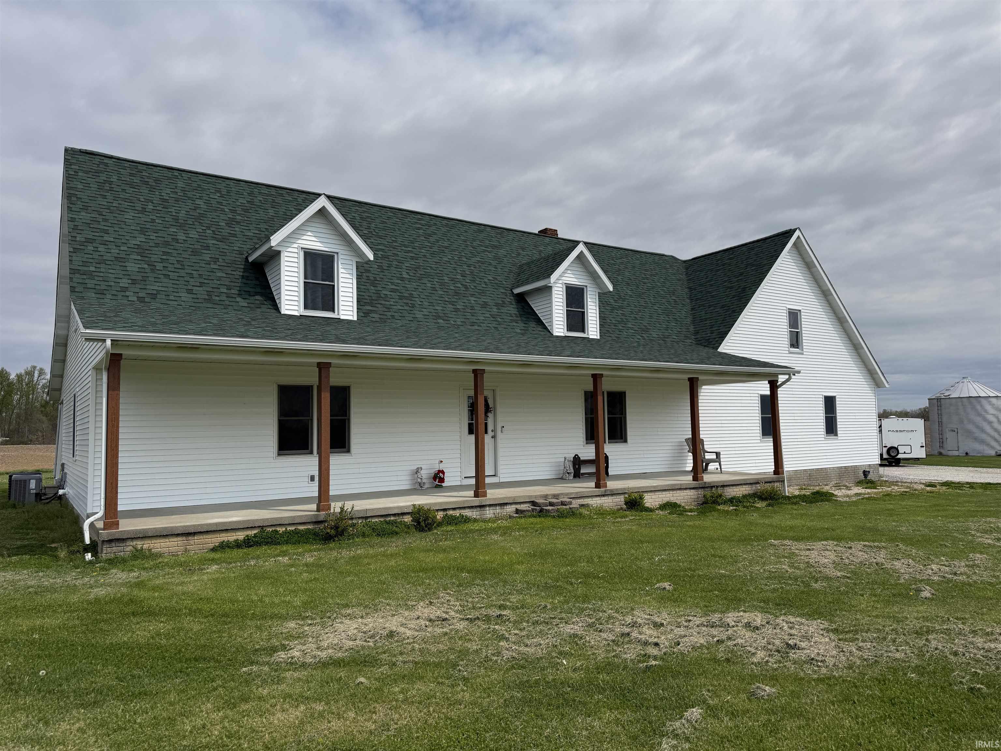
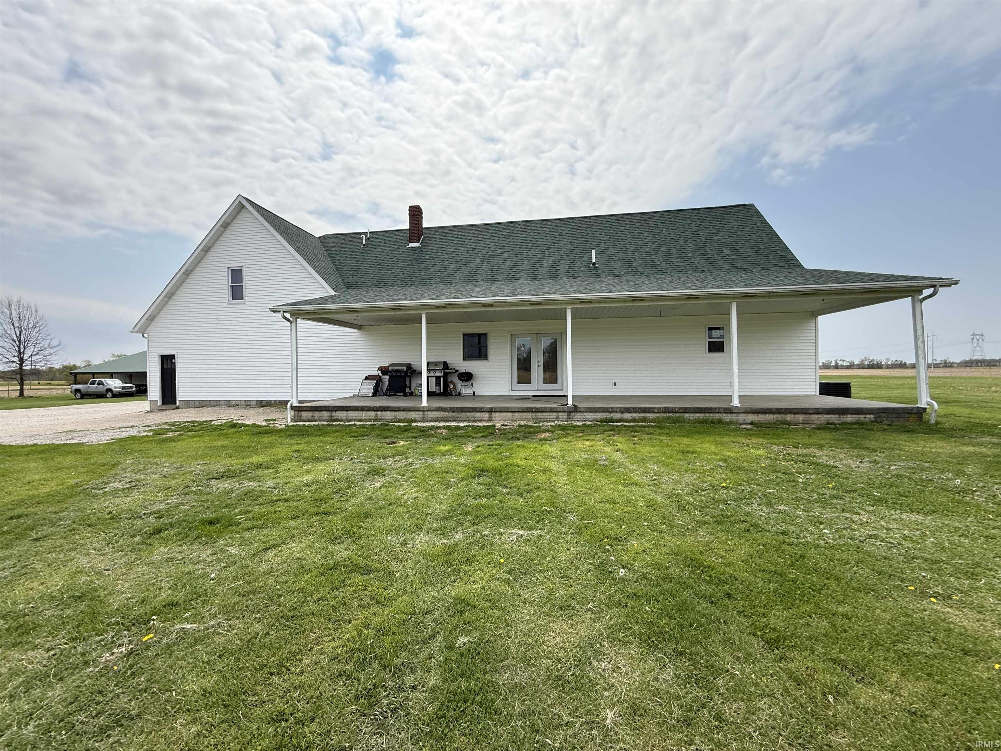
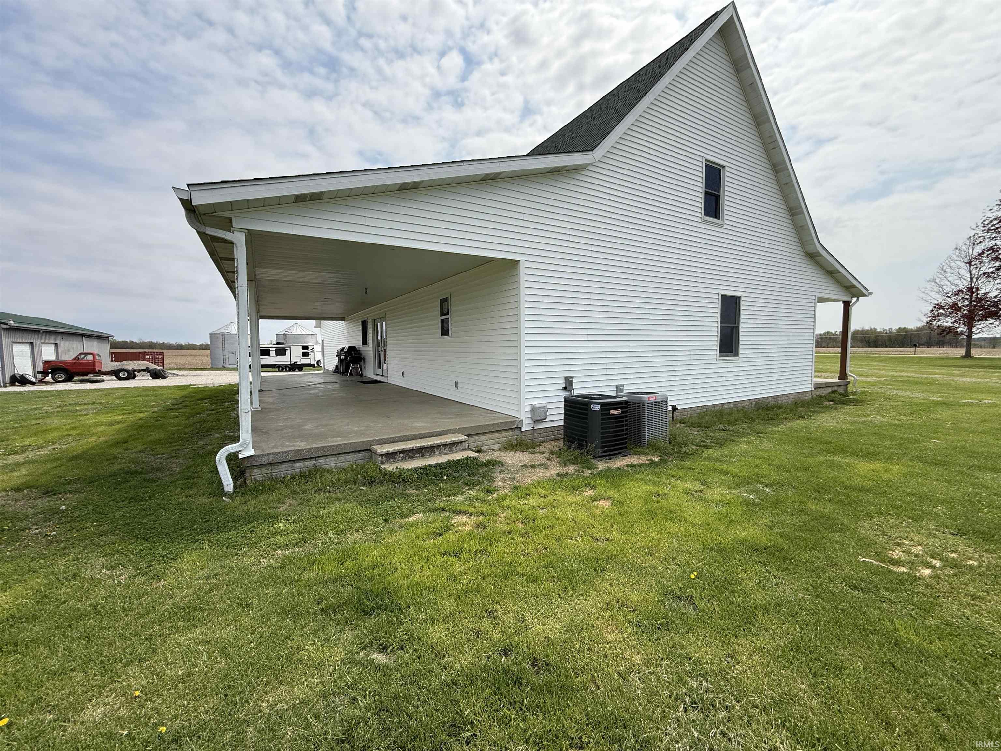
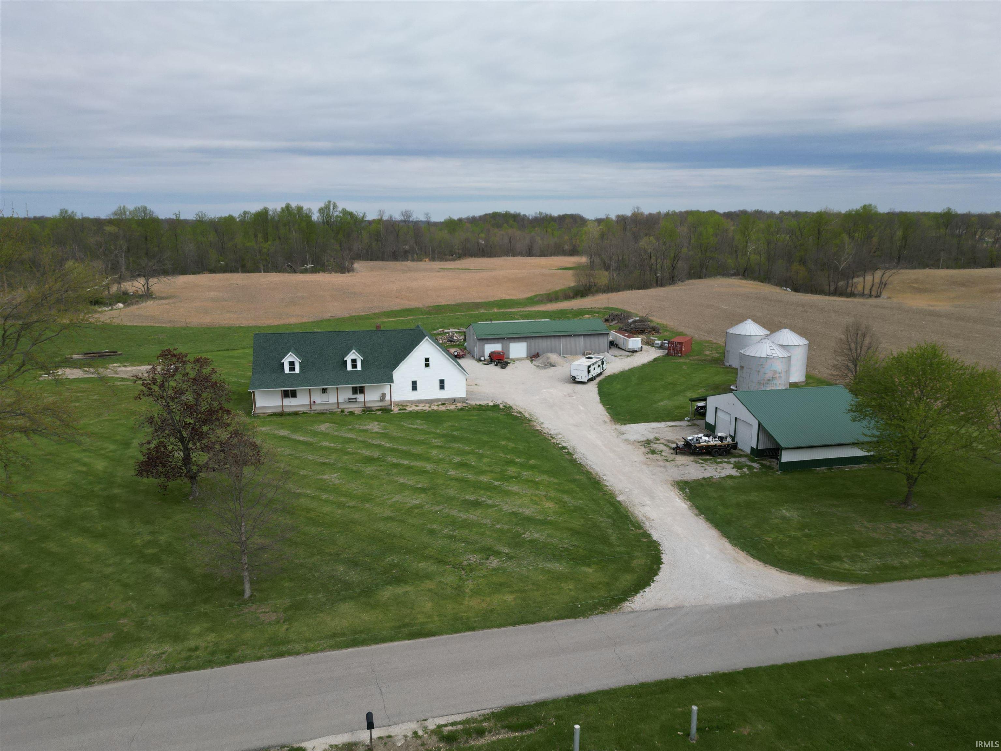
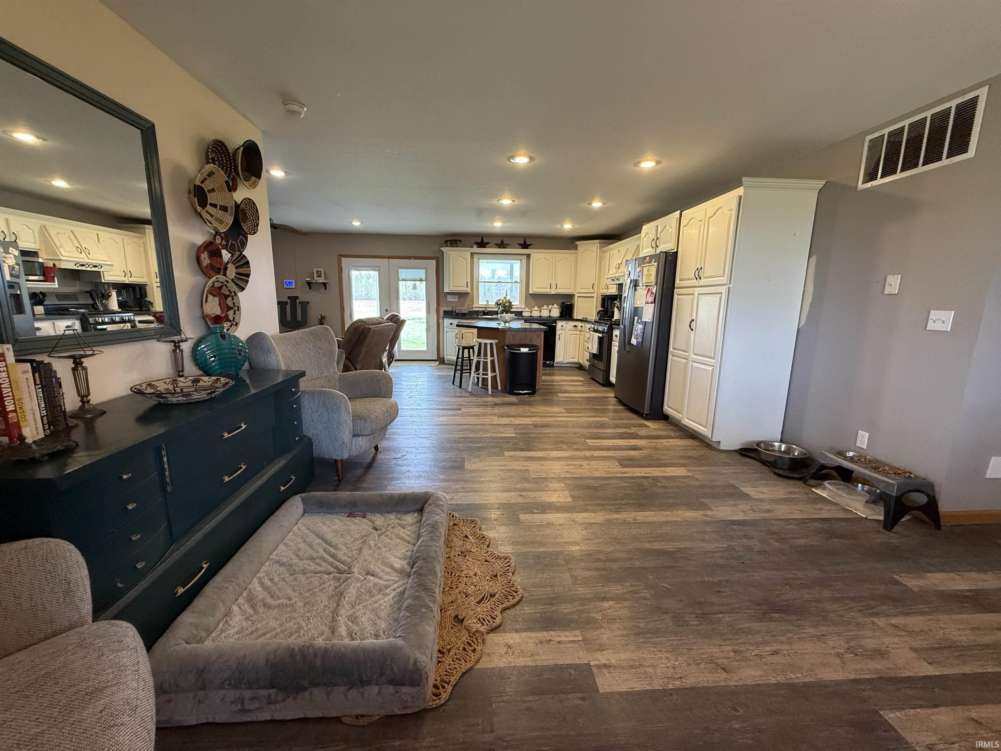
Set on nearly five acres of open, usable land, this home delivers space, freedom, and versatility in every direction. Built in 2000 and thoughtfully expanded, it spans more than 4,100 square feet across the main and upper levels plus a partially finished basement that gives you even more room to live, play, or entertain. Step inside and feel the scale. The main floor flows naturally from a welcoming dining and living room area. The kitchen is fitted with white cabinetry, a beautiful range hood, and an island designed for casual breakfasts or late-night conversations. Vinyl flooring and carpeting define the main level, keeping things stylish and comfortable. The laundry and half bath sit conveniently off the kitchen, leading into a huge bonus suite over the garage, complete with a walk-in closet, ideal as a bedroom, or game room. The primary suite is a statement of its own: spacious, calm, and complete with a large walk-in closet and bathroom featuring tile flooring, a garden jacuzzi tub, and a separate shower. Upstairs, two more oversized bedrooms, each with walk-in closets. They share a full bath between them. Downstairs, the partially finished basement adds even more potential. Drywalled walls, carpet, a unique brick-built shower, and a wood-burning stove bring both comfort and character. There’s also an additional framed-in room ready for your imagination. Outside, everything comes together for true country living. The front porch invites you to slow down, while the massive back porch is made for gatherings and takes full advantage of the views and wide-open land. The home’s exterior features vinyl siding and a roof installed recently. The main and upstairs areas are serviced by their own HVAC system, which includes a updated unit in the upstairs. For the hobbyist, entrepreneur, or collectors, two incredible pole barns take this property to another level—one measuring 30x74, the other 30x40, both with concrete floors. The 30x40 barn even includes dual 12x40 lean-tos on each side, giving you all the covered storage you could ask for. With a deep 32x30 2 car attached garage, expansive interiors, and multiple outbuildings, this property balances functionality, comfort, and opportunity. It’s not just a home—it’s a lifestyle waiting to be lived.

$3,160/mo

Est. mortgage payment based on a $474,900 home price.

All estimates are provided by Luxury Presence for informational purposes only. Actual amounts may vary.

Additional information

MLS® ID
202611899

Interior Features

Bedrooms
4
Bathrooms
4
Cooling
Yes
Heating
Yes
Basement
Yes

Exterior Features

Lot Size
4.88 Acres

Other Property Details

Taxes
$4,633
Tax Frequency
Annually
Garage
Yes
MLS provider logo

Listings courtesy of Indiana Regional MLS as distributed by MLS GRID 

All information deemed reliable but not guaranteed and should be independently verified. All properties are subject to prior sale, change or withdrawal. Neither listing broker(s) nor Deb Paton-Showley Group shall be responsible for any typographical errors, misinformation, misprints and shall be held totally harmless. Properties displayed may be listed or sold by various participants in the MLS. 

Based on information submitted to the MLS GRID as of 10/7/2026. All data is obtained from various sources and may not have been verified by broker or MLS GRID. Supplied Open House Information is subject to change without notice. All information should be independently reviewed and verified for accuracy. Properties may or may not be listed by the office/agent presenting the information.

IDX information is provided exclusively for consumers’ personal noncommercial use, that it may not be used for any purpose other than to identify prospective properties consumers may be interested in purchasing, that the data is deemed reliable but is not guaranteed by the MLS, and that the use of the MLS data may be subject to an end user license agreement prescribed by IRMLS as amended from time to time. 

©2026 Indiana Regional MLS. All rights reserved.

Data last updated 3:53 AM UTC, 10/7/2026

DMCA Notice


Powered by Luxury Presence
