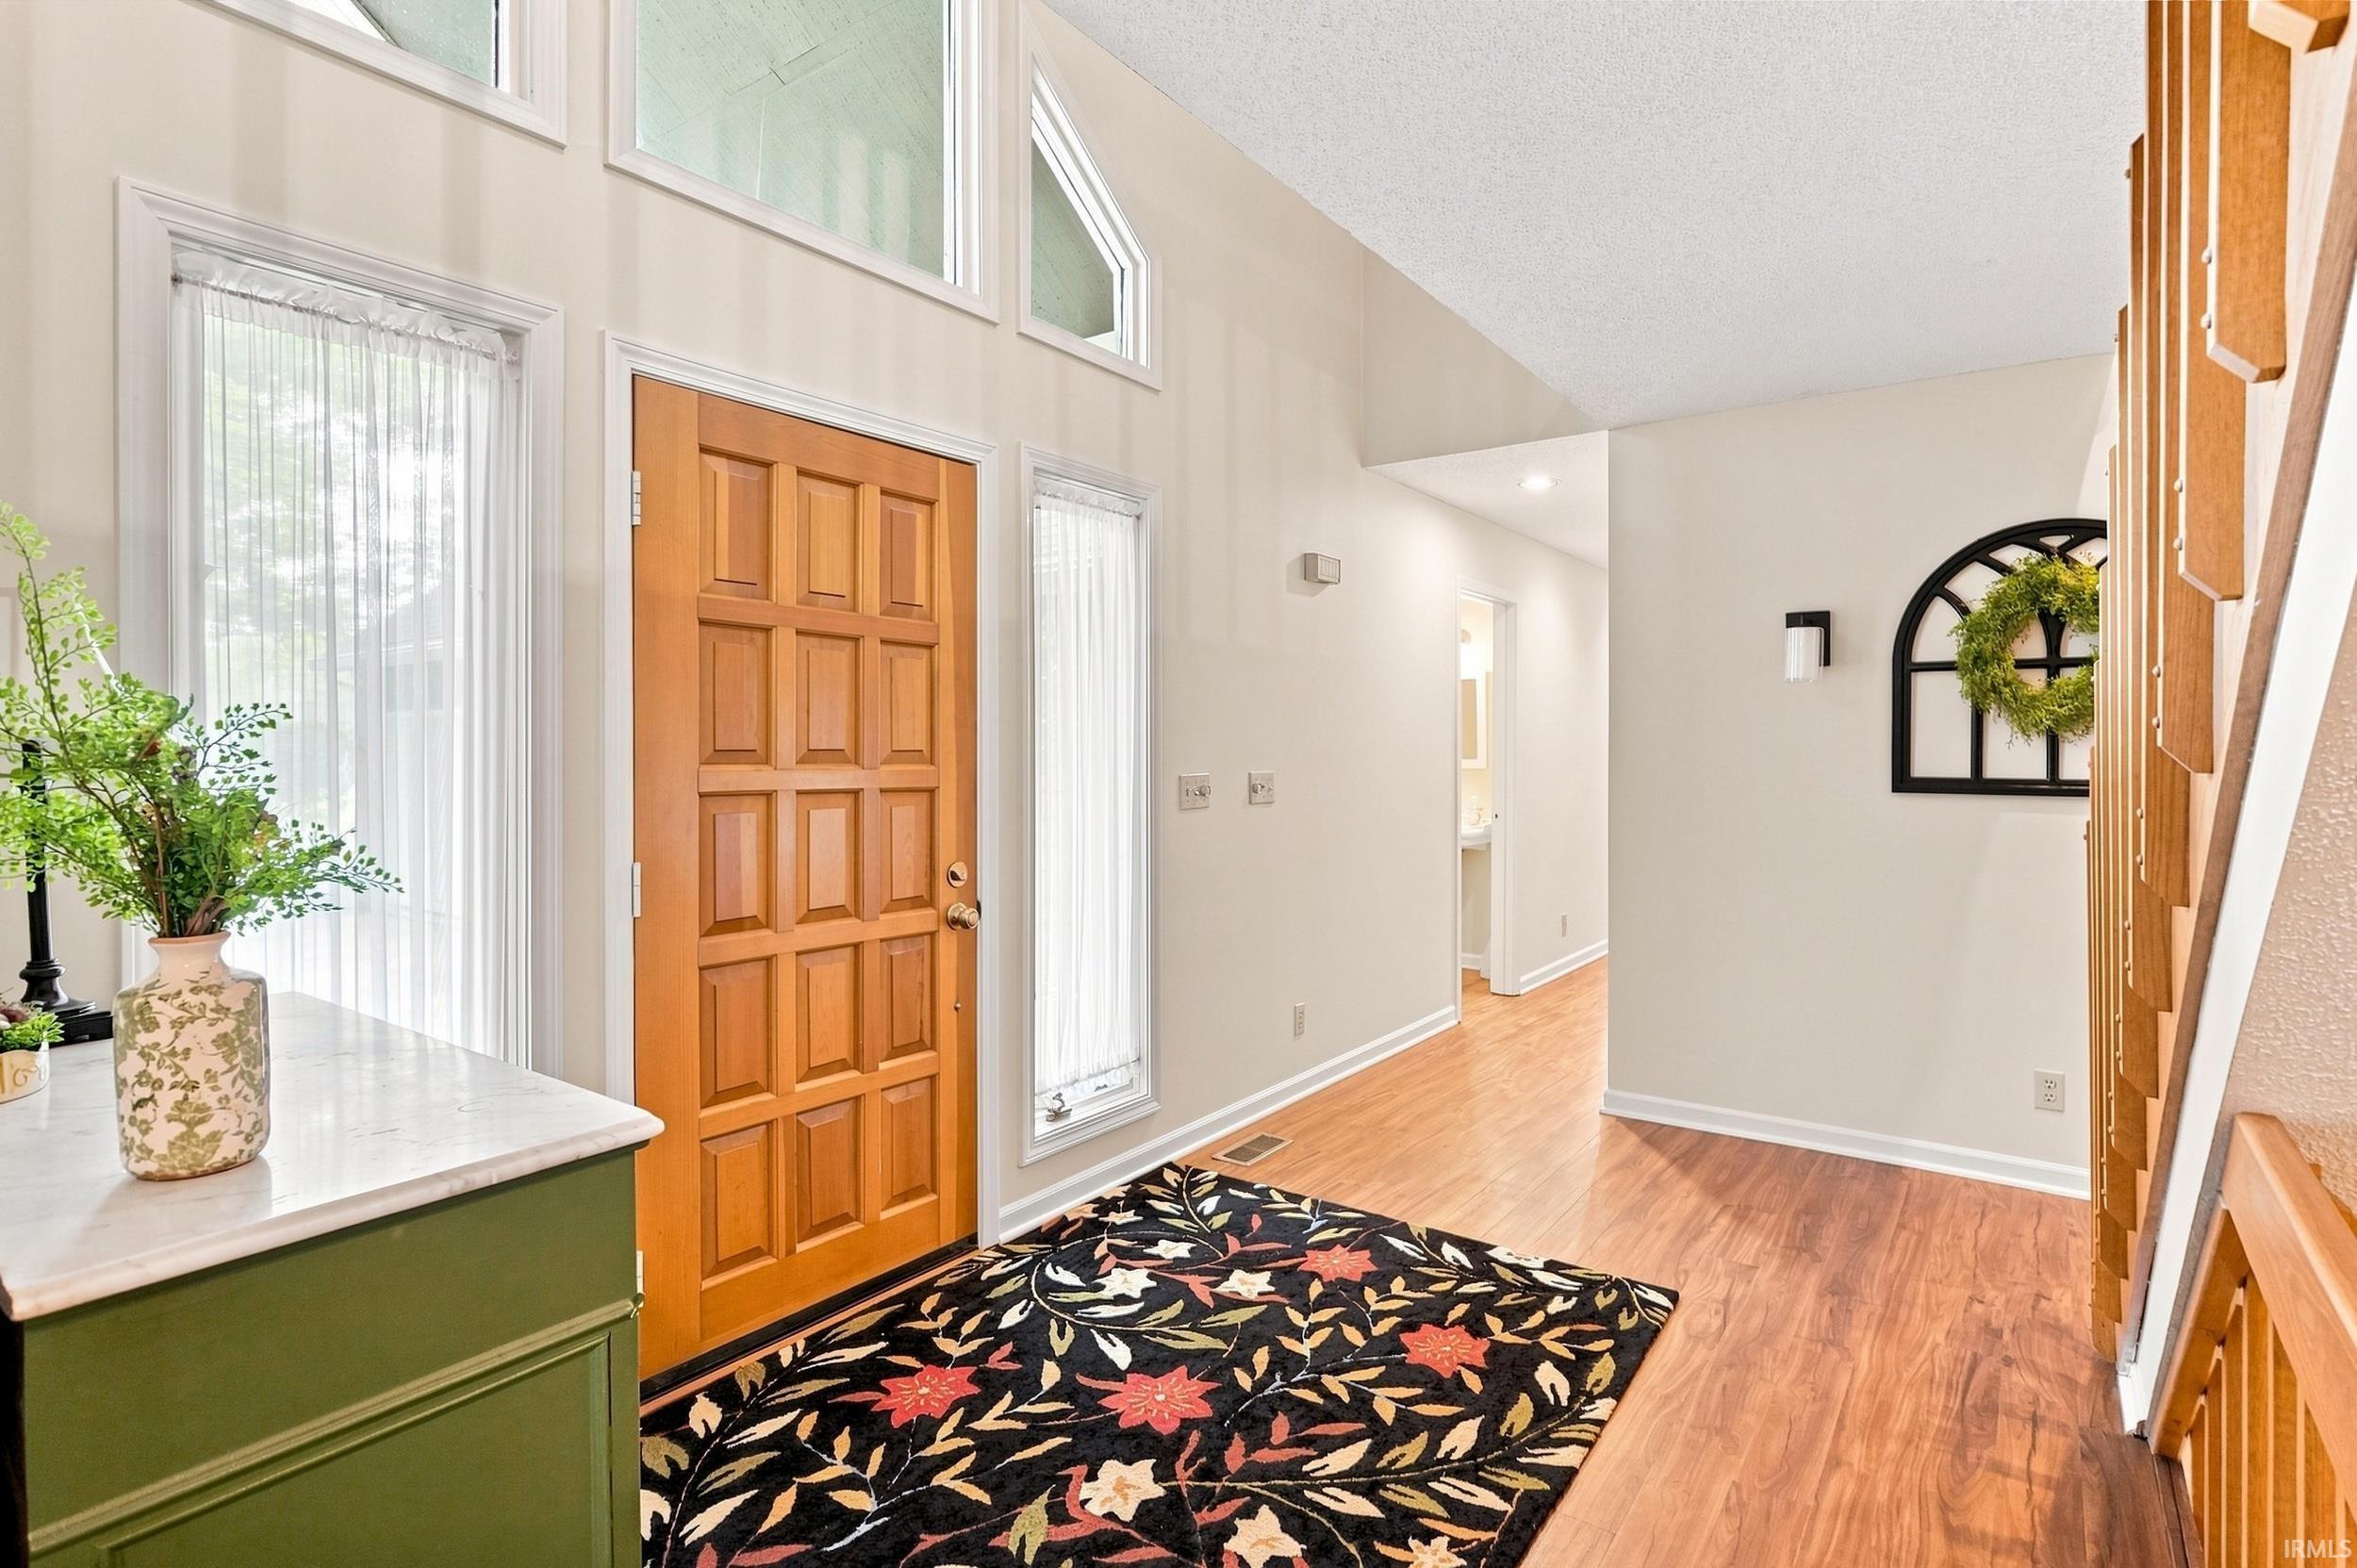
Property photo 1
Property photo 2
Property photo 3
Property photo 4
Property photo 5
Courtesy of Mike Thomas Assoc., Inc, Jeffery Walborn, 260-414-6644
4 Beds
4 Baths
4,373 sqft

$569,900

505 Stockade Drive, Fort Wayne IN, 46825

Price per sqft$130.32
Built in1986
Property size4,373 sqft
Property typeResidential

Overview

Active

Updated 6 days ago

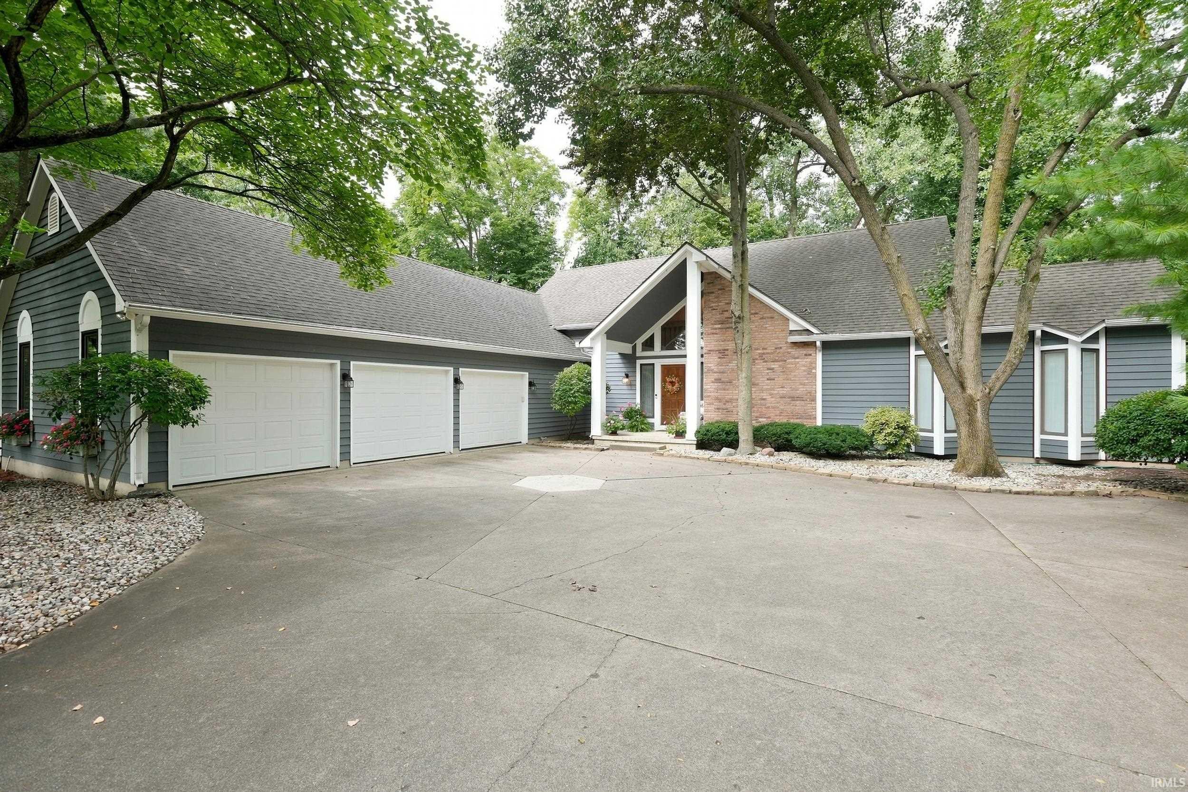
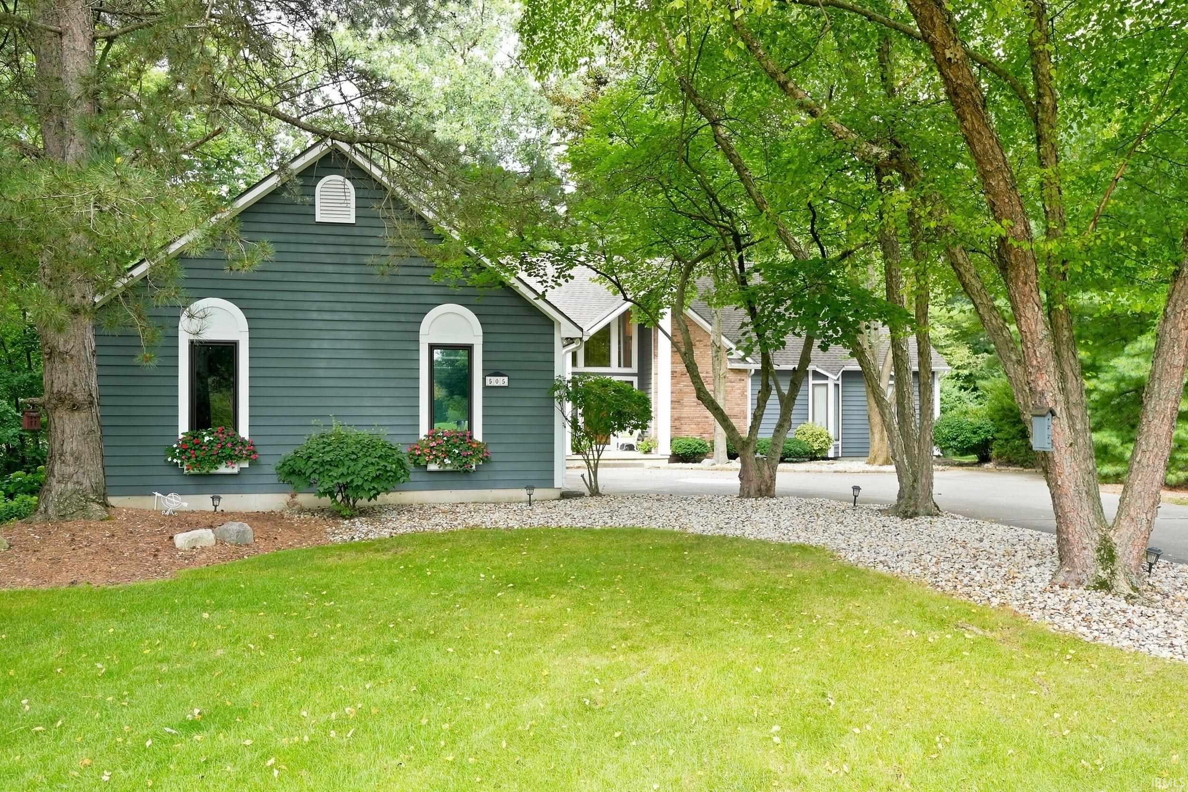
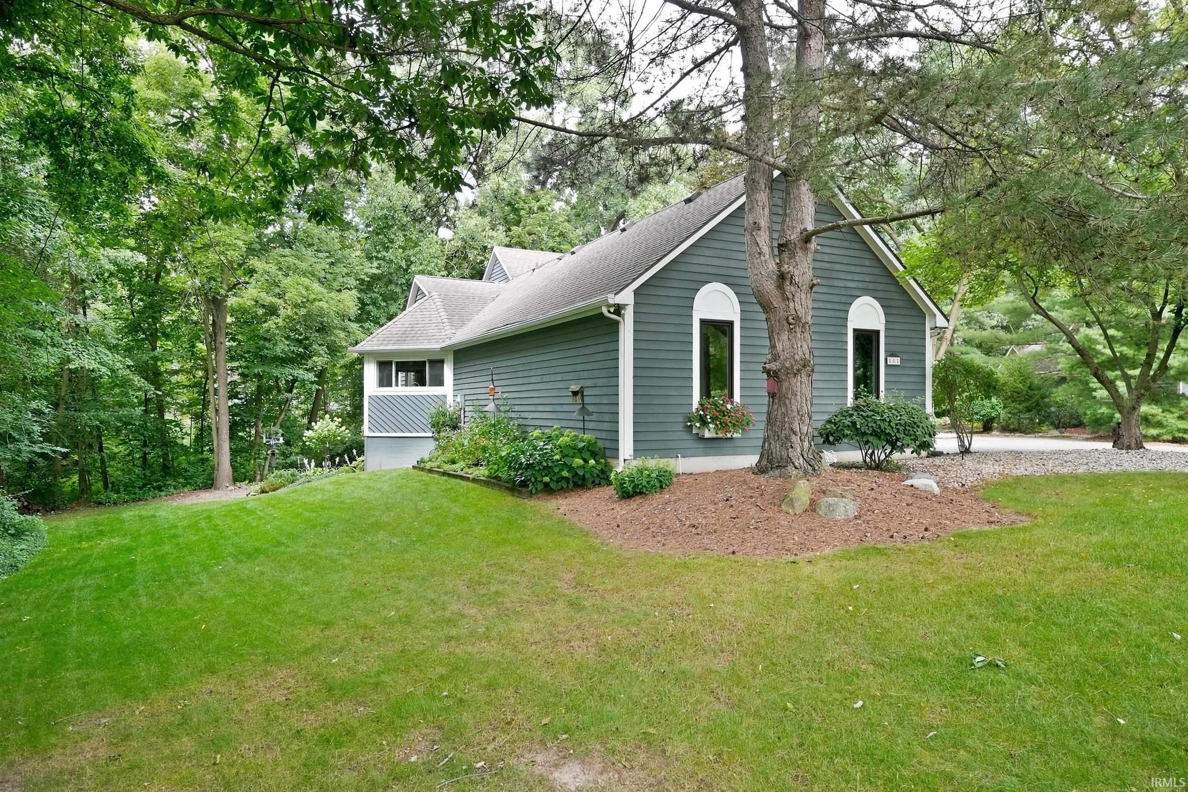
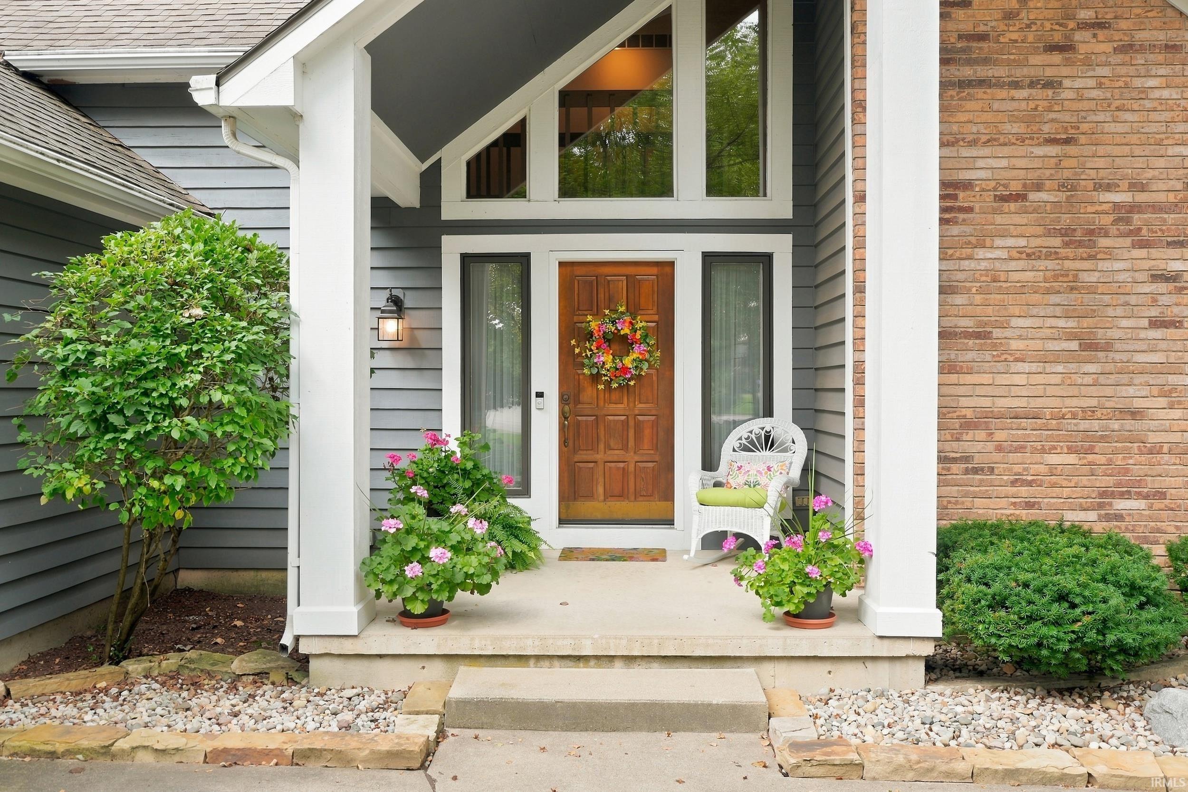
Welcome to Fallen Timbers—a hidden gem tucked away on a private cul-de-sac beneath a canopy of mature trees. This beautifully maintained home offers over 4,300 square feet of living space, 4 bedrooms, 2 full and 2 half bathrooms, and a 3-car garage on a walk-out basement foundation. The setting is hard to beat, with upper and lower deck areas overlooking the wooded surroundings and plenty of opportunities to enjoy the wildlife. Several rooms throughout the home offer direct access to the outdoor spaces, and a climate-controlled storage room adds another practical bonus. Inside, the completely renovated kitchen is a standout, with updates from flooring to lighting - everything in between, including new windows and thermal shades. The kitchen opens to the breakfast nook and screened porch, creating a comfortable space for everyday living and entertaining. The primary suite is located on the main level and features a spacious bathroom filled with natural light, dual vanities, ceramic tile walk-in shower, separate soaking tub, and a split walk-in closet. The living room offers a high cathedral ceiling and fireplace, one of three fireplaces throughout the home—two gas log and one electric. The main-level home office includes its own fireplace and direct access to the rear deck. Upstairs, bedrooms 2 and 3 share a true Jack-and-Jill bathroom, with each bedroom having its own vanity and loo with access to the shared bath. The walk-out basement adds another level of living space. Bedroom 4 has its own private entry. There's a half bathroom, large recreation room with pool table, family room with fireplace, and wet bar equipped with refrigerator and dishwasher. Step outside from the lower level onto the second deck and enjoy the peaceful wooded setting and visiting wildlife. With numerous updates over the years, generous living space, and a private wooded setting, this home has been very well cared for and is truly move-in ready. Call your favorite local Realtor and schedule a private showing today.

$3,792/mo

Est. mortgage payment based on a $569,900 home price.

All estimates are provided by Luxury Presence for informational purposes only. Actual amounts may vary.

Additional information

MLS® ID
202635848

Interior Features

Bedrooms
4
Bathrooms
4
Fireplace
Yes
Cooling
Yes
Heating
Yes
Basement
Yes

Exterior Features

Lot Size
0.57 Acres

Other Property Details

Taxes
$6,752
Tax Frequency
Annually
Association Fee Frequency
Yearly
Garage
Yes
MLS provider logo

Listings courtesy of Indiana Regional MLS as distributed by MLS GRID 

All information deemed reliable but not guaranteed and should be independently verified. All properties are subject to prior sale, change or withdrawal. Neither listing broker(s) nor Deb Paton-Showley Group shall be responsible for any typographical errors, misinformation, misprints and shall be held totally harmless. Properties displayed may be listed or sold by various participants in the MLS. 

Based on information submitted to the MLS GRID as of 10/4/2026. All data is obtained from various sources and may not have been verified by broker or MLS GRID. Supplied Open House Information is subject to change without notice. All information should be independently reviewed and verified for accuracy. Properties may or may not be listed by the office/agent presenting the information.

IDX information is provided exclusively for consumers’ personal noncommercial use, that it may not be used for any purpose other than to identify prospective properties consumers may be interested in purchasing, that the data is deemed reliable but is not guaranteed by the MLS, and that the use of the MLS data may be subject to an end user license agreement prescribed by IRMLS as amended from time to time. 

©2026 Indiana Regional MLS. All rights reserved.

Data last updated 5:11 AM UTC, 10/4/2026

DMCA Notice


Powered by Luxury Presence
