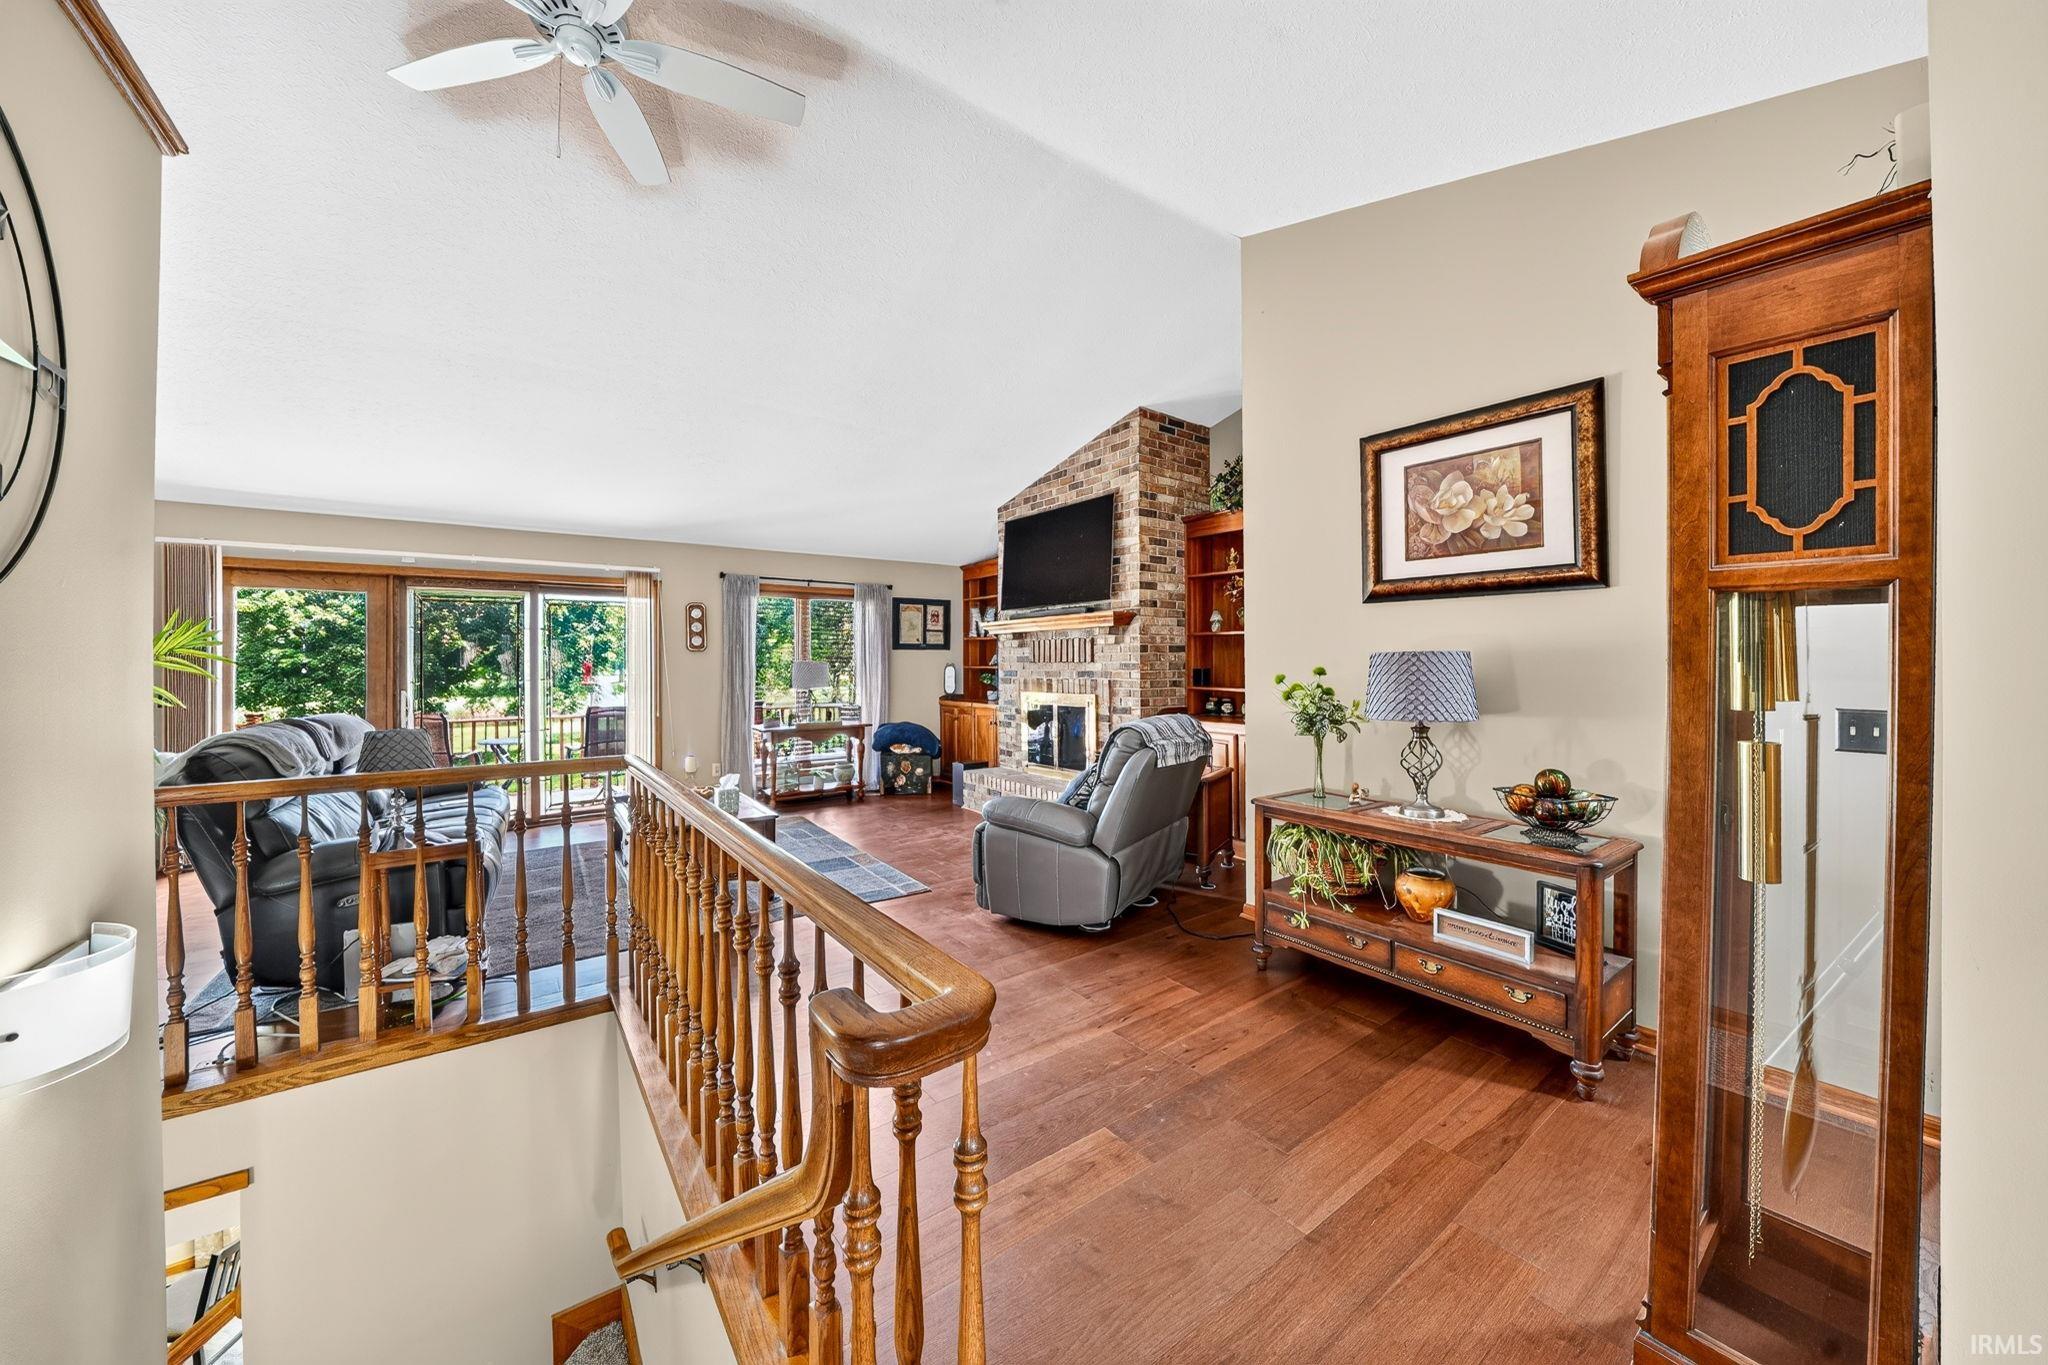
Property photo 1
Property photo 2
Property photo 3
Property photo 4
Property photo 5
Courtesy of Cressy & Everett- Elkhart, Dennis Bamber, Cell: 574-532-3808
4 Beds
3 Baths
3,729 sqft

$539,000

56680 County Road 19, Bristol IN, 46507-9153

Price per sqft$144.54
Built in1988
Property size3,729 sqft
Property typeResidential

Overview

Active

Updated 10 days ago

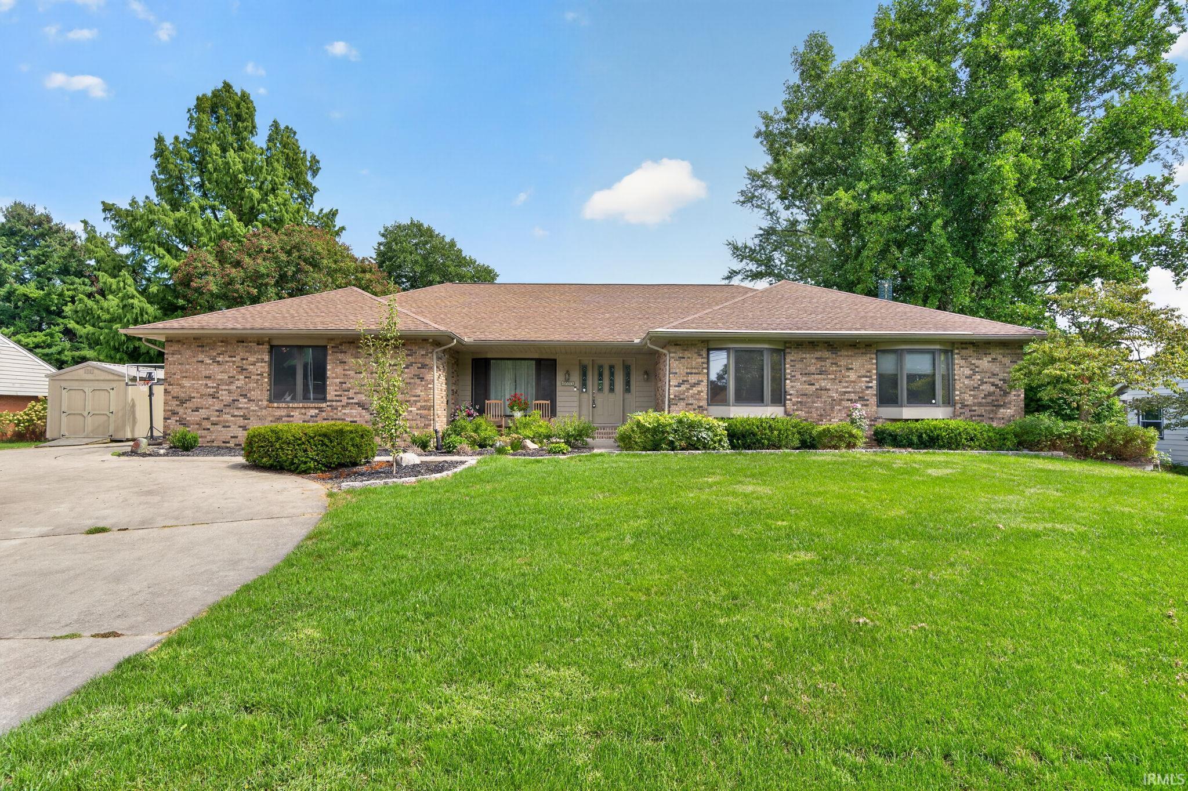
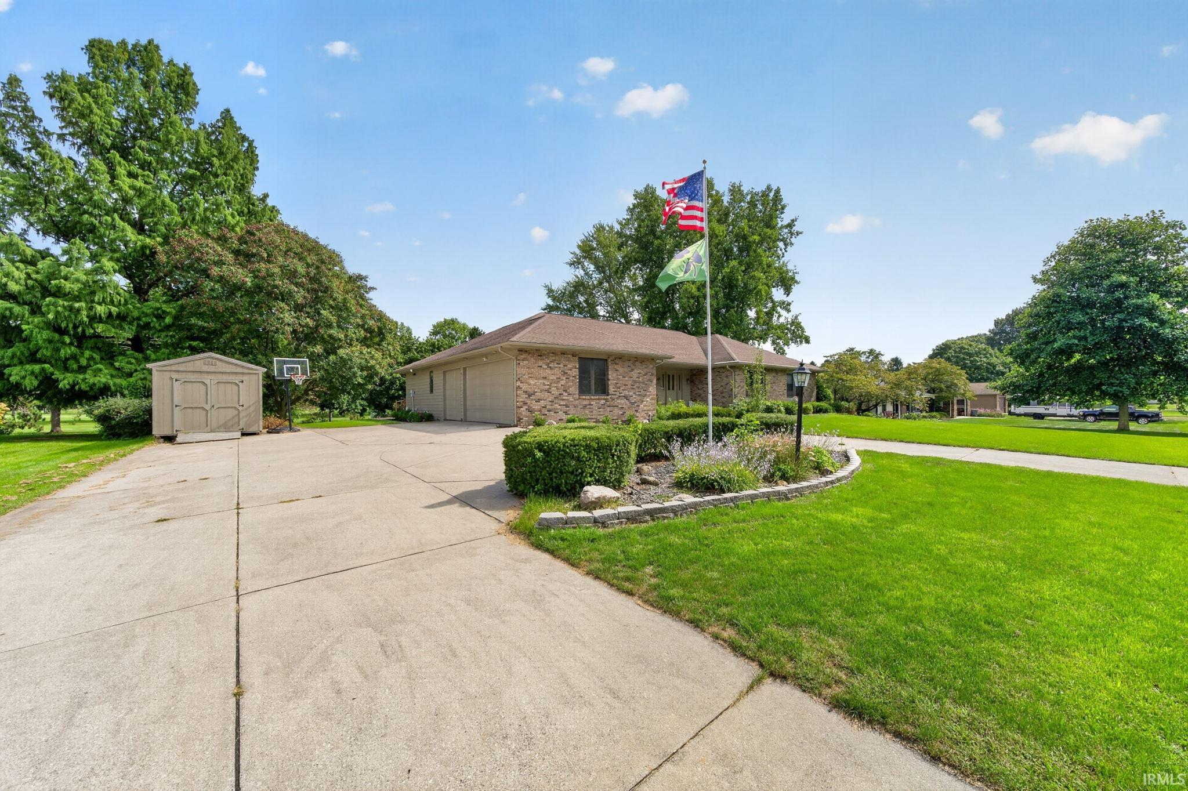
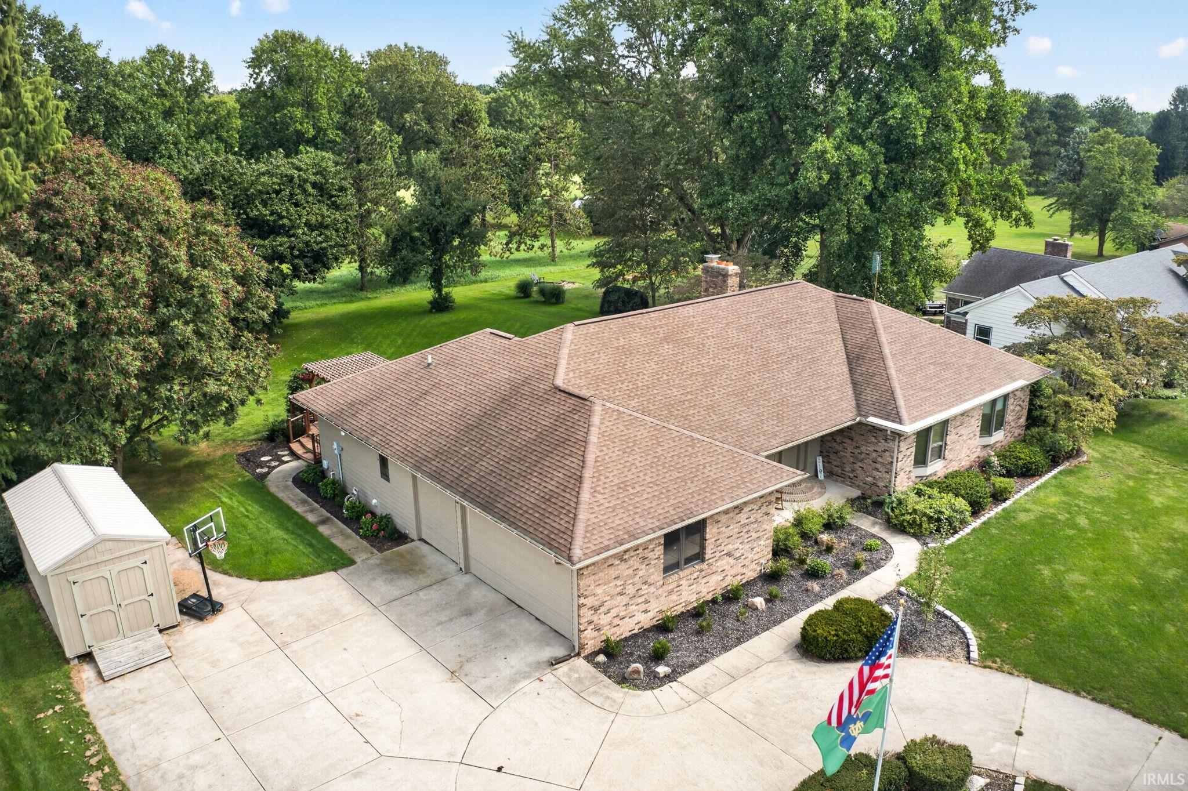
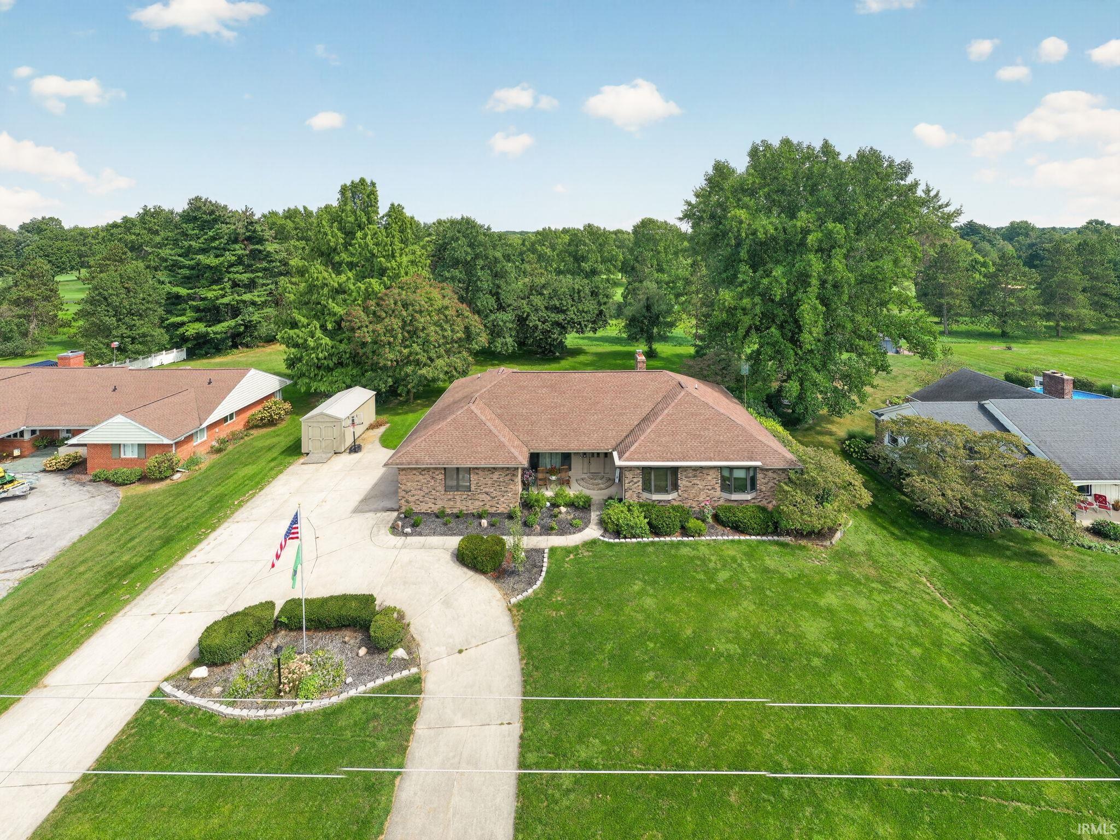
Set along the Elcona golf course with lovely fairway views, this 4-bedroom, 3-full-bath home offers a gracious, thoughtfully appointed layout across two finished levels — and the freedom of no HOA. A wood-floored entry with stained-glass door detailing sets the tone. The kitchen has a Quartz counters and island with seating for three, custom wood cabinetry, tile backsplash, dual deep sinks, stainless steel appliances, built-in microwave, Dual built-in ovens, recessed lighting, and a walk-in pantry — with bay windows framing the deck beyond. Just off the kitchen, a light-filled open dining area with tile floor and stained-glass bay windows complements a formal dining room with wood flooring, chandelier, and picture window. The living room is warm and substantial, with planked wood flooring, a gas brick fireplace, vaulted ceiling, and built-in cabinetry and bookcases. The main floor also features a laundry room with tile floor, sink, built-in cabinets, and washer/dryer. The primary suite has two walk-in closets, bay window overlooking the backyard, sliding glass door to the deck, and a full bath with tile floor, and a walk-in standup tub, tile shower with bench, Two additional carpeted bedrooms and a second full bath with tile floor, walk-in shower on the main floor. The finished lower level extends the living space: a carpeted family room with brick wood/gas fireplace, built-in bookcases, and an outside door to the backyard, plus a fourth bedroom/office, a full bath with shower, a workshop room, and a large storage utility room. Outside is where this home sets itself apart — golf course views, a deck running the length of the house and recently redone, a gazebo and patio area made for entertaining, a shed, and a 3-car garage (22 x 28) with stairway to the basement. and newer mechanicals.

$3,586/mo

Est. mortgage payment based on a $539,000 home price.

All estimates are provided by Luxury Presence for informational purposes only. Actual amounts may vary.

Additional information

MLS® ID
202637417

Interior Features

Bedrooms
4
Bathrooms
3
Fireplace
Yes
Cooling
Yes
Heating
Yes
Basement
Yes

Exterior Features

Lot Size
0.66 Acres

Other Property Details

Taxes
$3,696
Tax Frequency
Annually
Garage
Yes
MLS provider logo

Listings courtesy of Indiana Regional MLS as distributed by MLS GRID 

All information deemed reliable but not guaranteed and should be independently verified. All properties are subject to prior sale, change or withdrawal. Neither listing broker(s) nor Deb Paton-Showley Group shall be responsible for any typographical errors, misinformation, misprints and shall be held totally harmless. Properties displayed may be listed or sold by various participants in the MLS. 

Based on information submitted to the MLS GRID as of 9/30/2026. All data is obtained from various sources and may not have been verified by broker or MLS GRID. Supplied Open House Information is subject to change without notice. All information should be independently reviewed and verified for accuracy. Properties may or may not be listed by the office/agent presenting the information.

IDX information is provided exclusively for consumers’ personal noncommercial use, that it may not be used for any purpose other than to identify prospective properties consumers may be interested in purchasing, that the data is deemed reliable but is not guaranteed by the MLS, and that the use of the MLS data may be subject to an end user license agreement prescribed by IRMLS as amended from time to time. 

©2026 Indiana Regional MLS. All rights reserved.

Data last updated 3:16 AM UTC, 9/30/2026

DMCA Notice


Powered by Luxury Presence
