Property photo 1
Property photo 2
Property photo 3
Property photo 4
Property photo 5
Courtesy of RE/MAX 100 Elkhart, Ann Connolly, Cell: 574-536-0675
4 Beds
4 Baths
3,720 sqft

$899,500

58269 County Road 29, Goshen IN, 46528-6622

Price per sqft$241.80
Built in1978
Property size3,720 sqft
Property typeResidential

Overview

Active

Updated 6 days ago

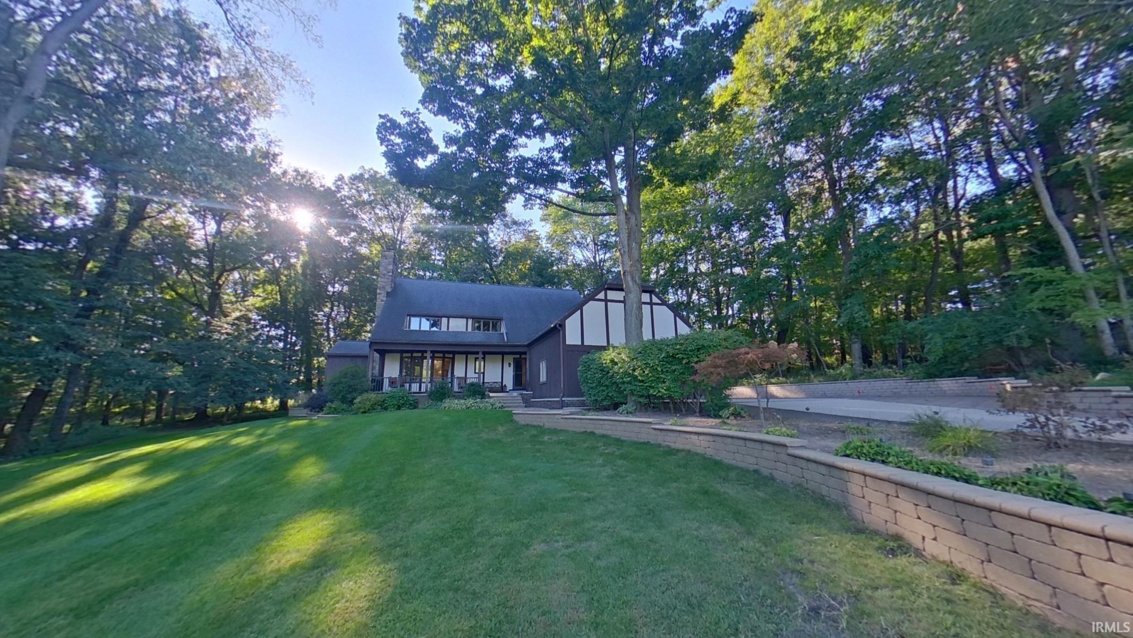
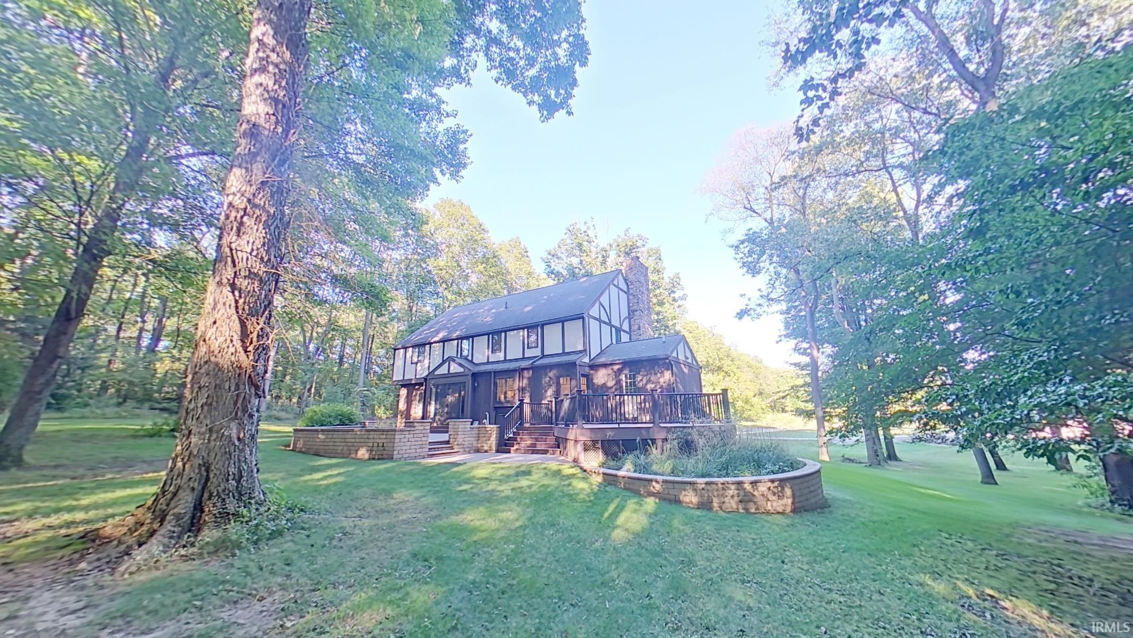
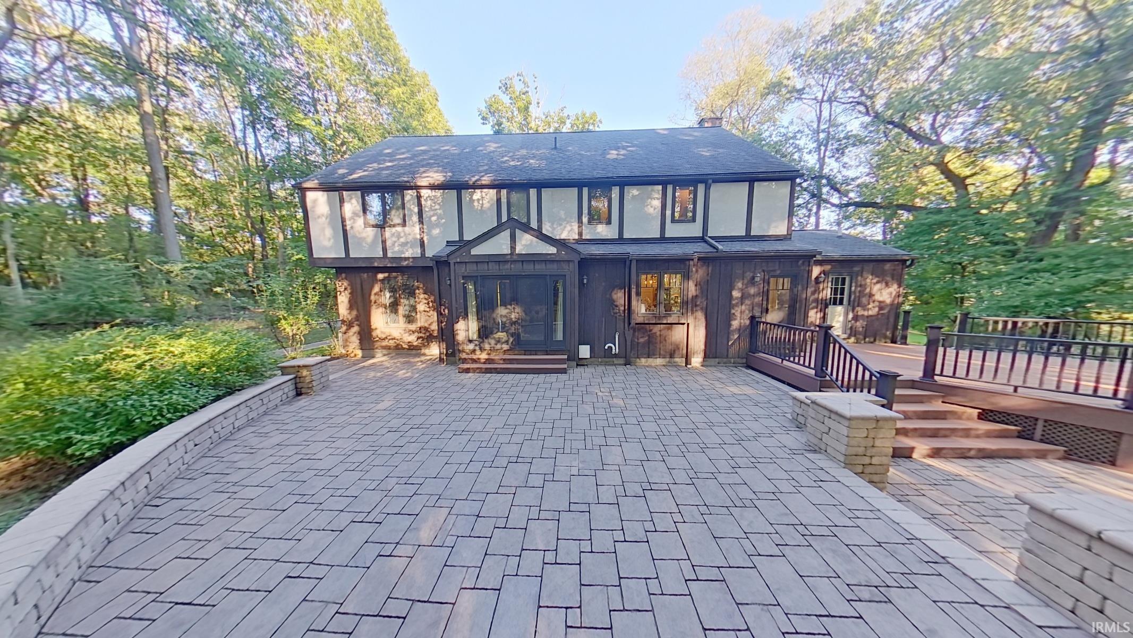
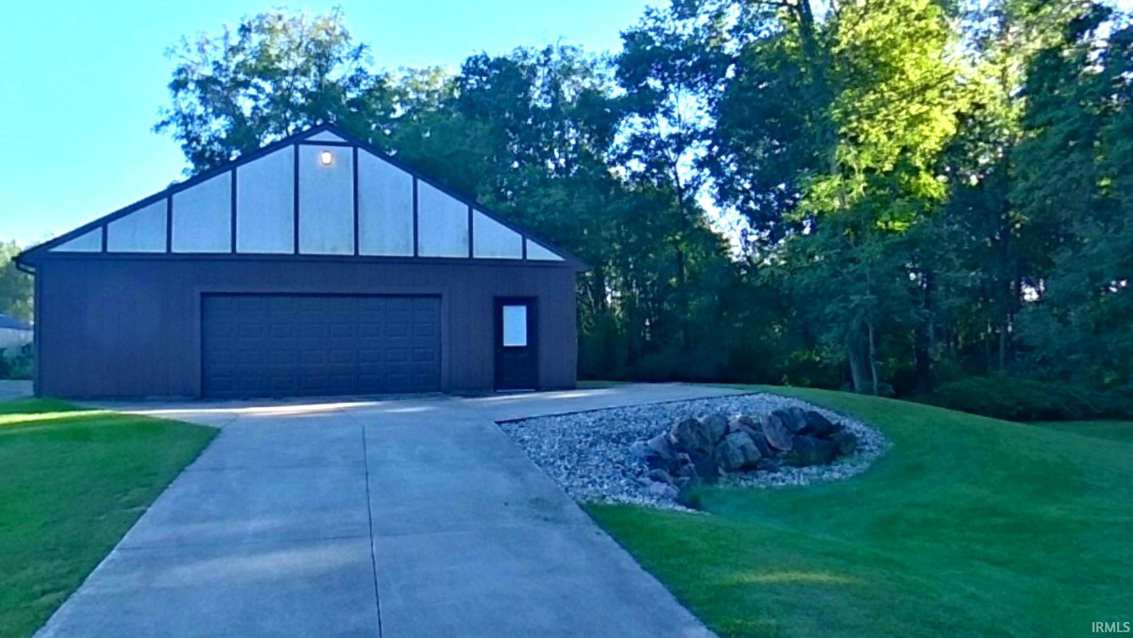
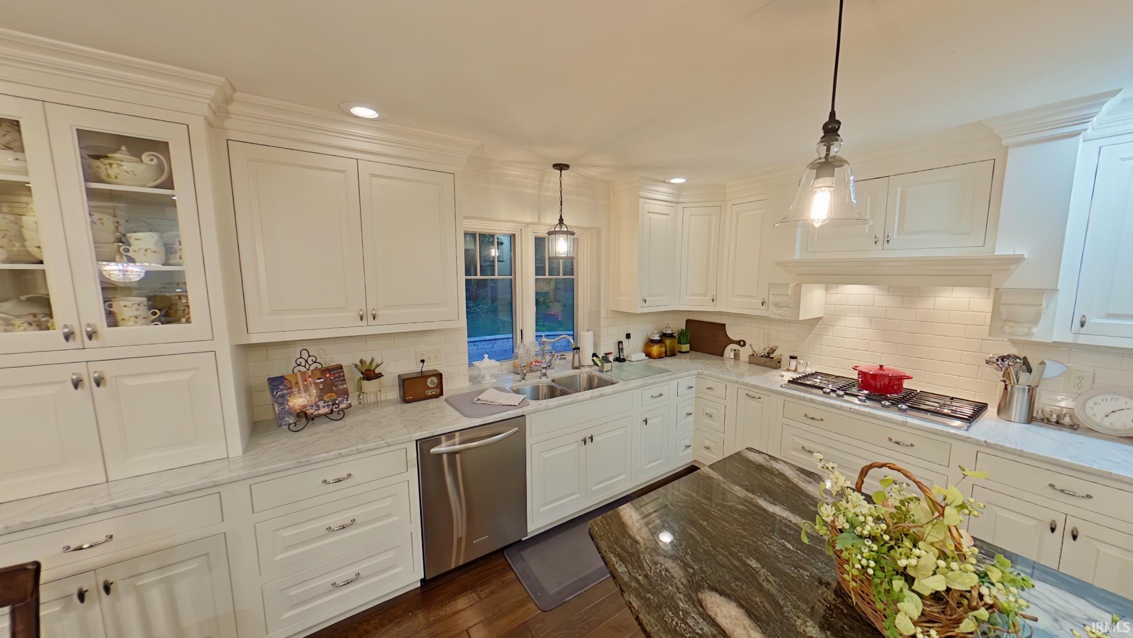
Tucked into a private, wooded setting at the end of a winding drive, this one-owner custom Tudor in Goshen is a rare offering — where timeless craftsmanship meets a resort-style lifestyle. From the moment you arrive, mature trees, terraced landscaping, a welcoming covered porch, and a custom heavy carved wood front door set the tone for the quality waiting inside. At the heart of the home is a stunning chef's kitchen, remodeled and expanded in 2011. It features custom cabinetry with pull-out shelves, a built-in spice rack, a dramatic marble center island, double wall ovens, a gas cooktop, a porcelain backsplash, a built-in china hutch with a granite top, a dedicated coffee bar, and a walk-in pantry. The kitchen opens to a warm family room anchored by a fireplace and flanked by built-in bookcases, with a picture window framing the wooded views beyond. Entertaining is effortless here. A gracious foyer flows to a step-down formal living room and an elegant formal dining room with double doors opening to an expansive patio. Custom trim runs throughout the home — crown molding, wainscoting, and detailed baseboards — a testament to the care in every room. The home features three and a half baths in all — three full baths and a half-bath powder room. The main level offers a convenient half-bath powder room, plus a full bath paired with the main-level laundry — a smart, mudroom-style space with an exterior door for easy access after yard work or time outdoors. The private primary suite offers a serene retreat with 2 dressing areas and ensuite bath, complemented by three additional bedrooms & full bath with double sinks. Outside, the grounds are an entertainer's dream — a multi-level composite deck, a paver patio, a tennis court, and private trails winding through the wooded acreage. An attached oversized two-car garage provides direct entry, while a spacious 36-by-54 insulated outbuilding offers additional room for vehicles, hobbies, and storage. Don't miss the tennis court or turn it into a pickleball court. Recent updates include a 2024 high-efficiency gas water heater, a 2025 water softener, reverse osmosis at the kitchen, and most windows have been replaced. This is a truly special property — schedule your private showing today. Look for the 360 video walk through tour!

$5,984/mo

Est. mortgage payment based on a $899,500 home price.

All estimates are provided by Luxury Presence for informational purposes only. Actual amounts may vary.

Additional information

MLS® ID
202640851

Interior Features

Bedrooms
4
Bathrooms
4
Fireplace
Yes
Cooling
Yes
Heating
Yes
Basement
Yes

Exterior Features

Lot Size
4.75 Acres

Other Property Details

Taxes
$5,093
Tax Frequency
Annually
Garage
Yes
MLS provider logo

Listings courtesy of Indiana Regional MLS as distributed by MLS GRID 

All information deemed reliable but not guaranteed and should be independently verified. All properties are subject to prior sale, change or withdrawal. Neither listing broker(s) nor Deb Paton-Showley Group shall be responsible for any typographical errors, misinformation, misprints and shall be held totally harmless. Properties displayed may be listed or sold by various participants in the MLS. 

Based on information submitted to the MLS GRID as of 10/4/2026. All data is obtained from various sources and may not have been verified by broker or MLS GRID. Supplied Open House Information is subject to change without notice. All information should be independently reviewed and verified for accuracy. Properties may or may not be listed by the office/agent presenting the information.

IDX information is provided exclusively for consumers’ personal noncommercial use, that it may not be used for any purpose other than to identify prospective properties consumers may be interested in purchasing, that the data is deemed reliable but is not guaranteed by the MLS, and that the use of the MLS data may be subject to an end user license agreement prescribed by IRMLS as amended from time to time. 

©2026 Indiana Regional MLS. All rights reserved.

Data last updated 5:11 AM UTC, 10/4/2026

DMCA Notice


Powered by Luxury Presence
