Property photo 1
Property photo 2
Property photo 3
Property photo 4
Property photo 5
Courtesy of ERA FIRST ADVANTAGE REALTY, INC, Jamie Young, Office: 812-858-2400
4 Beds
3 Baths
3,257 sqft

$599,000

10801 Middle Mt. Vernon Road, Mount Vernon IN, 47620

Price per sqft$183.91
Built in2018
Property size3,257 sqft
Property typeResidential

Overview

Active

Updated 10h ago

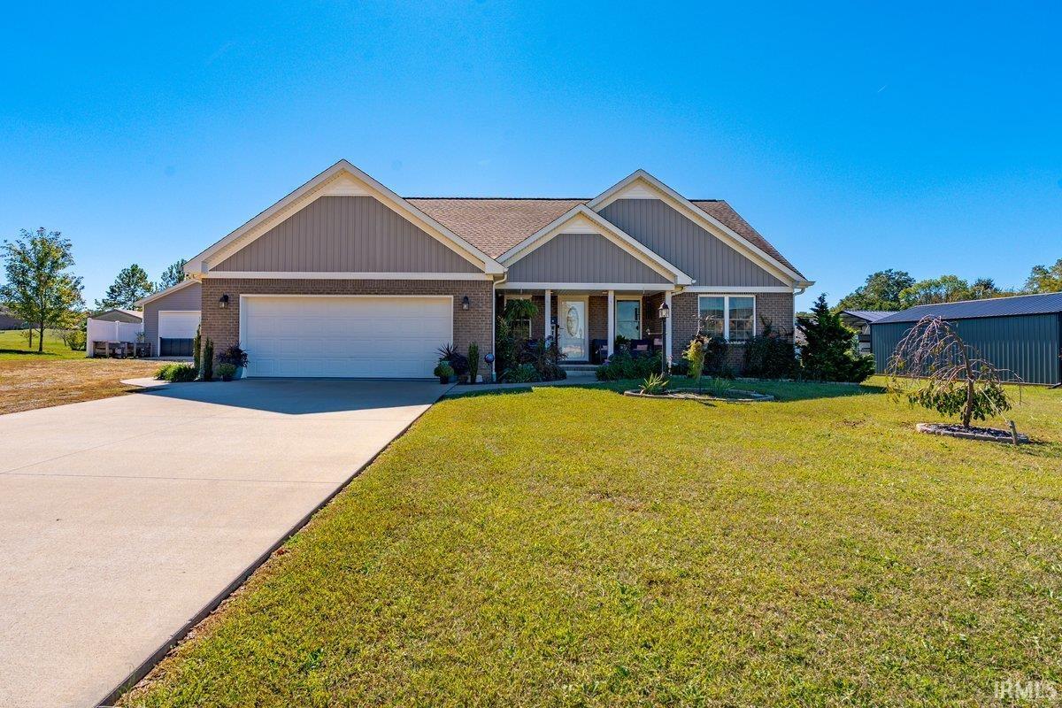
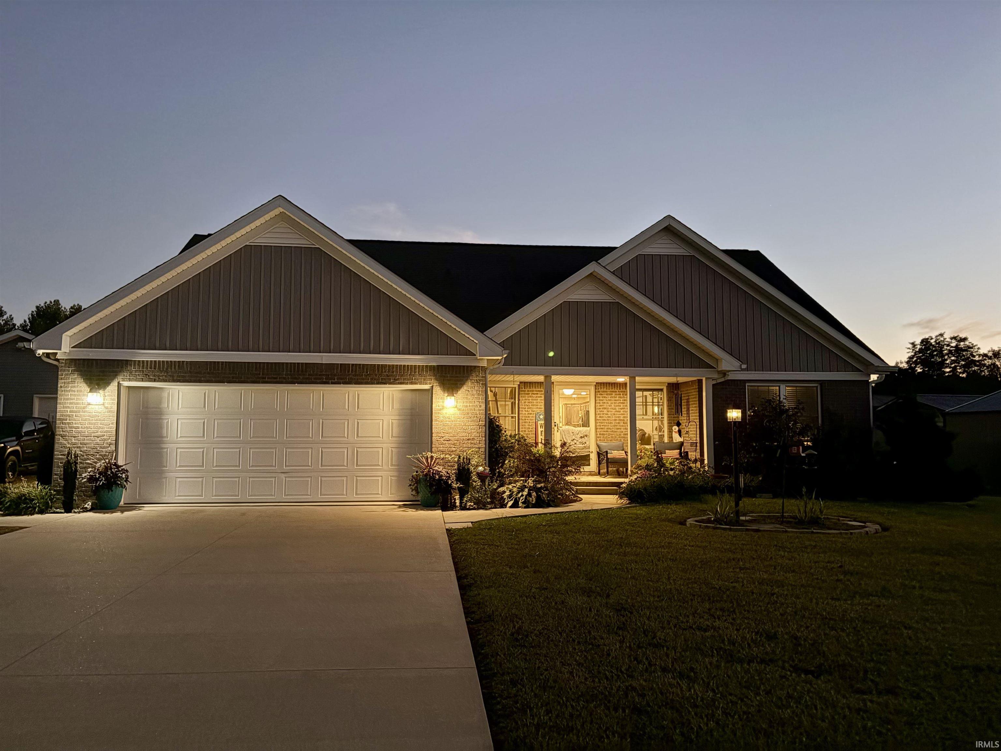
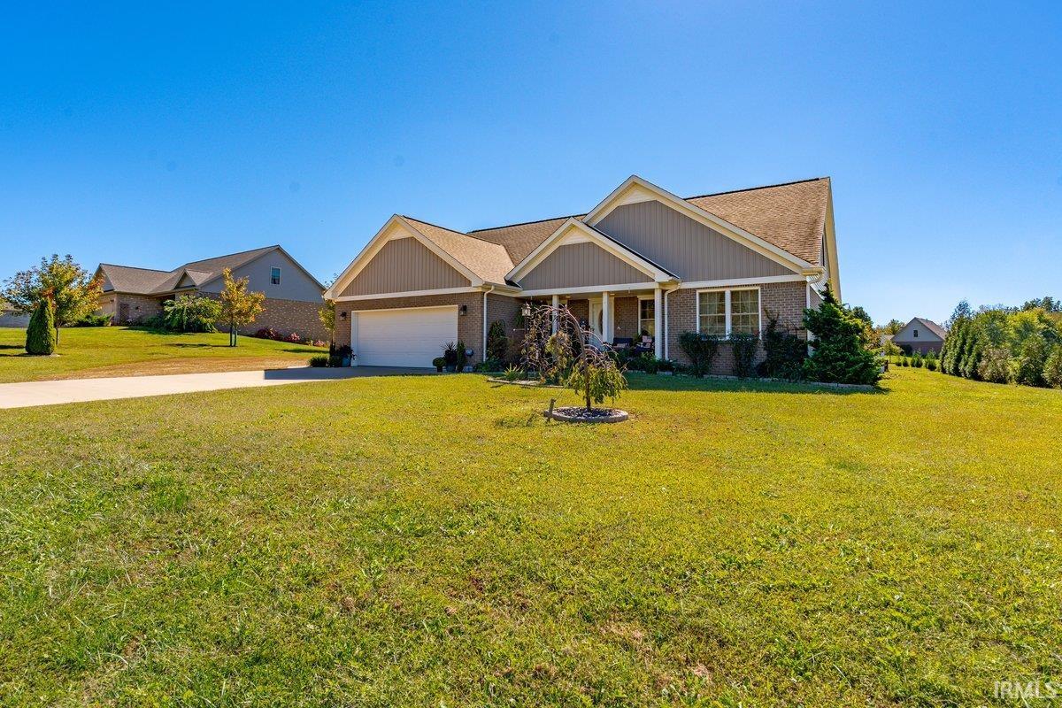
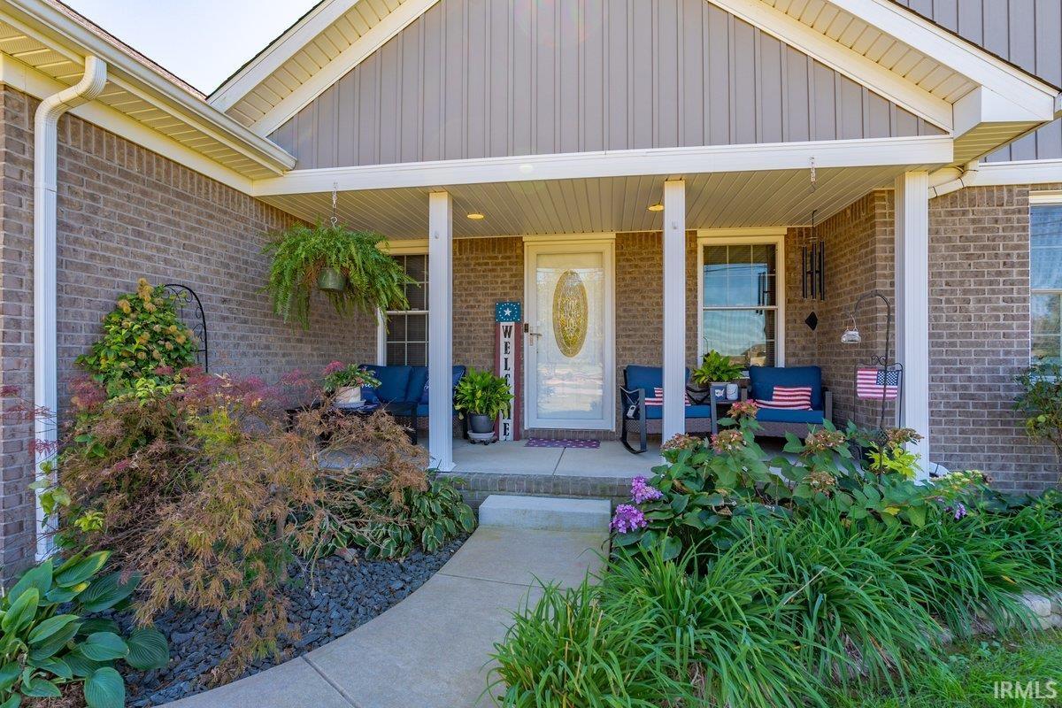
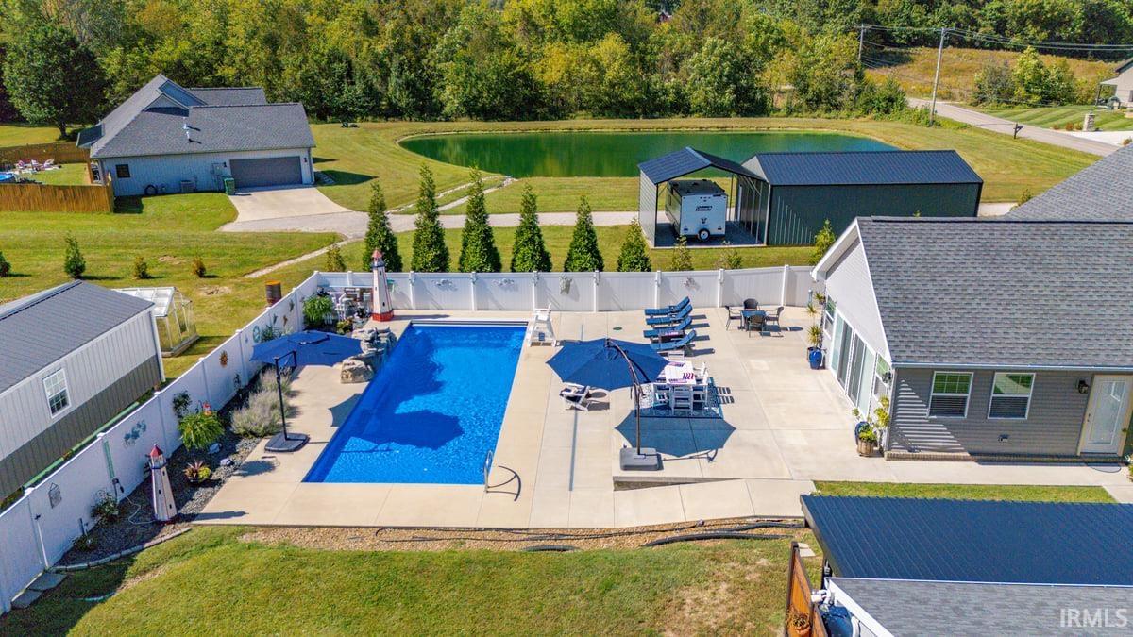
Wow! This house has so much to offer! 10801 Middle Mt. Vernon boasts an amazing outdoor entertaining space featuring an inground swimming pool with rock water fountain feature, an electronic safety cover, a sunbathing deck with bubble fountain and a safety ledge. The slopped concrete patio offers plenty of deck lounging space to enjoy the pool and entertain. Beyond the pool area, there is a covered, outdoor lounging area with TV that can be enjoyed year round. If you step inside the house from the backyard, you'll enter the year-round sun room that has polished concrete floors and plenty of space to use as another living area. From the sun room, you'll enter the kitchen that has a huge island, granite countertops, tiled backsplash and offers an open concept to the living room and dining area. The primary sweet has double closets, designated commode area, vanity and a tiled walk-in shower, alongside a garden soaking tub. House has a split bedroom floor plan, so the other 2 bedrooms on are on the other side of the house, sharing another bathroom. Other conveniences include a main level laundry room, an air purifying system within the furnace and a wired security system with video and audio surveillance.Upstairs, you'll find a the media room that easily fits a sectional couch with enough space to fit a dozen or more people! There is also a full bathroom on the second level, along with the potential 4 bedroom/bonus room.Situated on 1 acre of land, the property has many recreational benefits. There is also a deep, 2 car detached garage as well as an additional storage building and green house beyond the vinyl fence.

$3,985/mo

Est. mortgage payment based on a $599,000 home price.

All estimates are provided by Luxury Presence for informational purposes only. Actual amounts may vary.

Additional information

MLS® ID
202641254

Interior Features

Bedrooms
4
Bathrooms
3
Fireplace
Yes
Cooling
Yes
Heating
Yes
Basement
No

Exterior Features

Lot Size
1 Acre

Other Property Details

Taxes
$4,036
Tax Frequency
Annually
Garage
Yes
MLS provider logo

Listings courtesy of Indiana Regional MLS as distributed by MLS GRID 

All information deemed reliable but not guaranteed and should be independently verified. All properties are subject to prior sale, change or withdrawal. Neither listing broker(s) nor Deb Paton-Showley Group shall be responsible for any typographical errors, misinformation, misprints and shall be held totally harmless. Properties displayed may be listed or sold by various participants in the MLS. 

Based on information submitted to the MLS GRID as of 10/10/2026. All data is obtained from various sources and may not have been verified by broker or MLS GRID. Supplied Open House Information is subject to change without notice. All information should be independently reviewed and verified for accuracy. Properties may or may not be listed by the office/agent presenting the information.

IDX information is provided exclusively for consumers’ personal noncommercial use, that it may not be used for any purpose other than to identify prospective properties consumers may be interested in purchasing, that the data is deemed reliable but is not guaranteed by the MLS, and that the use of the MLS data may be subject to an end user license agreement prescribed by IRMLS as amended from time to time. 

©2026 Indiana Regional MLS. All rights reserved.

Data last updated 5:07 AM UTC, 10/10/2026

DMCA Notice


Powered by Luxury Presence
