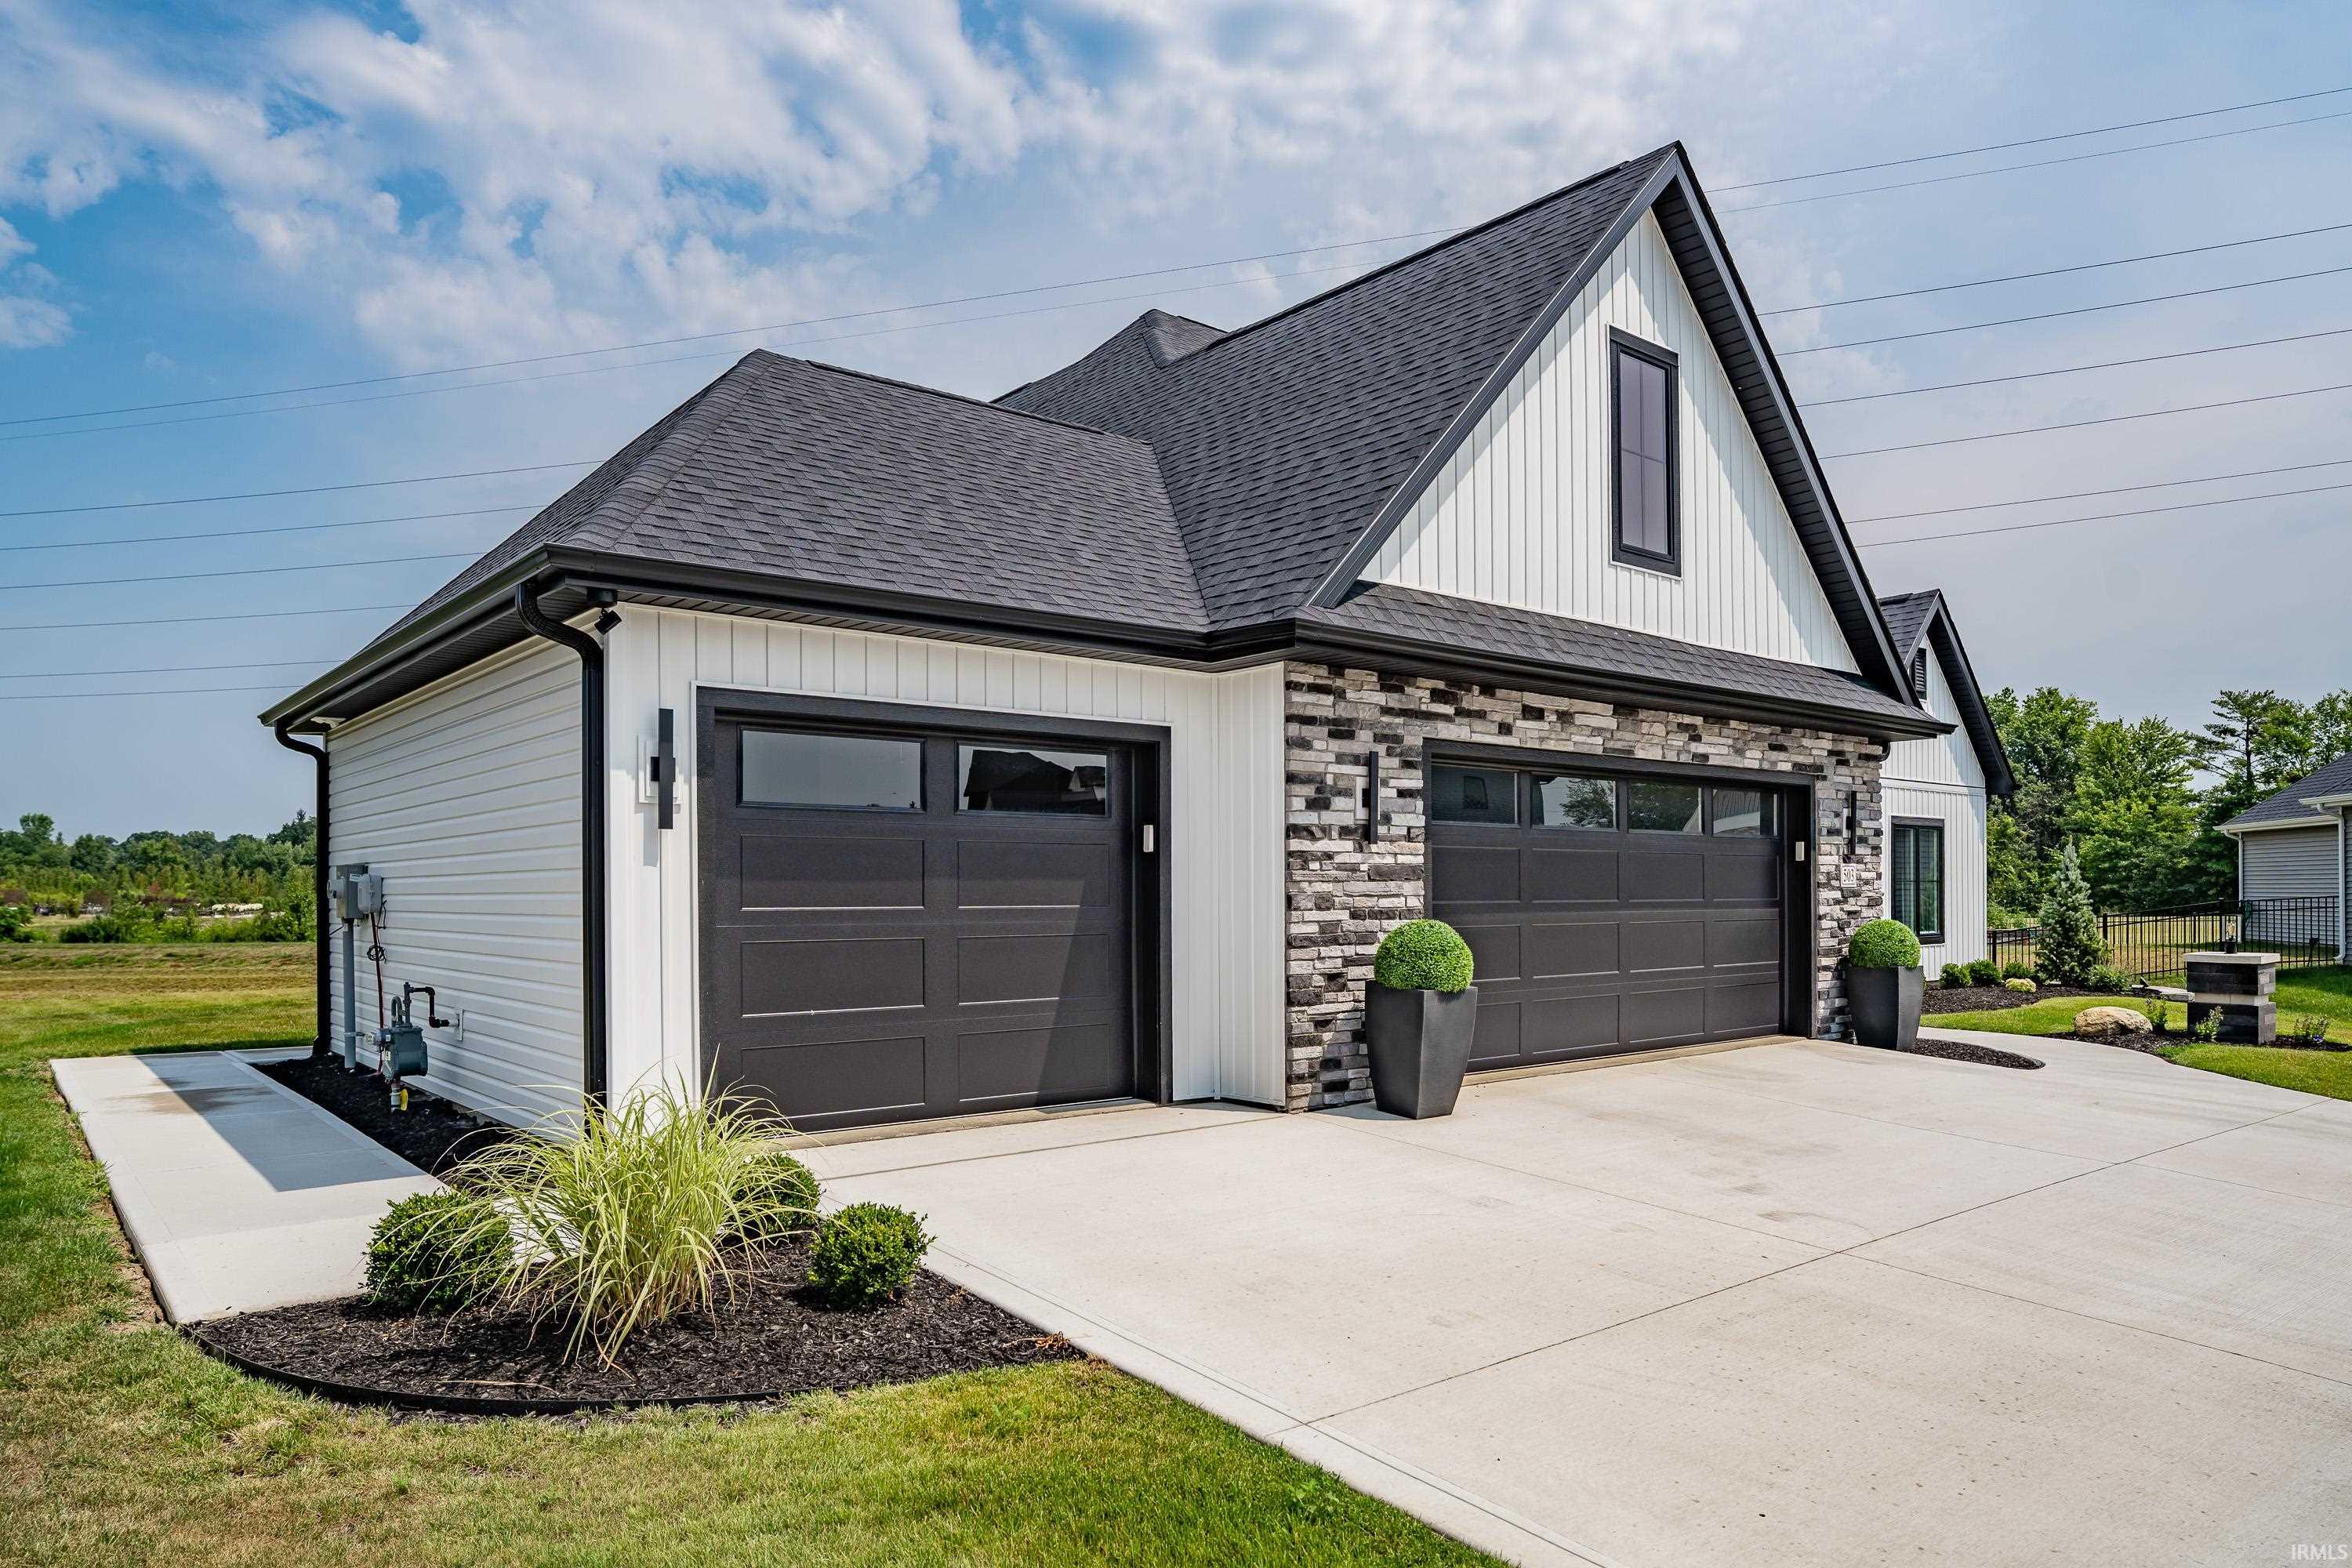
Property photo 1
Property photo 2
Property photo 3
Property photo 4
Property photo 5
Courtesy of Regan & Ferguson Group, Heather Regan, Off: 260-207-4648
4 Beds
3 Baths
2,109 sqft

$534,999

503 Grantham Passage, Fort Wayne IN, 46845

Price per sqft$253.67
Built in2025
Property size2,109 sqft
Property typeResidential

Overview

Active

Updated 9 days ago

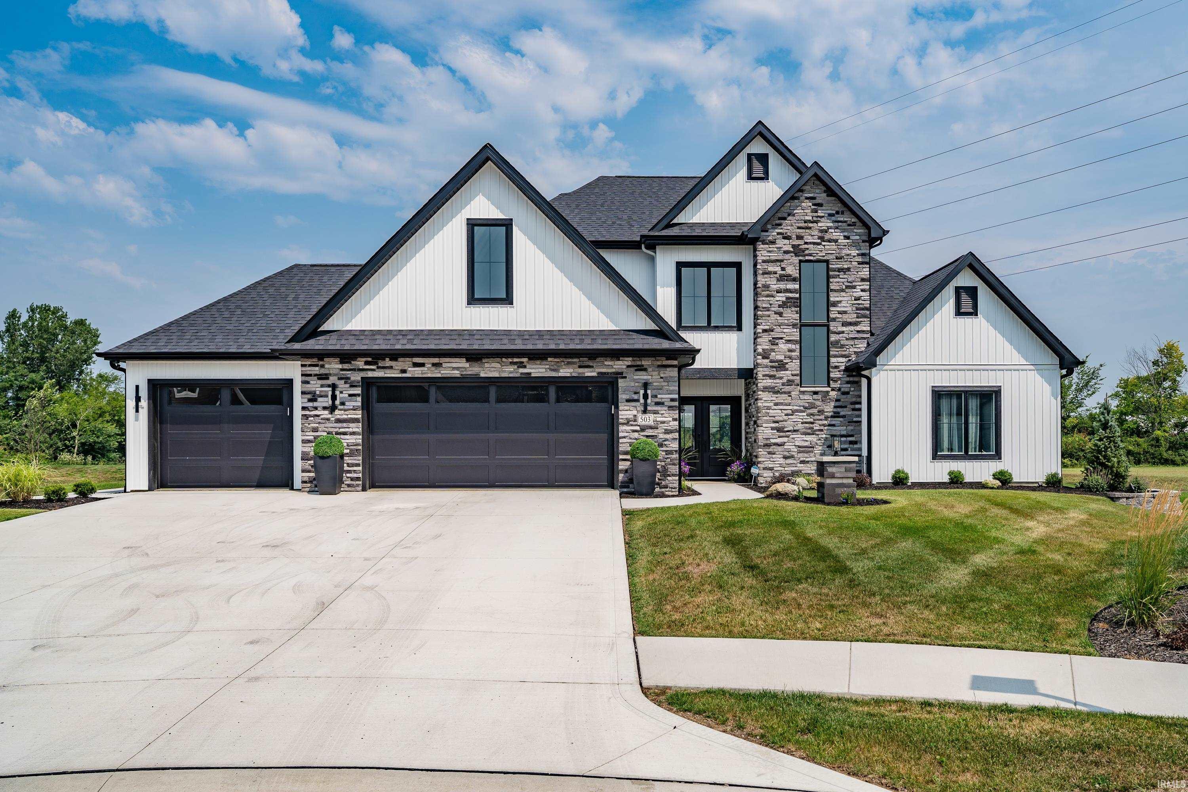
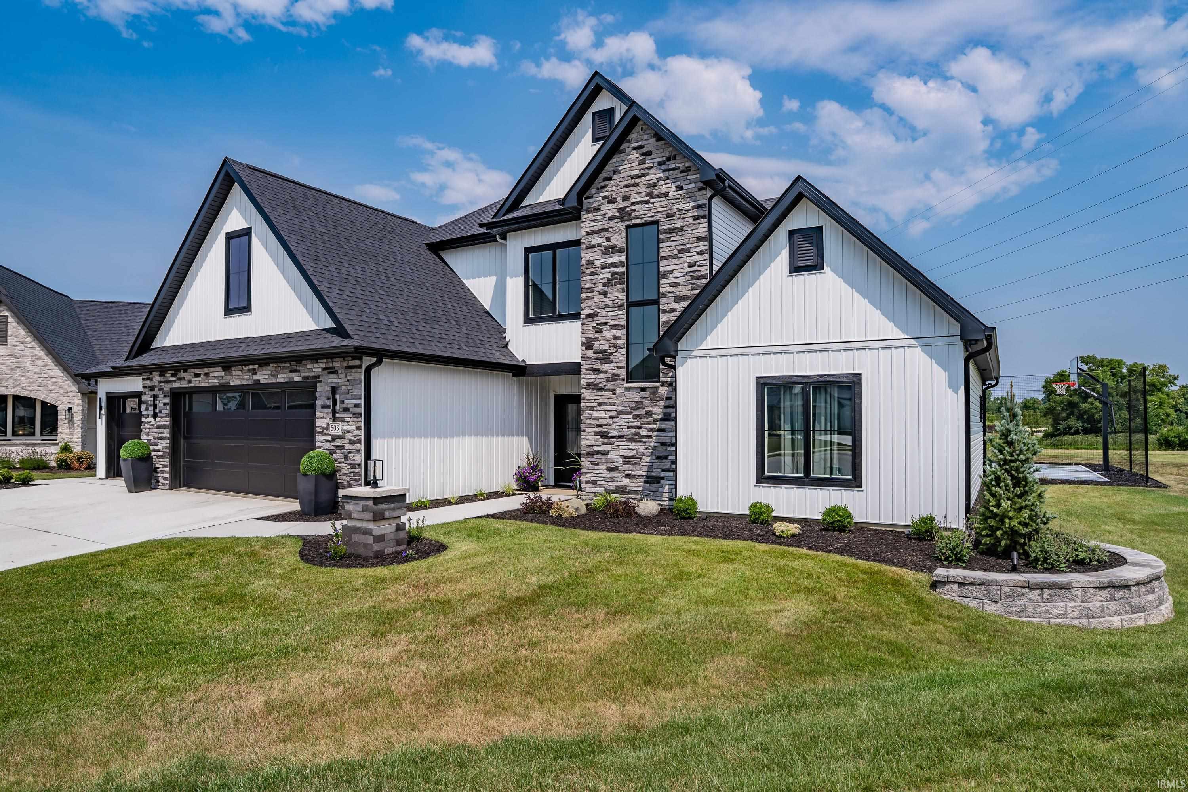
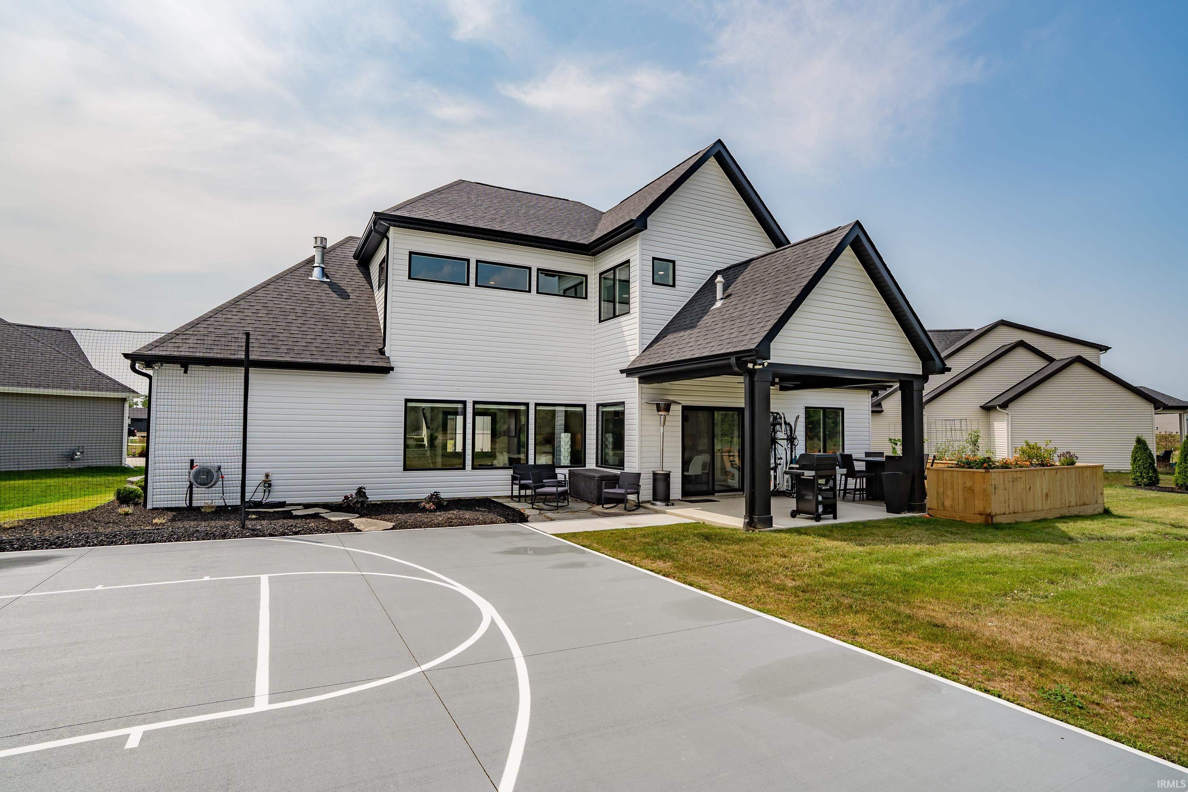
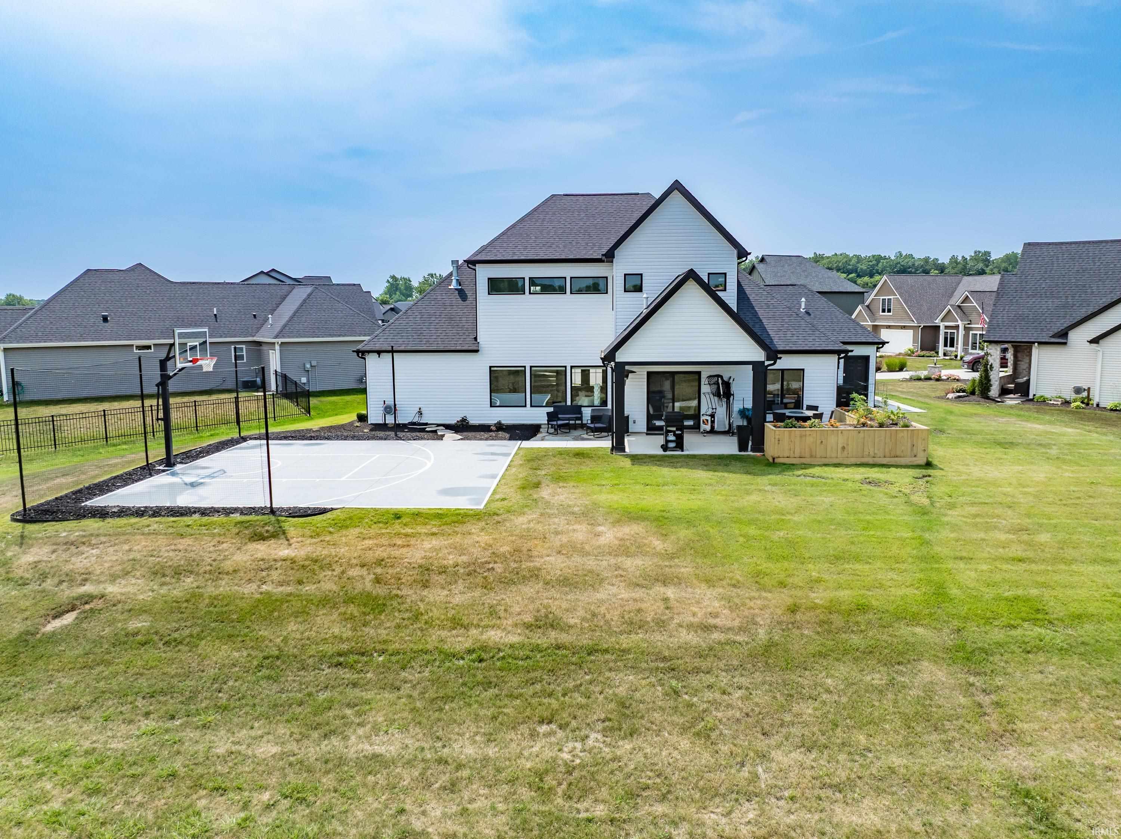
**Price Improvement**Tucked at the end of a quiet cul-de-sac, this one-year-old Grantham residence delivers a fresh architectural perspective with thoughtfully curated finishes, expansive pond views, and a floor plan that feels both refined and intentional. Every detail has been carefully selected, from the clean-lined design elements to the sophisticated material palette, creating a home that is polished without feeling predictable. The light-filled great room is framed by a dramatic wall of windows and anchored by a striking floor-to-ceiling stone fireplace, while the beautifully appointed kitchen features quartz countertops, an oversized center island, walk-in pantry, and effortless flow into the adjoining bonus/possible den or extra main floor bedroom for added flexibility. The main-level primary suite is a calming retreat with a custom accent wall, expansive walk-in closet, and a spa-inspired bath complete with a soaking tub, tiled walk-in shower, and dual vanities. A built-in locker drop zone, well-appointed laundry room, and convenient half bath enhance the home's effortless functionality. Upstairs, a spacious loft creates the perfect setting for a media room, game room, or additional living area, accompanied by two generously sized bedrooms and a beautifully finished full bath. Outside, the lifestyle continues with a covered patio overlooking the pond, providing the perfect backdrop for quiet mornings or evening gatherings. The lighted basketball court offers year-round recreation long after the sun goes down, creating an outdoor space that is as memorable as it is functional. All of this is just minutes from shopping, dining, and everyday conveniences while located within the highly regarded Northwest Allen County School district.

$3,559/mo

Est. mortgage payment based on a $534,999 home price.

All estimates are provided by Luxury Presence for informational purposes only. Actual amounts may vary.

Additional information

MLS® ID
202630817

Interior Features

Bedrooms
4
Bathrooms
3
Fireplace
Yes
Cooling
Yes
Heating
Yes
Basement
No

Exterior Features

Lot Size
0.31 Acres

Other Property Details

Taxes
$65
Tax Frequency
Annually
Association Fee Frequency
Yearly
Garage
Yes
Waterfront
Yes
MLS provider logo

Listings courtesy of Indiana Regional MLS as distributed by MLS GRID 

All information deemed reliable but not guaranteed and should be independently verified. All properties are subject to prior sale, change or withdrawal. Neither listing broker(s) nor Deb Paton-Showley Group shall be responsible for any typographical errors, misinformation, misprints and shall be held totally harmless. Properties displayed may be listed or sold by various participants in the MLS. 

Based on information submitted to the MLS GRID as of 10/1/2026. All data is obtained from various sources and may not have been verified by broker or MLS GRID. Supplied Open House Information is subject to change without notice. All information should be independently reviewed and verified for accuracy. Properties may or may not be listed by the office/agent presenting the information.

IDX information is provided exclusively for consumers’ personal noncommercial use, that it may not be used for any purpose other than to identify prospective properties consumers may be interested in purchasing, that the data is deemed reliable but is not guaranteed by the MLS, and that the use of the MLS data may be subject to an end user license agreement prescribed by IRMLS as amended from time to time. 

©2026 Indiana Regional MLS. All rights reserved.

Data last updated 5:52 AM UTC, 10/1/2026

DMCA Notice


Powered by Luxury Presence
