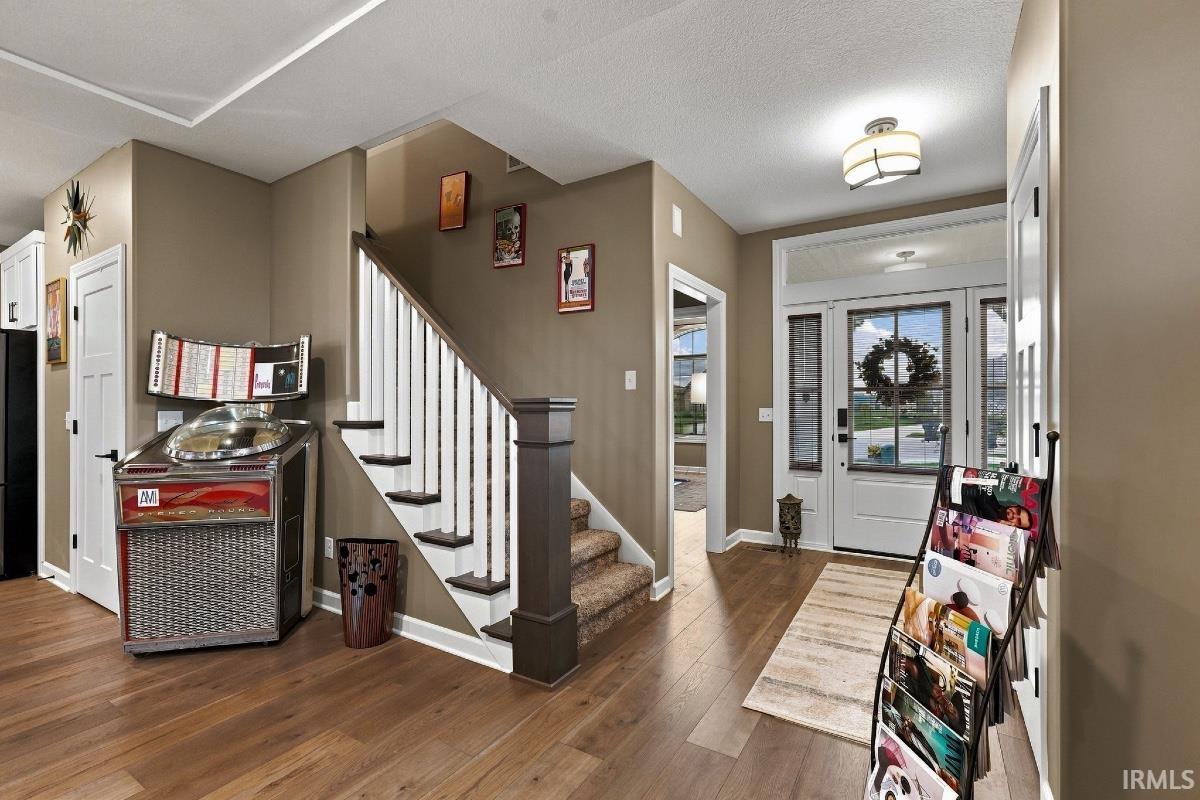
Property photo 1
Property photo 2
Property photo 3
Property photo 4
Property photo 5
Courtesy of Paradigm Realty Solutions, Joshua Vida, Office: 574-626-8432
3 Beds
3 Baths
2,393 sqft

$484,000

12474 Bellino Xing, Fort Wayne IN, 46818-0097

Price per sqft$202.26
Built in2022
Property size2,393 sqft
Property typeCondominium

Overview

Active

Updated 9 days ago

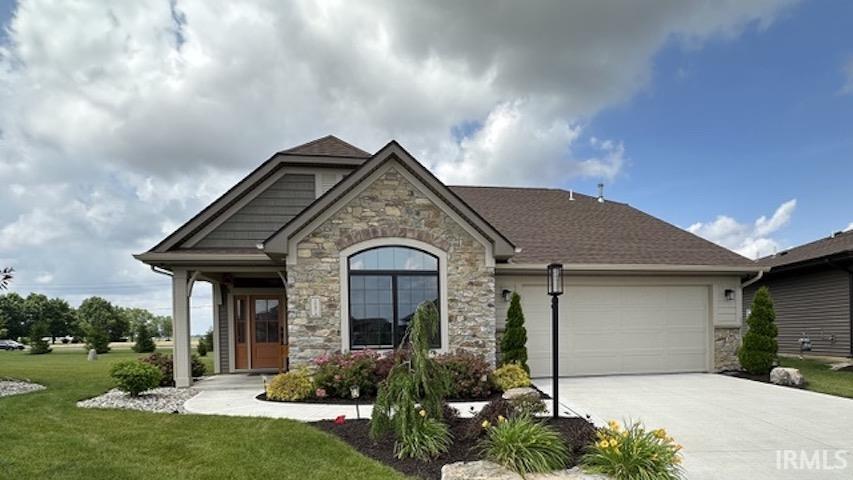
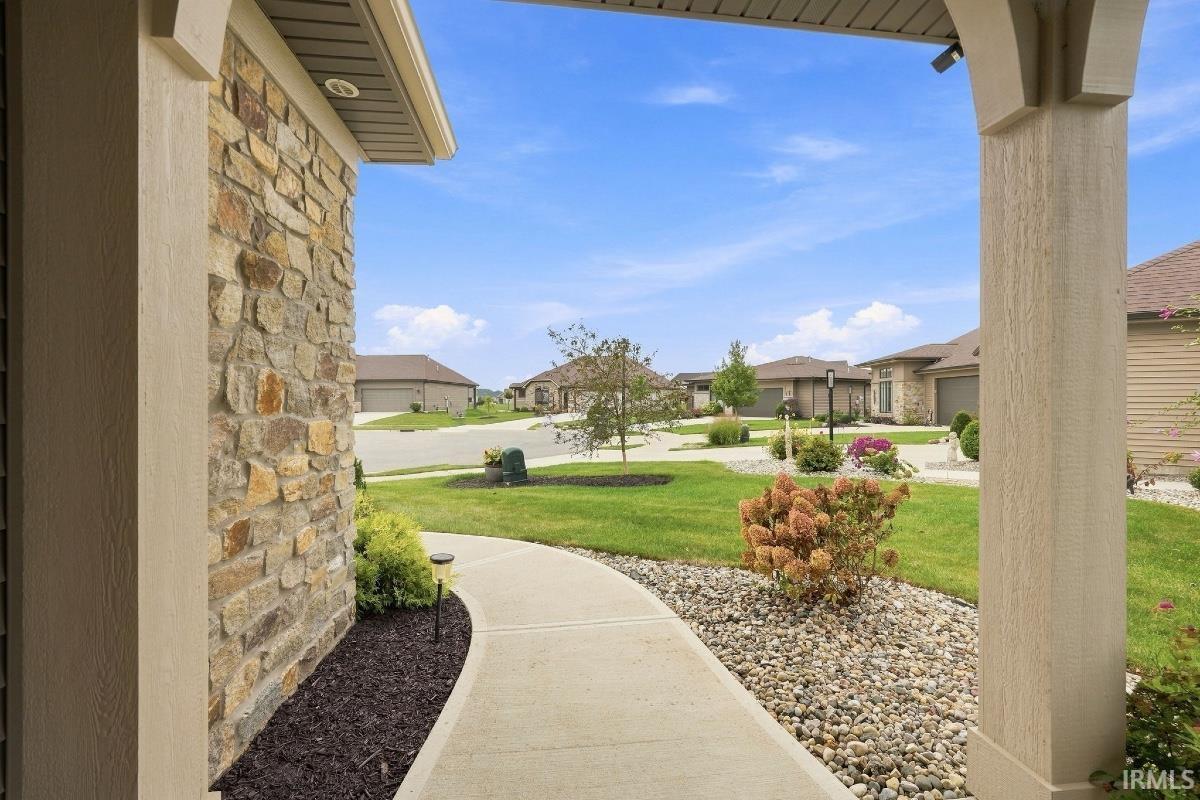
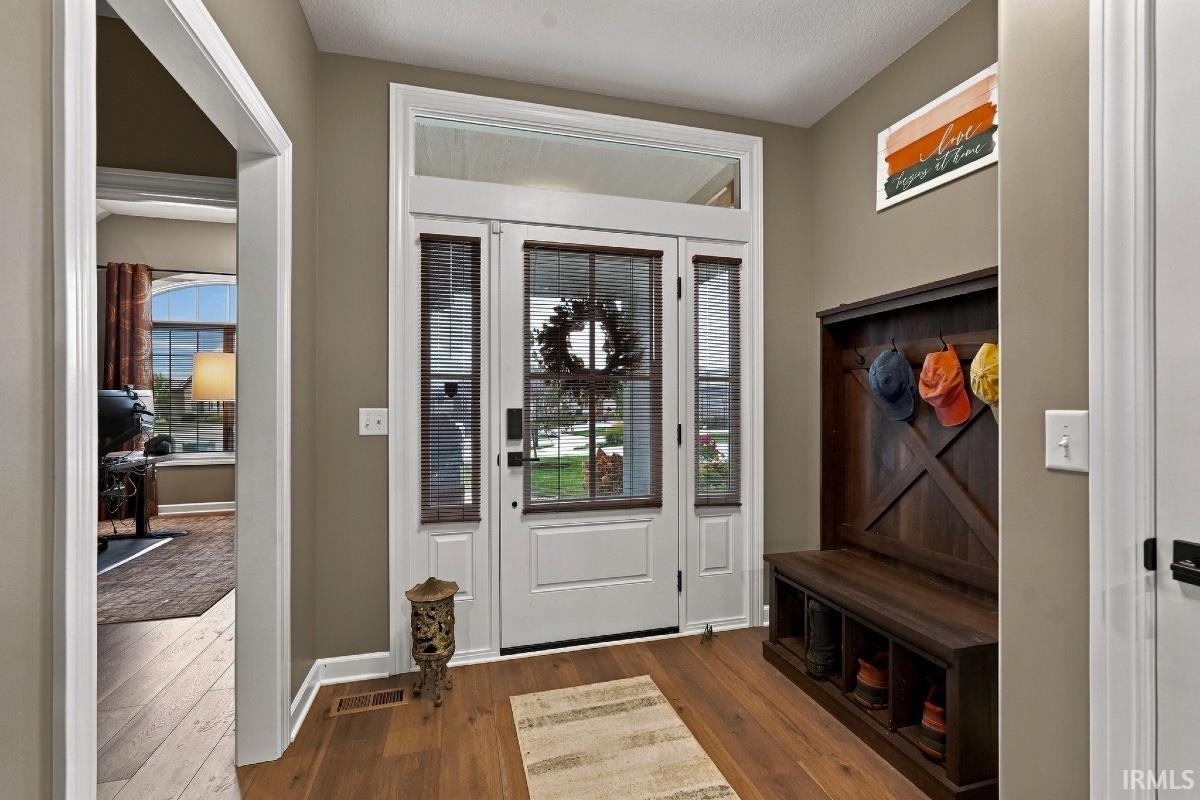
Throw your snow shovel and lawn mower away! Welcome to sought after Palmira Lakes Villas offering lawn maintenance, irrigation, fertilization and snow removal to your front door! This charming European cottage-style Shireton model by Windsor Homes welcomes you via a bright foyer with upgraded wood plank laminate flooring. The main living space opens to a gas fireplace with a custom stone surround, while layered ceilings in the great room, dining area, and main-floor primary suite add architectural depth. Built for entertaining, the gourmet kitchen features an oversized quartz center island and custom cabinetry by Zehr’s Cabinets of Auburn. All upgraded kitchen appliances are black stainless by Samsung. The primary bath offers custom floating cabinetry, upgraded rectangular tile flooring, and a glass-enclosed shower featuring contrasting tile and dual shower heads. Just off the main living area and primary suite, a new all-season sunroom addition boasts vaulted ceilings and three solar-powered skylights that overlook the mature landscaping with stamped concrete and decorative concrete edging.. Designed with modern technology in mind, the home is pre-wired with Cat-6 ethernet throughout all major areas and includes built-in surround sound speakers in the great room, primary bedroom, and upstairs loft and some of the most amazing lighting fixtures that accentuates the ambiance this home offers. The impressive second-floor media room is outfitted with a 120-inch Elite fixed screen flanked by bookcases, four electric theater chairs, and a 7.1 Dolby Atmos audio-video system, all of which are negotiable outside the main contract. Upstairs, you will also find an additional guest bedroom, a full guest bath, and a full-sized door providing easy walk-in access to usable attic storage. The upgrades are too numerous to mention but, taking notice to all the designer details in person, you can see all the reasons this house can become your home. Media Room/Loft electronics, bookcases, furniture and Elite movie screen can be negotiated outside the principle offer and has no bearing on property appraisal.

$3,220/mo

Est. mortgage payment based on a $484,000 home price.

All estimates are provided by Luxury Presence for informational purposes only. Actual amounts may vary.

Additional information

MLS® ID
202637088

Interior Features

Bedrooms
3
Bathrooms
3
Fireplace
Yes
Cooling
Yes
Heating
Yes
Basement
No

Exterior Features

Lot Size
0.24 Acres

Other Property Details

Taxes
$2,547
Tax Frequency
Annually
Association Fee Frequency
Monthly
Garage
Yes
MLS provider logo

Listings courtesy of Indiana Regional MLS as distributed by MLS GRID 

All information deemed reliable but not guaranteed and should be independently verified. All properties are subject to prior sale, change or withdrawal. Neither listing broker(s) nor Deb Paton-Showley Group shall be responsible for any typographical errors, misinformation, misprints and shall be held totally harmless. Properties displayed may be listed or sold by various participants in the MLS. 

Based on information submitted to the MLS GRID as of 10/1/2026. All data is obtained from various sources and may not have been verified by broker or MLS GRID. Supplied Open House Information is subject to change without notice. All information should be independently reviewed and verified for accuracy. Properties may or may not be listed by the office/agent presenting the information.

IDX information is provided exclusively for consumers’ personal noncommercial use, that it may not be used for any purpose other than to identify prospective properties consumers may be interested in purchasing, that the data is deemed reliable but is not guaranteed by the MLS, and that the use of the MLS data may be subject to an end user license agreement prescribed by IRMLS as amended from time to time. 

©2026 Indiana Regional MLS. All rights reserved.

Data last updated 5:52 AM UTC, 10/1/2026

DMCA Notice


Powered by Luxury Presence
