Property photo 1
Property photo 2
Property photo 3
Property photo 4
Property photo 5
Courtesy of The Indiana Team LLC, Laura Stevens, Offc: 812-961-8000
4 Beds
5 Baths
3,150 sqft

$720,000

1540 E Linda Lane, Bloomington IN, 47401-8126

Price per sqft$228.57
Built in1991
Property size3,150 sqft
Property typeResidential

Overview

Active

Updated 11 days ago

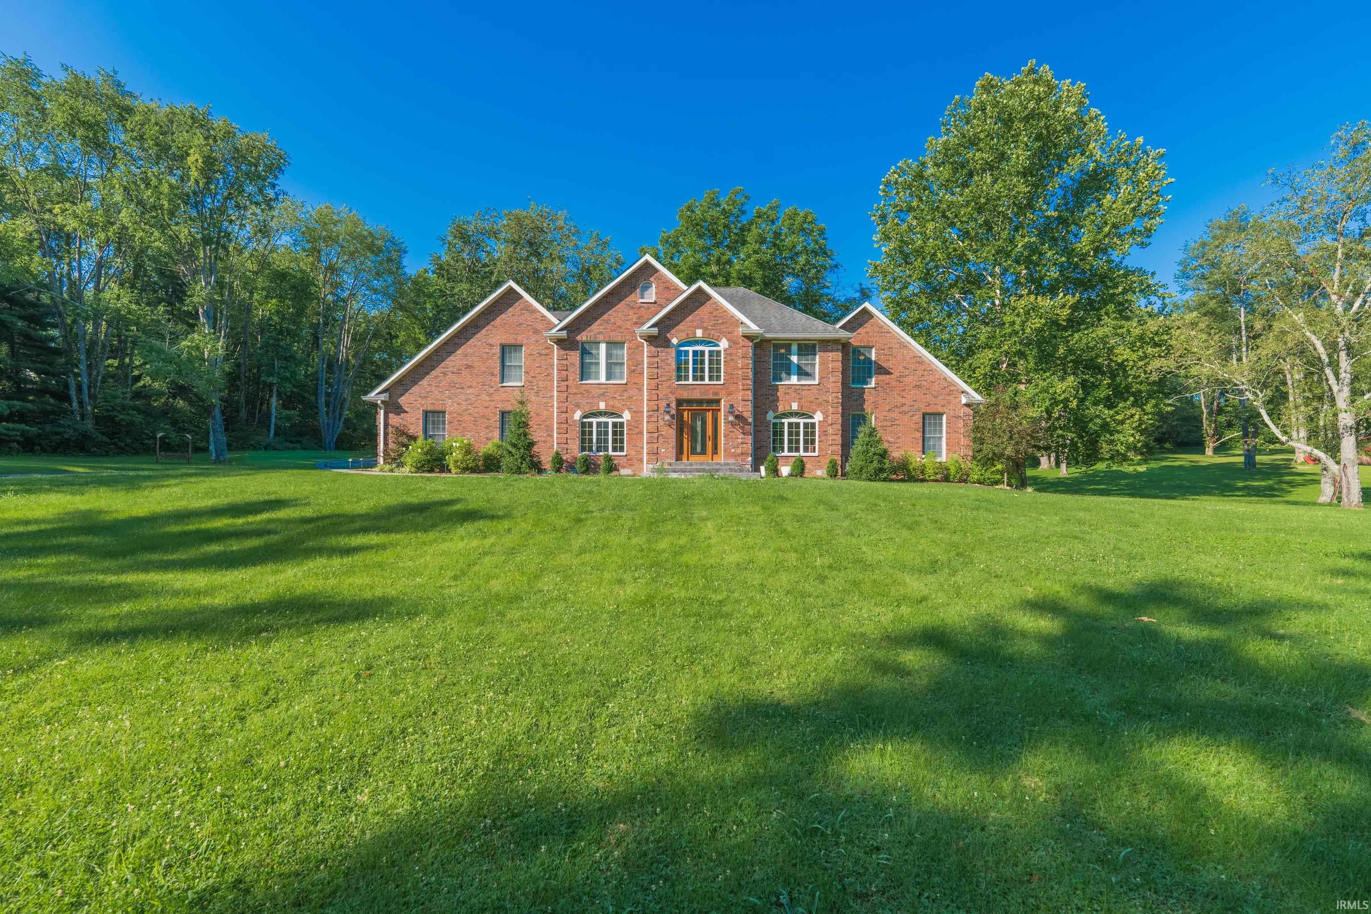
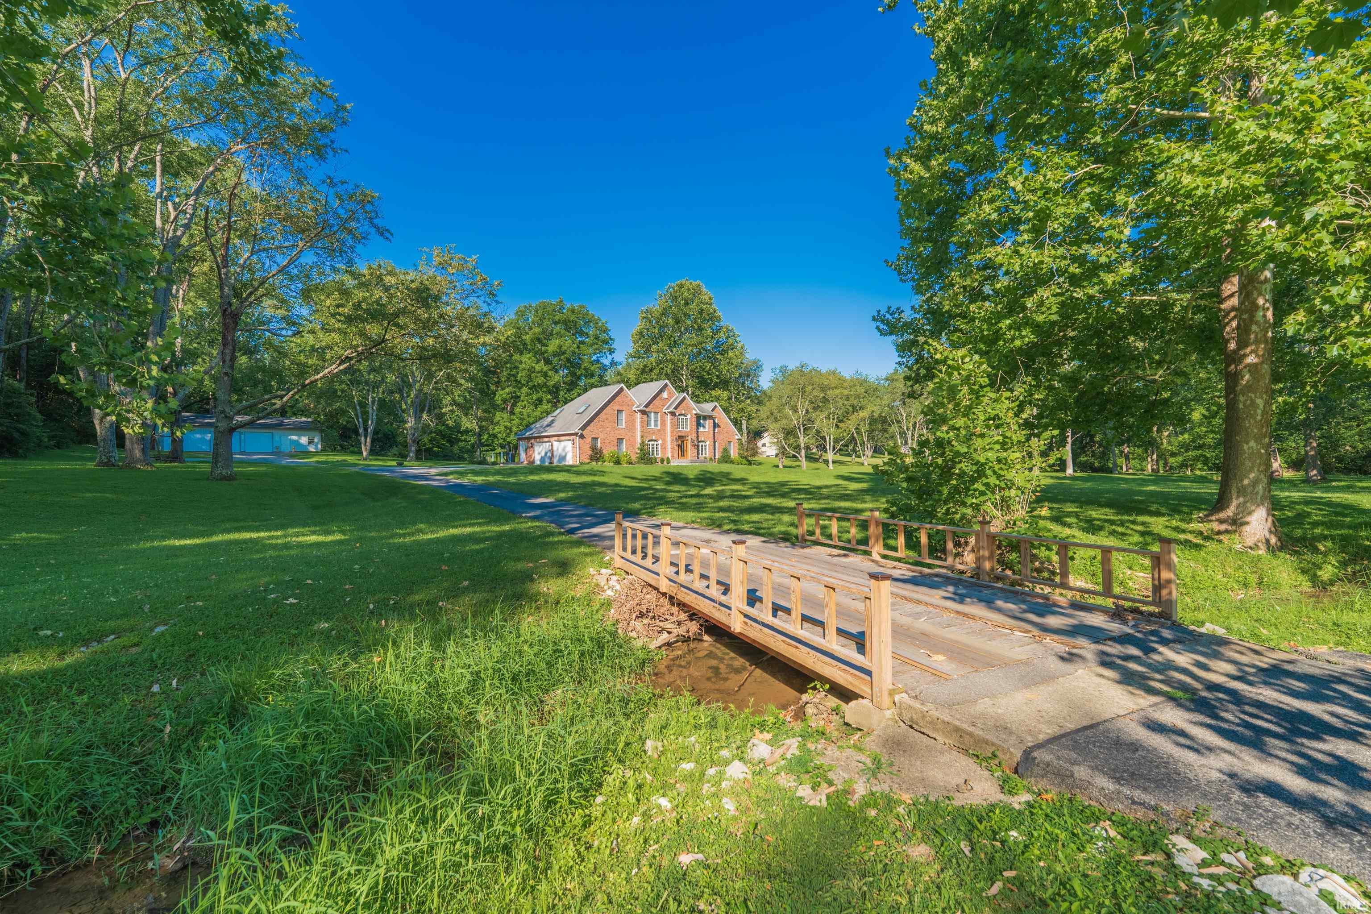
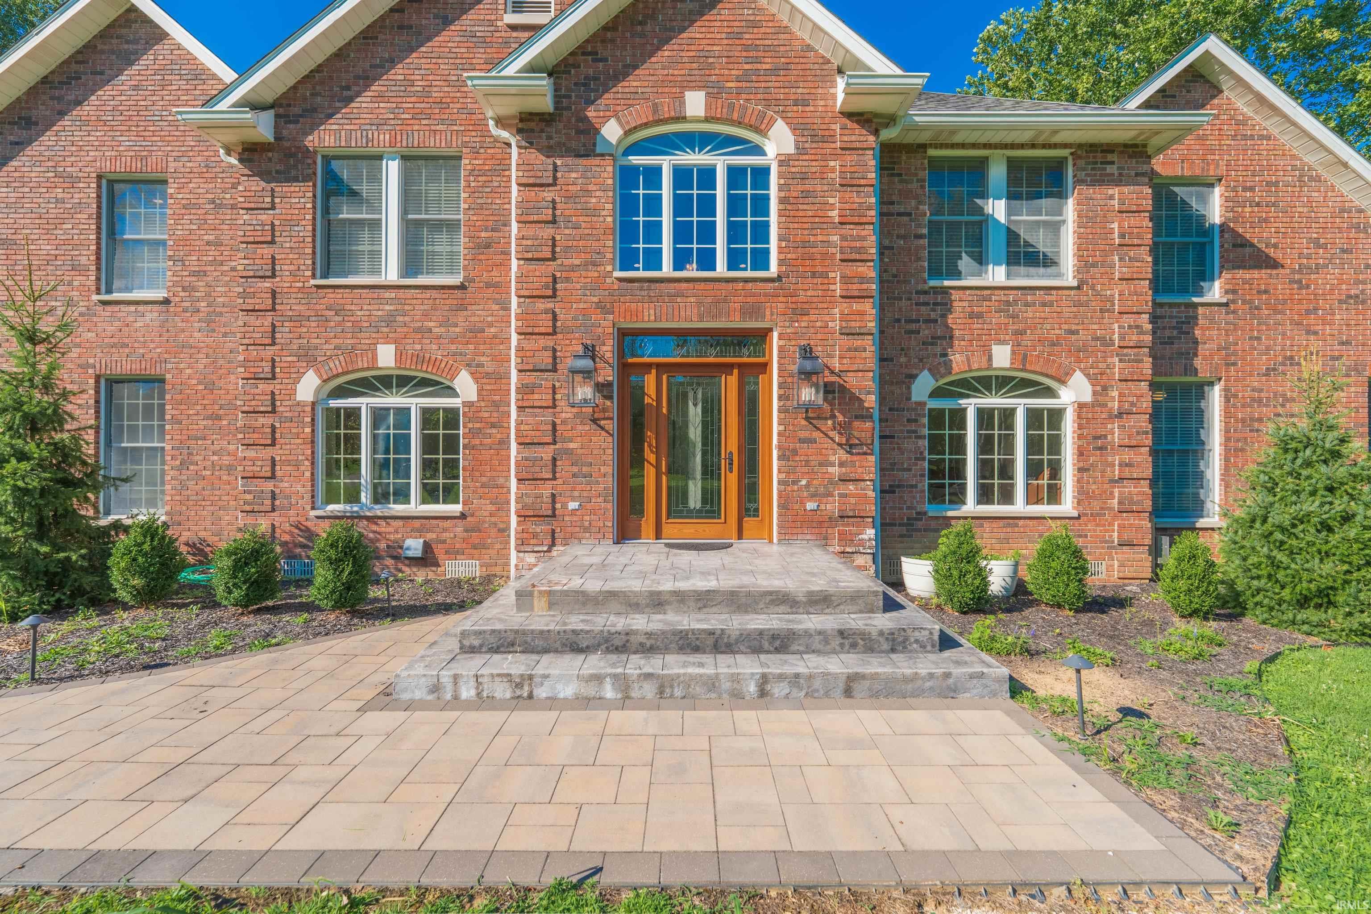
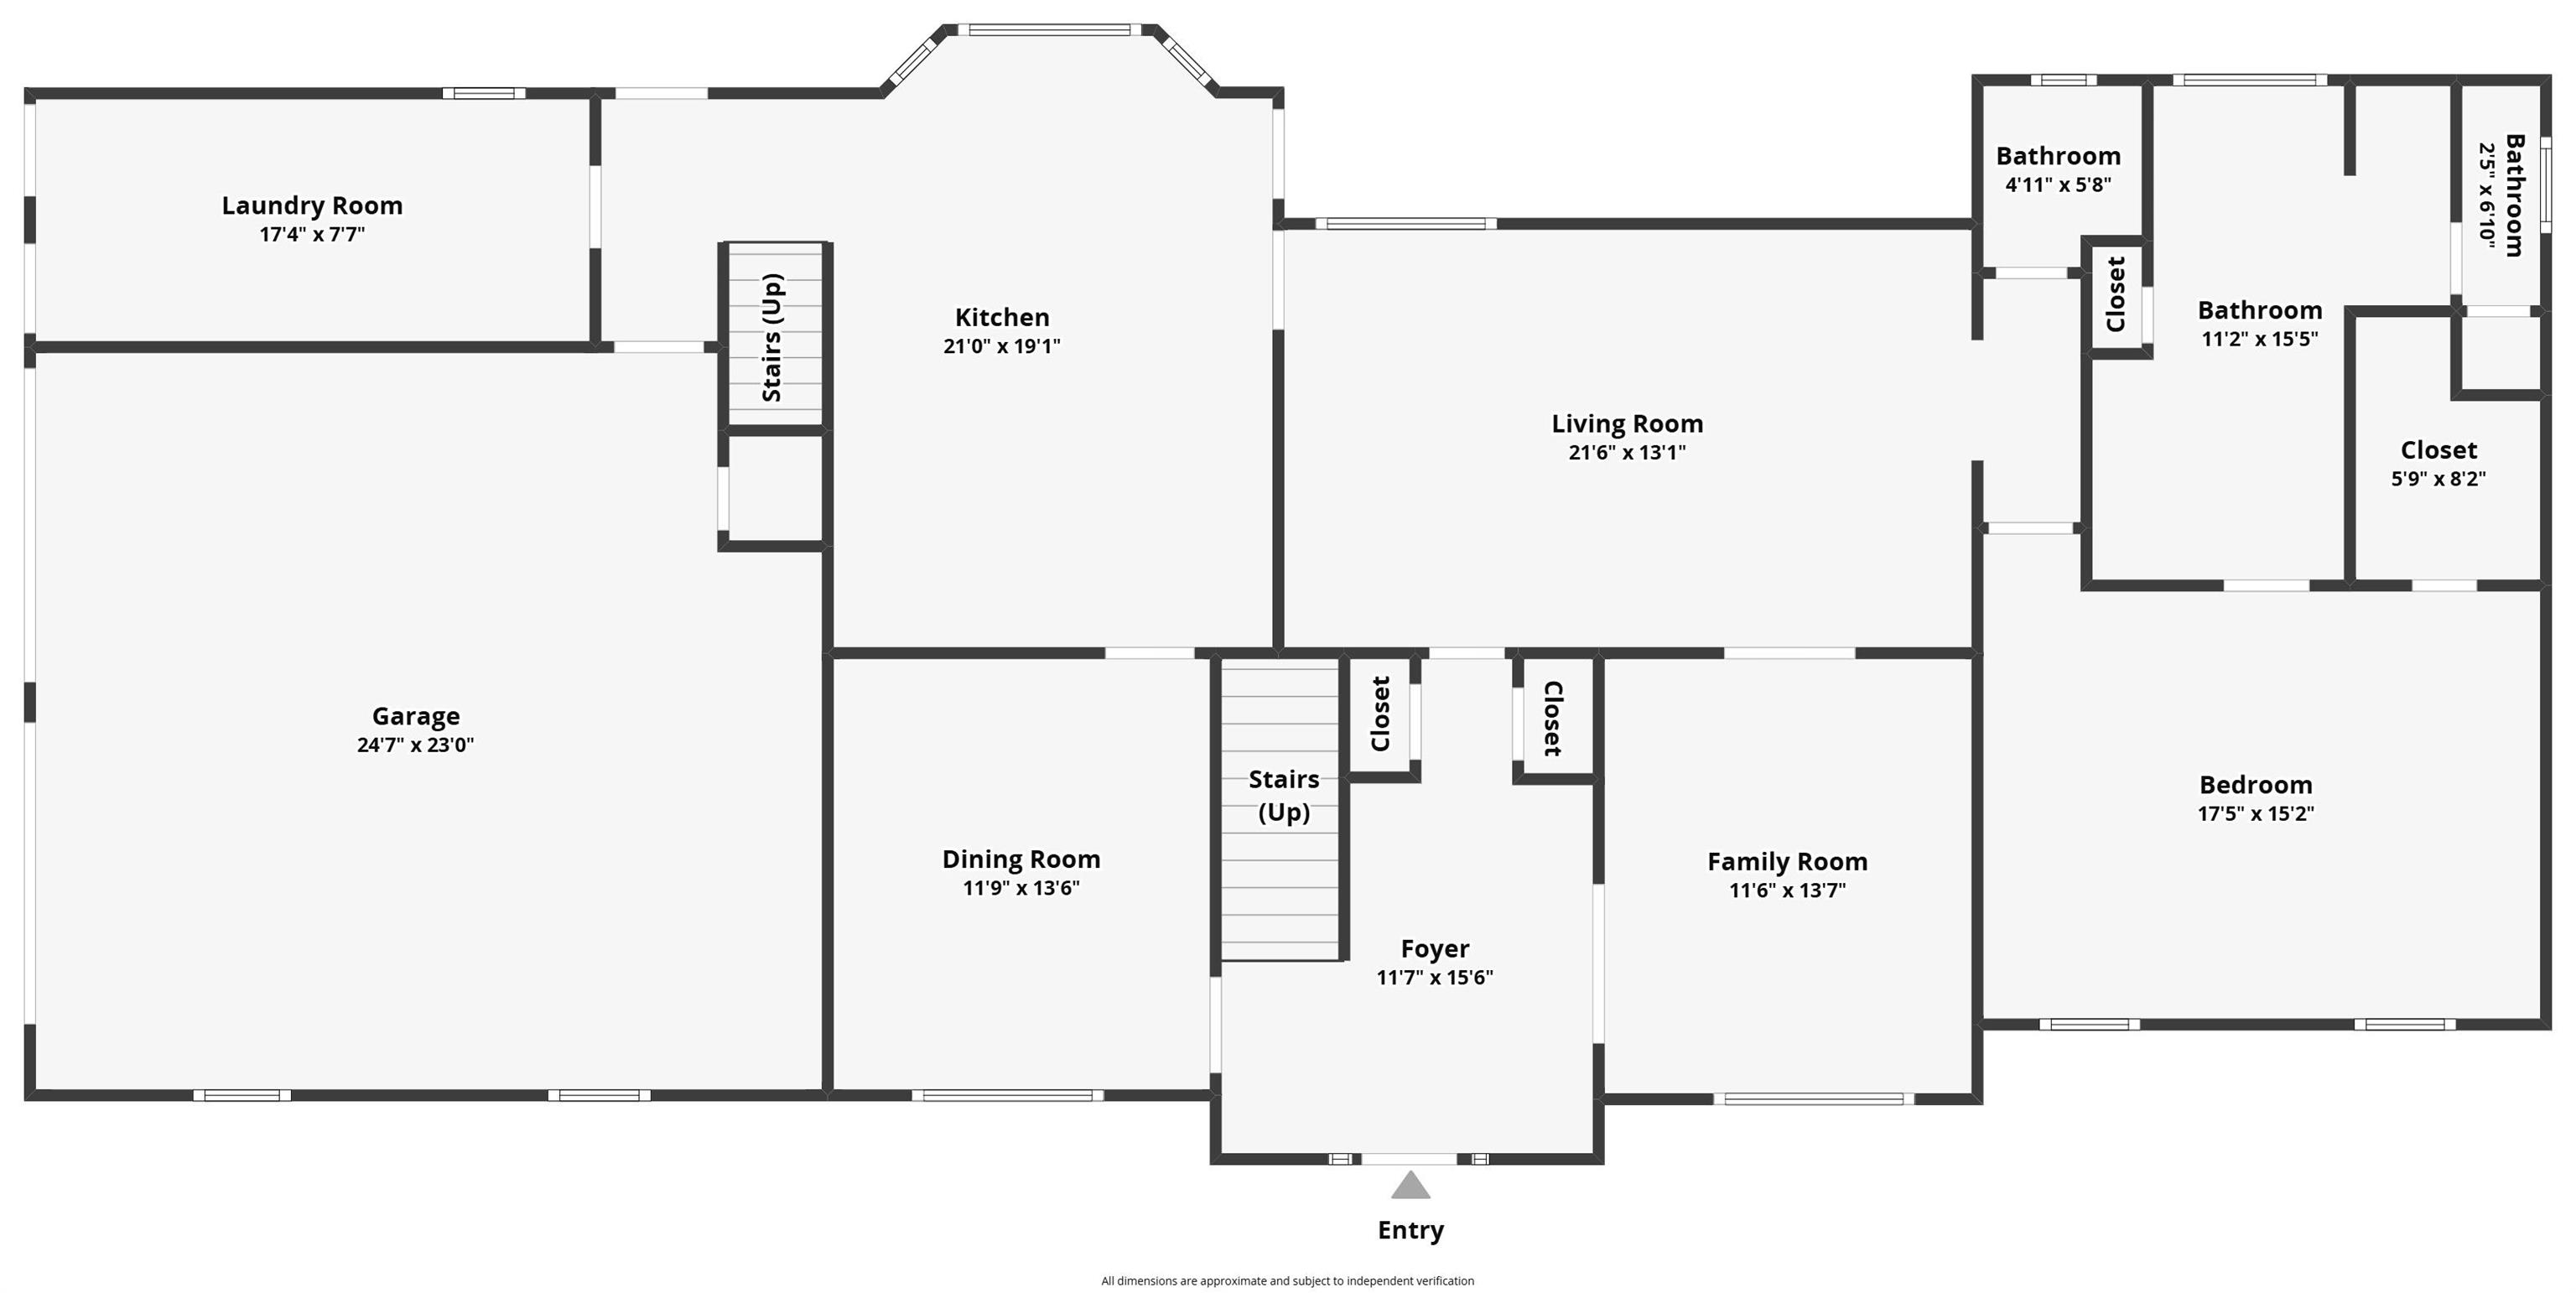
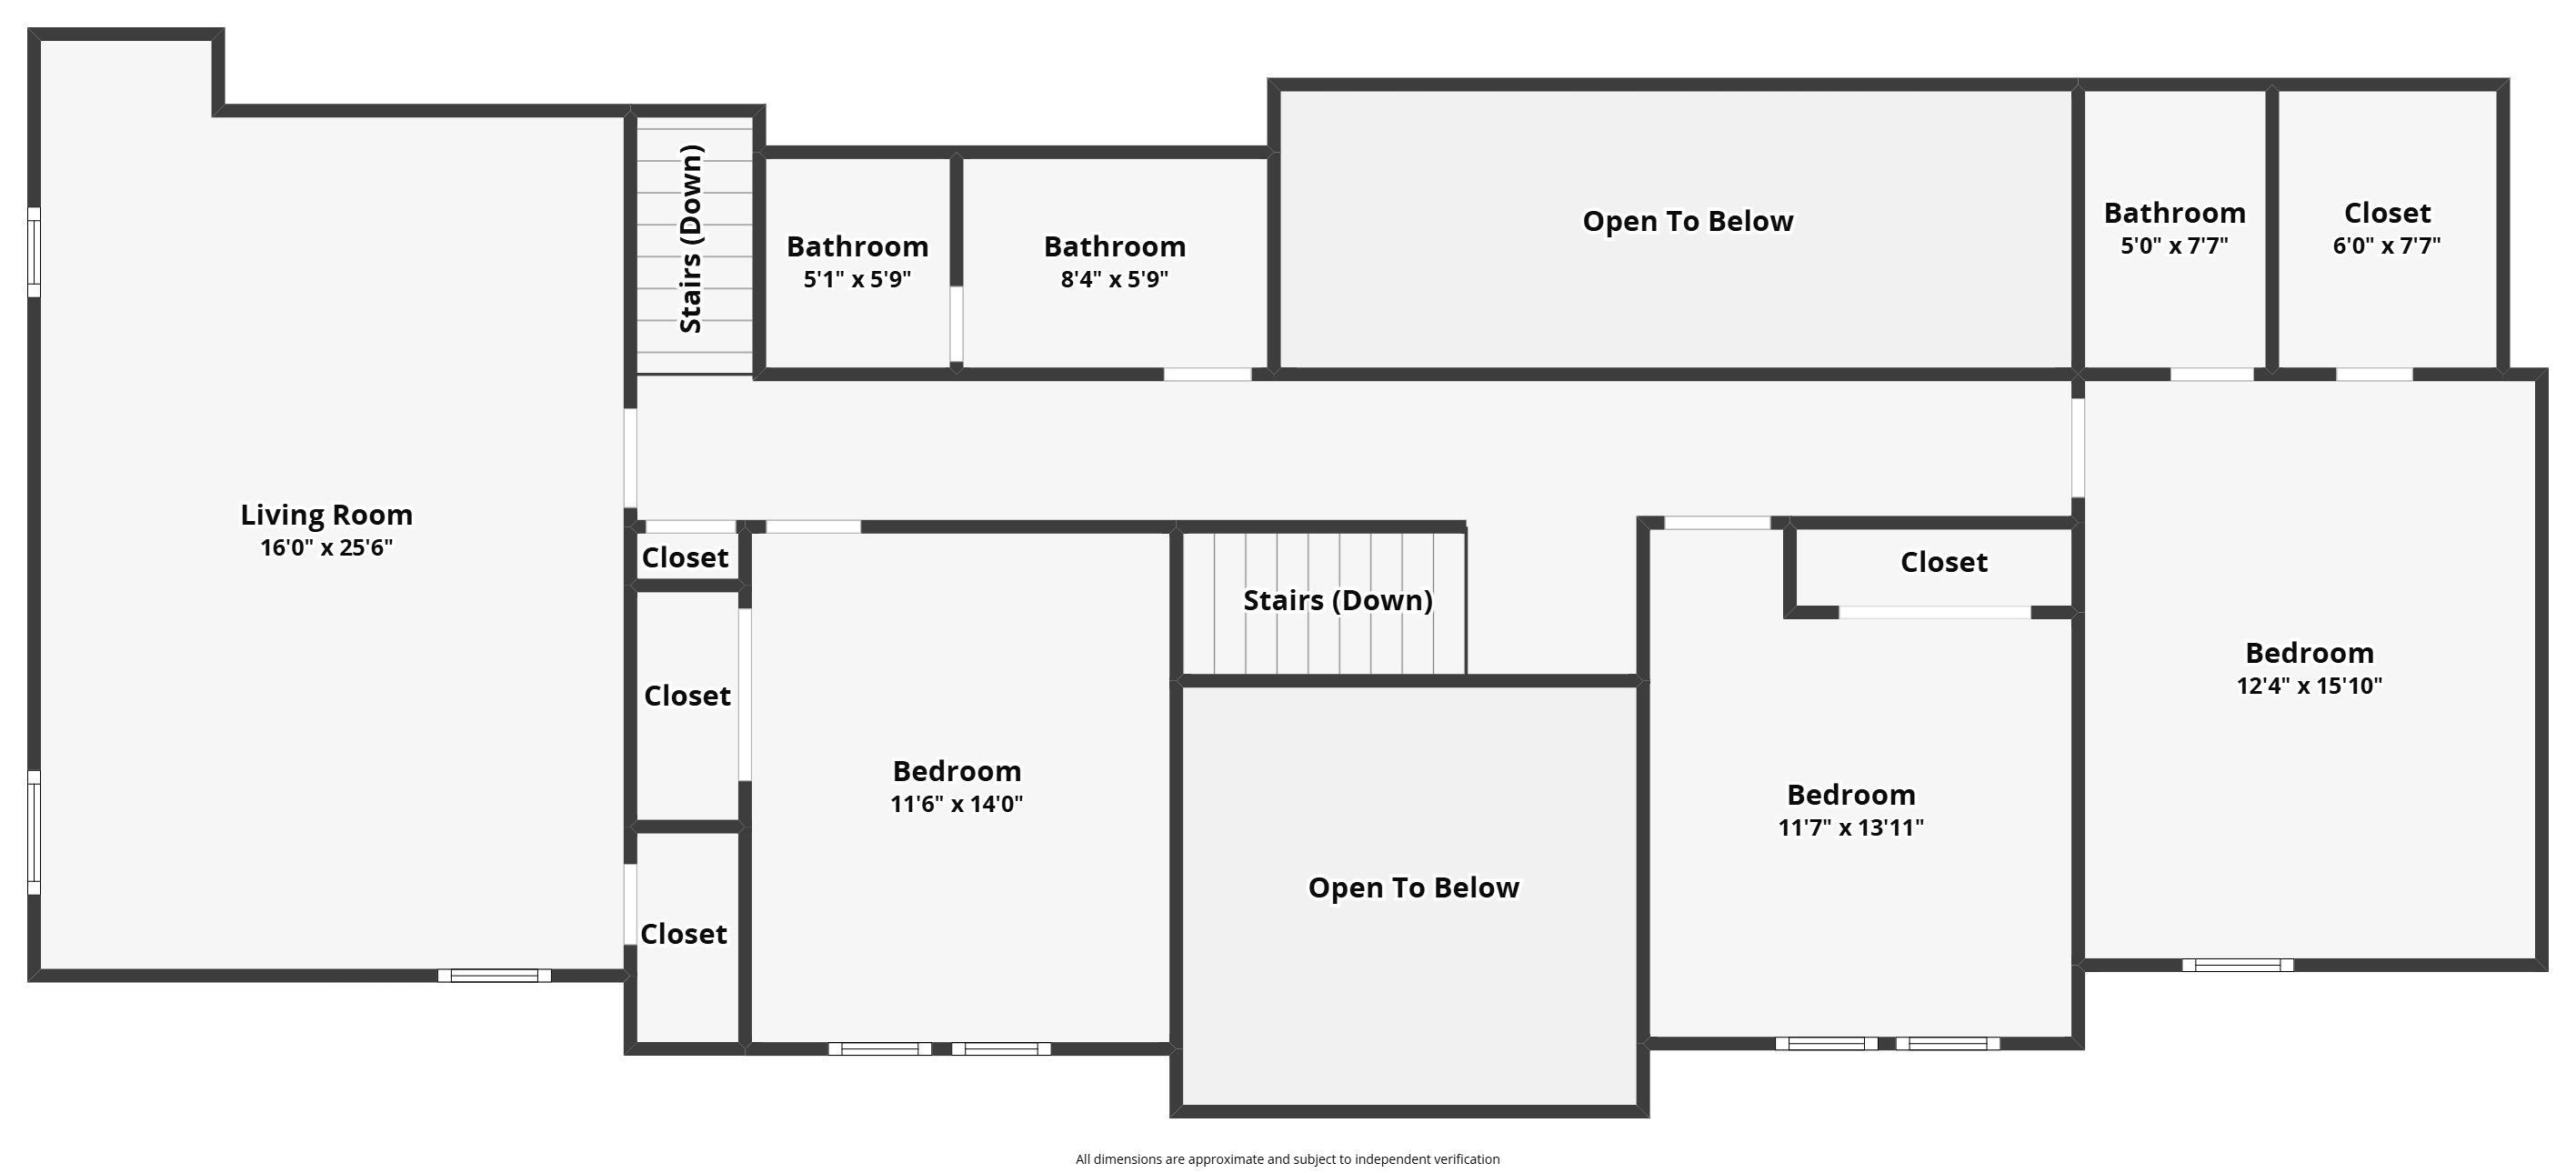
Beautiful all-brick home with incredible curb appeal, nestled in a picturesque, park-like setting on over 4 acres in desirable Fall Creek Estates on Bloomington’s south side. This spacious 4-bedroom, 3.5 bath home offers an inviting floor plan with the primary suite conveniently located on the main level. Step inside to an impressive two-story entry with a stylish turned staircase. The main level features a great room with a vaulted ceiling and fireplace, a separate light-filled front living room, formal dining room, and a spacious kitchen with a center island and spacious alcove casual breakfasts or lunch that includes windows showcasing the backyard. A main-level laundry room adds everyday convenience. Two separate stairways lead to the upstairs, where you’ll find three additional bedrooms along with a large bonus room featuring skylights and plenty of possibilities—perfect for recreation, hobbies, a playroom, home office, or additional flex space. This home includes zoned heating and cooling. One of the systems was replaced 3 years ago. Outside, the beautiful 5 acre property provides a peaceful, park-like backdrop with plenty of room to enjoy the outdoors and entertain on the new oversized composite deck.. Car enthusiasts, hobbyists, or anyone needing extra storage will appreciate both the side-load 2-car attached garage and the extra 1400 sq ft outbuilding with workshop and office space. Offering space, privacy, and a beautiful setting while still conveniently located on Bloomington’s south side, this Fall Creek Estates home is a special opportunity to enjoy country-like surroundings close to town.

$4,790/mo

Est. mortgage payment based on a $720,000 home price.

All estimates are provided by Luxury Presence for informational purposes only. Actual amounts may vary.

Additional information

MLS® ID
202639807

Interior Features

Bedrooms
4
Bathrooms
5
Fireplace
Yes
Cooling
Yes
Heating
Yes
Basement
No

Exterior Features

Lot Size
4.42 Acres

Other Property Details

Taxes
$6,433
Tax Frequency
Annually
Garage
Yes
MLS provider logo

Listings courtesy of Indiana Regional MLS as distributed by MLS GRID 

All information deemed reliable but not guaranteed and should be independently verified. All properties are subject to prior sale, change or withdrawal. Neither listing broker(s) nor Deb Paton-Showley Group shall be responsible for any typographical errors, misinformation, misprints and shall be held totally harmless. Properties displayed may be listed or sold by various participants in the MLS. 

Based on information submitted to the MLS GRID as of 9/28/2026. All data is obtained from various sources and may not have been verified by broker or MLS GRID. Supplied Open House Information is subject to change without notice. All information should be independently reviewed and verified for accuracy. Properties may or may not be listed by the office/agent presenting the information.

IDX information is provided exclusively for consumers’ personal noncommercial use, that it may not be used for any purpose other than to identify prospective properties consumers may be interested in purchasing, that the data is deemed reliable but is not guaranteed by the MLS, and that the use of the MLS data may be subject to an end user license agreement prescribed by IRMLS as amended from time to time. 

©2026 Indiana Regional MLS. All rights reserved.

Data last updated 9:38 PM UTC, 9/28/2026

DMCA Notice


Powered by Luxury Presence
