Property photo 1
Property photo 2
Property photo 3
Property photo 4
Property photo 5
Courtesy of F.C. TUCKER EMGE, Nikki Davis, cell: 812-449-4118
4 Beds
2 Baths
2,364 sqft

$445,000

10848 Sable Ridge Drive, Evansville IN, 47725

Price per sqft$188.24
Built in2017
Property size2,364 sqft
Property typeResidential

Overview

Active

Updated 13 min ago

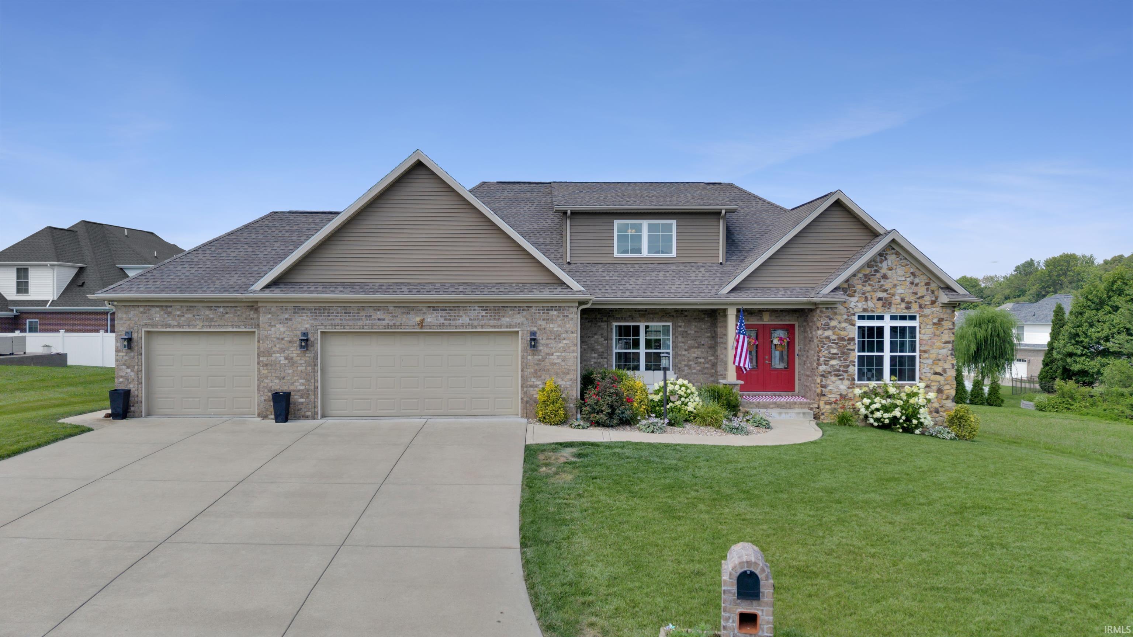
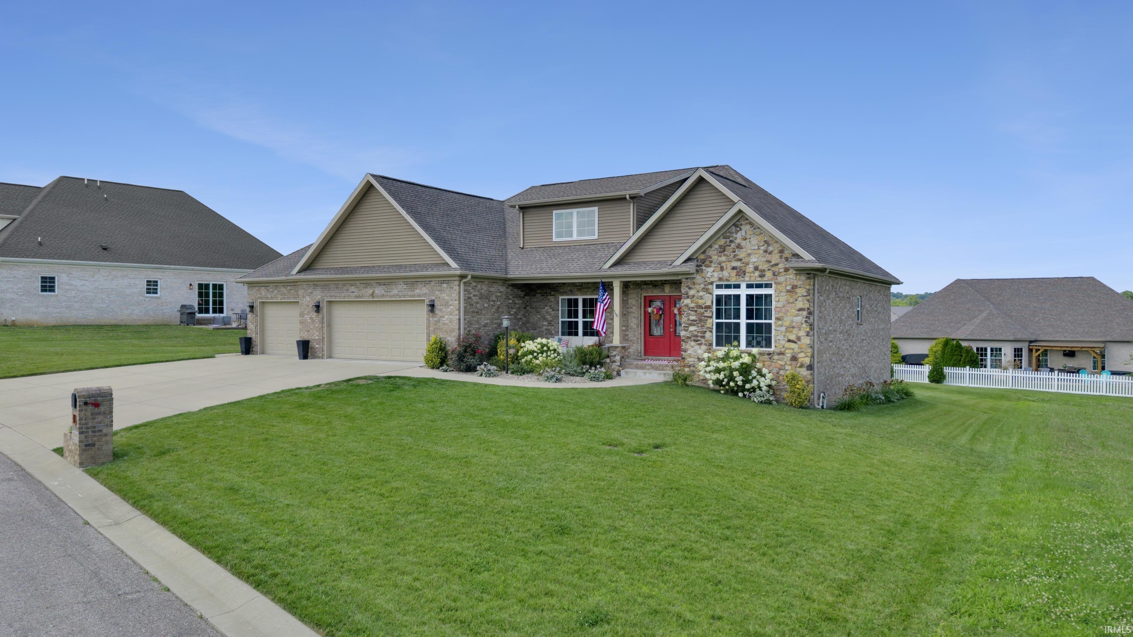
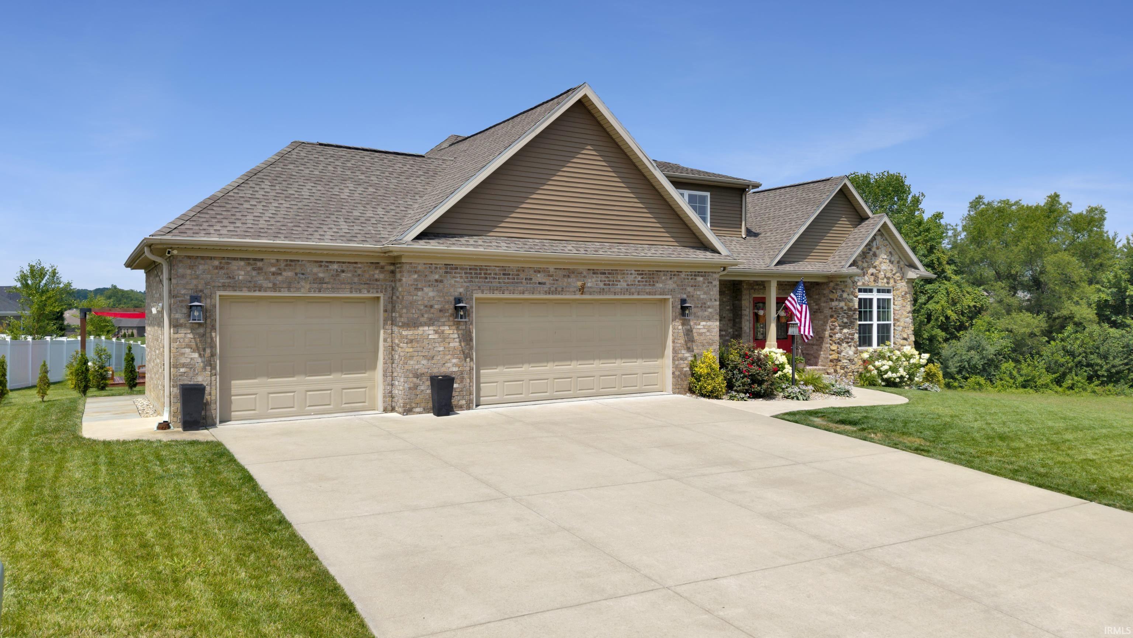
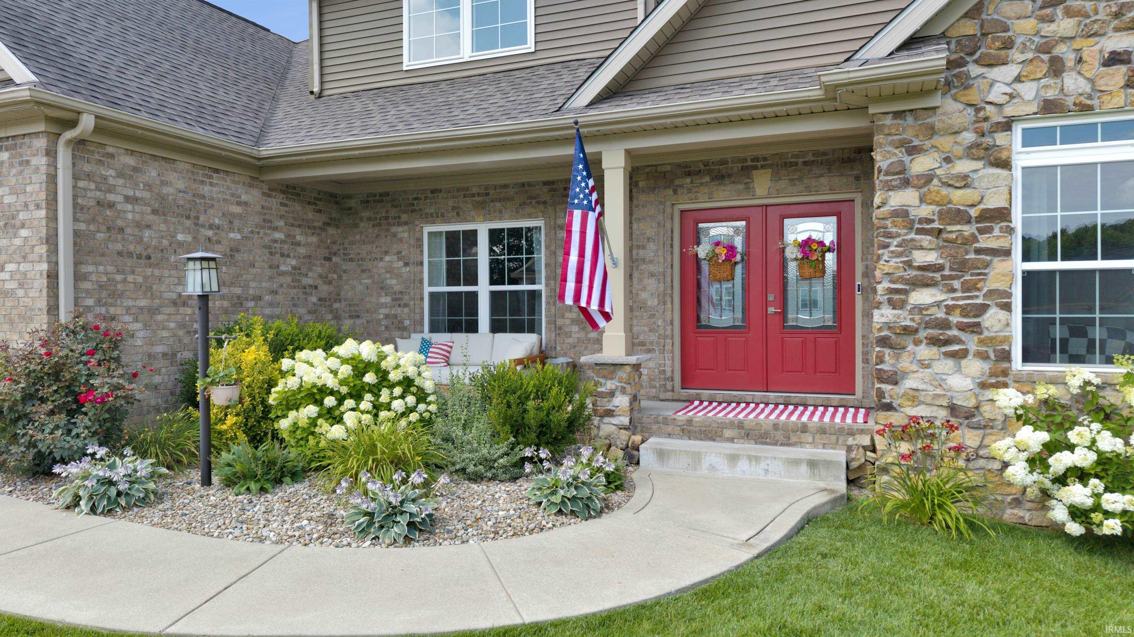
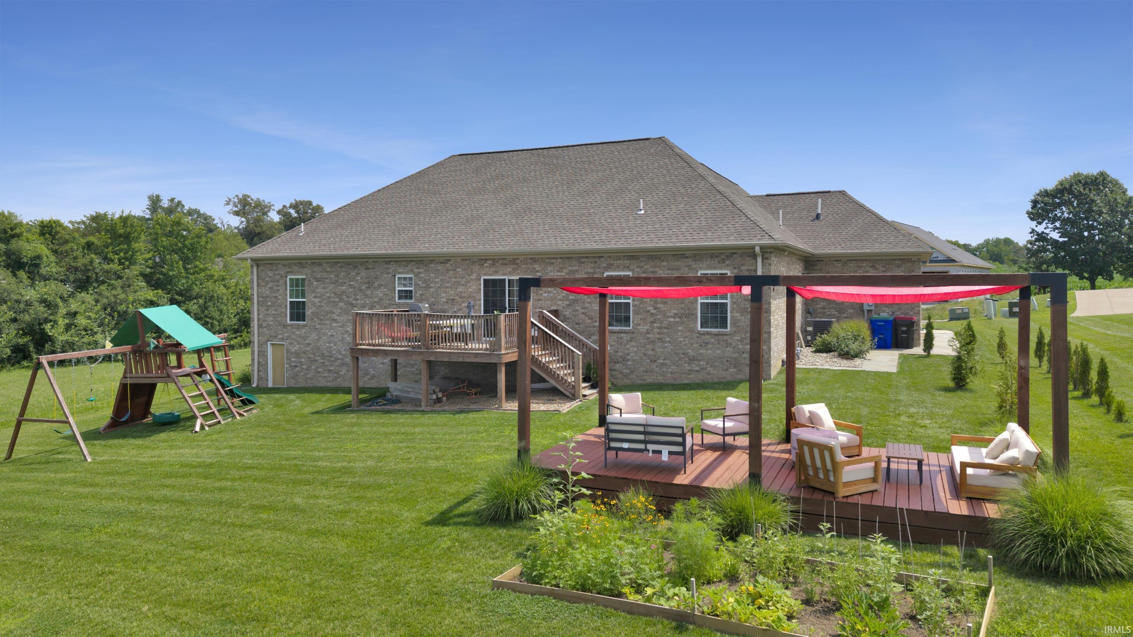
Beautiful brick DP Homes 4-bedroom, 2-bath home with upper 4th bedroom that could alternatively be an oversized bonus room, home office, library, or playroom. The oversized garage offers extra depth and length, providing plenty of room for vehicles, storage, or a workshop. Step outside and enjoy the custom pergola with shade sails—perfect for entertaining, morning coffee, evening cocktails, or outdoor movie nights. Inside, you'll love the open-concept layout with a split-bedroom floor plan offering both functionality and privacy. The spacious kitchen features an eat-at island, pantry, and seamless flow into the dining and living areas. Additional upgrades include a deck, blinds, smart ceiling fan, drop zone in the mudroom/laundry room, and built-in closet shelving. The home also includes a fully sodded lawn with an irrigation system featuring a Wi-Fi controller, smart Wi-Fi garage door openers, TV mounts, playground, generator hookup, Ring doorbell, hardwired security cameras, a tankless water heater, and a small garden area. Love to cook? Sellers confirm a gas line is already available in the crawl space for a future gas range. The primary ensuite features a Jacuzzi-brand soaking tub and faucet for a spa-like retreat. Per sellers, the furnace, tankless water heater, stove, dishwasher, and garbage disposal all only have 7 years' use. The heat pump/air conditioner was replaced just 2 years ago. Average monthly utilities (per sellers): • Combined gas and electric average approximately $280/month • Gas: High $130 | Low $33 • Electric: High $230 | Low $175. Finished in 2018 and not occupied until 2019, this home offers the benefits of newer construction with thoughtful upgrades throughout.

$2,961/mo

Est. mortgage payment based on a $445,000 home price.

All estimates are provided by Luxury Presence for informational purposes only. Actual amounts may vary.

Additional information

MLS® ID
202625338

Interior Features

Bedrooms
4
Bathrooms
2
Fireplace
Yes
Cooling
Yes
Heating
Yes
Basement
No

Exterior Features

Lot Size
0.31 Acres

Other Property Details

Taxes
$4,761
Tax Frequency
Annually
Garage
Yes
MLS provider logo

Listings courtesy of Indiana Regional MLS as distributed by MLS GRID 

All information deemed reliable but not guaranteed and should be independently verified. All properties are subject to prior sale, change or withdrawal. Neither listing broker(s) nor Deb Paton-Showley Group shall be responsible for any typographical errors, misinformation, misprints and shall be held totally harmless. Properties displayed may be listed or sold by various participants in the MLS. 

Based on information submitted to the MLS GRID as of 10/10/2026. All data is obtained from various sources and may not have been verified by broker or MLS GRID. Supplied Open House Information is subject to change without notice. All information should be independently reviewed and verified for accuracy. Properties may or may not be listed by the office/agent presenting the information.

IDX information is provided exclusively for consumers’ personal noncommercial use, that it may not be used for any purpose other than to identify prospective properties consumers may be interested in purchasing, that the data is deemed reliable but is not guaranteed by the MLS, and that the use of the MLS data may be subject to an end user license agreement prescribed by IRMLS as amended from time to time. 

©2026 Indiana Regional MLS. All rights reserved.

Data last updated 3:43 AM UTC, 10/10/2026

DMCA Notice


Powered by Luxury Presence
