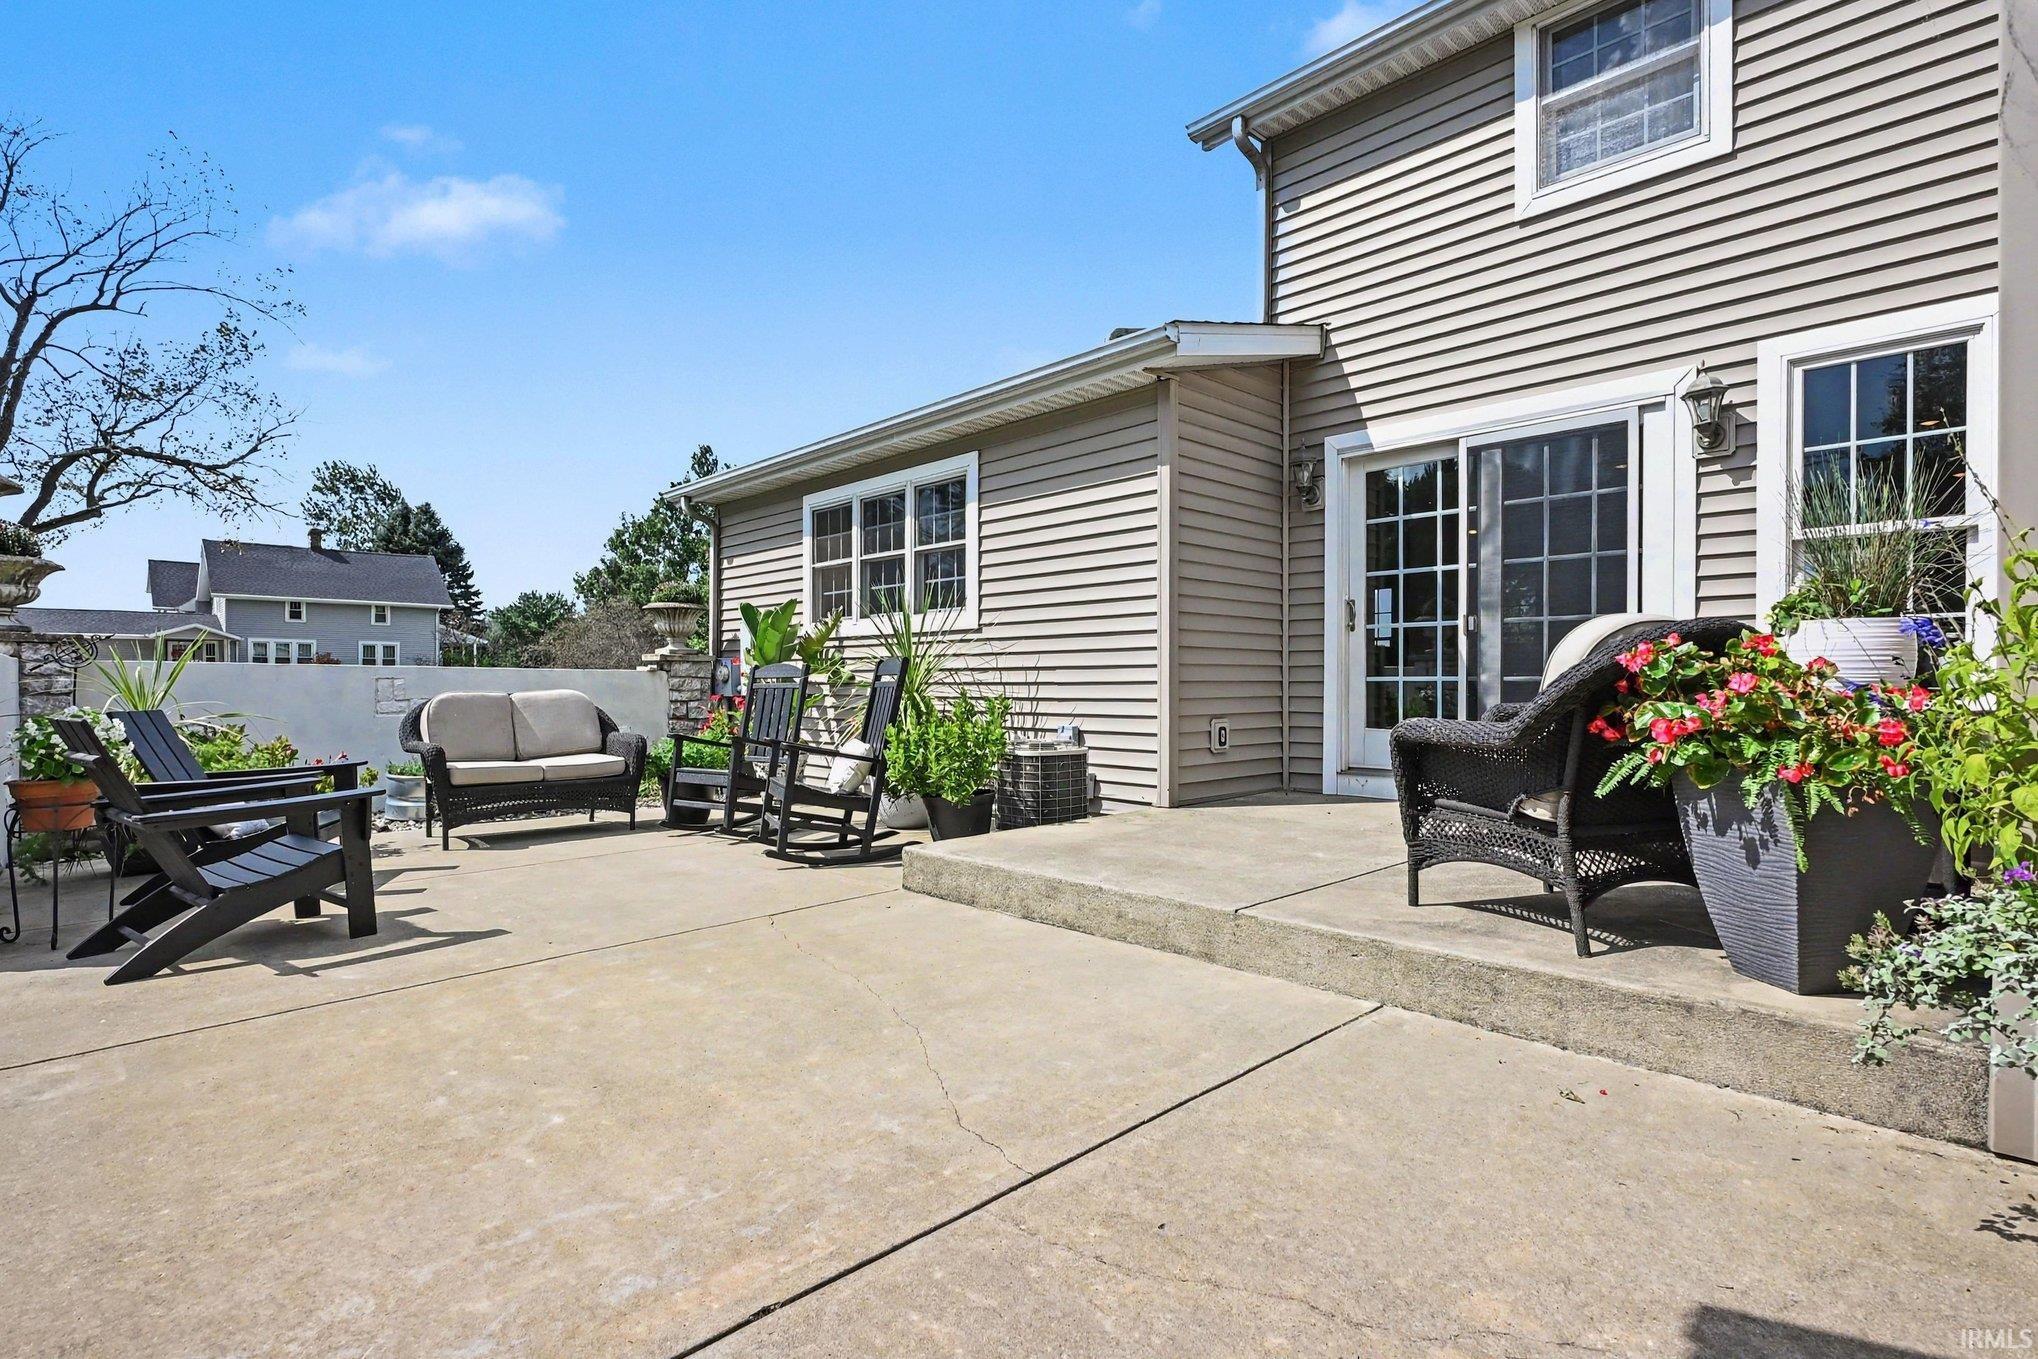
Property photo 1
Property photo 2
Property photo 3
Property photo 4
Property photo 5
Courtesy of RE/MAX Aspire, Erika Leman, 574-209-3014
4 Beds
4 Baths
3,497 sqft

$589,000

5373 3rd Road, Bremen IN, 46506

Price per sqft$168.43
Built in1941
Property size3,497 sqft
Property typeResidential

Overview

Active

Updated 12 days ago

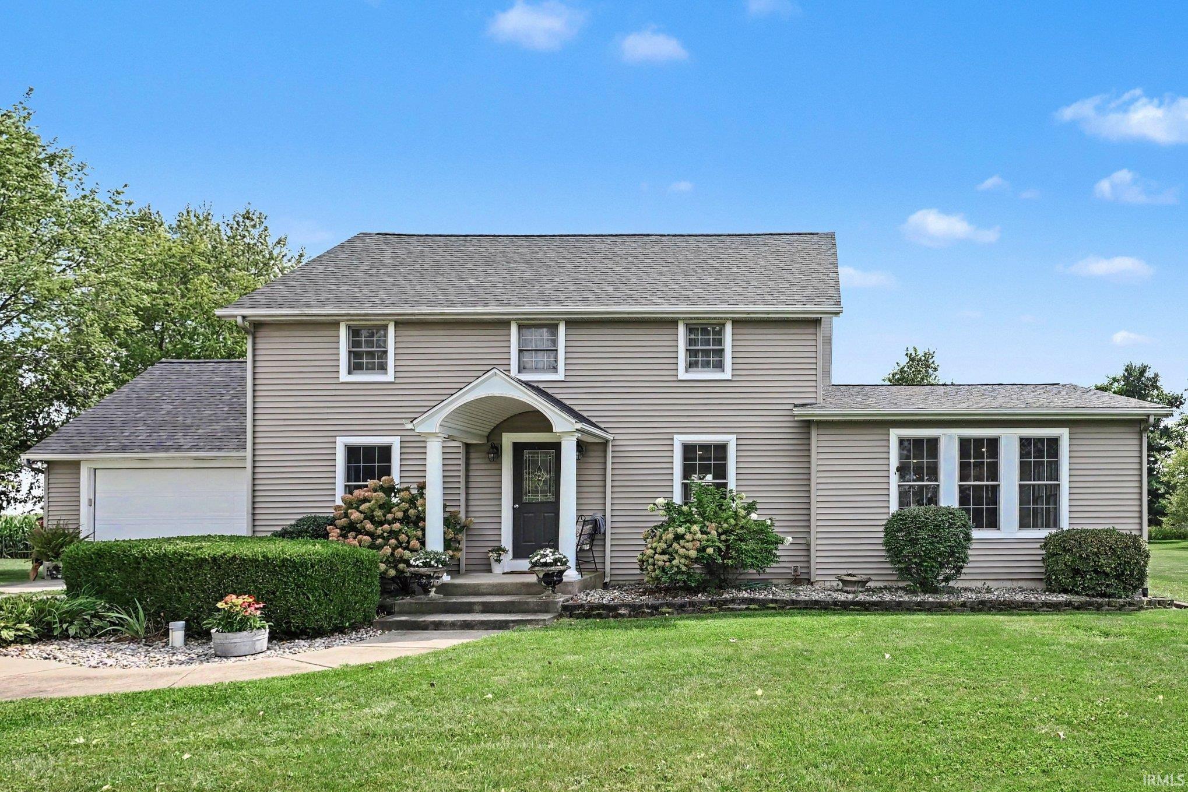
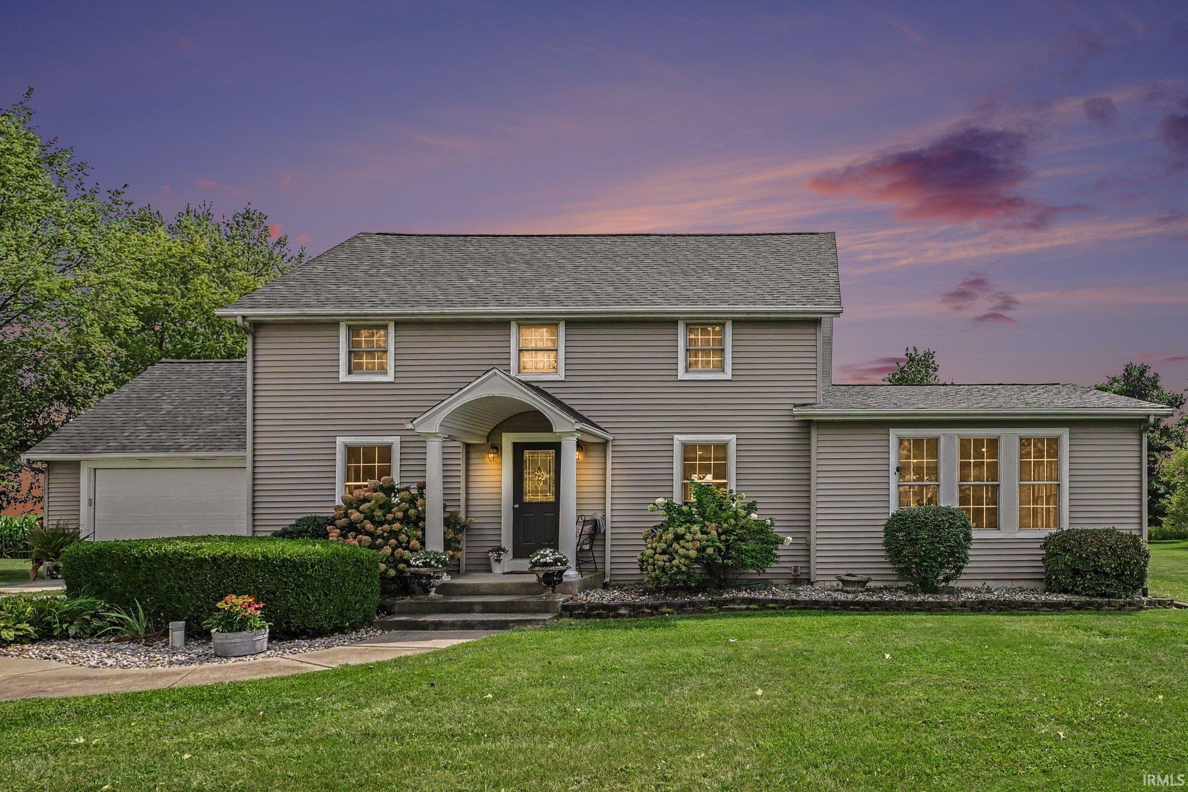
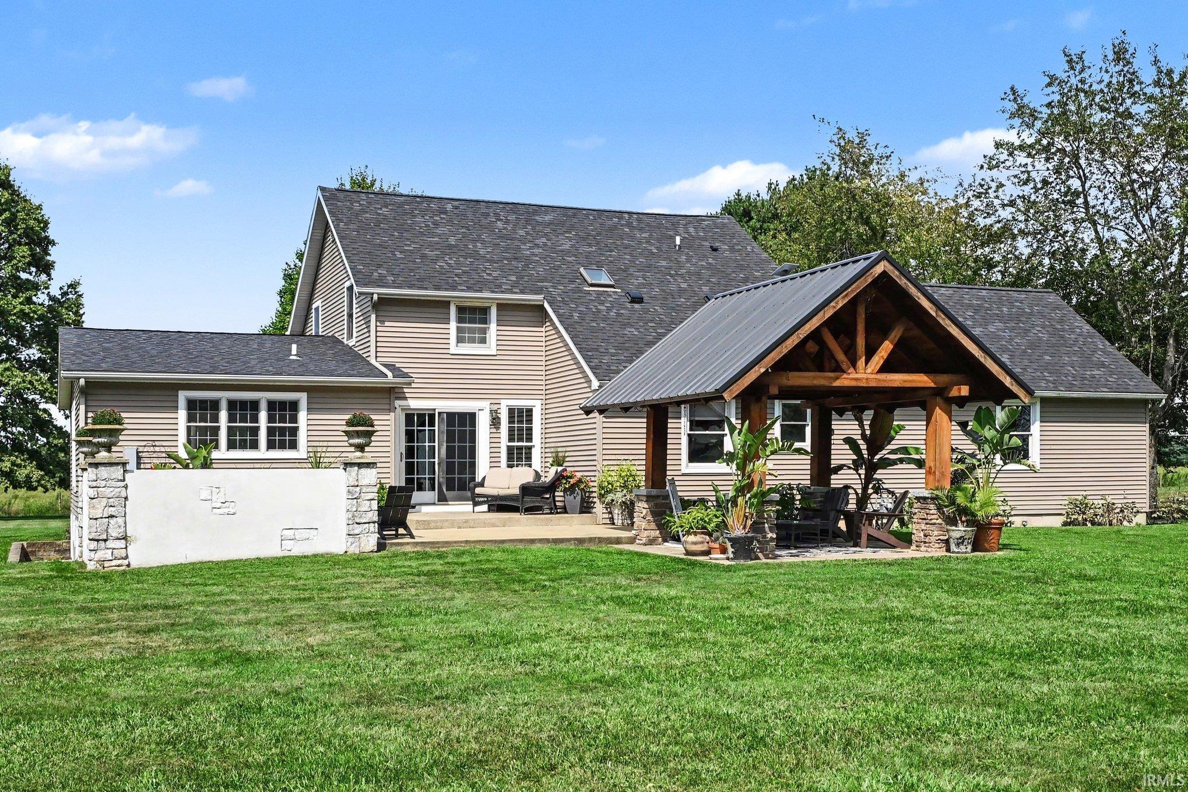
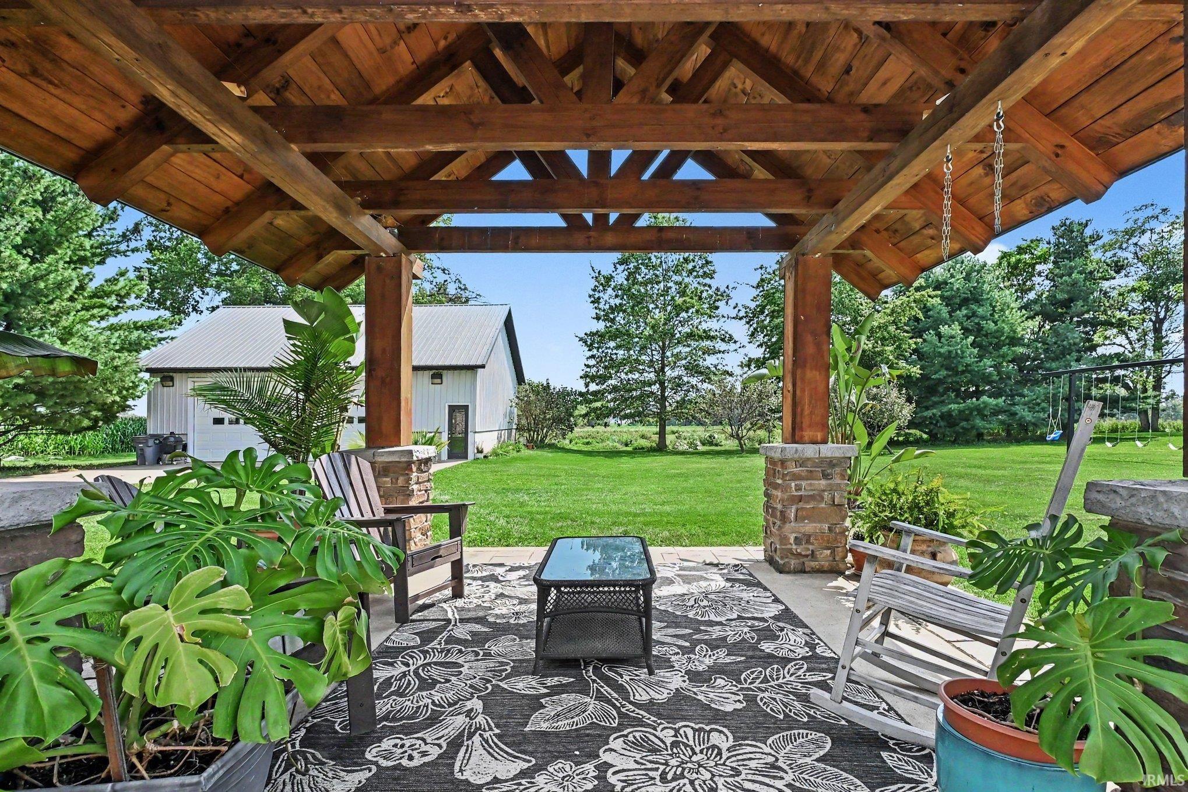
Welcome to this meticulously maintained home on nearly 2 acres! Beautiful hardwood floors flow throughout the main and upper levels, adding warmth and timeless appeal. The main level features a welcoming living room, spacious family room, and a custom kitchen with granite countertops, providing plenty of workspace and storage. A extra large family dining area is ideal for gatherings and entertaining. Also on the main level is a half bath, a bedroom currently used as a home office, and a generously sized laundry room complete with a utility sink and shower. Upstairs, you’ll find three comfortable bedrooms and two full bathrooms, offering plenty of room for everyday living. The finished basement provides even more flexibility with two bonus rooms featuring daylight windows, currently utilized as a guest room, along with a family room, full bathroom, and ample storage space. Step outside and enjoy the beautifully landscaped grounds and nearly 2 acres of possibilities. A charming pergola creates a wonderful outdoor gathering space over the patio, while the property offers plenty of room for gardening, recreation, and relaxation. The current vegetable and flower gardens provide an opportunity to enjoy fresh produce and flowers throughout the season. A pole building with a loft adds valuable additional storage and workspace. With its combination of generous living space, beautiful hardwood floors, custom kitchen, finished basement, outdoor entertaining area, gardens, and expansive lot, this exceptional property offers the space and flexibility you’ve been looking for. Meticulously cared for and ready to welcome its next owner!

$3,919/mo

Est. mortgage payment based on a $589,000 home price.

All estimates are provided by Luxury Presence for informational purposes only. Actual amounts may vary.

Additional information

MLS® ID
202636842

Interior Features

Bedrooms
4
Bathrooms
4
Cooling
Yes
Heating
Yes
Basement
Yes

Exterior Features

Lot Size
1.99 Acres

Other Property Details

Taxes
$1,754
Tax Frequency
Annually
Garage
Yes
MLS provider logo

Listings courtesy of Indiana Regional MLS as distributed by MLS GRID 

All information deemed reliable but not guaranteed and should be independently verified. All properties are subject to prior sale, change or withdrawal. Neither listing broker(s) nor Deb Paton-Showley Group shall be responsible for any typographical errors, misinformation, misprints and shall be held totally harmless. Properties displayed may be listed or sold by various participants in the MLS. 

Based on information submitted to the MLS GRID as of 9/28/2026. All data is obtained from various sources and may not have been verified by broker or MLS GRID. Supplied Open House Information is subject to change without notice. All information should be independently reviewed and verified for accuracy. Properties may or may not be listed by the office/agent presenting the information.

IDX information is provided exclusively for consumers’ personal noncommercial use, that it may not be used for any purpose other than to identify prospective properties consumers may be interested in purchasing, that the data is deemed reliable but is not guaranteed by the MLS, and that the use of the MLS data may be subject to an end user license agreement prescribed by IRMLS as amended from time to time. 

©2026 Indiana Regional MLS. All rights reserved.

Data last updated 12:33 AM UTC, 9/28/2026

DMCA Notice


Powered by Luxury Presence
