1001 Stuckey Pointe Pass
SEE ALL PHOTOS
1001 Stuckey Pointe Pass
Sold

1001 Stuckey Pointe Pass

1001 Stuckey Pointe Pass, Fort Wayne, IN 46818

$329,450
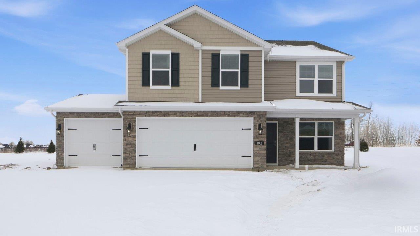
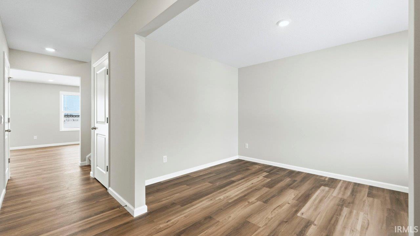
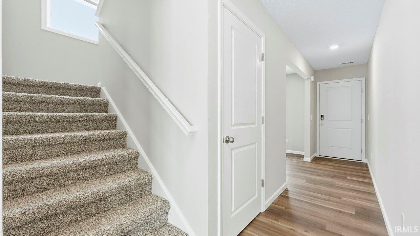
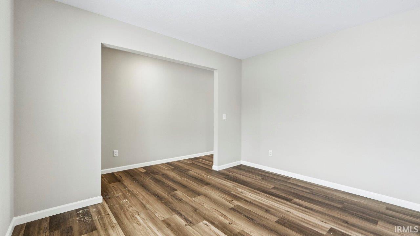
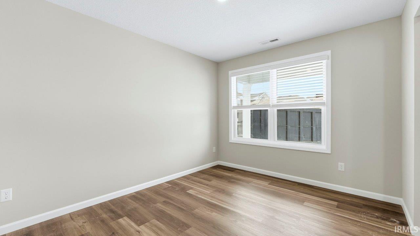
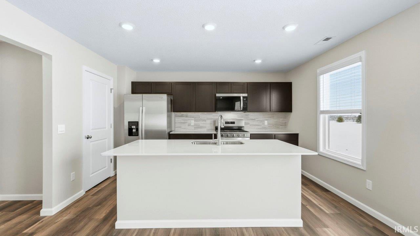
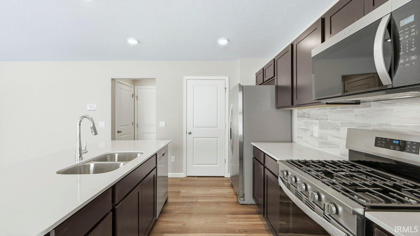
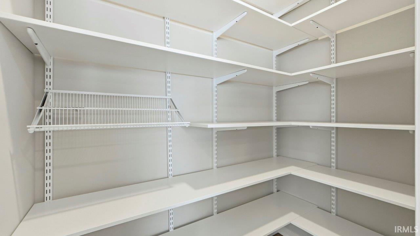
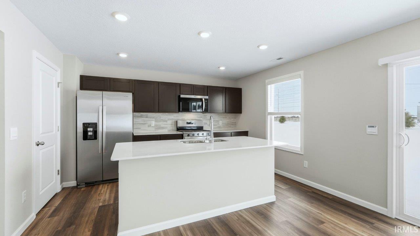
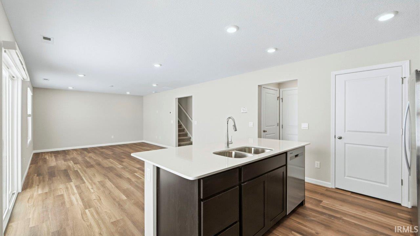
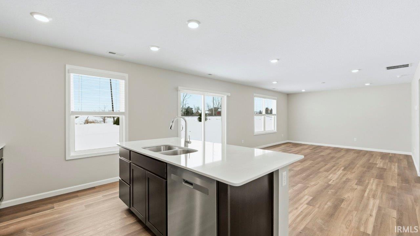
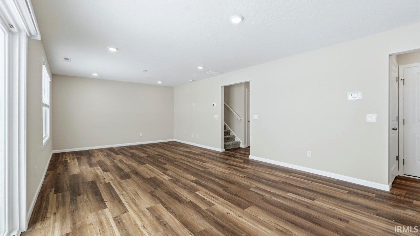
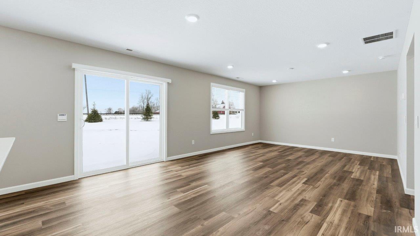
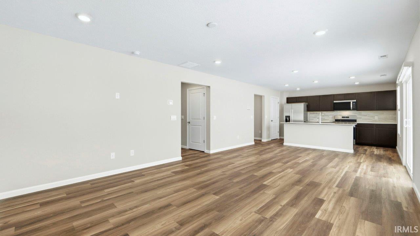
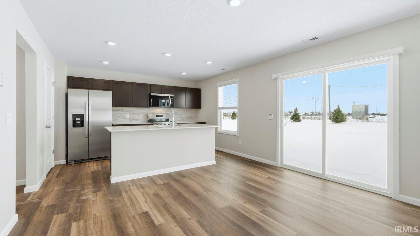
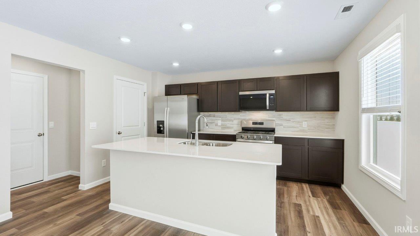
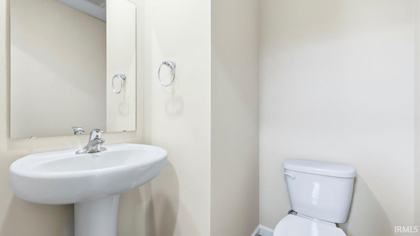
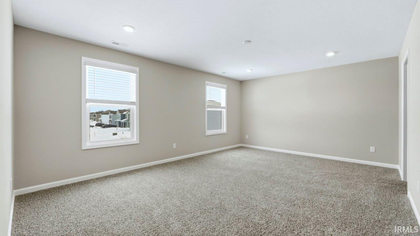
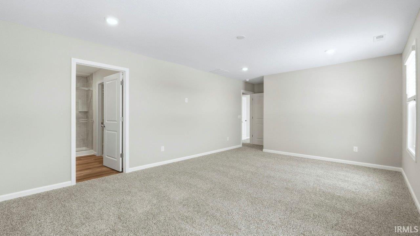
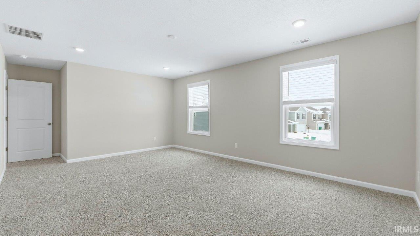
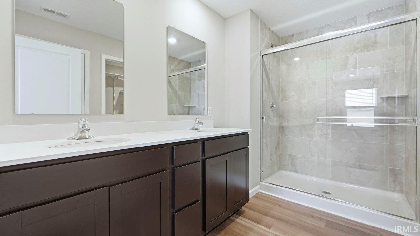
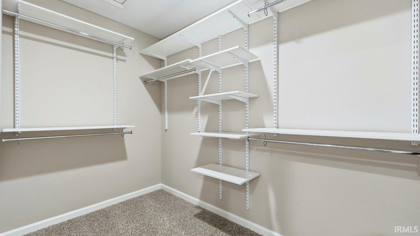
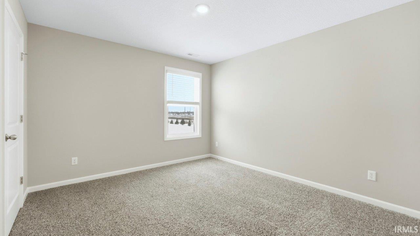
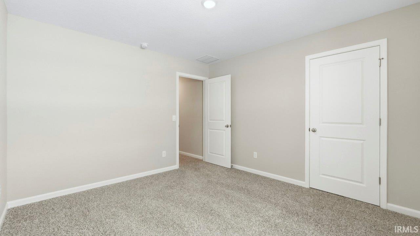
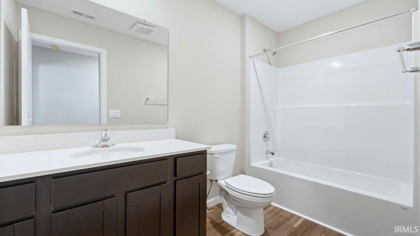
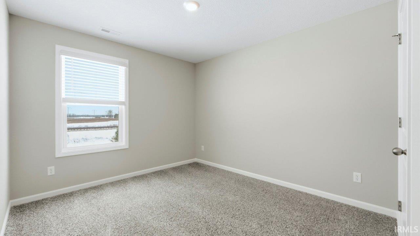
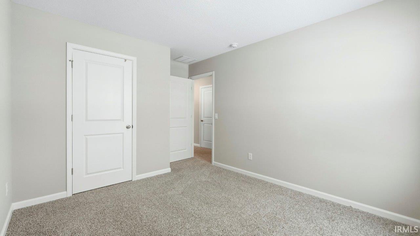
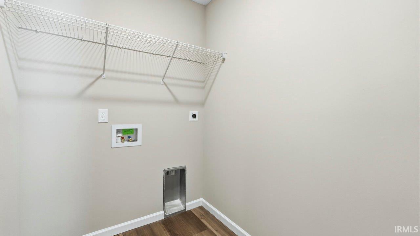
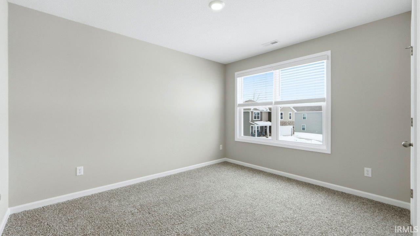
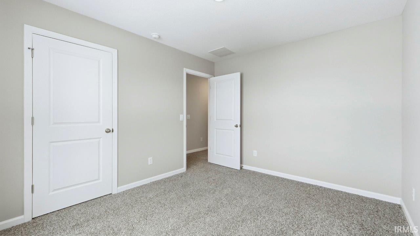
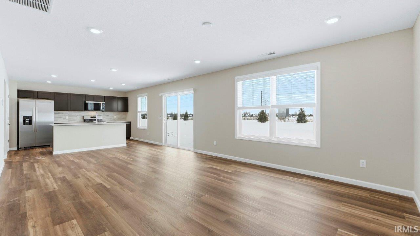
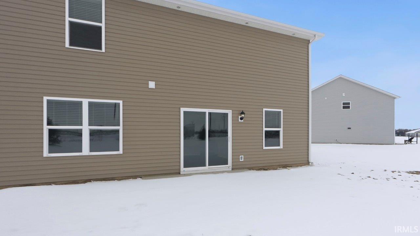
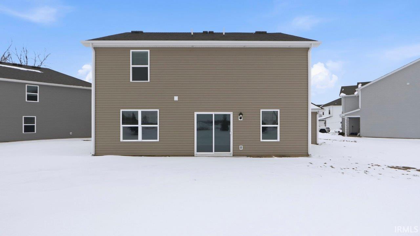
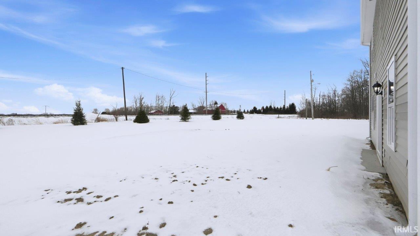
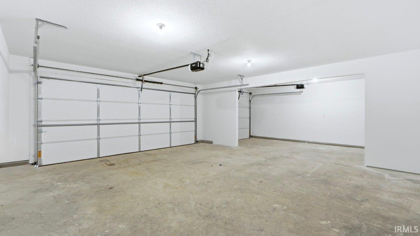
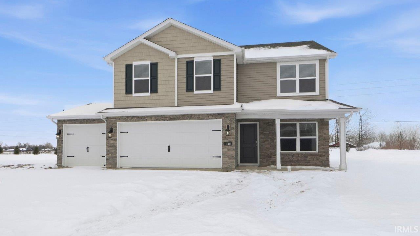
Check out 1001 Stuckey Pointe Pass in Livingston Lakes, a beautifully crafted new home on a homesite with a covered porch and backyard patio. With 4 bedrooms, a private study, 2.5 bathrooms, and 3 car garage, the Bellamy plan offers everything you need in a modern home. From the front door, a welcoming foyer leads to a dedicated study that's perfect for remote work, homework, or hobbies. Just beyond, you'll enter the open main living space, featuring a spacious great room, casual dining area, and kitchen with direct access to the backyard. The kitchen is a chef's dream, including quartz counters, ceramic tile backsplash, stylish sarsaparilla deep brown shaker style cabinetry with soft-close doors, along with a center island with a breakfast bar. With plenty of counter space and natural flow into the dining and living areas, this layout is great for gathering with friends or keeping an eye on everyone while you cook! Upstairs, the primary bedroom serves as your personal retreat, complete with a private bathroom that includes a ceramic tile walk-in shower, private water room, and dual sinks with quartz countertops. An oversized walk-in closet comes complete with the Freedom Rail system, ideal for staying organized. Three additional bedrooms share a second full bath, and the nearby laundry room makes chores convenient. Ready to see it in person? Schedule your visit to 1001 Stuckey Pointe Pass today and imagine life in the Bellamy plan. Ask about builder closing incentives with preferred lender. This home is complete and now ready for a quick move-in!

4
beds

3
baths

2,053 Sq.Ft. LIVING AREA

0.29 Acres lot

Deb Paton Showley

Deb Paton Showley

Features & Amenities

Interior

  • total bedrooms4
  • Total bathrooms3
  • full bathrooms2
  • half bathroom1
  • Laundry room Electric Dryer Hookup, Upper Level
  • Flooring Carpet, Vinyl
  • Fireplace None
  • other interior Features 1st Bdrm En Suite, Walk-In Closet(s), Eat-in Kitchen, Home Warranty Included, Kitchen Island, Open Floorplan, Smart Home, Stand Up Shower, Tub/Shower Combination, Washer Hook-Up

Area & Lot

  • Status Sold
  • Date Sold April 24, 2026
  • Living Area2,053 Sq.Ft.
  • Total Area2,053 Sq.Ft.
  • Lot Area0.29 Acres
  • MLS® ID202548698
  • TypeResidential
  • YEAR BUILT2025
  • Architecture StylesTraditional
  • Elementary SchoolDeer Ridge
  • Middle SchoolWoodside
  • High SchoolHomestead
  • School DistrictMSD of Southwest Allen Cnty

Exterior

  • STORIES2
  • Garage Space2.0
  • water SourceCity
  • roofDimensional Shingles
  • lot featuresLevel
  • parkingConcrete
  • HEAT TYPENatural Gas, Forced Air
  • AIR CONDITIONINGCentral Air
  • sewerPublic Sewer
  • SubstructurePoured Concrete
  • HOA AmenitiesSidewalks

Financial

  • Sales Price$329,450
  • Real Estate Tax $30/yr
  • HOA $350/yr
View Virtual Tour

Work With Us

With our team in place, it allows us to better serve our clients all across Kosciusko County. Each member of our team is a professional who brings something special to the table. It is our pleasure to serve you!

Follow Us on Instagram