1211 Duncan Dr.
1211 Duncan Dr.
1211 Duncan Dr.
1211 Duncan Dr.
1211 Duncan Dr.
1211 Duncan Dr.
1211 Duncan Dr.
1211 Duncan Dr.
1211 Duncan Dr.
1211 Duncan Dr.
1211 Duncan Dr.
1211 Duncan Dr.
1211 Duncan Dr.
1211 Duncan Dr.
1211 Duncan Dr.
1211 Duncan Dr.
1211 Duncan Dr.
1211 Duncan Dr.
1211 Duncan Dr.
1211 Duncan Dr.
1211 Duncan Dr.
1211 Duncan Dr.
1211 Duncan Dr.
1211 Duncan Dr.
1211 Duncan Dr.
1211 Duncan Dr.
SEE ALL PHOTOS
1211 Duncan Dr.
1211 Duncan Dr.
1211 Duncan Dr.
1211 Duncan Dr.
1211 Duncan Dr.
1211 Duncan Dr.
1211 Duncan Dr.
1211 Duncan Dr.
1211 Duncan Dr.
1211 Duncan Dr.
1211 Duncan Dr.
1211 Duncan Dr.
1211 Duncan Dr.
1211 Duncan Dr.
1211 Duncan Dr.
1211 Duncan Dr.
1211 Duncan Dr.
1211 Duncan Dr.
1211 Duncan Dr.
1211 Duncan Dr.
1211 Duncan Dr.
1211 Duncan Dr.
1211 Duncan Dr.
1211 Duncan Dr.
1211 Duncan Dr.
1211 Duncan Dr.
Courtesy of Hamilton Real Estate Group LLC, Karin Hamilton, 574-269-4000
Sold

1211 Duncan Dr.

1211 Duncan Dr., Warsaw, IN 46580

$287,000
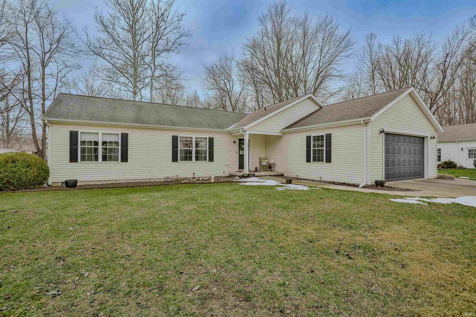
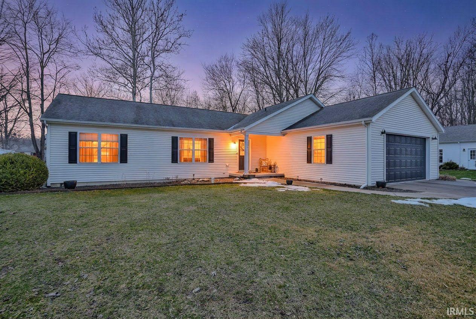
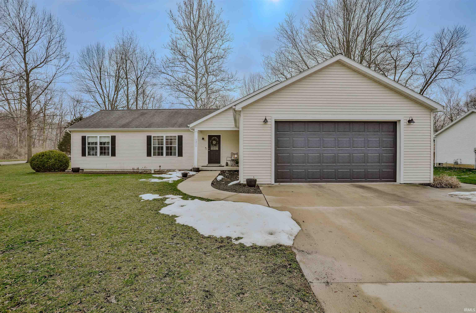
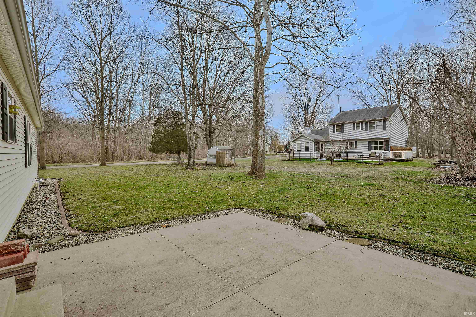
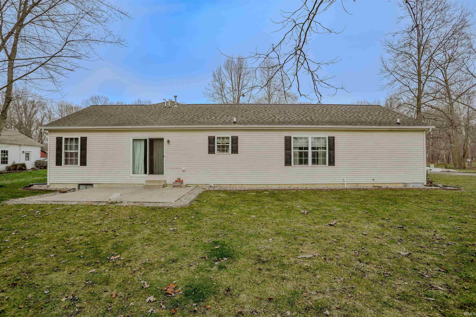
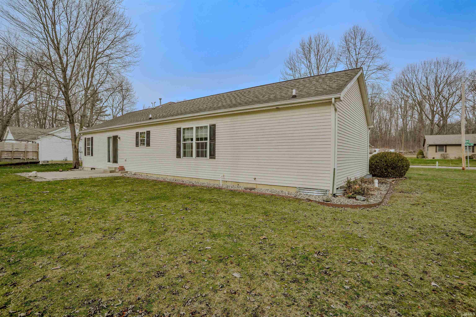
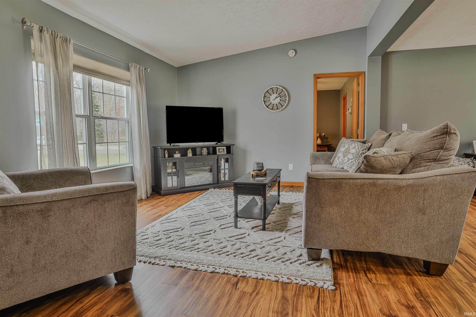
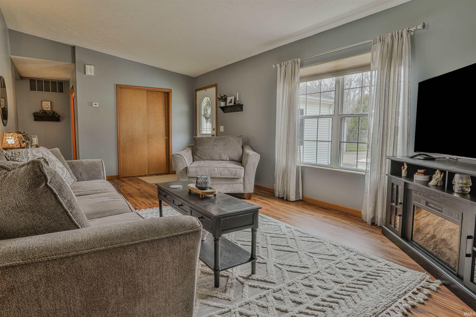
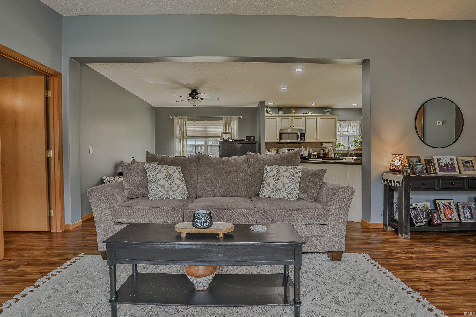
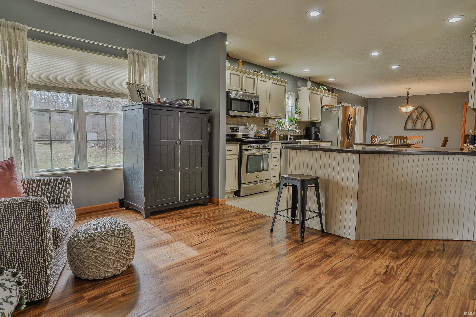
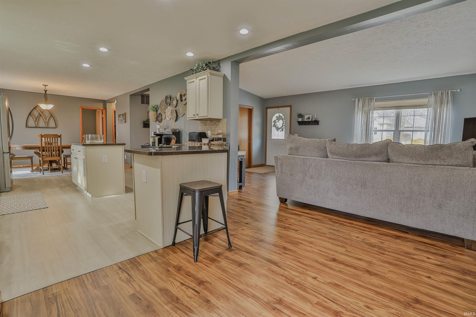
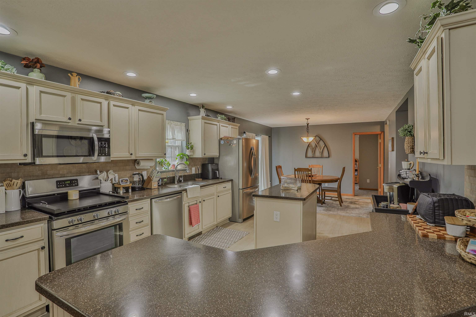
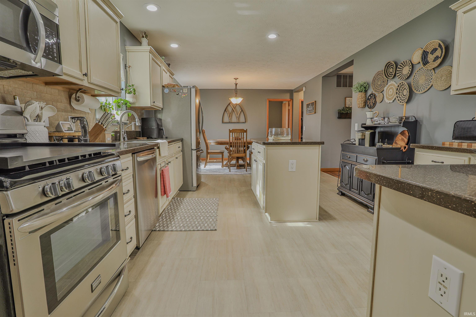
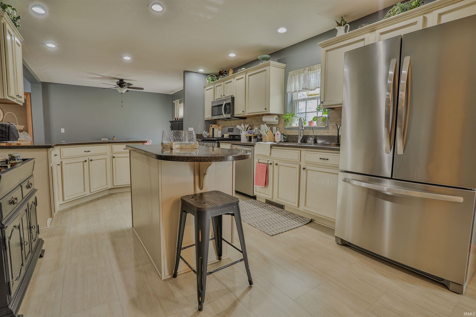
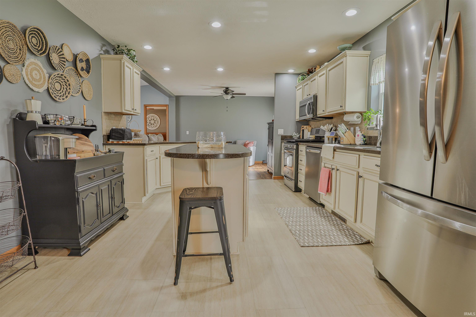
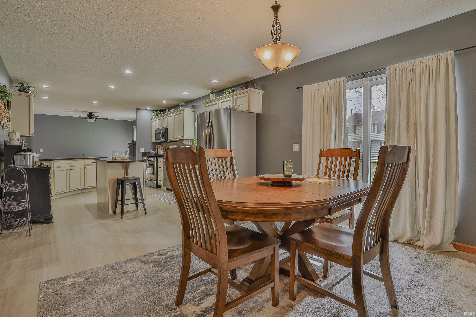
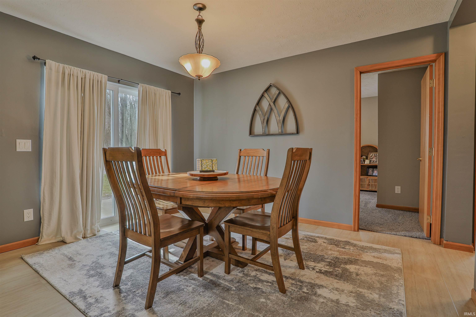
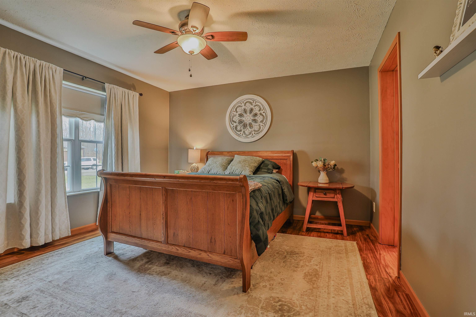
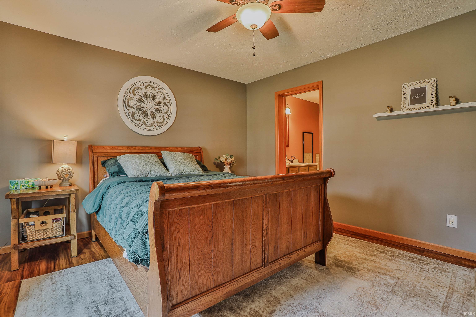
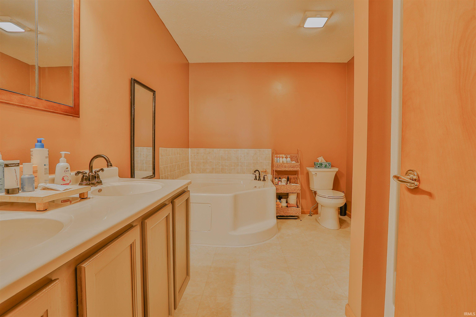
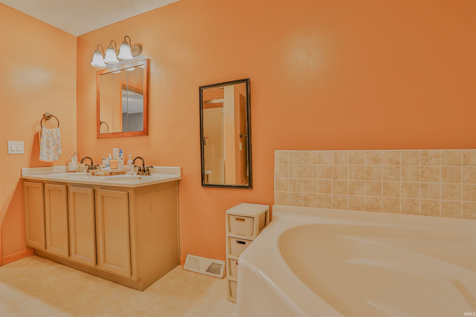
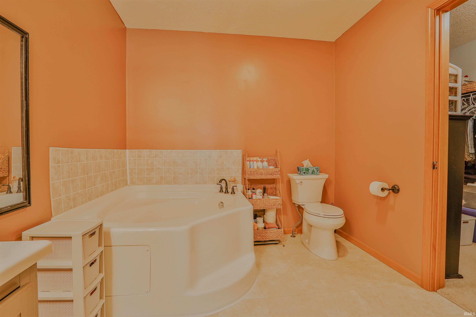
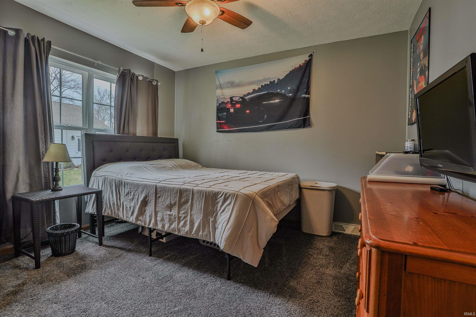
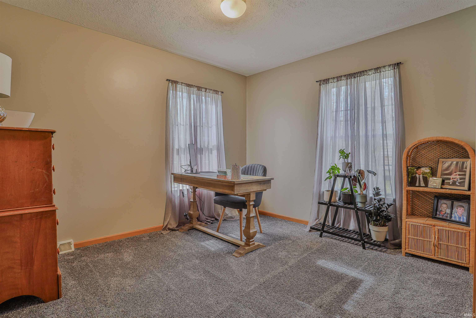
A MUST SEE !! 3 bedroom, 2 full bath Located in a quiet, established neighborhood near schools, major retailers, and employers. An Open concept awaits you including an impressive kitchen loaded with cabinet space, stainless steel appliances, solid surface countertops plus a work island. Large dining room is opened to the kitchen with a glass slider overlooking the backyard and patio. SLIGHTLY vaulted ceiling in the living room with a wall of windows. Split bedroom design affords the owners en -suite- a private retreat and boasts a shower, soaking tub and a HUGE walk in closet. Attached 2 car garage. Spacious corner lot.

3
beds

2
baths

1,664 Sq.Ft. LIVING AREA

0.37 Acres lot
Deb Paton Showley

Deb Paton Showley

Features & Amenities

Interior

  • total bedrooms3
  • Total bathrooms2
  • full bathrooms2
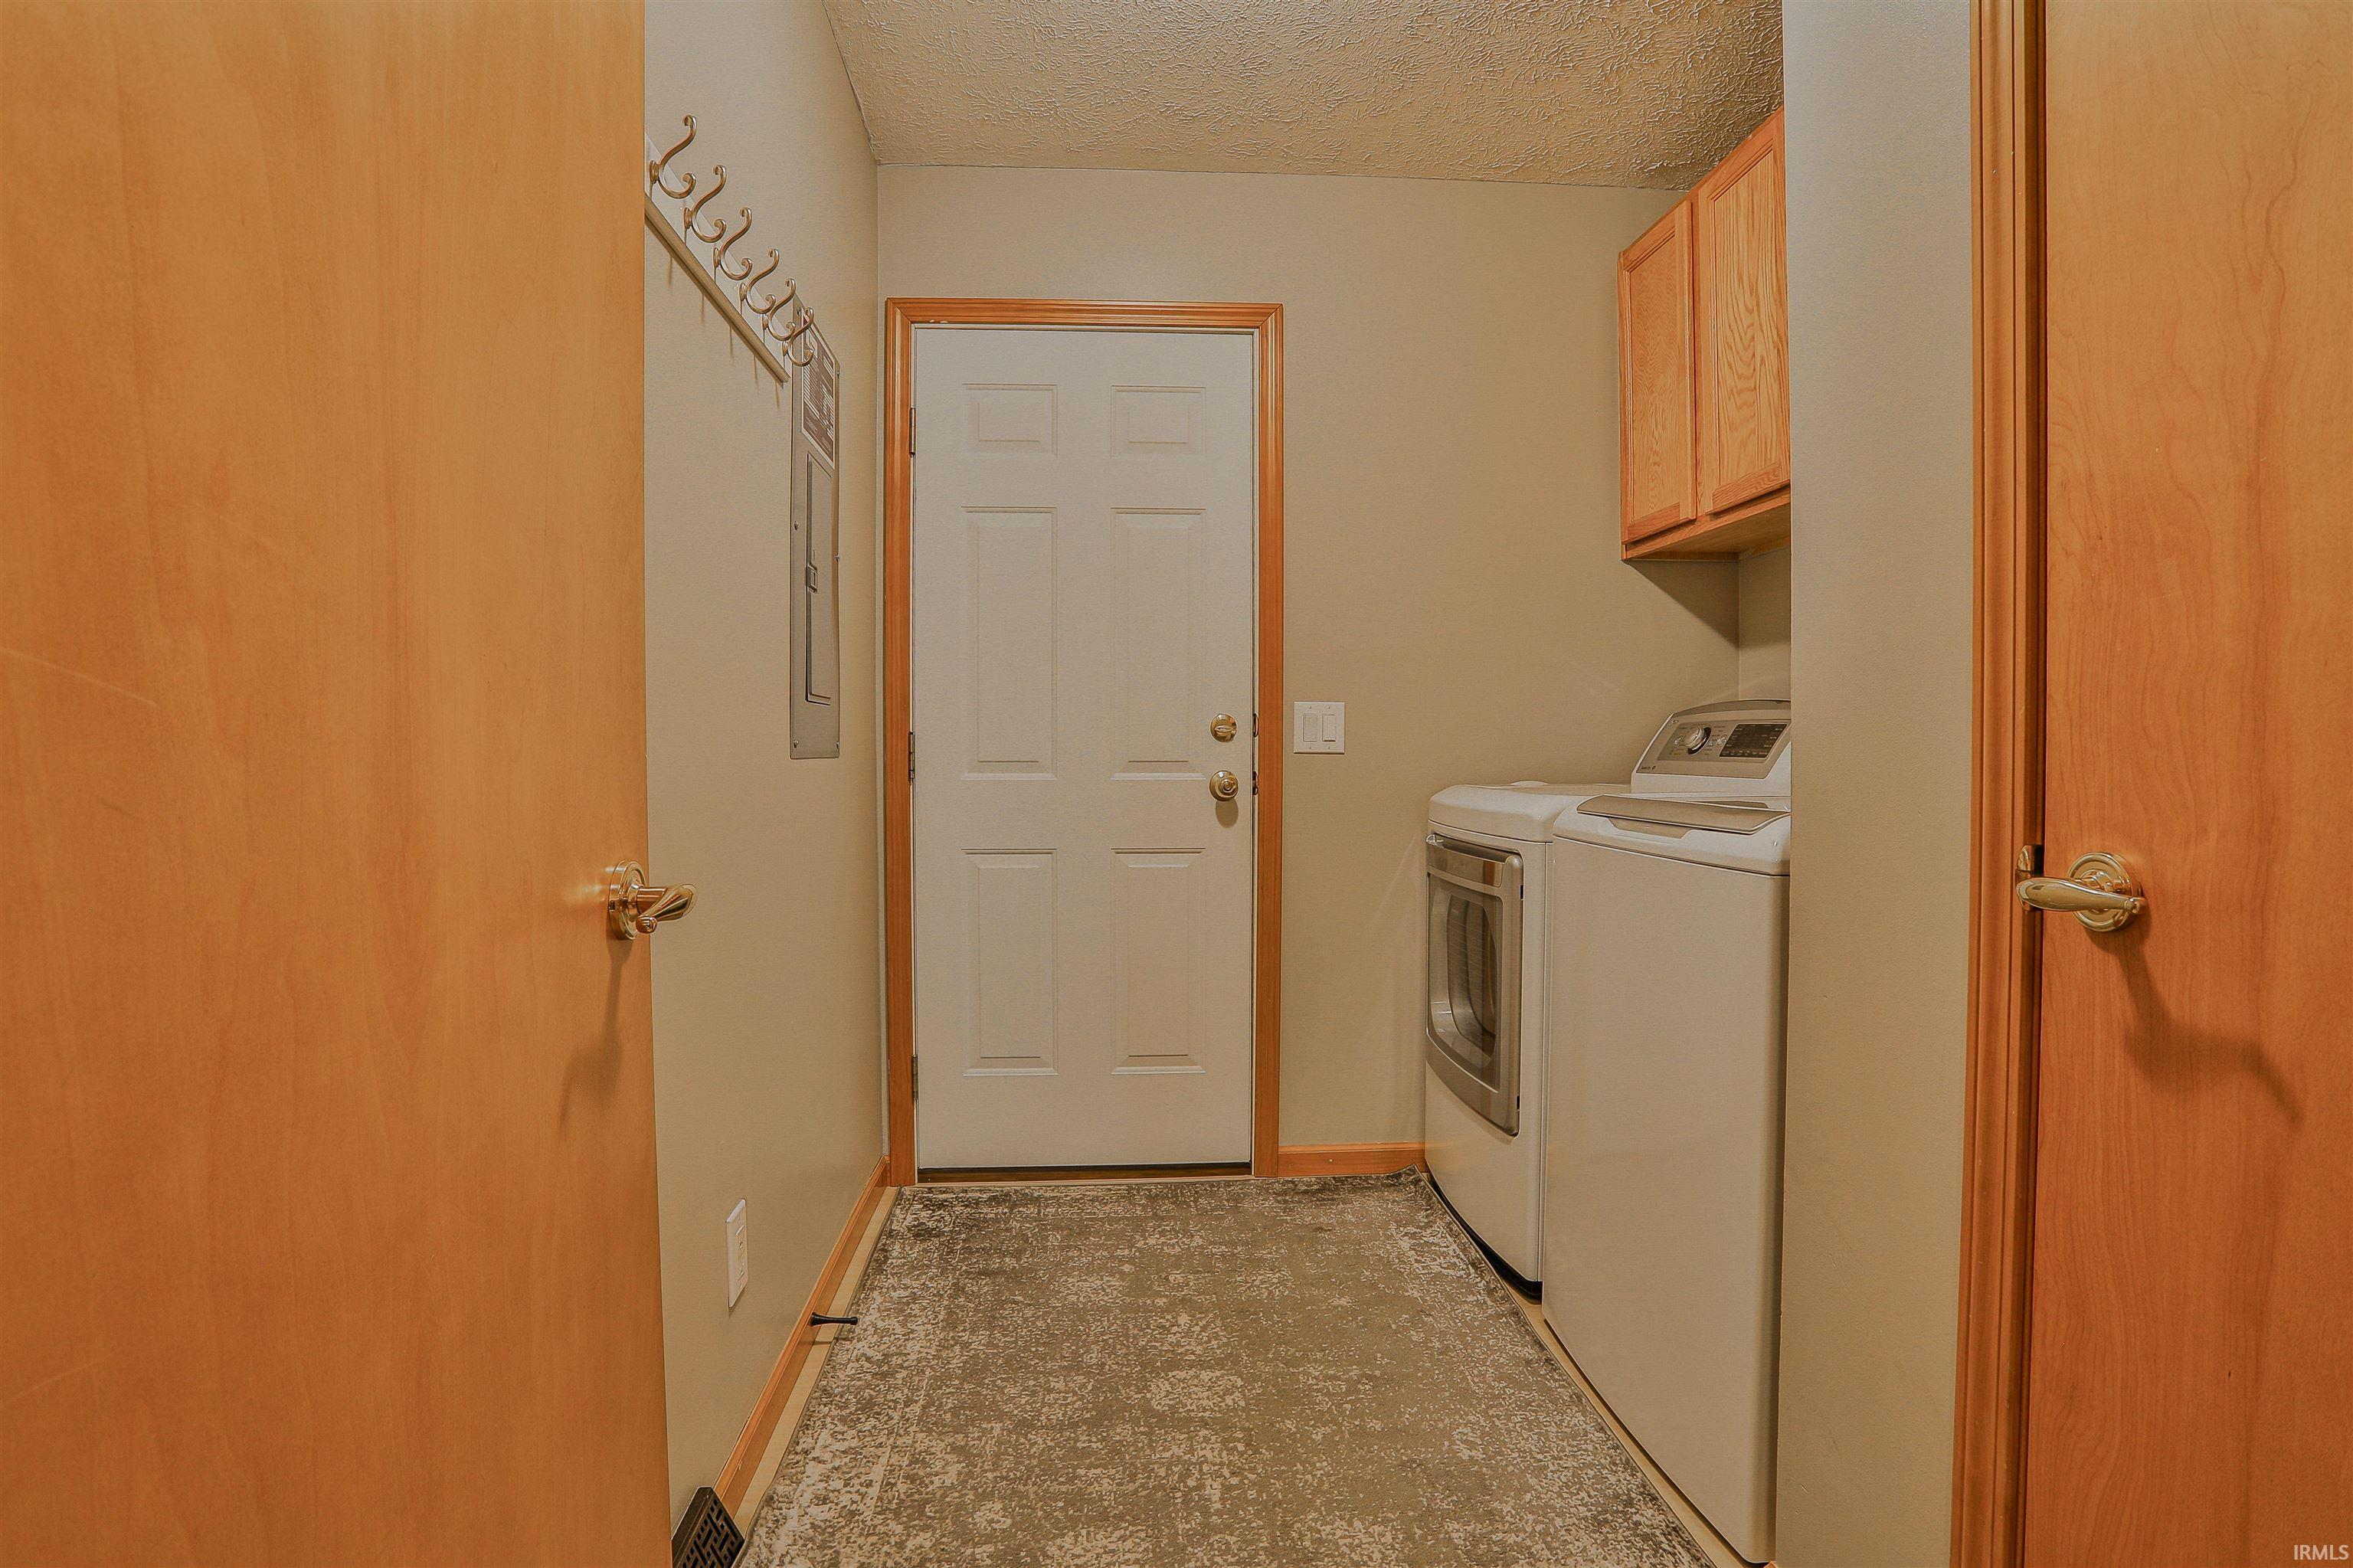
  • Laundry room Gas Dryer Hookup, Main Level
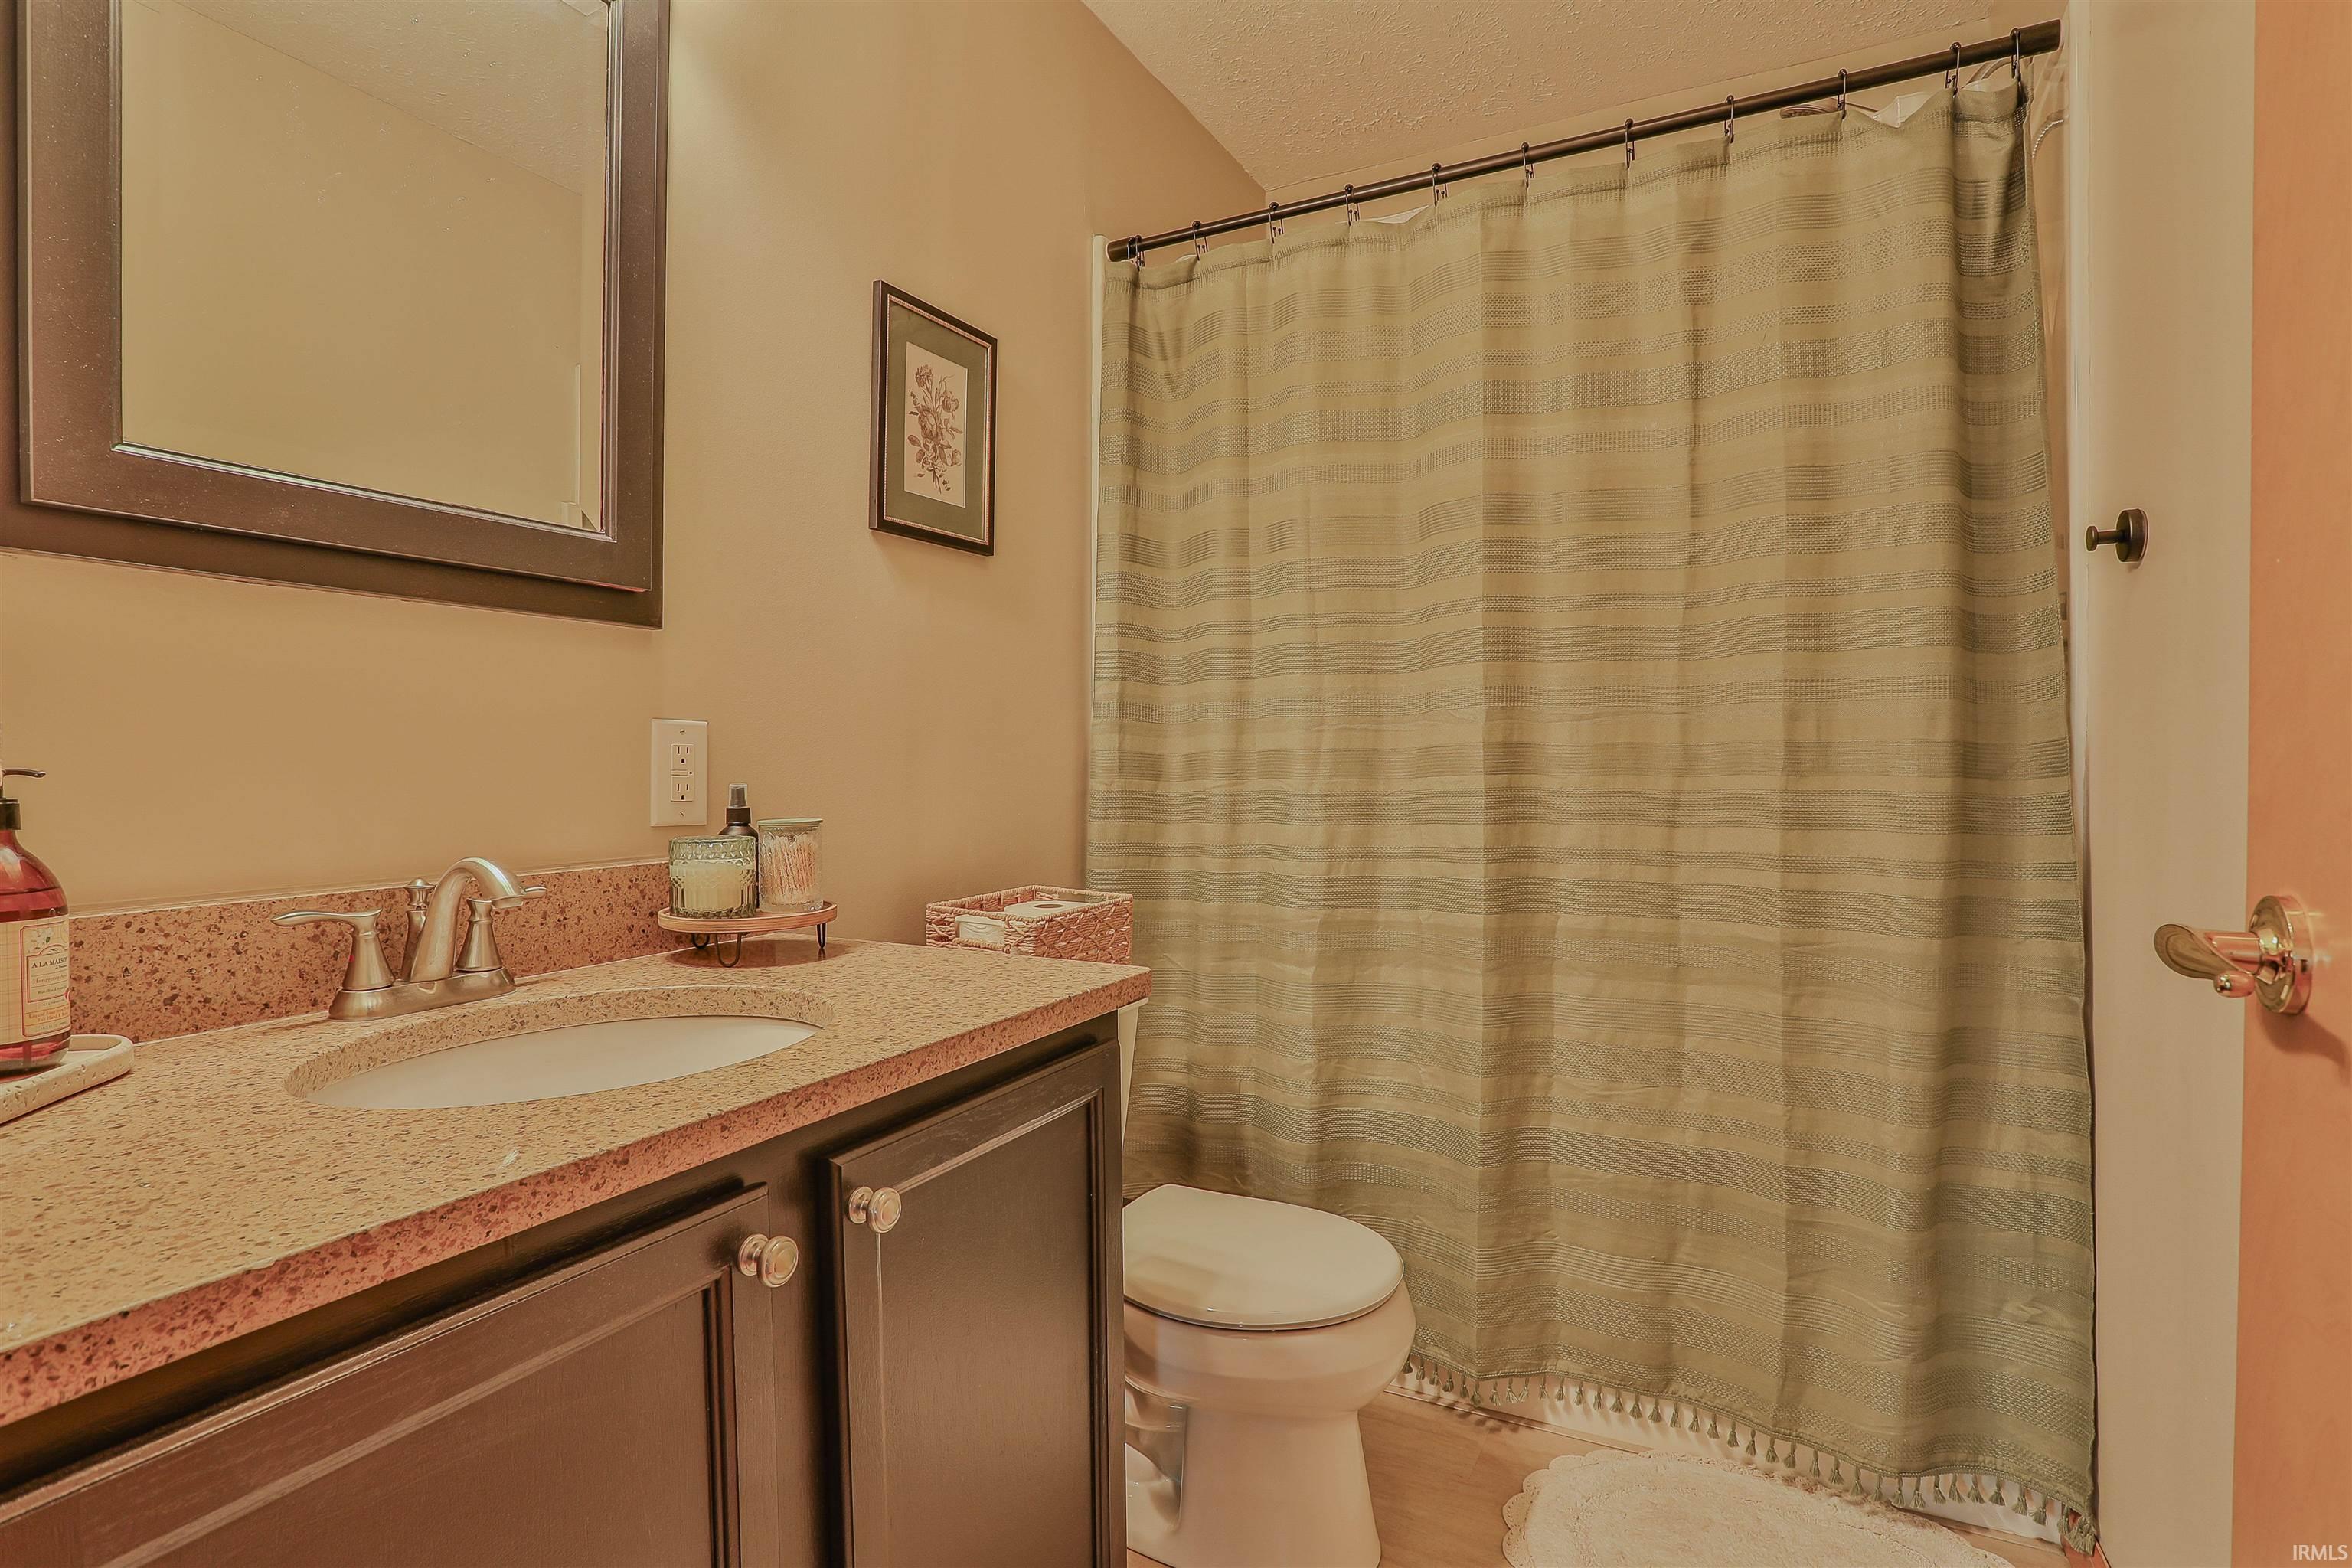
  • other interior Features Breakfast Bar, Ceiling Fan(s), Vaulted Ceiling(s), Walk-In Closet(s), Countertops-Solid Surf, Garden Tub, Kitchen Island, Open Floorplan, Split Br Floor Plan, Stand Up Shower, Tub/Shower Combination, Main Level Bedroom Suite, Formal Dining Room, Washer Hook-Up

Area & Lot

  • Status Sold
  • Date Sold March 30, 2026
  • Living Area1,664 Sq.Ft.
  • Total Area1,664 Sq.Ft.
  • Lot Area0.37 Acres
  • MLS® ID202605160
  • TypeResidential
  • YEAR BUILT2003
  • NeighborhoodWarsaw
  • Architecture StylesRanch
  • Elementary SchoolWashington
  • Middle SchoolEdgewood
  • High SchoolWarsaw
  • School DistrictWarsaw Community

Exterior

  • STORIES1
  • Garage Space2.0
  • water SourcePrivate
  • lot featuresLandscaped, Corner Lot
  • parkingGarage Door Opener
  • HEAT TYPENatural Gas, Forced Air
  • AIR CONDITIONINGCentral Air
  • sewerPublic Sewer
  • SubstructurePoured Concrete

Financial

  • Sales Price$287,000
  • Real Estate Tax $2,015/yr
View Virtual Tour

Warsaw

A robust and connected community means there is always a concert, market, or fair to enjoy.

Explore

Work With Us

With our team in place, it allows us to better serve our clients all across Kosciusko County. Each member of our team is a professional who brings something special to the table. It is our pleasure to serve you!

Follow Us on Instagram