1217 Greenbrier Boulevard Unit: Lot 27
SEE ALL PHOTOS
1217 Greenbrier Boulevard Unit: Lot 27
Sold

1217 Greenbrier Boulevard Unit: Lot 27

1217 Greenbrier Boulevard Unit: Lot 27, Warsaw, IN 46582

$329,790
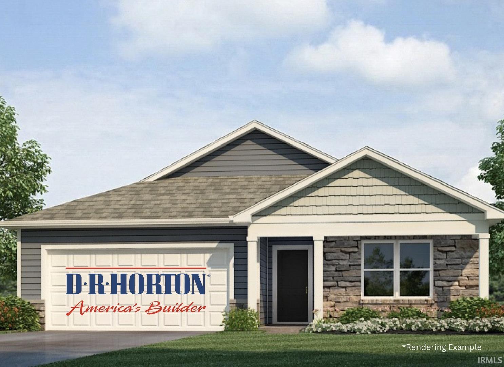
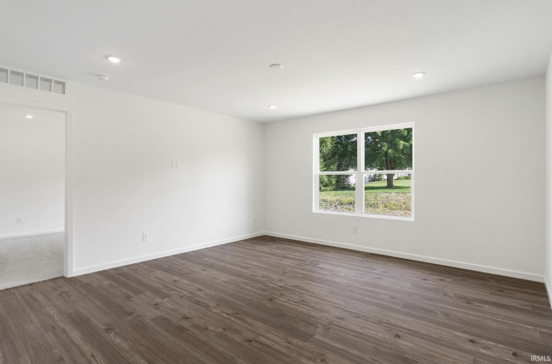
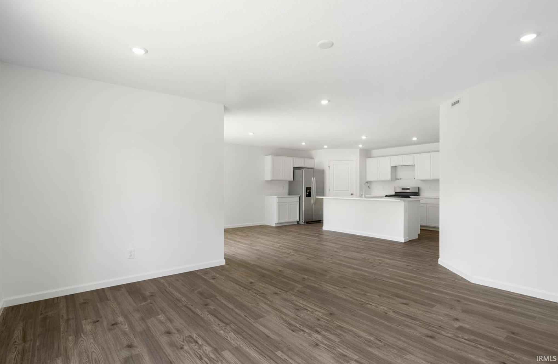
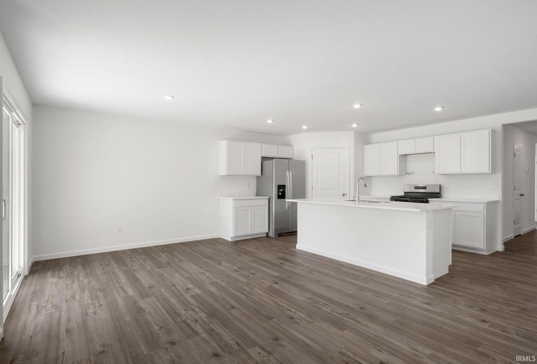
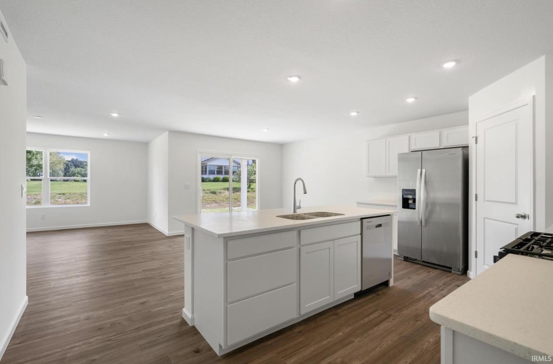
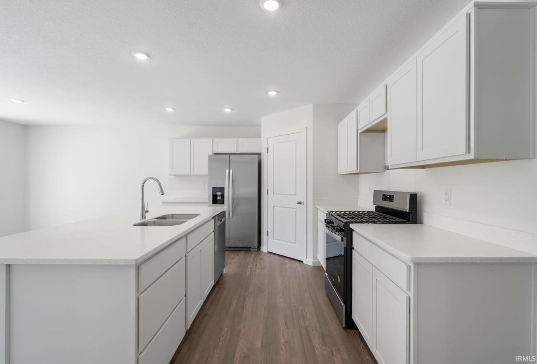
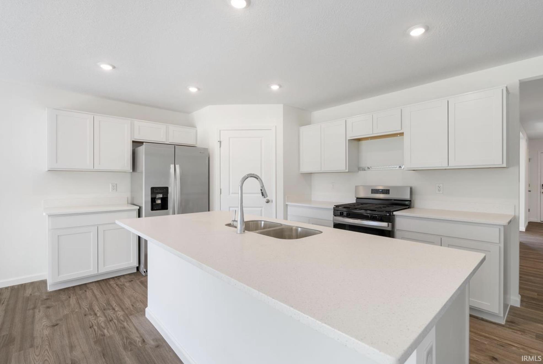
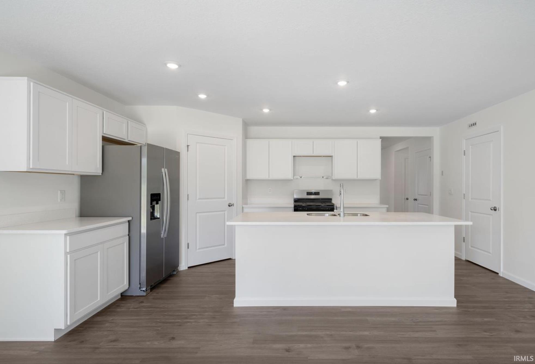
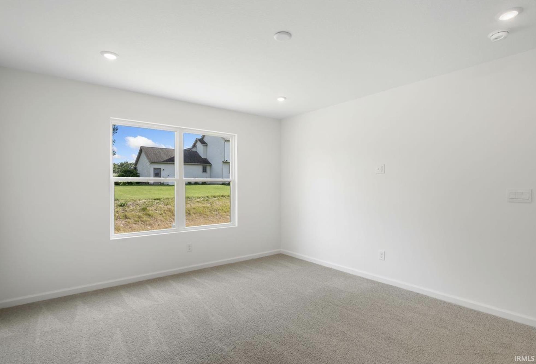
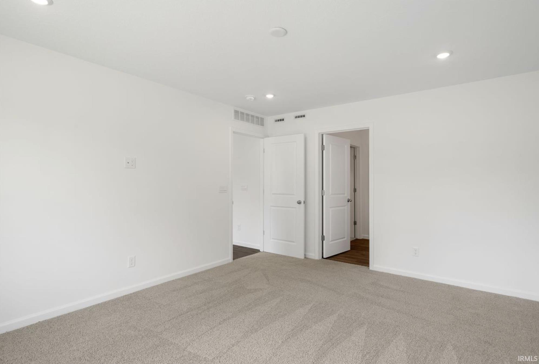
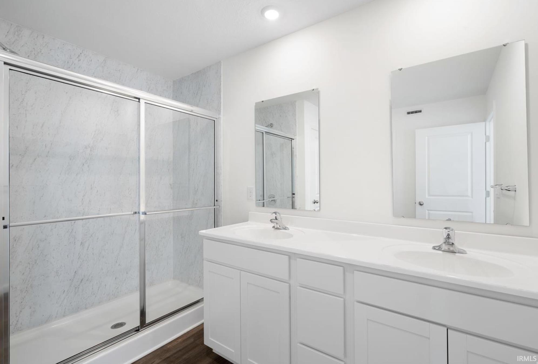
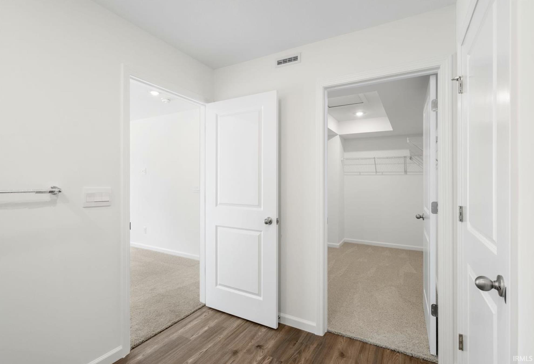
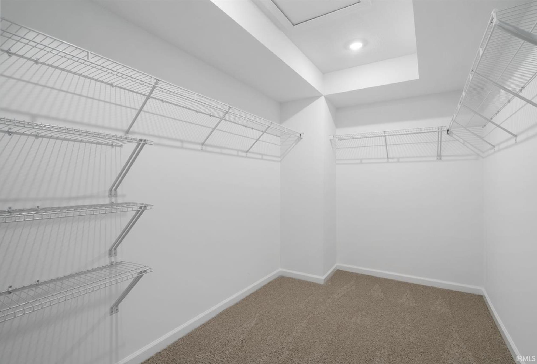
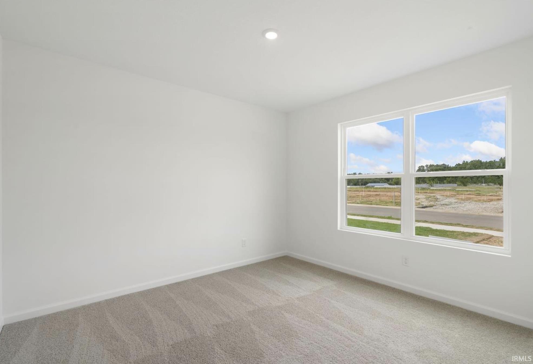
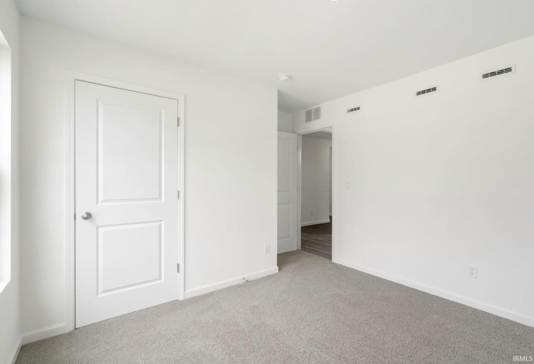
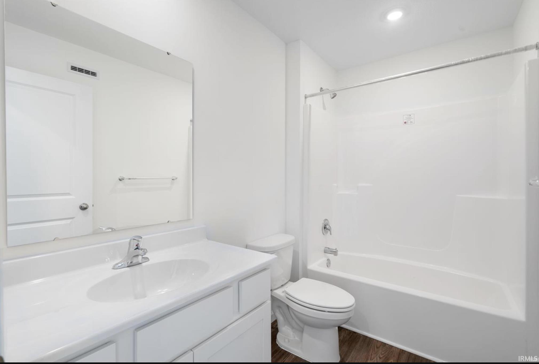
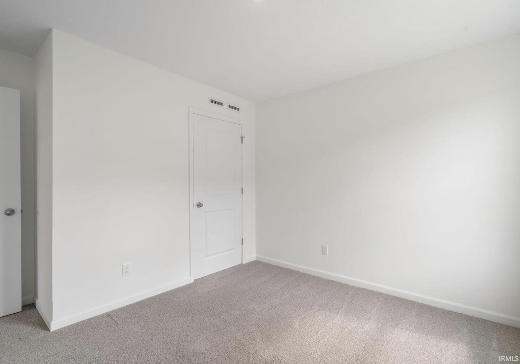
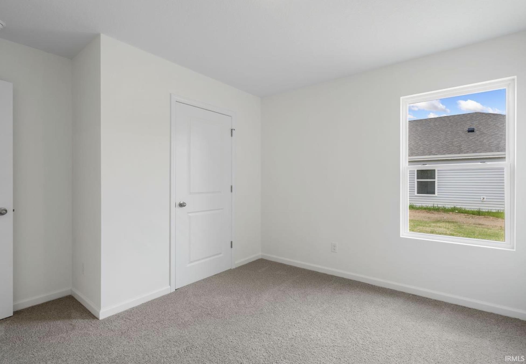
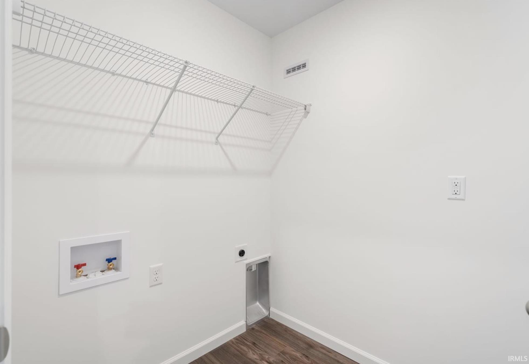
Brand new home! Currently under construction at Greenbrier Subdivision. Warsaw's newest subdivision on the North side of town. Located in Madison School district and only a short commute to retailers, dining, banking, employers and US 30. The Chatham floor plan features 4 bedroom and over 1,700 finished sq. ft. Welcoming you home with attractive brick accents and front pillars. As you enter, you'll fall in love immediately! Two bedrooms with full baths are just off the foyer, as well as garage access and laundry room. Down the hall, you'll find the open concept living space. Where the kitchen hosts a corner walk in pantry, island with breakfast bar overlooking the dining area and great room. Just the right space to unwind or entertain. Primary bedroom is nearby with a spacious en-suite, double sink vanity, tile surround shower and large walk in closet. Come see why D.R. Horton is "America's Builder"!

4
beds

2
baths

1,771 Sq.Ft. LIVING AREA

9,583.2 Sq.Ft. lot

Nikky Lewis

Nikky Lewis

Features & Amenities

Interior

  • total bedrooms4
  • Total bathrooms2
  • full bathrooms2
  • Laundry room Electric Dryer Hookup, Main Level
  • Flooring Carpet, Vinyl, Other
  • Fireplace None
  • other interior Features 1st Bdrm En Suite, Breakfast Bar, Walk-In Closet(s), Countertops-Solid Surf, Entrance Foyer, Open Floorplan, Range/Oven Hook Up Gas, Split Br Floor Plan, Stand Up Shower, Tub/Shower Combination, Main Level Bedroom Suite, Main Floor Laundry

Area & Lot

  • Status Sold
  • Date Sold December 6, 2024
  • Living Area1,771 Sq.Ft.
  • Total Area1,771 Sq.Ft.
  • Lot Area9,583.2 Sq.Ft.
  • MLS® ID202441544
  • TypeResidential
  • YEAR BUILT2024
  • Architecture StylesTraditional
  • Elementary SchoolMadison
  • Middle SchoolEdgewood
  • High SchoolWarsaw
  • School DistrictWarsaw Community

Exterior

  • STORIES1
  • Garage Space2.0
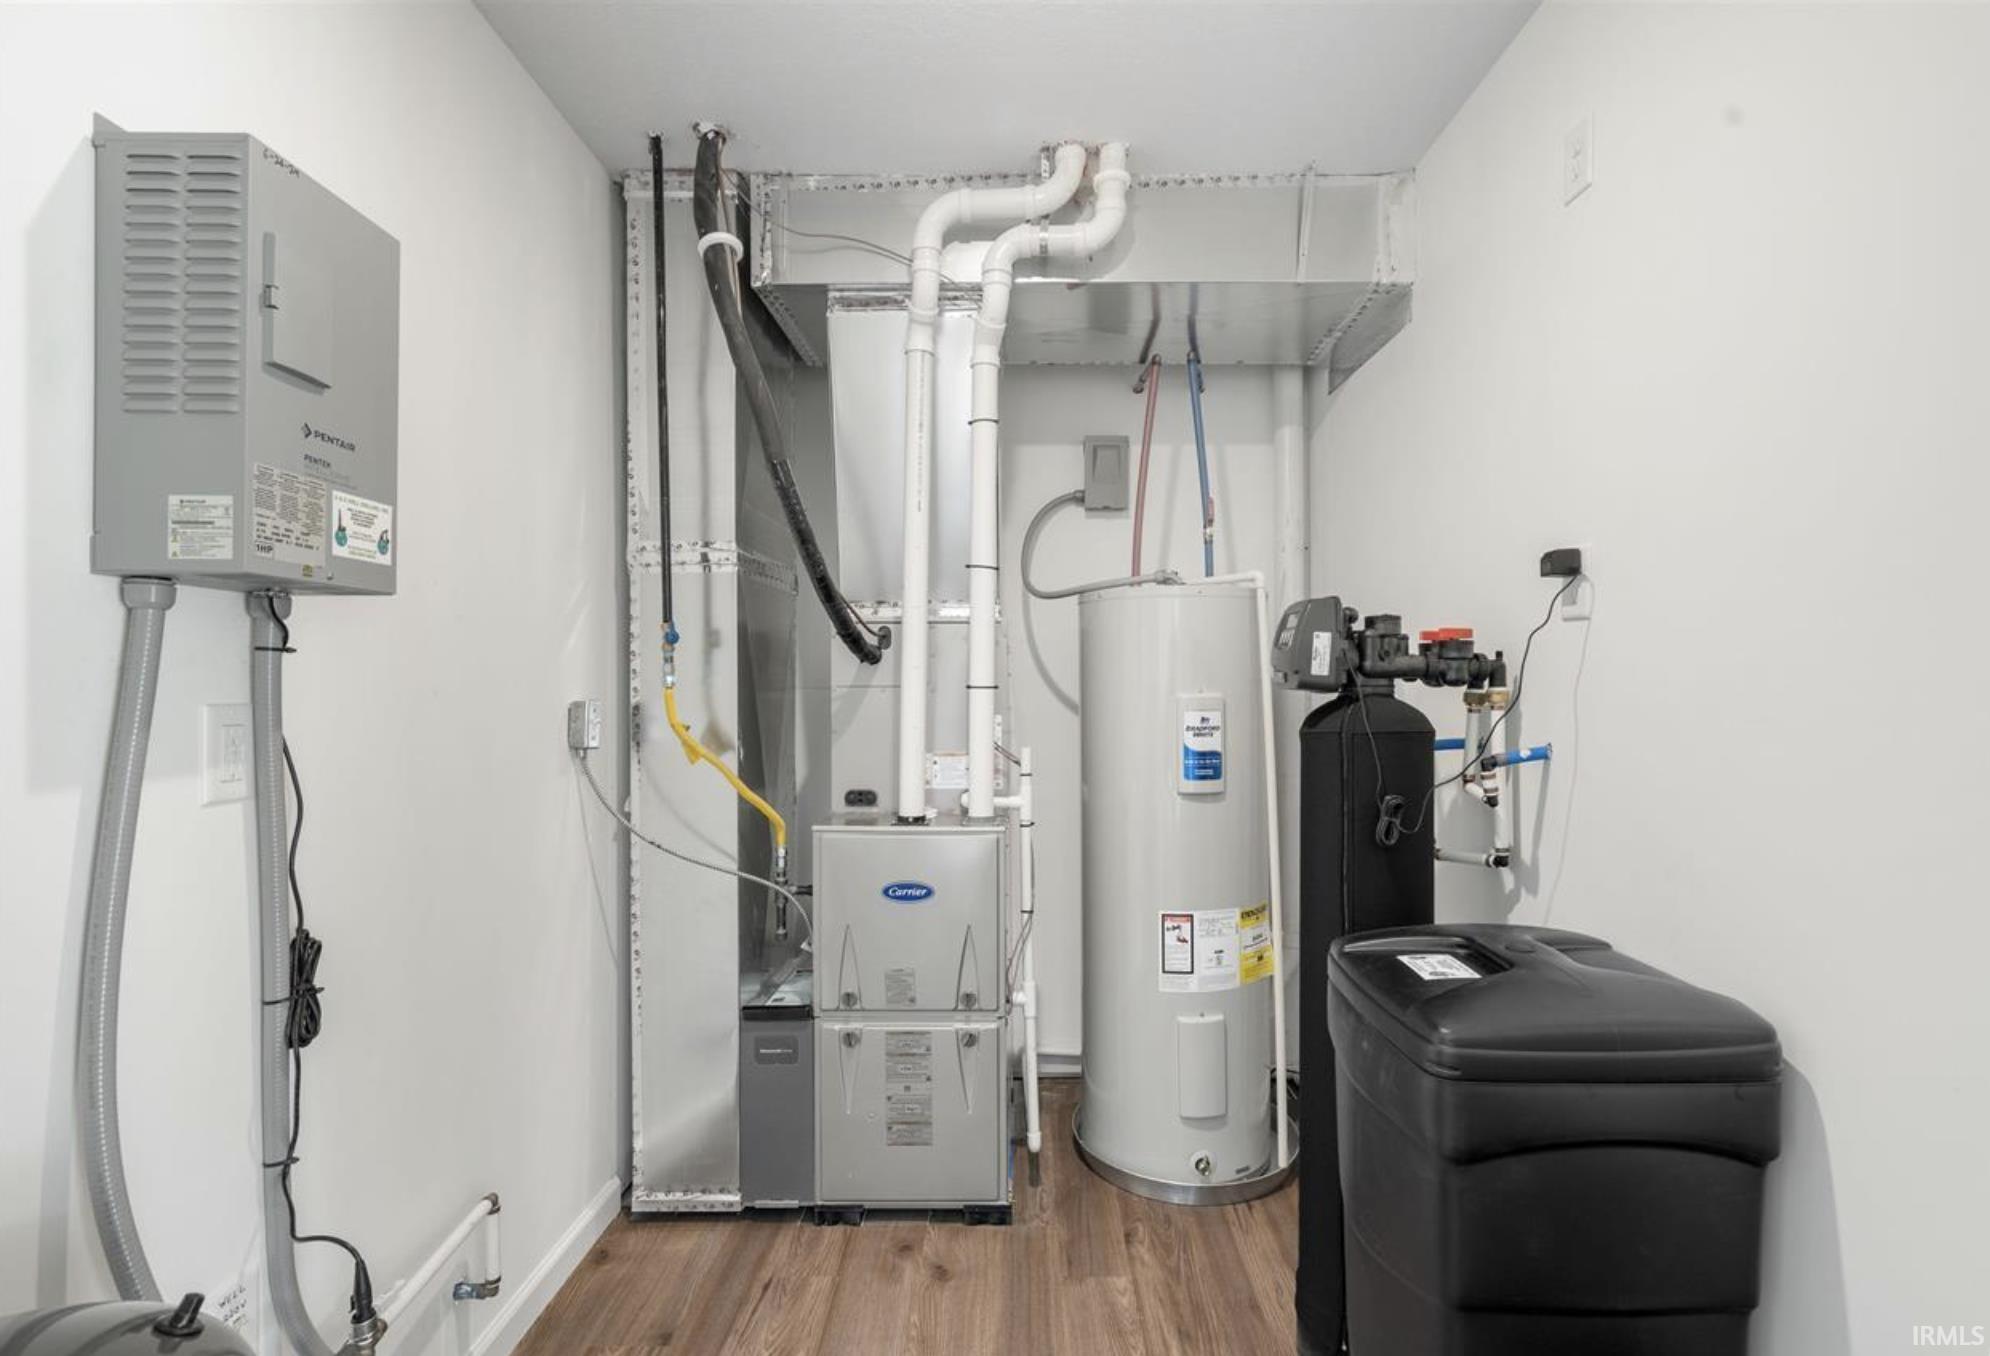
  • water SourceWell
  • roofShingle
  • lot featuresLevel, 0-29999
  • parkingGarage Door Opener, Concrete
  • HEAT TYPENatural Gas, Forced Air
  • AIR CONDITIONINGCentral Air
  • sewerPublic Sewer

Financial

  • Sales Price$329,790
  • HOA $350/yr
  • Zoning Unknown
View Virtual Tour

Work With Us

With our team in place, it allows us to better serve our clients all across Kosciusko County. Each member of our team is a professional who brings something special to the table. It is our pleasure to serve you!

Follow Us on Instagram