149 EMS T34C Lane
149 EMS T34C Lane
149 EMS T34C Lane
149 EMS T34C Lane
149 EMS T34C Lane
149 EMS T34C Lane
149 EMS T34C Lane
149 EMS T34C Lane
149 EMS T34C Lane
149 EMS T34C Lane
149 EMS T34C Lane
149 EMS T34C Lane
149 EMS T34C Lane
149 EMS T34C Lane
149 EMS T34C Lane
149 EMS T34C Lane
149 EMS T34C Lane
149 EMS T34C Lane
149 EMS T34C Lane
149 EMS T34C Lane
149 EMS T34C Lane
149 EMS T34C Lane
149 EMS T34C Lane
149 EMS T34C Lane
149 EMS T34C Lane
149 EMS T34C Lane
149 EMS T34C Lane
149 EMS T34C Lane
149 EMS T34C Lane
149 EMS T34C Lane
149 EMS T34C Lane
SEE ALL PHOTOS
149 EMS T34C Lane
149 EMS T34C Lane
149 EMS T34C Lane
149 EMS T34C Lane
149 EMS T34C Lane
149 EMS T34C Lane
149 EMS T34C Lane
149 EMS T34C Lane
149 EMS T34C Lane
149 EMS T34C Lane
149 EMS T34C Lane
149 EMS T34C Lane
149 EMS T34C Lane
149 EMS T34C Lane
149 EMS T34C Lane
149 EMS T34C Lane
149 EMS T34C Lane
149 EMS T34C Lane
149 EMS T34C Lane
149 EMS T34C Lane
149 EMS T34C Lane
149 EMS T34C Lane
149 EMS T34C Lane
149 EMS T34C Lane
149 EMS T34C Lane
149 EMS T34C Lane
149 EMS T34C Lane
149 EMS T34C Lane
149 EMS T34C Lane
149 EMS T34C Lane
149 EMS T34C Lane
Courtesy of Coldwell Banker Real Estate Group, Deb Paton Showley, Cell: 574-527-6022
For Sale

149 EMS T34C Lane

149 EMS T34C Lane, Leesburg, IN 46538

$704,900
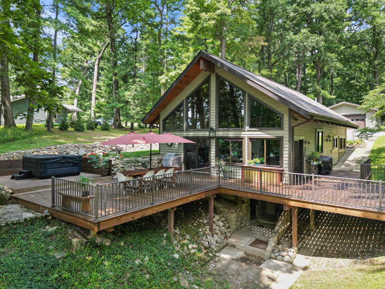
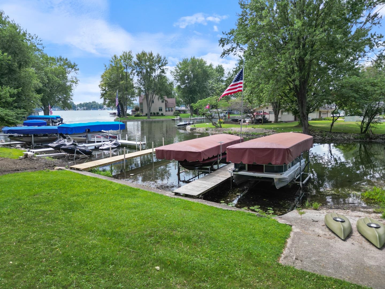
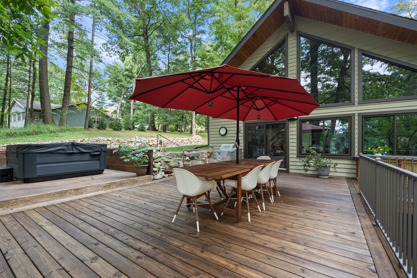
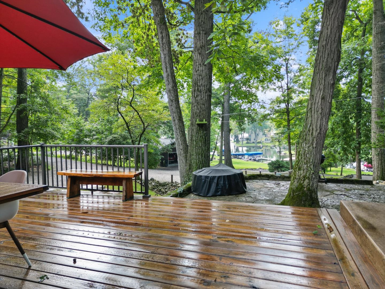
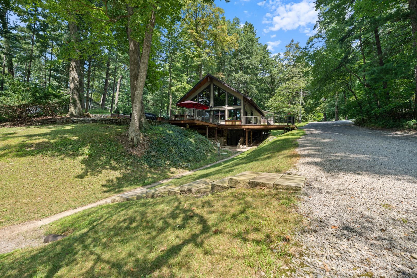
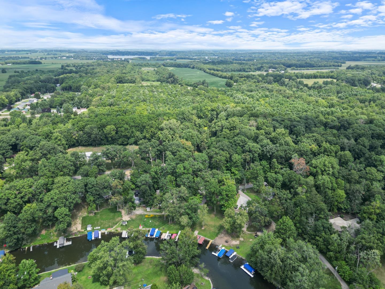
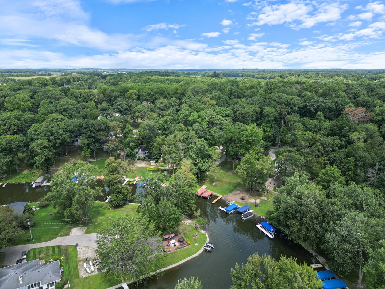
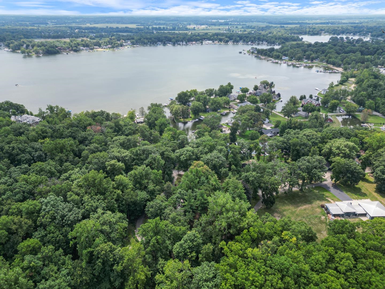
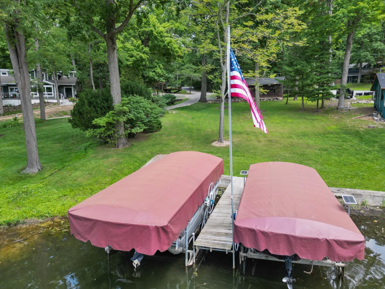
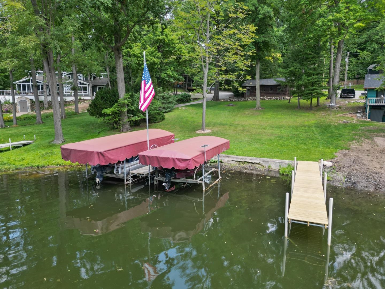
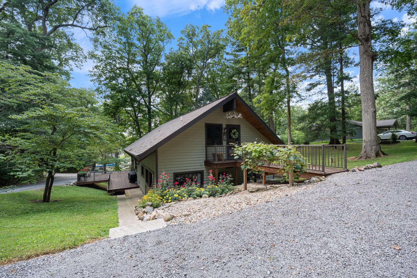
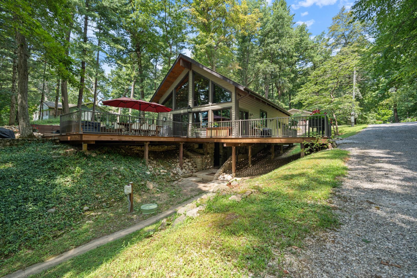
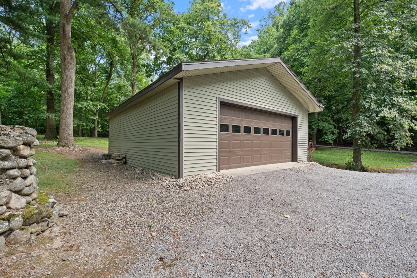
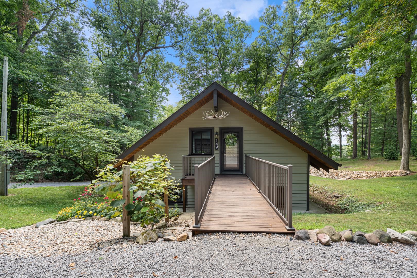
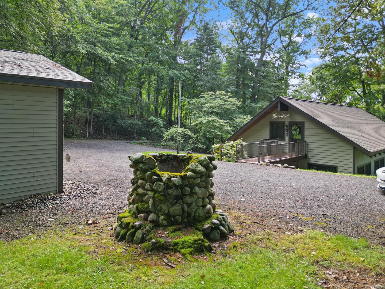
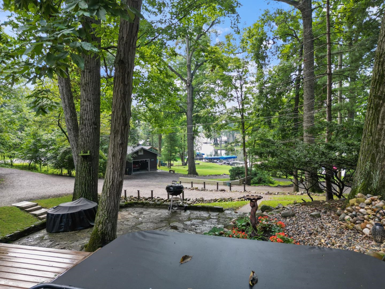
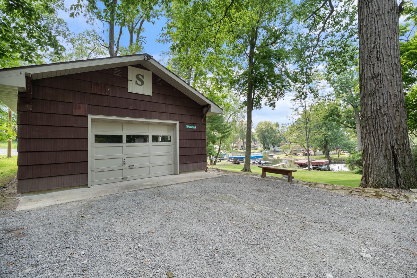
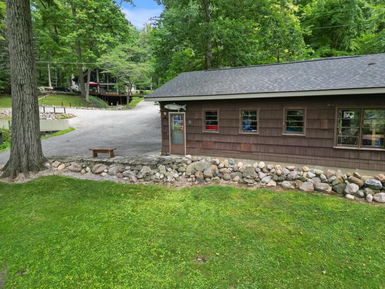
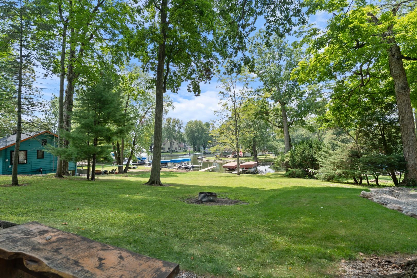
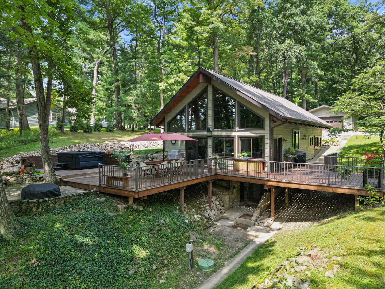
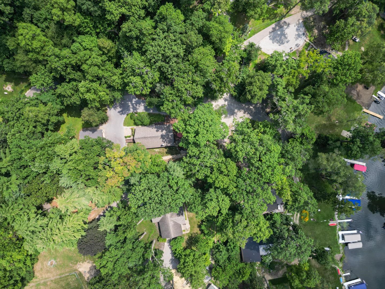
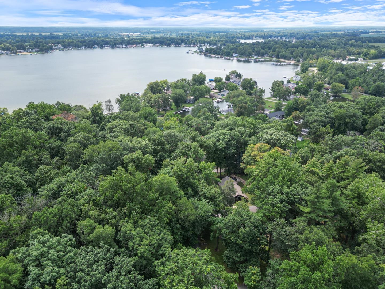
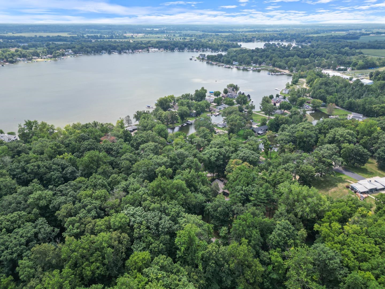
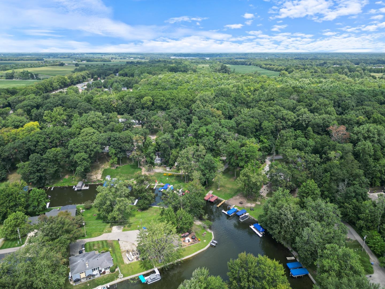
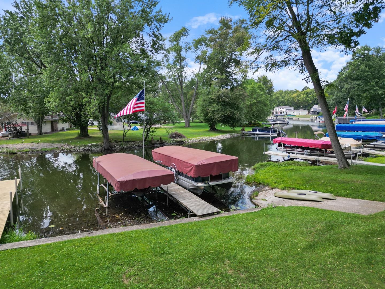
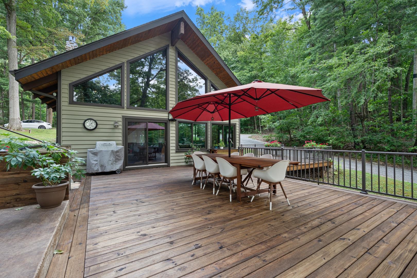
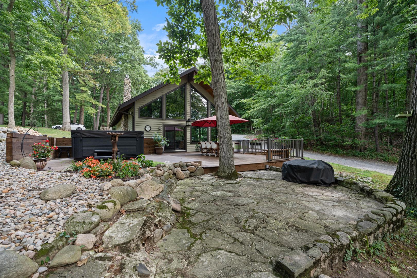
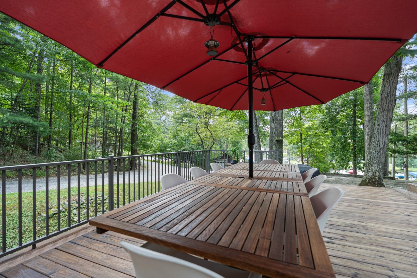
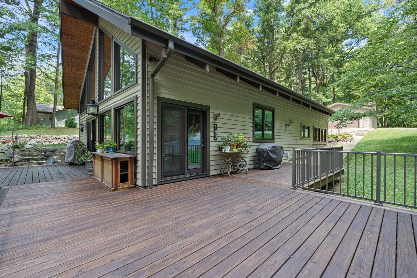
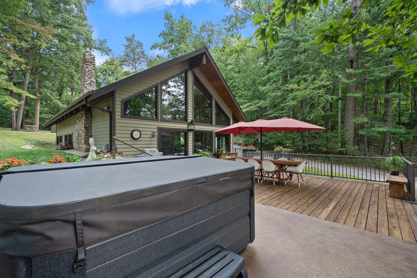
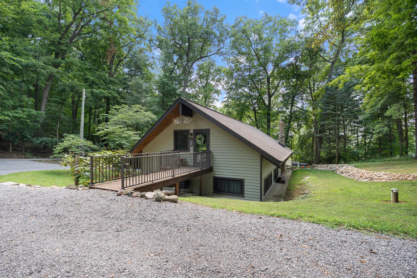
Start Showing Date: 9/18/2026 A Lake Tippecanoe property unlike anything else on the market! Originally built as a logging lodge and later transformed into a year-round home, this incredibly unique 3-bedroom, 2.5-bath channel-front retreat has preserved the character of its past while incorporating the comforts and updates of today. Meticulously maintained inside and out, pride of ownership is evident everywhere you look.The heart of the home is a dramatic great room with soaring vaulted wood ceilings, exposed beams, original wide-plank poplar floors and an impressive original cobblestone river rock fireplace. A spectacular wall of floor-to-ceiling windows fills the space with natural light and brings the beautiful wooded surroundings indoors. The updated kitchen features granite countertops, quality cabinetry, farmhouse sink, stainless appliances and a Wolf range. Upstairs, the open loft with cork flooring and a half bath provides additional flexible living space.Outdoor living is exceptional. Oversized, beautifully maintained decking offers plenty of room for dining, entertaining and relaxing beneath the mature trees, while the included hot tub provides the perfect place to unwind after a long day on the lake.Down by the water, the second detached garage/man cave creates another fun gathering spot, complete with a nearby fire pit for evening fires and roasting marshmallows. 66ft of Channel Frontage -Two boat lifts and docks are included, along with the property's own private boat ramp--ideal for launching smaller watercraft and lake toys. The protected channel provides calmer water for paddle boarding, kayaking, fishing and even catching bullfrogs, while keeping you connected to all the fun of Lake Tippecanoe.Known simply as "Tippy" to generations of locals, Lake Tippecanoe is Indiana's deepest natural lake, formed by glaciers and known for its beautiful water and outstanding recreation. Spend your days boating, skiing, floating, fishing or simply cruising the lake. The location is also convenient to Tippecanoe Lake Country Club and Patona Bay Marina & Resort, making it easy to fuel up the lake toys and get right back to enjoying the water.And there is more--two detached garages provide exceptional storage for vehicles, boats and lake toys, while an additional wooded lot at the north end of the addition, behind the second garage, is included for even more space and possibilities.Quiet, wooded and wonderfully peaceful, yet connected to everything that makes

3
beds

3
baths

2,183 Sq.Ft. LIVING AREA

1.85 Acres lot

Deb Paton Showley

Deb Paton Showley

Features & Amenities

Interior

  • total bedrooms3
  • Total bathrooms3
  • full bathrooms2
  • half bathroom1
  • Flooring Hardwood Floors, Carpet, Slate, Other
  • Fireplace Living/Great Rm, Gas Log, One, Vented

Area & Lot

  • Status For Sale
  • Living Area2,183 Sq.Ft.
  • Total Area2,521 Sq.Ft.
  • Lot Area1.85 Acres
  • MLS® ID202636563
  • TypeResidential
  • YEAR BUILT1928
  • Architecture StylesOther
  • Water FrontagePier/Dock
  • Elementary SchoolLeesburg
  • Middle SchoolLakeview
  • High SchoolWarsaw
  • School DistrictWarsaw Community

Exterior

  • STORIES1
  • Garage Space2.5
  • roofAsphalt, Shingle, Dimensional Shingles
  • lot featuresIrregular, Partially Wooded, Rolling, Waterfront, 0-29999, Lake, Water View, Wooded, Waterfront-Medium Bank
  • HEAT TYPEGas, Forced Air
  • AIR CONDITIONINGCentral Air
  • sewerRegional

Financial

  • Sales Price$704,900
  • Real Estate Tax $4,390/yr
  • HOA $350/yr
image

Schedule a Showing

We would love to show you our beautiful property. Please select your preferred date and time below. An agent will be in touch shortly to confirm your appointment.

Schedule a Showing

We would love to show you our beautiful property. Please select your preferred date and time below. An agent will be in touch shortly to confirm your appointment.
Thank you for your interest in 149 EMS T34C Lane, Leesburg, IN 46538. We are reviewing your request and will be in touch shortly!

Mortgage Calculator

Estimate your monthly mortgage payment, including the principal and interest, property taxes, and HOA. Adjust the values to generate a more accurate rate.
All estimates are provided for informational purposes only. Actual amounts may vary.
$0,000 Your Payment 20 15 65
$0,000 Your Payment

Work With Us

With our team in place, it allows us to better serve our clients all across Kosciusko County. Each member of our team is a professional who brings something special to the table. It is our pleasure to serve you!

Follow Us on Instagram