
185 EMS T32 Lane
185 EMS T32 Lane
185 EMS T32 Lane
185 EMS T32 Lane
185 EMS T32 Lane
185 EMS T32 Lane
185 EMS T32 Lane
185 EMS T32 Lane
185 EMS T32 Lane
185 EMS T32 Lane
185 EMS T32 Lane
185 EMS T32 Lane
185 EMS T32 Lane
185 EMS T32 Lane
185 EMS T32 Lane
185 EMS T32 Lane
185 EMS T32 Lane
185 EMS T32 Lane
185 EMS T32 Lane
185 EMS T32 Lane
185 EMS T32 Lane
185 EMS T32 Lane
185 EMS T32 Lane
185 EMS T32 Lane
185 EMS T32 Lane
185 EMS T32 Lane
185 EMS T32 Lane
185 EMS T32 Lane
185 EMS T32 Lane
185 EMS T32 Lane
185 EMS T32 Lane
185 EMS T32 Lane
185 EMS T32 Lane
185 EMS T32 Lane
185 EMS T32 Lane
185 EMS T32 Lane
185 EMS T32 Lane
185 EMS T32 Lane
185 EMS T32 Lane
185 EMS T32 Lane
185 EMS T32 Lane
185 EMS T32 Lane
185 EMS T32 Lane
185 EMS T32 Lane
185 EMS T32 Lane
185 EMS T32 Lane
185 EMS T32 Lane
185 EMS T32 Lane
185 EMS T32 Lane
185 EMS T32 Lane
SEE ALL PHOTOS
185 EMS T32 Lane
185 EMS T32 Lane
185 EMS T32 Lane
185 EMS T32 Lane
185 EMS T32 Lane
185 EMS T32 Lane
185 EMS T32 Lane
185 EMS T32 Lane
185 EMS T32 Lane
185 EMS T32 Lane
185 EMS T32 Lane
185 EMS T32 Lane
185 EMS T32 Lane
185 EMS T32 Lane
185 EMS T32 Lane
185 EMS T32 Lane
185 EMS T32 Lane
185 EMS T32 Lane
185 EMS T32 Lane
185 EMS T32 Lane
185 EMS T32 Lane
185 EMS T32 Lane
185 EMS T32 Lane
185 EMS T32 Lane
185 EMS T32 Lane
185 EMS T32 Lane
185 EMS T32 Lane
185 EMS T32 Lane
185 EMS T32 Lane
185 EMS T32 Lane
185 EMS T32 Lane
185 EMS T32 Lane
185 EMS T32 Lane
185 EMS T32 Lane
185 EMS T32 Lane
185 EMS T32 Lane
185 EMS T32 Lane
185 EMS T32 Lane
185 EMS T32 Lane
185 EMS T32 Lane
185 EMS T32 Lane
185 EMS T32 Lane
185 EMS T32 Lane
185 EMS T32 Lane
185 EMS T32 Lane
185 EMS T32 Lane
185 EMS T32 Lane
185 EMS T32 Lane
185 EMS T32 Lane
185 EMS T32 Lane
Courtesy of Coldwell Banker Real Estate Group, Deb Paton Showley, Cell: 574-527-6022
Pending

185 EMS T32 Lane

185 EMS T32 Lane, Leesburg, IN 46538

$520,000
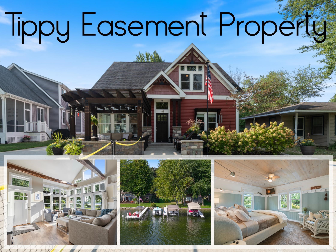
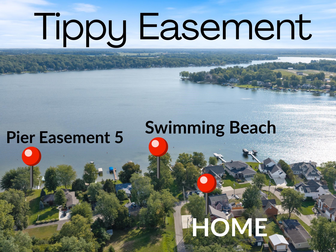
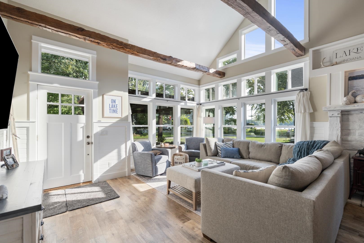
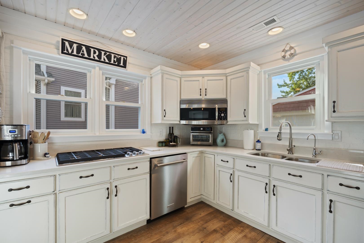
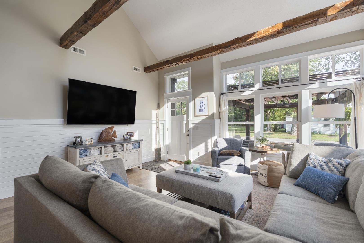
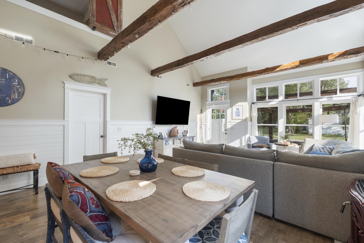
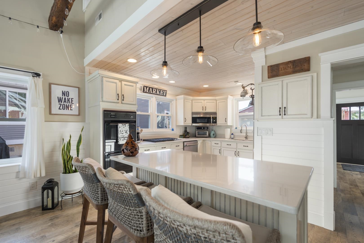
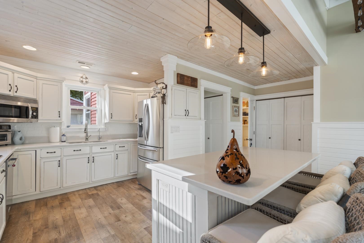
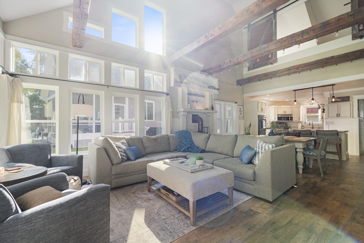
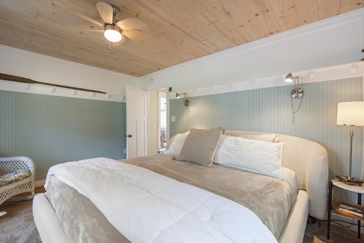
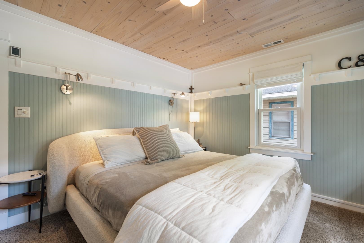
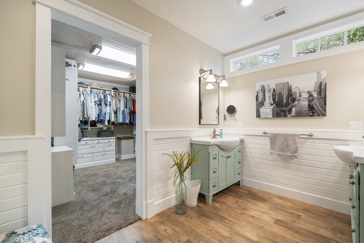
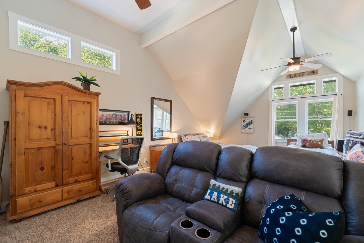
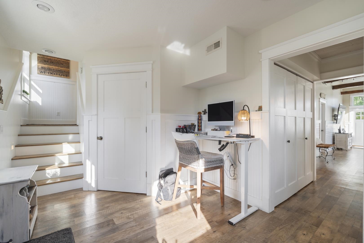
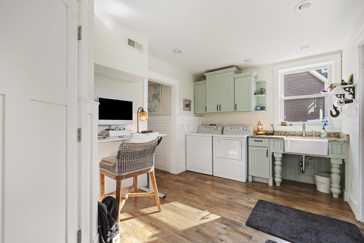
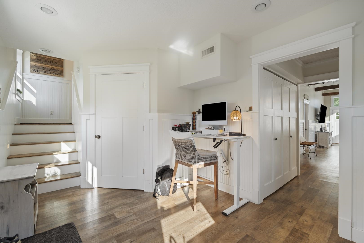
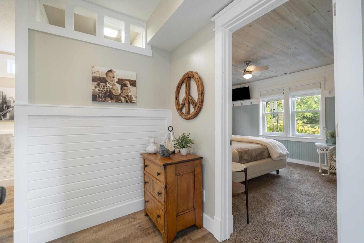
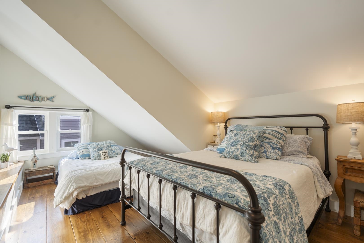
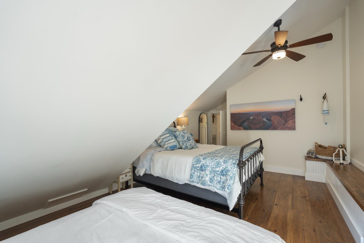
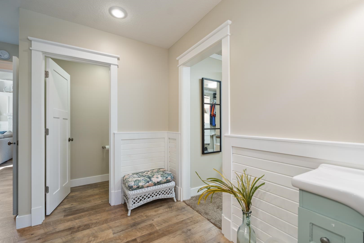
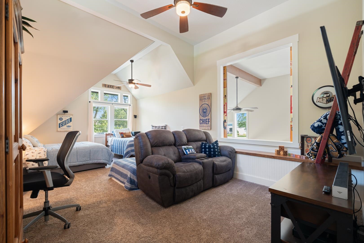
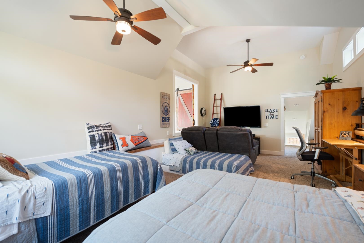
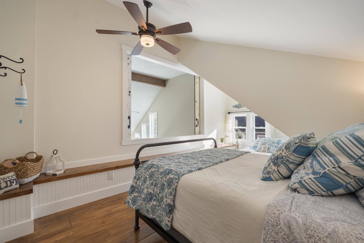
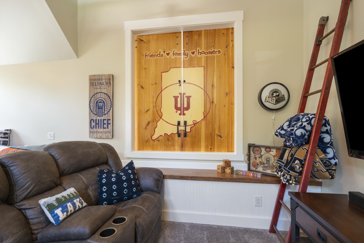
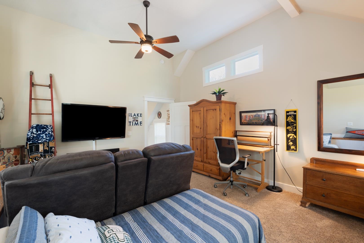
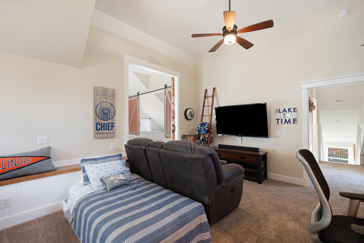
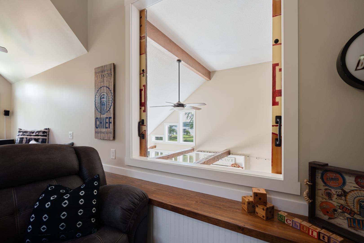
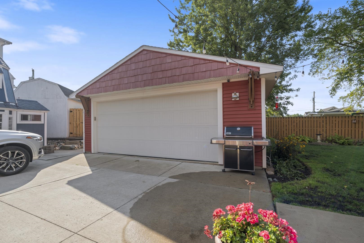
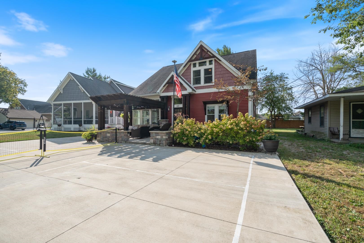
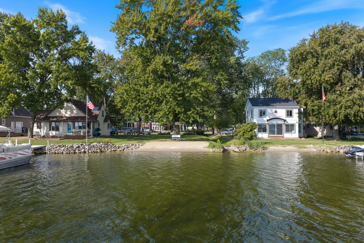
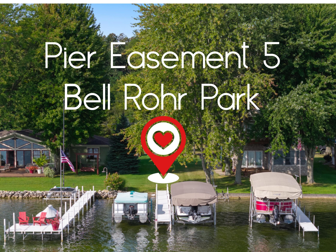
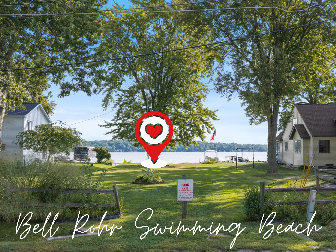
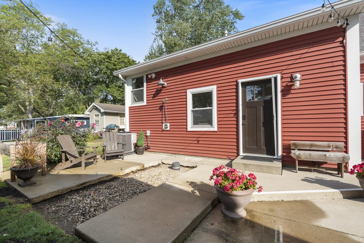
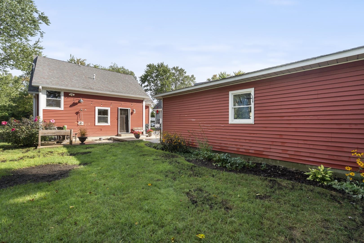
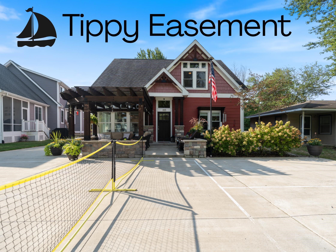
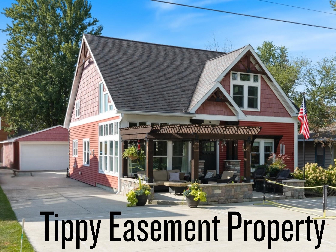
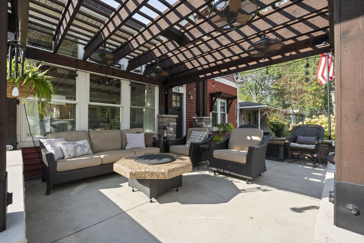
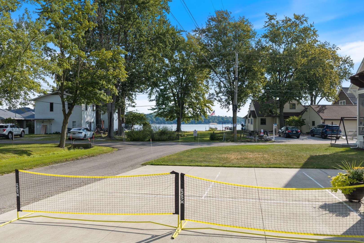
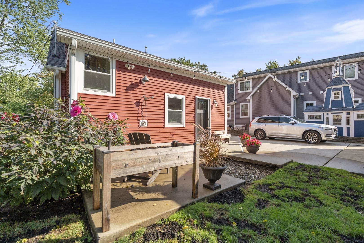
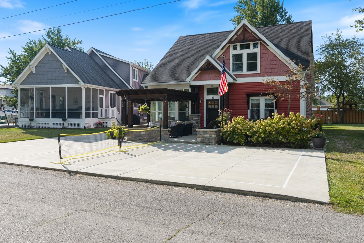
Welcome to Tippy Lake Life at this beautifully maintained lake home. It is filled with warmth, character, and natural light. The open-concept living space features a stunning vaulted ceiling accented by hand-hewn barn beams, creating the perfect blend of rustic charm and comfortable lake living. Luxury Vinyl Plank flooring is thru out the main living space. The great room has floor to ceilngs windows that allow the natural light to fill this space while giving you some lake views at the same time. The patio off front of home captures your lake views across the swimming beach easement for residents to enjoy and is located just steps from this home. The recently updated kitchen flows seamlessly into the main living and entertaining areas, making it easy to gather with family and friends. Stainless appliances and quartz countertops complete the dining experience for guests and lake lovers. Meticulously cared for throughout, this charming lake home is ready to enjoy from day one. There is outdoor entertaining space- the outdoor overflow parking concrete pads double as a pickle ball court for some fun after boating all day. This lake home was designed by an owner that understands lake living- there is even an outdoor shower to rinse off from the lake. Lake Tippecanoe is rich with history and is Indiana's Deepest Natural Glacier Made Lake and supports an all sports boating atmosphere. If you love fishing this lake has lots of options to dial in on, boat over to the country club for dinner and lunch, enjoy ice cream cone at Patona Bay for a sunset cruise on the lake or shop for your next surf boat or pontoon all with out getting in your car! Gas docks and 2 marinas are available to serve you in all your boating needs. There is a vinyl dock that is owned by this seller and will be included in home sale- dock your boat there and enjoy all that Tippy Lake has to offer. Whether you're looking for a weekend lake getaway or a place to call home, this HOME captures everything you love about relaxed lake living and the ease of just simply enjoying one of our state's great vacation destination- or make this your year round residence- you choose!

3
beds

3
baths

2,155 Sq.Ft. LIVING AREA

6,098.4 Sq.Ft. lot

Deb Paton Showley

Deb Paton Showley

Features & Amenities

Interior

  • total bedrooms3
  • Total bathrooms3
  • full bathrooms3
  • Laundry room Main Level
  • Flooring Carpet, Vinyl, Ceramic Tile
  • Fireplace Living/Great Rm, Gas Log, One
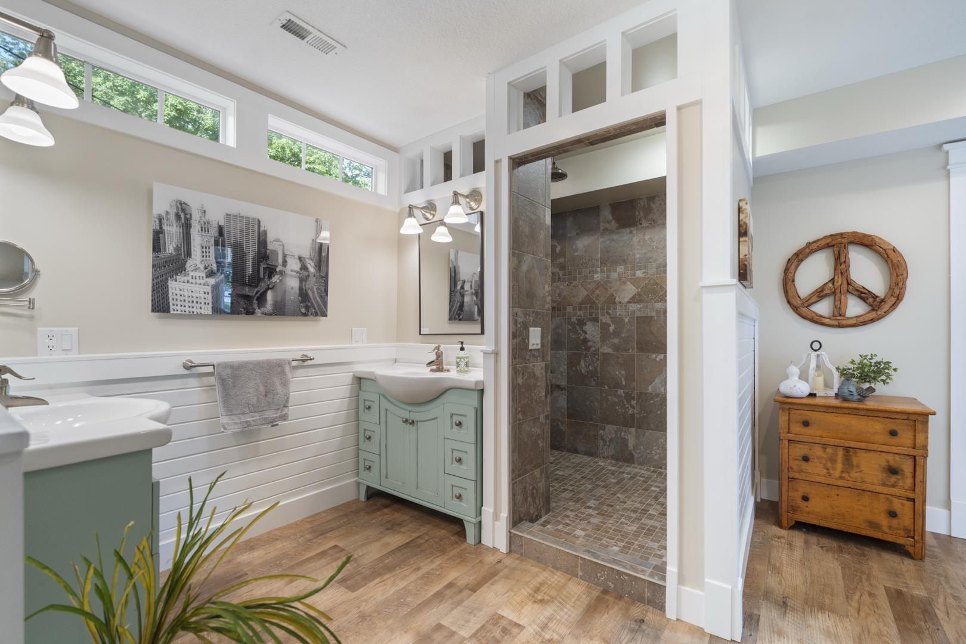
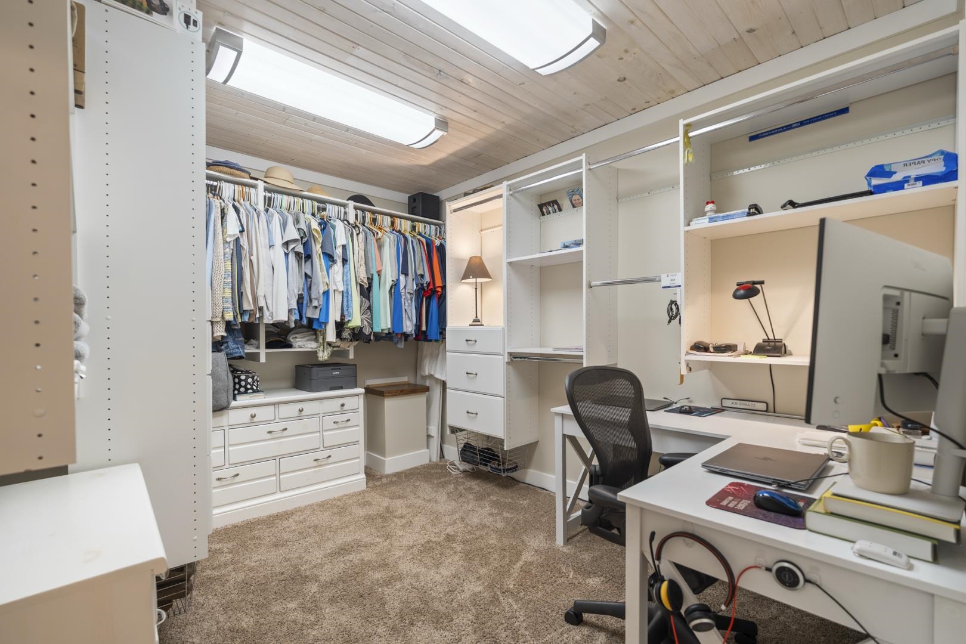
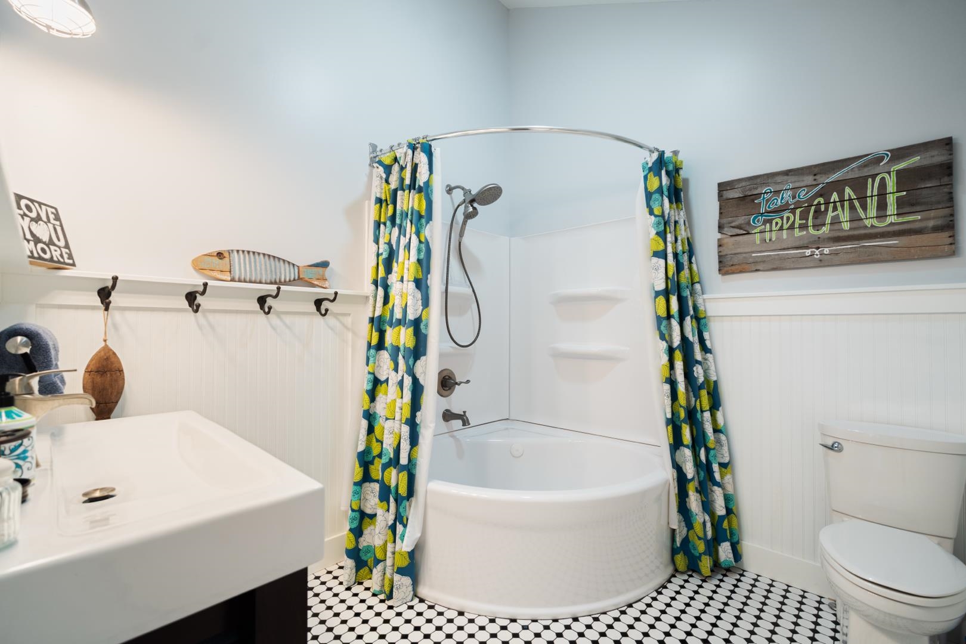
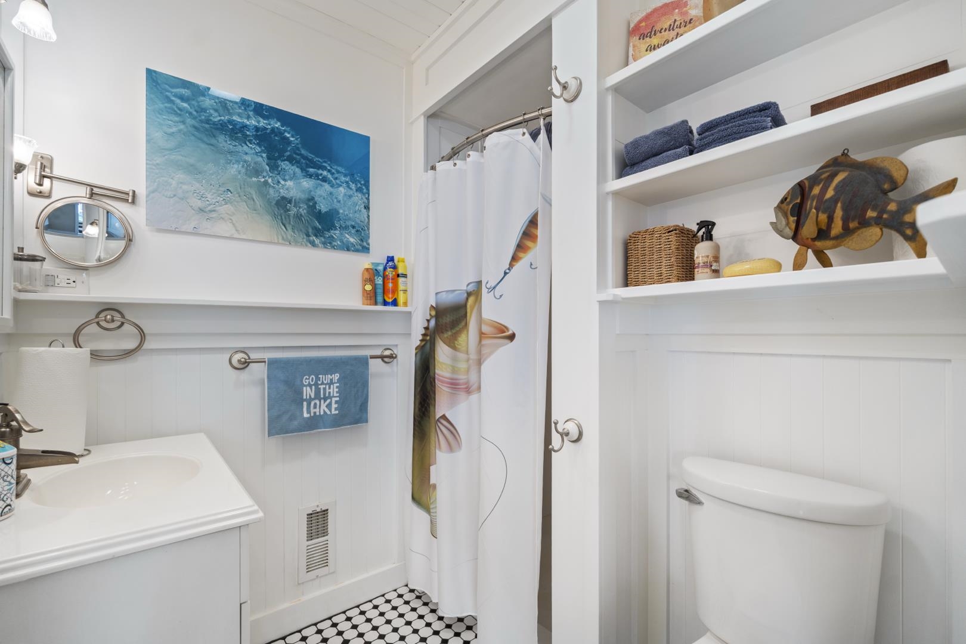
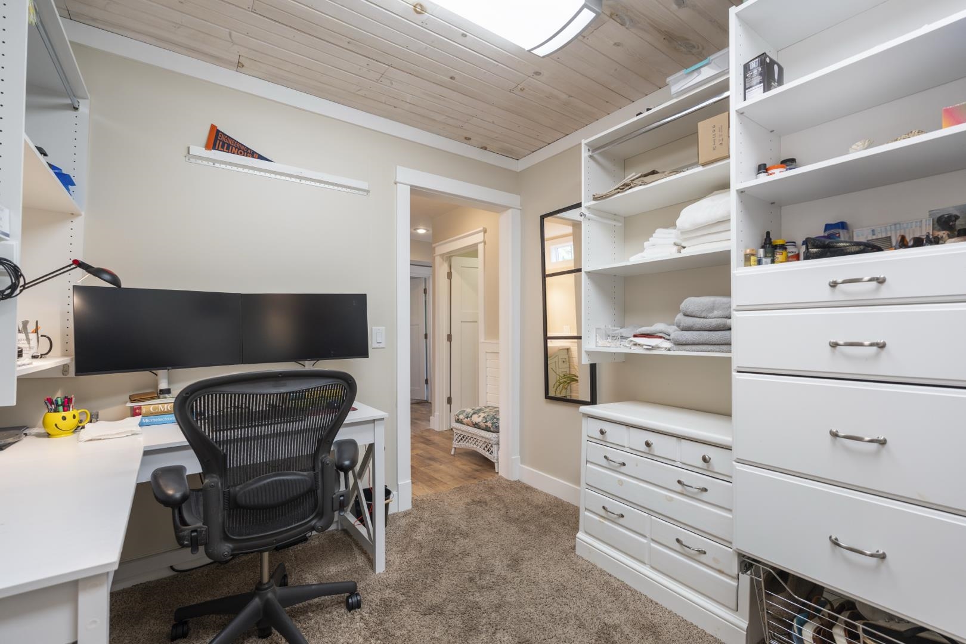
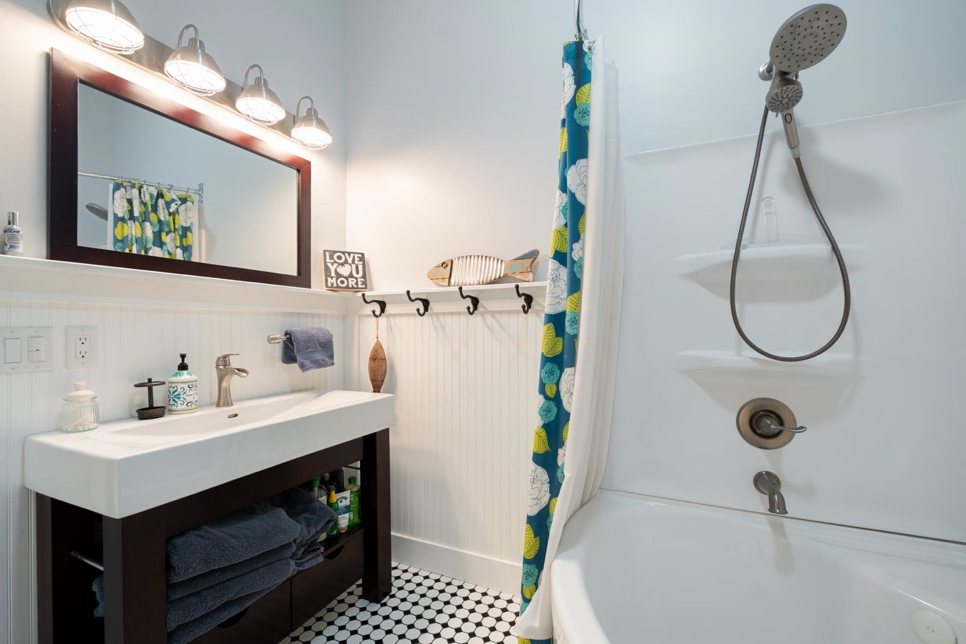
  • other interior Features 1st Bdrm En Suite, High Ceilings, Cathedral Ceiling(s), Ceiling Fan(s), Ceilings-Beamed, Vaulted Ceiling(s), Walk-In Closet(s), Countertops-Solid Surf, Entrance Foyer, Kitchen Island, Natural Woodwork, Near Walking Trail, Open Floorplan, Pocket Doors, Six Panel Doors, Double Vanity, Utility Sink, Stand Up Shower, Tub/Shower Combination, Workshop, Main Level Bedroom Suite, Great Room, Main Floor Laundry, Washer Hook-Up, Custom Cabinetry

Area & Lot

  • Status Pending
  • Living Area2,155 Sq.Ft.
  • Total Area2,155 Sq.Ft.
  • Lot Area6,098.4 Sq.Ft.
  • MLS® ID202638596
  • TypeResidential
  • YEAR BUILT1954
  • Architecture StylesOther
  • Water FrontageBoat Docking Rights, Pier/Dock, Walk to Lake Access, Association Access
  • Elementary SchoolLeesburg
  • Middle SchoolLakeview
  • High SchoolWarsaw
  • School DistrictWarsaw Community

Exterior

  • STORIES2
  • Garage Space2.5
  • water SourceWell
  • roofAsphalt, Shingle, Dimensional Shingles
  • lot featuresLandscaped, Level
  • parkingConcrete
  • HEAT TYPEGas, Forced Air
  • AIR CONDITIONINGCentral Air
  • sewerRegional

Financial

  • Sales Price$520,000
  • Real Estate Tax $3,600/yr
  • HOA $150/yr
image

Schedule a Showing

We would love to show you our beautiful property. Please select your preferred date and time below. An agent will be in touch shortly to confirm your appointment.

Schedule a Showing

We would love to show you our beautiful property. Please select your preferred date and time below. An agent will be in touch shortly to confirm your appointment.
Thank you for your interest in 185 EMS T32 Lane, Leesburg, IN 46538. We are reviewing your request and will be in touch shortly!

Mortgage Calculator

Estimate your monthly mortgage payment, including the principal and interest, property taxes, and HOA. Adjust the values to generate a more accurate rate.
All estimates are provided for informational purposes only. Actual amounts may vary.
$0,000 Your Payment 20 15 65
$0,000 Your Payment

Work With Us

With our team in place, it allows us to better serve our clients all across Kosciusko County. Each member of our team is a professional who brings something special to the table. It is our pleasure to serve you!

Follow Us on Instagram