203 S Greene Road
203 S Greene Road
203 S Greene Road
203 S Greene Road
203 S Greene Road
203 S Greene Road
203 S Greene Road
203 S Greene Road
203 S Greene Road
203 S Greene Road
203 S Greene Road
203 S Greene Road
203 S Greene Road
203 S Greene Road
203 S Greene Road
203 S Greene Road
203 S Greene Road
203 S Greene Road
203 S Greene Road
203 S Greene Road
203 S Greene Road
203 S Greene Road
203 S Greene Road
203 S Greene Road
SEE ALL PHOTOS
203 S Greene Road
203 S Greene Road
203 S Greene Road
203 S Greene Road
203 S Greene Road
203 S Greene Road
203 S Greene Road
203 S Greene Road
203 S Greene Road
203 S Greene Road
203 S Greene Road
203 S Greene Road
203 S Greene Road
203 S Greene Road
203 S Greene Road
203 S Greene Road
203 S Greene Road
203 S Greene Road
203 S Greene Road
203 S Greene Road
203 S Greene Road
203 S Greene Road
203 S Greene Road
203 S Greene Road
Sold

203 S Greene Road

203 S Greene Road, Goshen, IN 46526-1524

$265,000
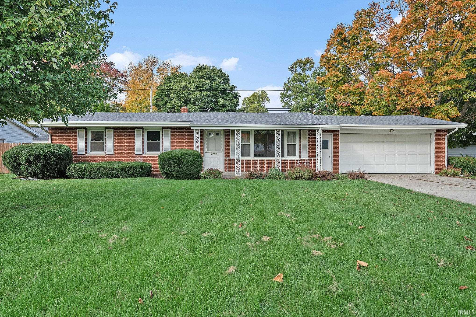
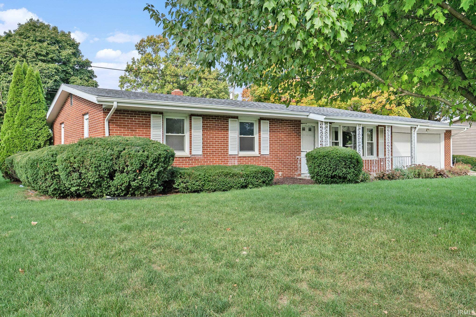
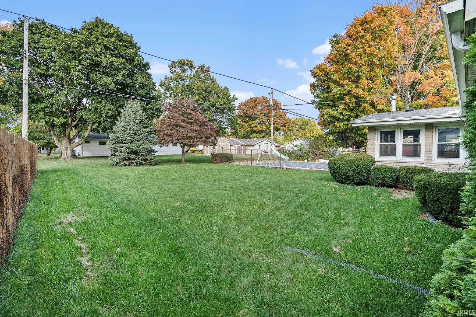
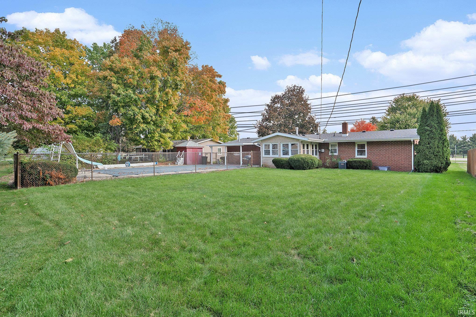
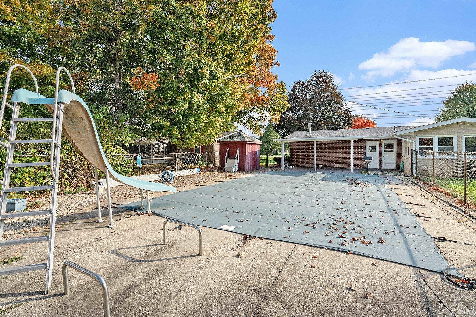
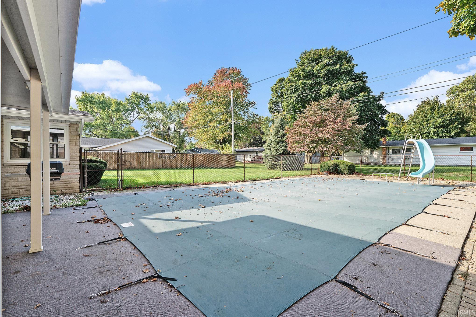
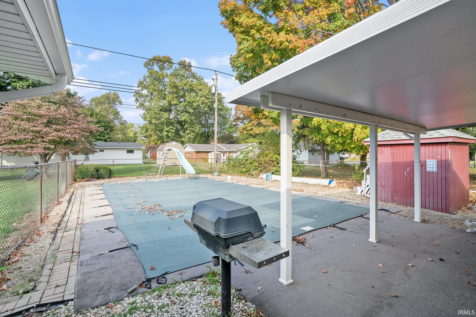
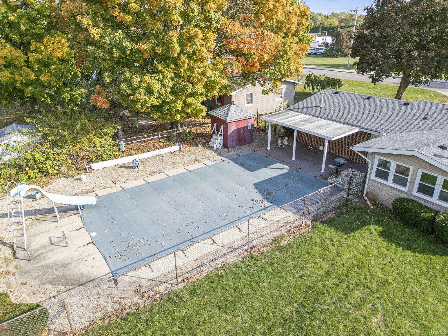
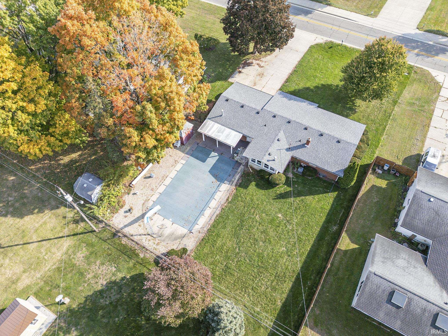
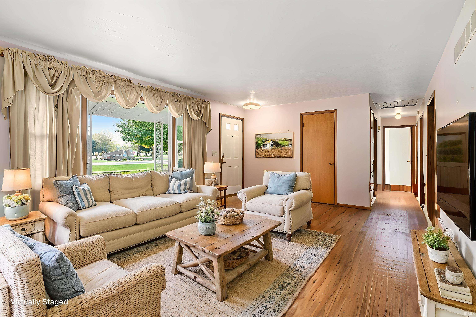
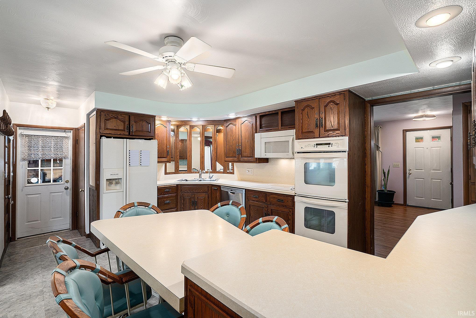
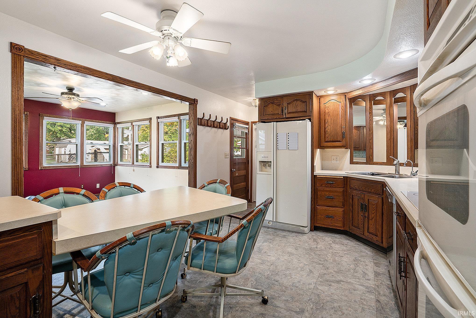
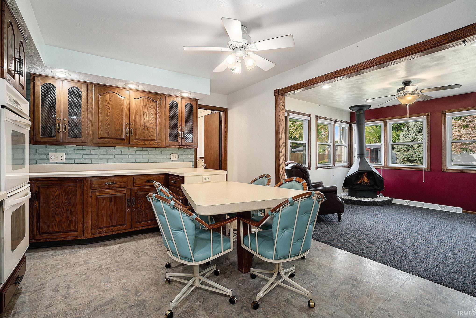
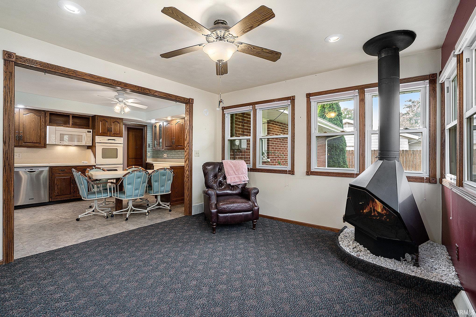
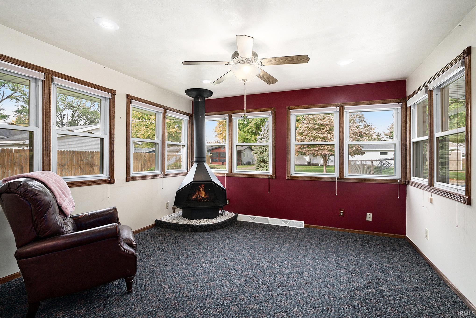
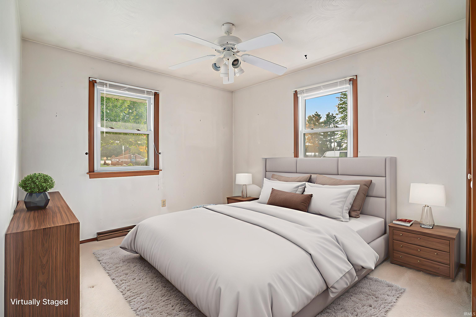
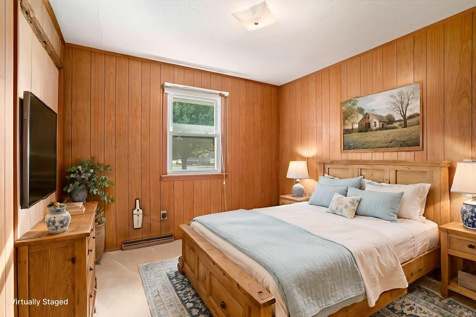
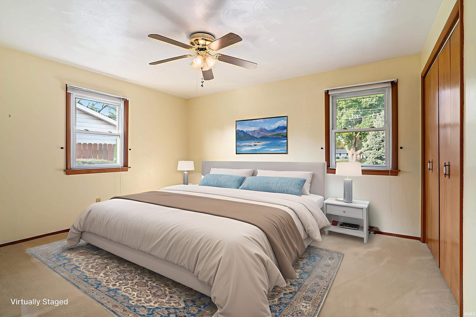
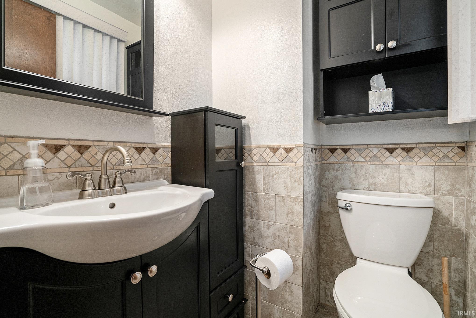
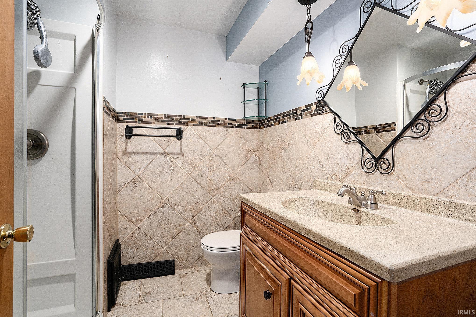
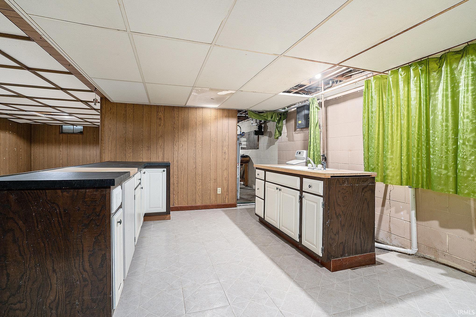
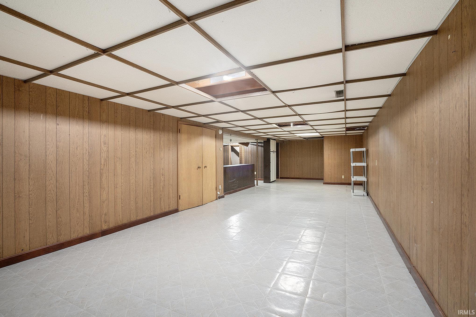
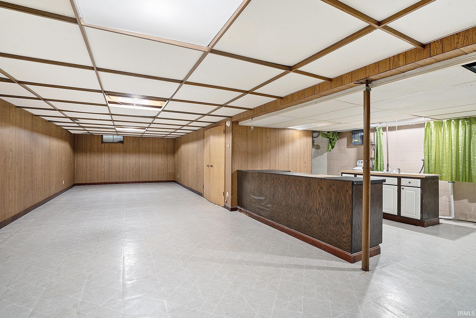
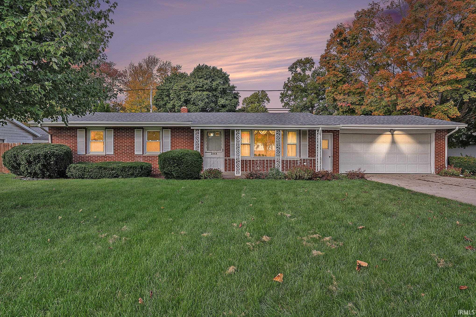
This well-maintained 3-bedroom, 1.5-bath ranch offers 1,260 square feet of main level living plus 819 finished square feet in the partially completed basement. Recent improvements include a new roof (2023), updated half bath (2020), and refreshed pool liner. The large eat-in kitchen features double ovens for convenient meal preparation. The sunroom provides additional living space with a natural gas fireplace for year-round comfort. Below grade, enjoy the wet bar and recreational space perfect for entertaining. Outside, the in-ground pool with a heater and water slide creates an ideal backyard retreat, complemented by a built-in gas grill and covered patio. The irrigation system maintains the .31-acre lot effortlessly. Additional conveniences include a 2-car attached garage and utility room. Located in the Goshen school district, this move-in ready home combines comfort with entertainment features.

3
beds

2
baths

2,079 Sq.Ft. LIVING AREA

0.31 Acres lot

Nikky Lewis

Nikky Lewis

Features & Amenities

Interior

  • total bedrooms3
  • Total bathrooms2
  • full bathroom1
  • half bathroom1
  • Laundry room Lower Level
  • Flooring Other
  • Fireplace Extra Rm, One, Gas Starter
  • other interior Features Breakfast Bar, Ceiling Fan(s), Eat-in Kitchen, Irrigation System, Wet Bar, Stand Up Shower, Washer Hook-Up

Area & Lot

  • Status Sold
  • Date Sold December 12, 2025
  • Living Area2,079 Sq.Ft.
  • Total Area2,352 Sq.Ft.
  • Lot Area0.31 Acres
  • MLS® ID202542644
  • TypeResidential
  • YEAR BUILT1964
  • Architecture StylesRanch
  • Water FrontageNone
  • Elementary SchoolModel
  • Middle SchoolGoshen
  • High SchoolGoshen
  • School DistrictGoshen Community Schools

Exterior

  • STORIES1
  • Garage Space2.0
  • water SourceCity
  • PoolBelow Ground
  • roofAsphalt
  • lot featuresLandscaped, Level, 0-29999
  • parkingGarage Door Opener, Concrete
  • HEAT TYPENatural Gas, Forced Air
  • AIR CONDITIONINGCentral Air
  • sewerPublic Sewer
  • SubstructureBlock
  • HOA AmenitiesPool

Financial

  • Sales Price$265,000
  • Real Estate Tax $2,638/yr
View Virtual Tour

Work With Us

With our team in place, it allows us to better serve our clients all across Kosciusko County. Each member of our team is a professional who brings something special to the table. It is our pleasure to serve you!

Follow Us on Instagram