213 N Madison St
213 N Madison St
213 N Madison St
213 N Madison St
213 N Madison St
213 N Madison St
213 N Madison St
213 N Madison St
213 N Madison St
213 N Madison St
213 N Madison St
213 N Madison St
213 N Madison St
213 N Madison St
213 N Madison St
213 N Madison St
213 N Madison St
213 N Madison St
213 N Madison St
213 N Madison St
213 N Madison St
213 N Madison St
213 N Madison St
213 N Madison St
213 N Madison St
213 N Madison St
213 N Madison St
213 N Madison St
213 N Madison St
213 N Madison St
213 N Madison St
SEE ALL PHOTOS
213 N Madison St
213 N Madison St
213 N Madison St
213 N Madison St
213 N Madison St
213 N Madison St
213 N Madison St
213 N Madison St
213 N Madison St
213 N Madison St
213 N Madison St
213 N Madison St
213 N Madison St
213 N Madison St
213 N Madison St
213 N Madison St
213 N Madison St
213 N Madison St
213 N Madison St
213 N Madison St
213 N Madison St
213 N Madison St
213 N Madison St
213 N Madison St
213 N Madison St
213 N Madison St
213 N Madison St
213 N Madison St
213 N Madison St
213 N Madison St
213 N Madison St
Courtesy of Re/Max Lakes, Mark Skibowski, [email protected]
Sold

213 N Madison St

213 N Madison St, Columbia City, IN 46725

$190,000
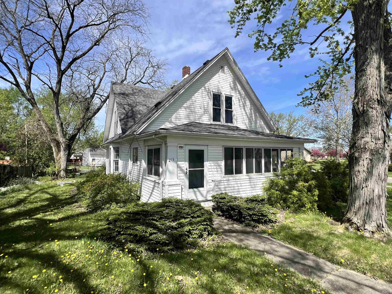
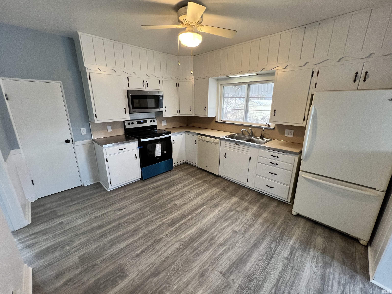
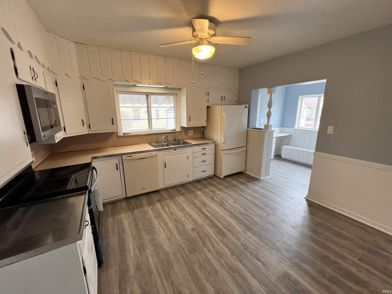
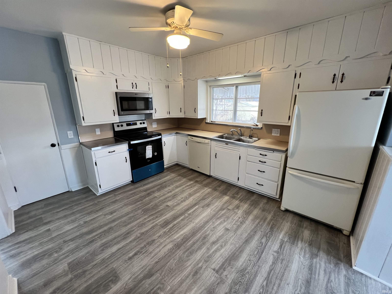
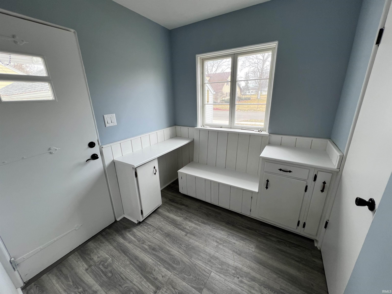
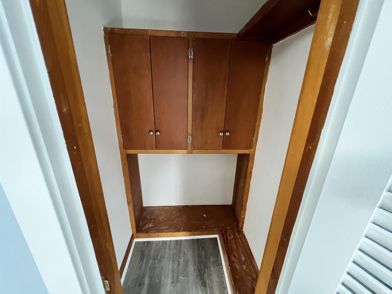
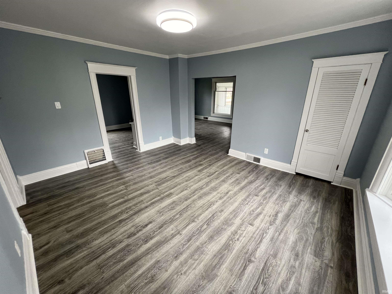
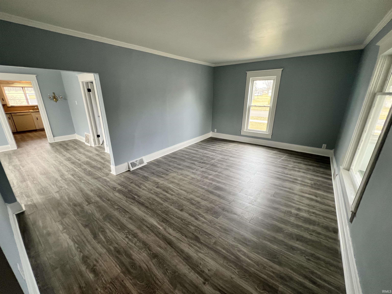
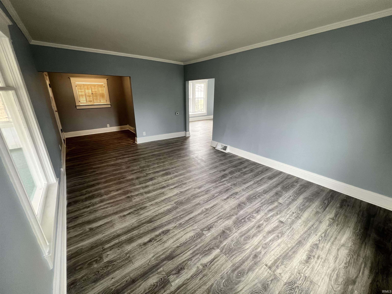
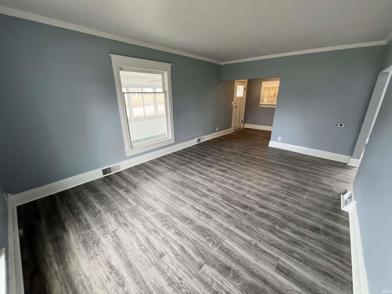
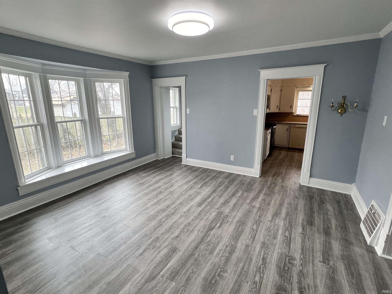
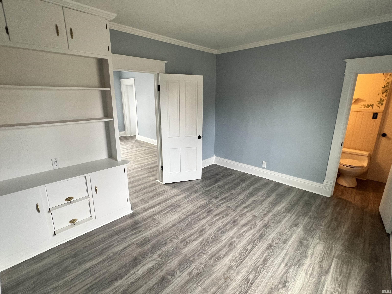
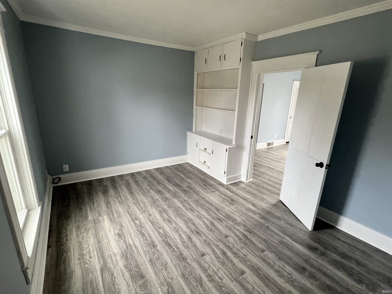
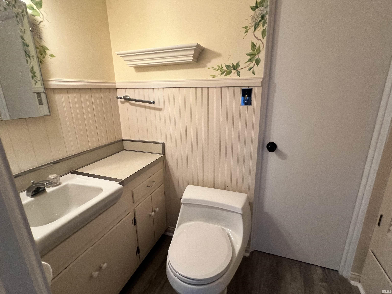
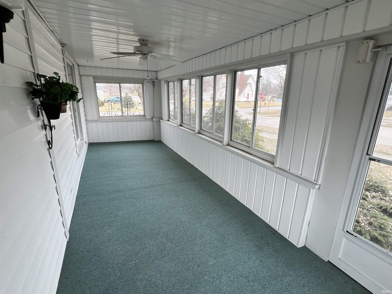
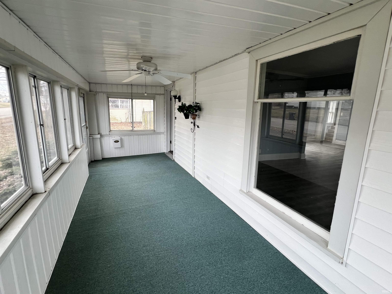
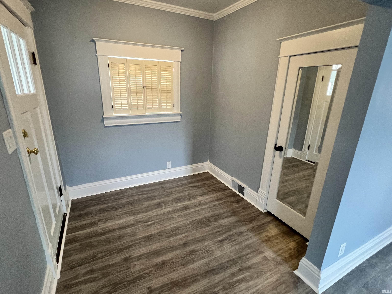
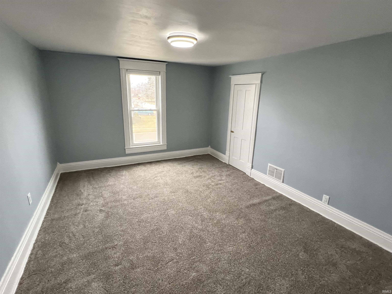
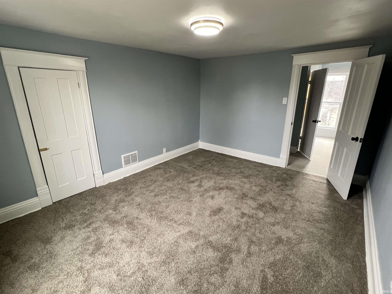
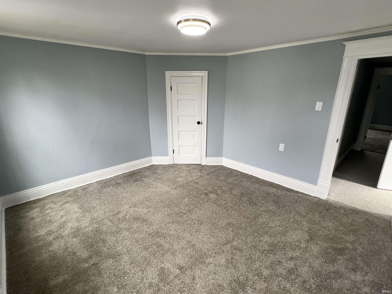
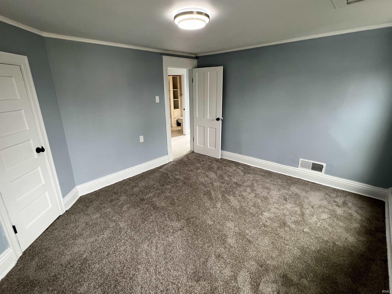
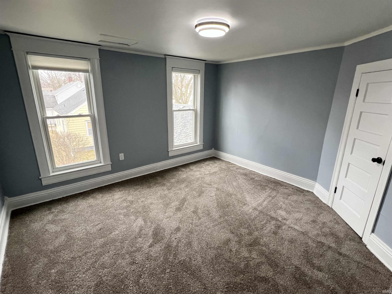
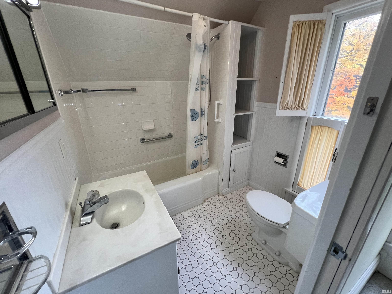
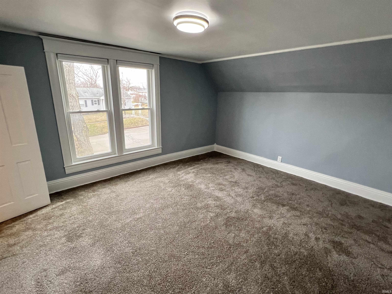
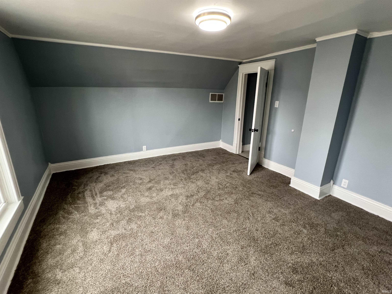
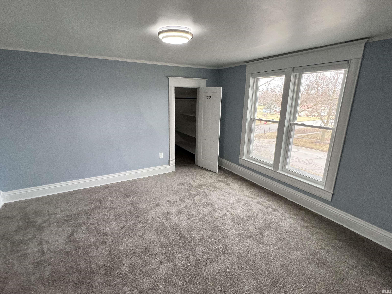
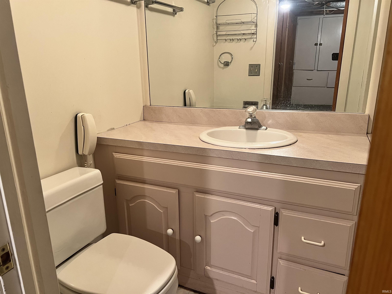
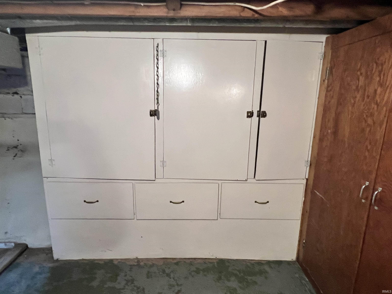
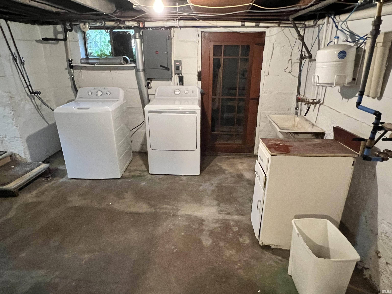
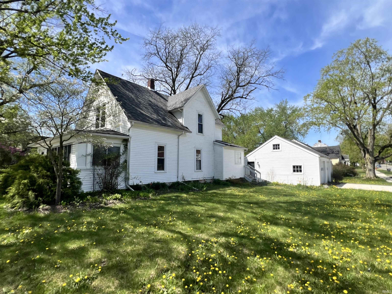
Don't miss this updated, nearly 2,000 sq. ft. home offering 3 bedrooms, 2.5 baths, and a detached 2-car garage (22x24), all situated on a desirable corner double lot in Columbia City. The spacious main level features a large, updated kitchen, formal dining room, comfortable living room, a dedicated den or office with a built-in desk, a convenient half bath, and an enclosed front porch perfect for relaxing. Upstairs you'll find three generously sized bedrooms and a full bath. The basement adds extra living potential with a full bathroom, laundry area, built-in cabinets for storage, and exterior access through a storm door. Outside, enjoy mature trees, abundant yard space, and the convenience of quick access to US 30. With plenty of storage throughout and classic charm, this home offers comfort, space, and location all in one.

3
beds

3
baths

1,924 Sq.Ft. LIVING AREA

7,405.2 Sq.Ft. lot

Deb Paton Showley

Deb Paton Showley

Features & Amenities

Interior

  • total bedrooms3
  • Total bathrooms3
  • full bathrooms2
  • half bathroom1
  • Laundry room Electric Dryer Hookup, In Basement
  • Flooring Carpet, Laminate
  • Fireplace None
  • other interior Features Built-in Features, Ceiling Fan(s), Walk-In Closet(s), Countertops-Laminate, Detector-Smoke, Entrance Foyer, Range/Oven Hook Up Elec, Stand Up Shower, Tub/Shower Combination, Formal Dining Room, Washer Hook-Up

Area & Lot

  • Status Sold
  • Date Sold October 17, 2025
  • Living Area1,924 Sq.Ft.
  • Total Area2,934 Sq.Ft.
  • Lot Area7,405.2 Sq.Ft.
  • MLS® ID202515256
  • TypeResidential
  • YEAR BUILT1910
  • Architecture StylesTraditional
  • Elementary SchoolMary Raber
  • Middle SchoolIndian Springs
  • High SchoolColumbia City
  • School DistrictWhitley CO Cons Schools

Exterior

  • STORIES2
  • Garage Space2.0
  • water SourceCity
  • roofAsphalt
  • lot featuresLandscaped, Corner Lot, Level, 0-29999
  • parkingGarage Door Opener, Concrete
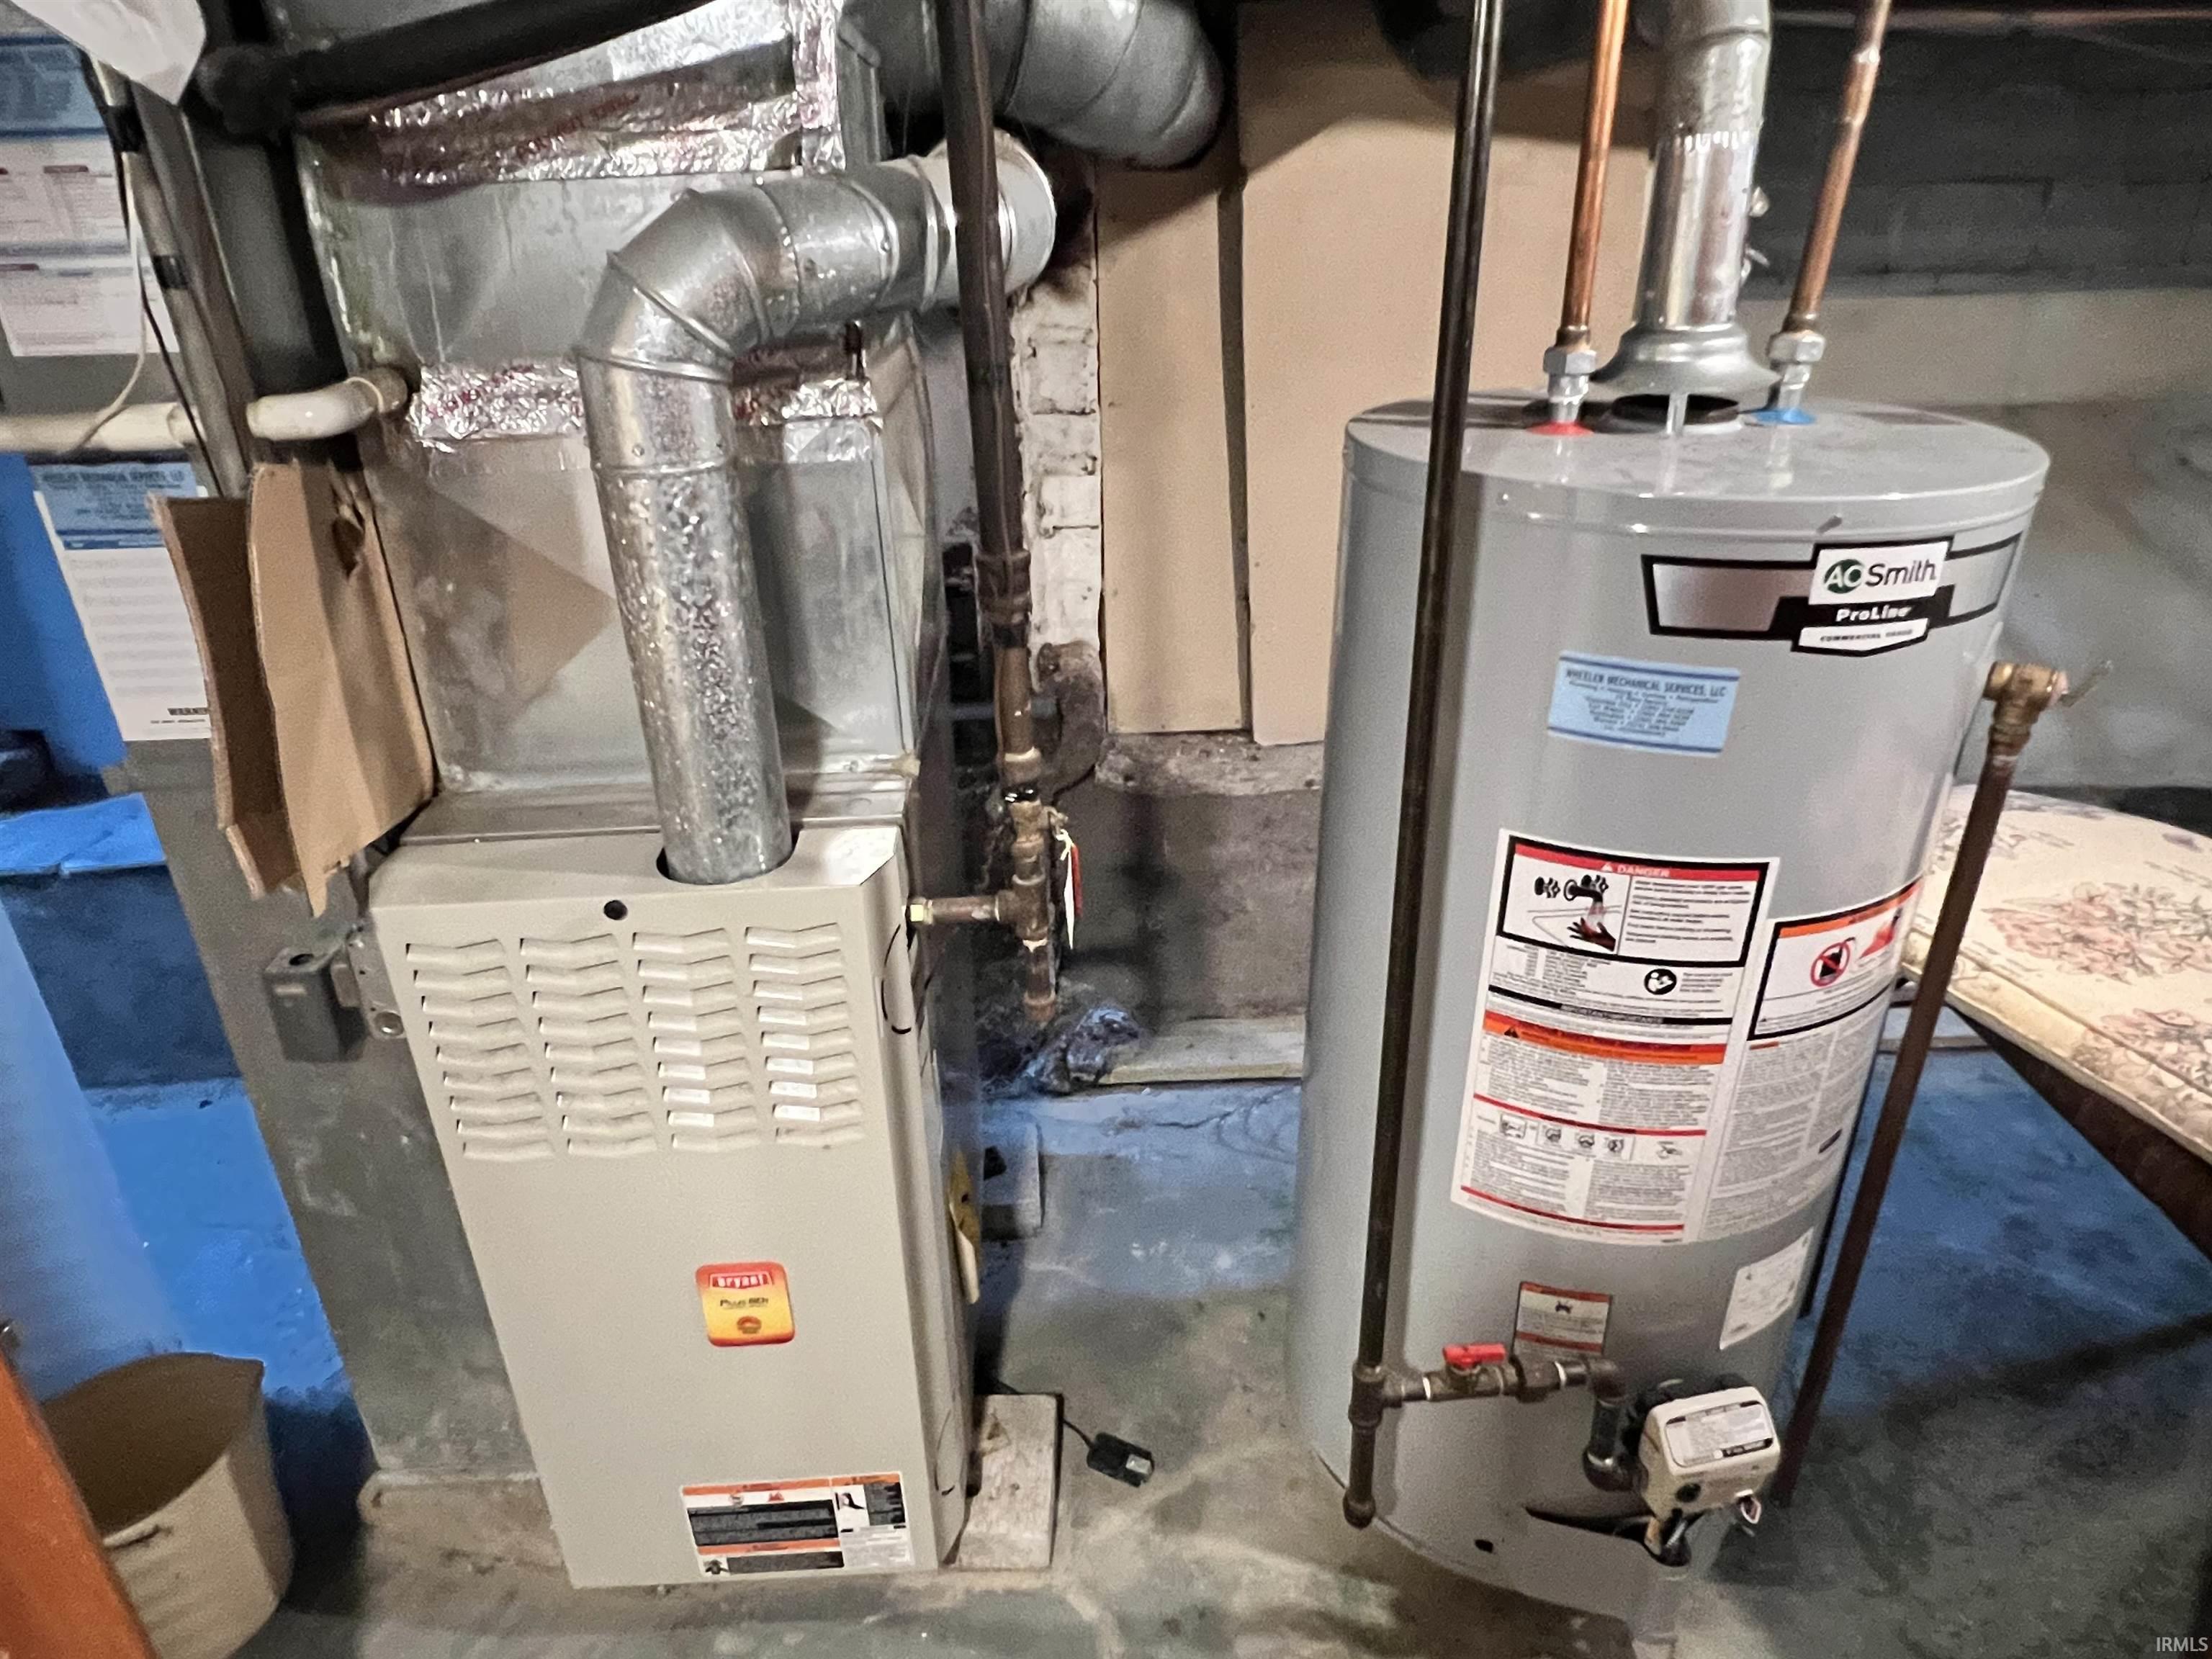
  • HEAT TYPEForced Air
  • AIR CONDITIONINGCentral Air
  • sewerPublic Sewer
  • SubstructureBlock

Financial

  • Sales Price$190,000
  • Real Estate Tax $1,684/yr
View Virtual Tour

Work With Us

With our team in place, it allows us to better serve our clients all across Kosciusko County. Each member of our team is a professional who brings something special to the table. It is our pleasure to serve you!

Follow Us on Instagram