2193 Raccoon Run Boulevard Unit: Lot 7
SEE ALL PHOTOS
2193 Raccoon Run Boulevard Unit: Lot 7
Sold

2193 Raccoon Run Boulevard Unit: Lot 7

2193 Raccoon Run Boulevard Unit: Lot 7, Winona Lake, IN 46590-1372

$427,400
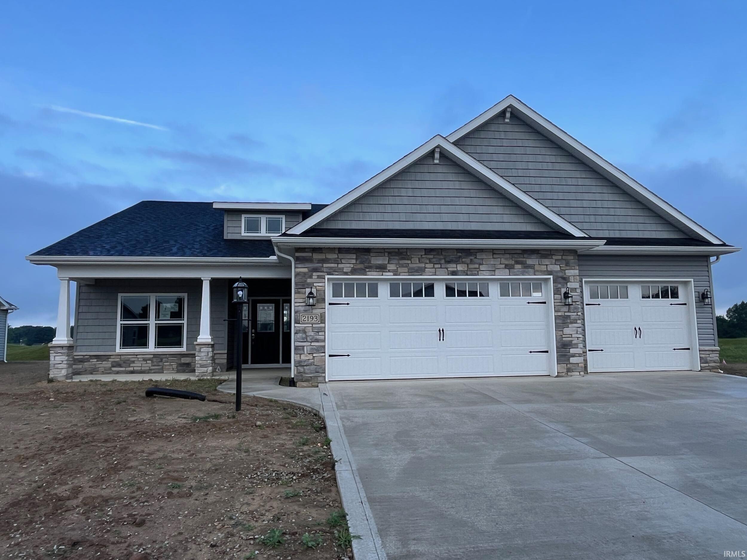
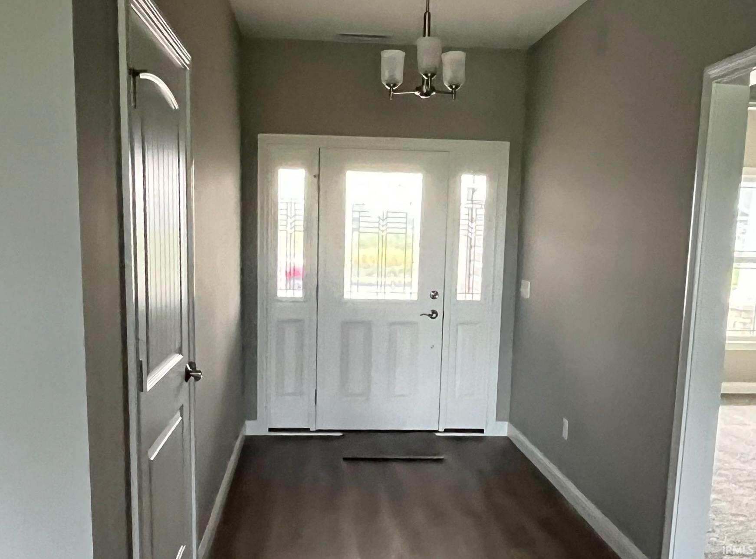
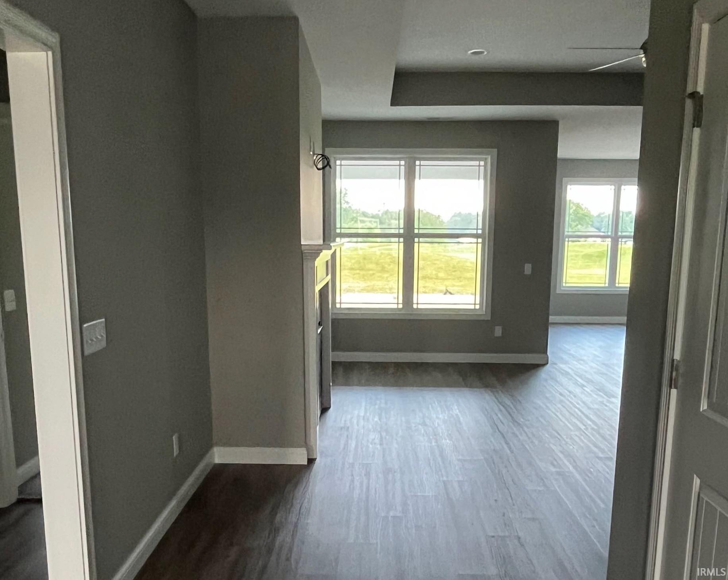
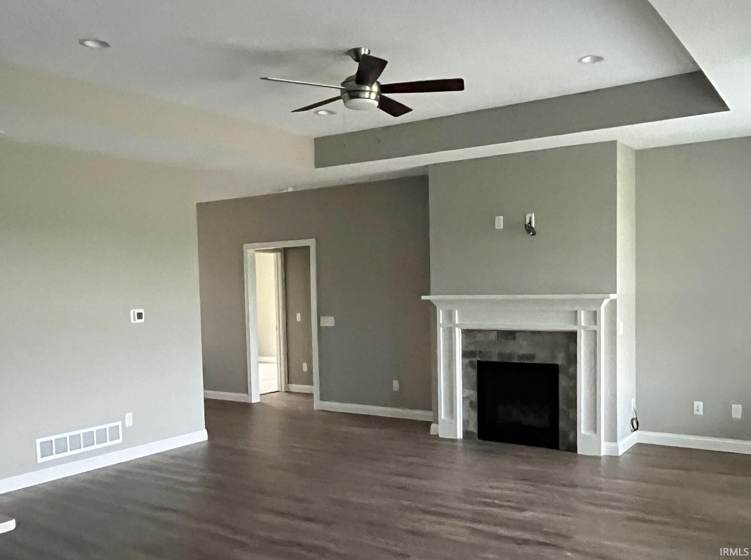
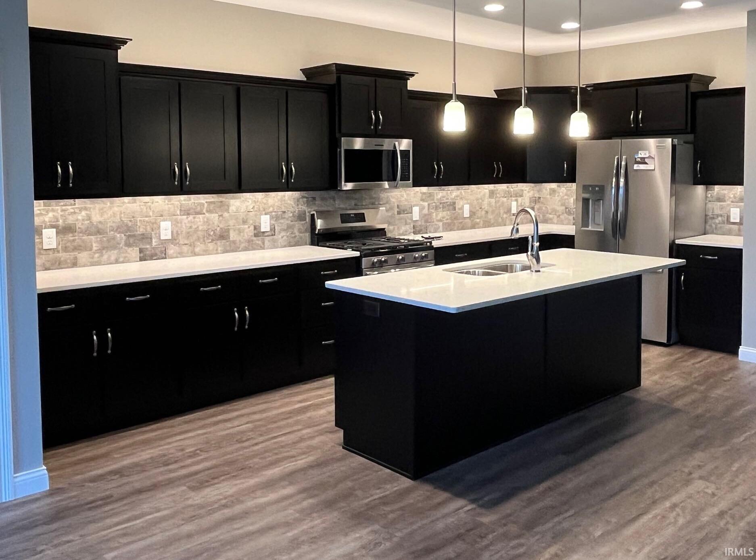
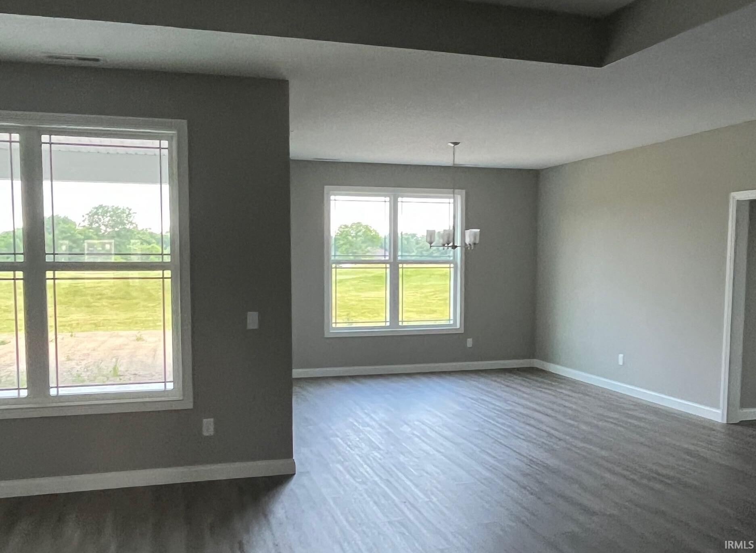
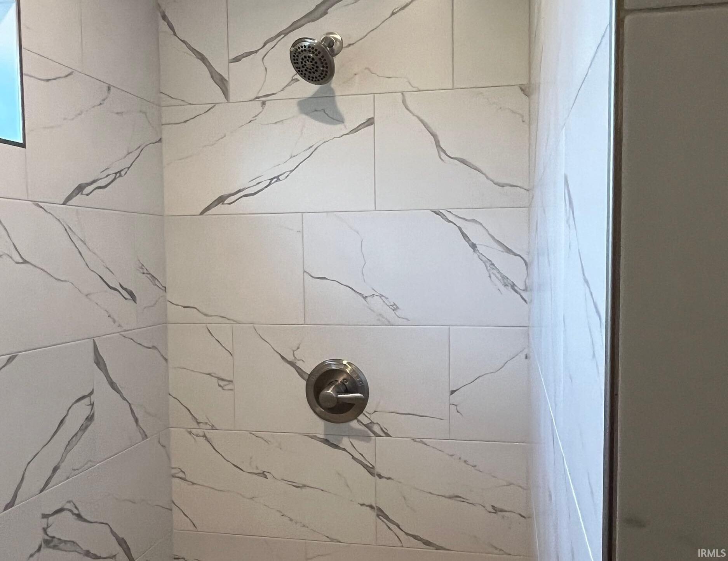
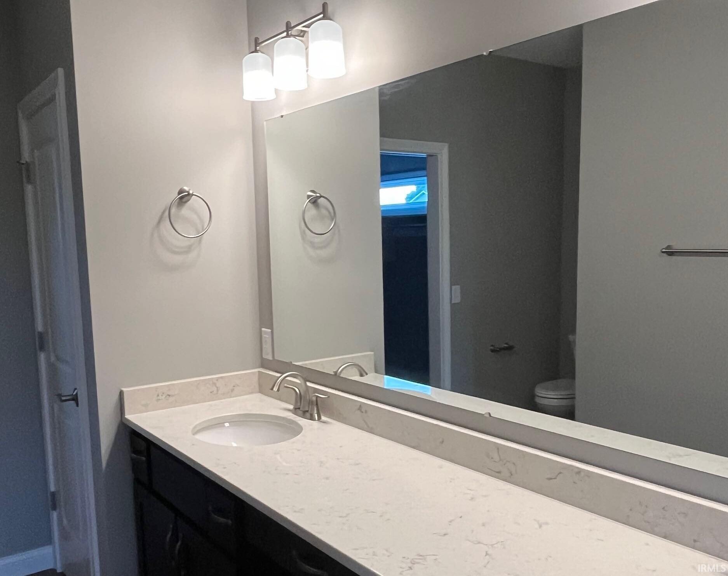
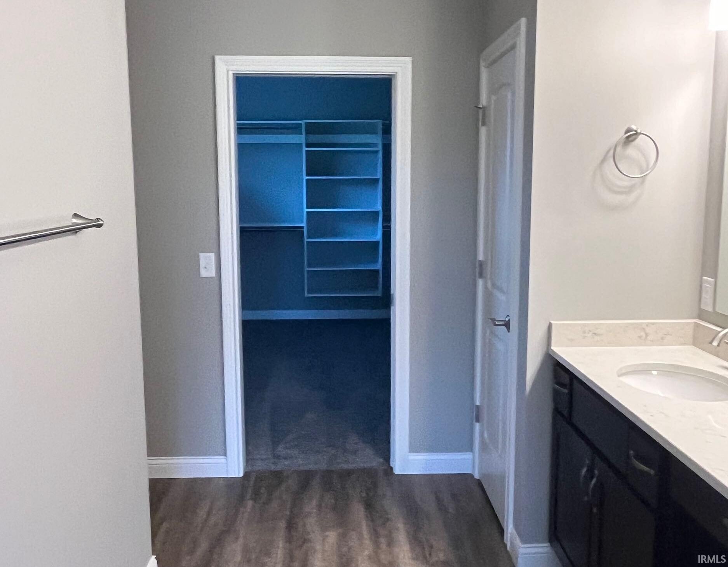
Welcome to The Sunset Retreat -- a warm and inviting home that greets you with a spacious living room featuring a cozy fireplace and a welcoming foyer entry. The open-concept layout seamlessly connects the living area to the dining space and a stunning, custom-designed kitchen, complete with generous cabinetry and ample countertop space to meet all your culinary needs. The owner's suite is a true retreat, featuring dual vanities, a beautifully tiled walk-in shower, and the dream closet you've always wanted. Discover the difference with Majestic Homes -- renowned for their exceptional craftsmanship and attention to detail. Built with an open-web truss system, high-efficiency Low-E Simonton windows, a 50-gallon HE water heater, HE furnace and air conditioning, double-insulated exterior walls, and backed by a 10-year Quality Builders Home Warranty, this home offers comfort, quality, and peace of mind.

3
beds

2
baths

1,953 Sq.Ft. LIVING AREA

0.26 Acres lot

Deb Paton Showley

Deb Paton Showley

Features & Amenities

Interior

  • total bedrooms3
  • Total bathrooms2
  • full bathrooms2
  • Laundry room Main Level
  • Flooring Carpet, Vinyl
  • Fireplace Living/Great Rm, One
  • other interior Features Storage, Ceiling Fan(s), Walk-In Closet(s), Open Floorplan, Main Level Bedroom Suite, Main Floor Laundry, Washer Hook-Up

Area & Lot

  • Status Sold
  • Date Sold June 30, 2025
  • Living Area1,953 Sq.Ft.
  • Total Area1,953 Sq.Ft.
  • Lot Area0.26 Acres
  • MLS® ID202525670
  • TypeResidential
  • YEAR BUILT2025
  • Architecture StylesRanch
  • Elementary SchoolJefferson
  • Middle SchoolEdgewood
  • High SchoolWarsaw
  • School DistrictWarsaw Community

Exterior

  • STORIES1
  • Garage Space3.0
  • water SourceCity
  • roofShingle
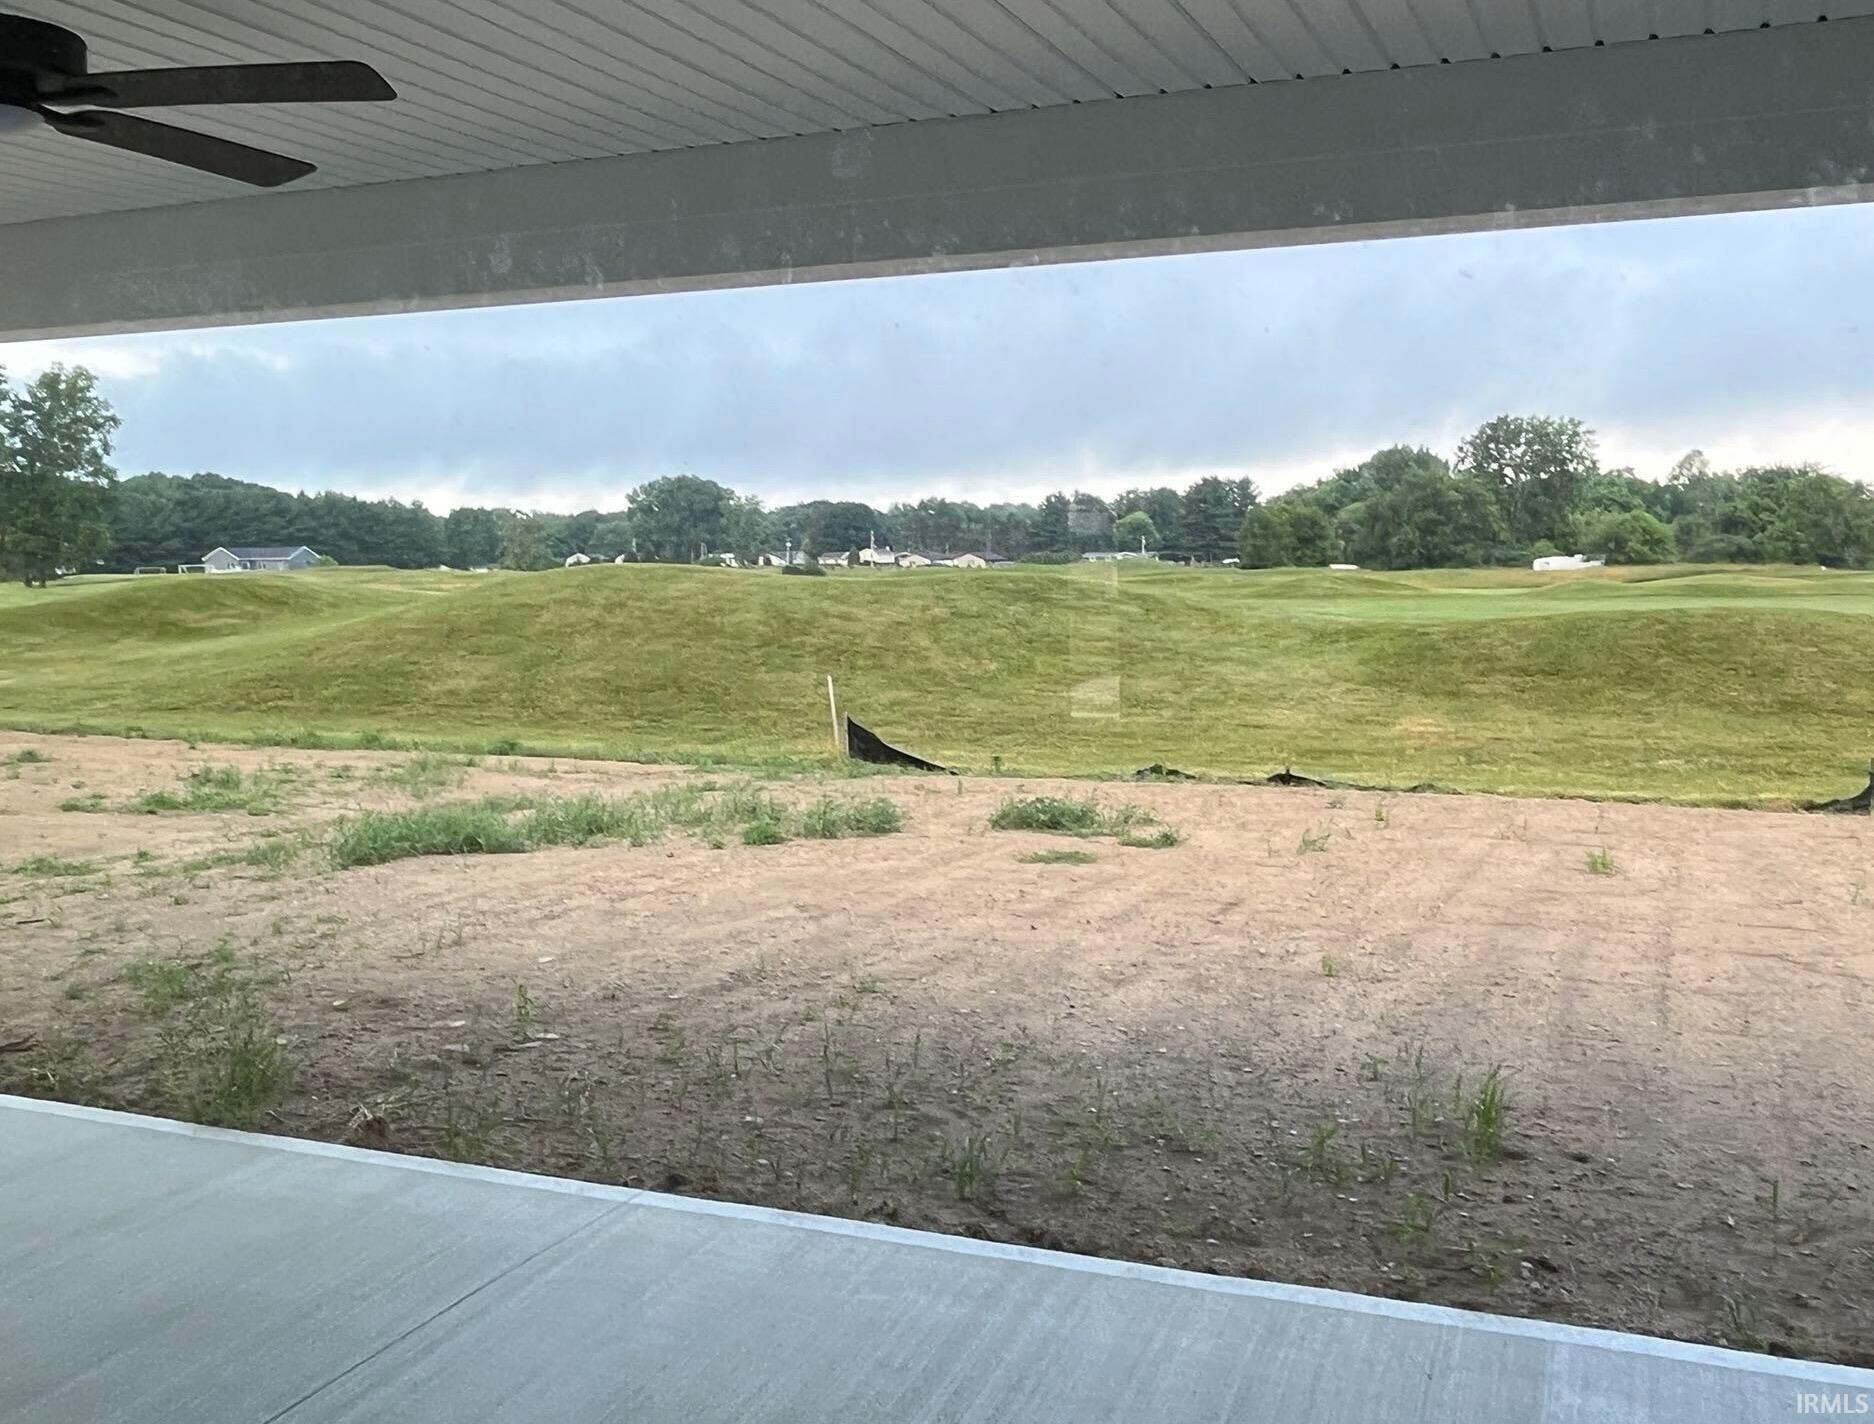
  • lot featuresLevel
  • parkingGarage Door Opener, Concrete
  • HEAT TYPENatural Gas, Forced Air
  • AIR CONDITIONINGCentral Air
  • sewerPublic Sewer

Financial

  • Sales Price$427,400
  • Real Estate Tax $1,075/yr
  • HOA $350/yr
  • Zoning R1

Work With Us

With our team in place, it allows us to better serve our clients all across Kosciusko County. Each member of our team is a professional who brings something special to the table. It is our pleasure to serve you!

Follow Us on Instagram