2551 E Sandy Drive
2551 E Sandy Drive
2551 E Sandy Drive
2551 E Sandy Drive
2551 E Sandy Drive
2551 E Sandy Drive
2551 E Sandy Drive
2551 E Sandy Drive
2551 E Sandy Drive
2551 E Sandy Drive
2551 E Sandy Drive
2551 E Sandy Drive
2551 E Sandy Drive
2551 E Sandy Drive
2551 E Sandy Drive
2551 E Sandy Drive
2551 E Sandy Drive
2551 E Sandy Drive
2551 E Sandy Drive
2551 E Sandy Drive
SEE ALL PHOTOS
2551 E Sandy Drive
2551 E Sandy Drive
2551 E Sandy Drive
2551 E Sandy Drive
2551 E Sandy Drive
2551 E Sandy Drive
2551 E Sandy Drive
2551 E Sandy Drive
2551 E Sandy Drive
2551 E Sandy Drive
2551 E Sandy Drive
2551 E Sandy Drive
2551 E Sandy Drive
2551 E Sandy Drive
2551 E Sandy Drive
2551 E Sandy Drive
2551 E Sandy Drive
2551 E Sandy Drive
2551 E Sandy Drive
2551 E Sandy Drive
Sold

2551 E Sandy Drive

2551 E Sandy Drive, Warsaw, IN 46580-7171

$192,000
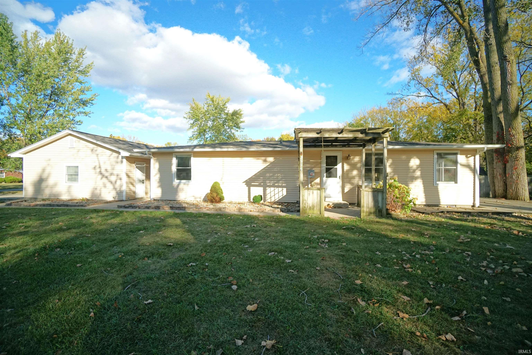
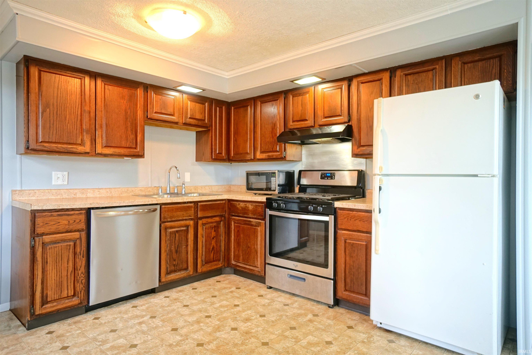
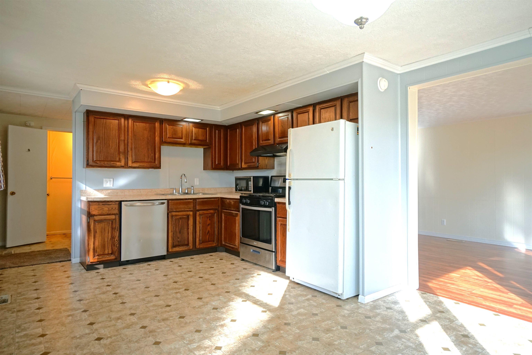
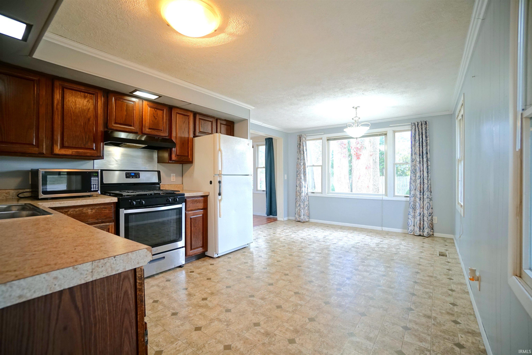
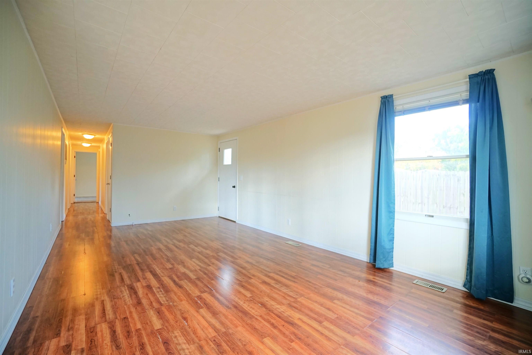
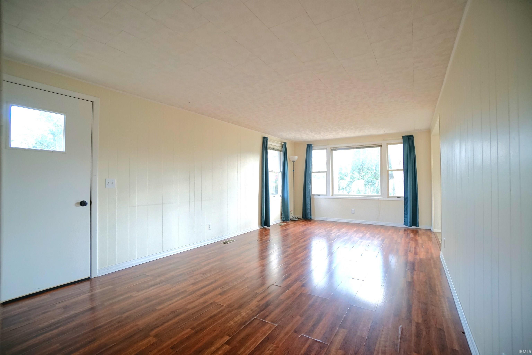
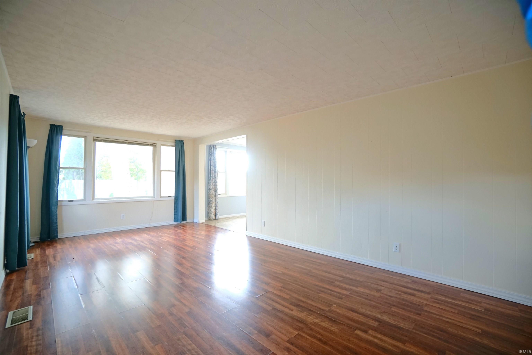
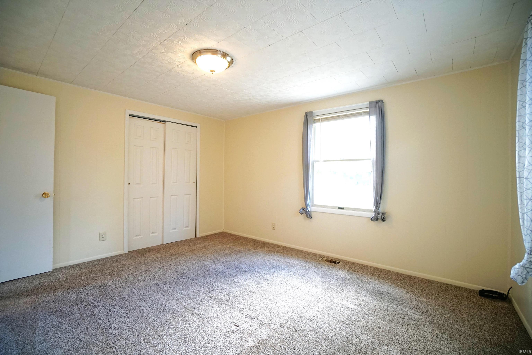
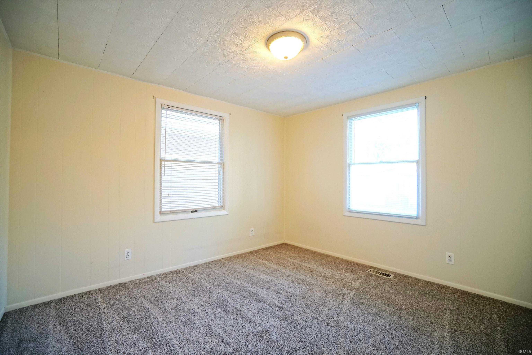
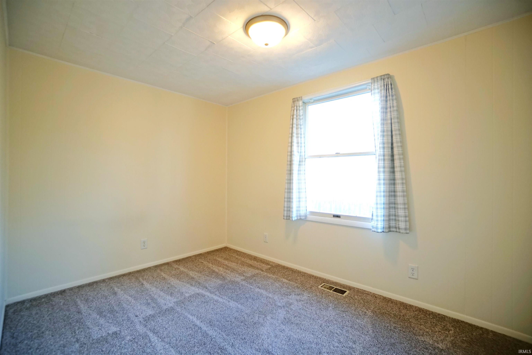
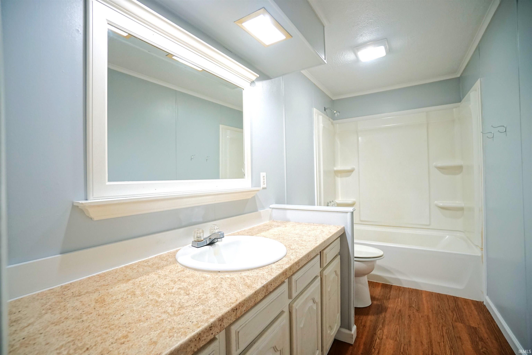
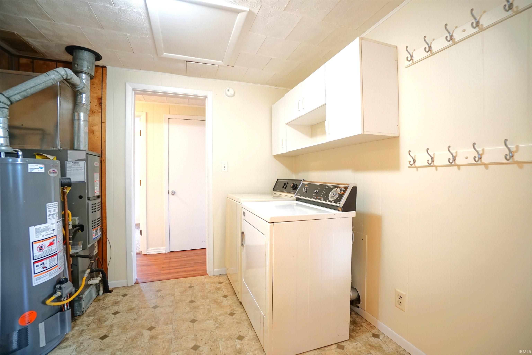
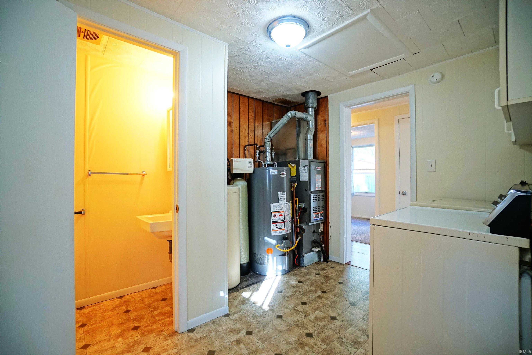
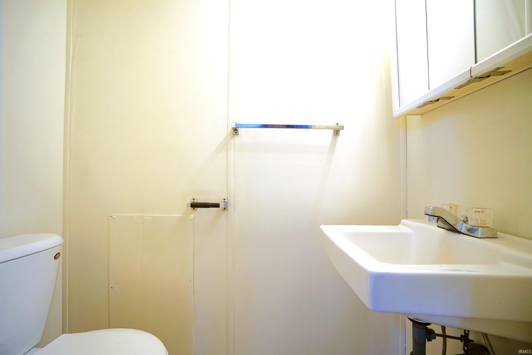
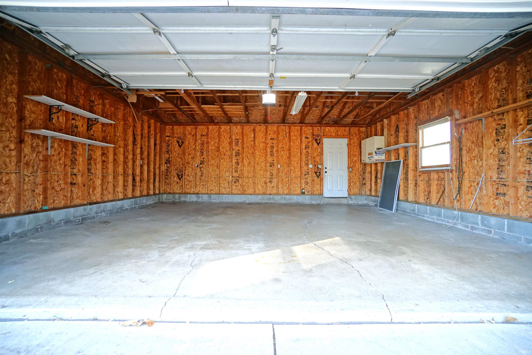
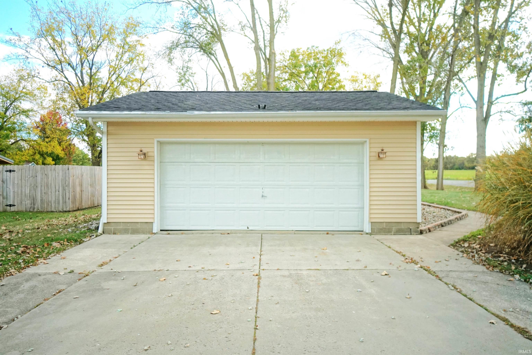
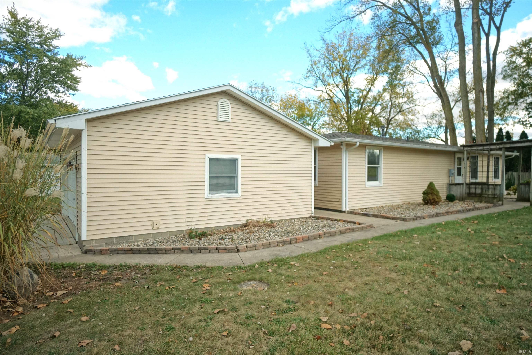
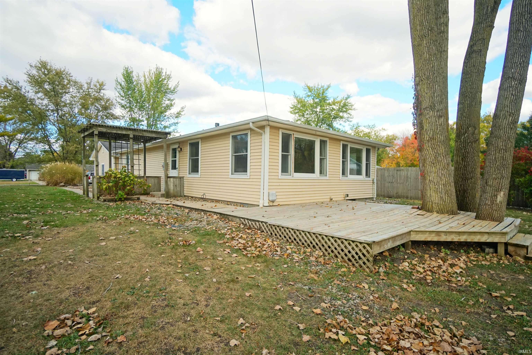
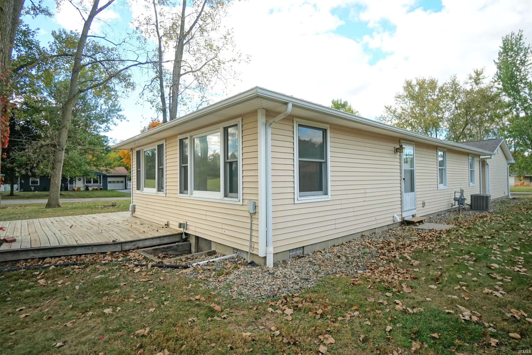
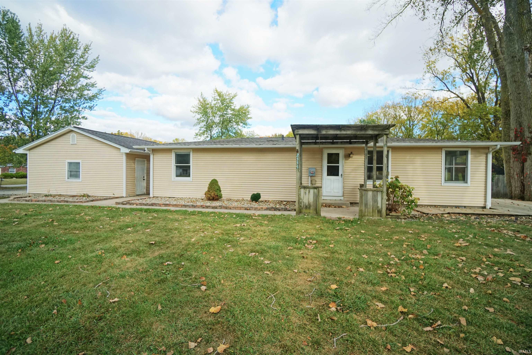
Ready to move into 3 bedroom, 1 1/2 bath, 1200 sq. ft. home with a 2 car detached garage on a .48 acre corner lot. This open floor plan home features a good sized, fully appointed kitchen that connects to the dining room and into the large living room. The hallway off the living room connects to 3 bedrooms and the full bathroom. Just off the kitchen you'll find the mudroom/utility/laundry room with plenty of coat hook storage, washer, dryer and half bathroom. Large deck overlooking the side and back yards. "Newer Items": 2016 GFA furnace & A/C; 2020 - Roof; 2022 - Gas hot water heater, Dishwasher. Fiber internet available at this property. Current property taxes have no exemptions. Estimated property taxes w/homestead exemption = $1,337/yr.

3
beds

2
baths

1,200 Sq.Ft. LIVING AREA

0.49 Acres lot

Deb Paton Showley

Deb Paton Showley

Features & Amenities

Interior

  • total bedrooms3
  • Total bathrooms2
  • full bathroom1
  • half bathroom1
  • Laundry room Main Level
  • Flooring Carpet, Laminate, Vinyl
  • Fireplace Fire Pit
  • other interior Features Countertops-Laminate, Detector-Smoke, Open Floorplan, Storm Doors, Tub/Shower Combination, Main Floor Laundry

Area & Lot

  • Status Sold
  • Date Sold November 19, 2024
  • Living Area1,200 Sq.Ft.
  • Total Area1,200 Sq.Ft.
  • Lot Area0.49 Acres
  • MLS® ID202440256
  • TypeResidential
  • YEAR BUILT1977
  • Architecture StylesRanch
  • Elementary SchoolEisenhower
  • Middle SchoolEdgewood
  • High SchoolWarsaw
  • School DistrictWarsaw Community

Exterior

  • STORIES1
  • Garage Space2.0
  • water SourceWell
  • utilitiesCable Available
  • roofAsphalt
  • lot featuresCorner Lot, 0-29999
  • parkingGarage Door Opener, Concrete
  • HEAT TYPENatural Gas, Forced Air
  • AIR CONDITIONINGCentral Air
  • sewerSeptic Tank

Financial

  • Sales Price$192,000
  • Real Estate Tax $2,325/yr
View Virtual Tour

Work With Us

With our team in place, it allows us to better serve our clients all across Kosciusko County. Each member of our team is a professional who brings something special to the table. It is our pleasure to serve you!

Follow Us on Instagram