2590 E Lapoint Drive
SEE ALL PHOTOS
2590 E Lapoint Drive
Sold

2590 E Lapoint Drive

2590 E Lapoint Drive, Milford, IN 46542

$388,000
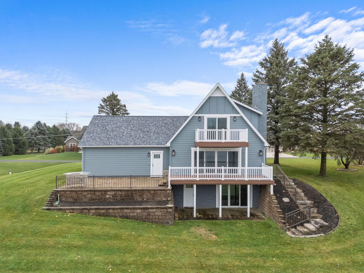
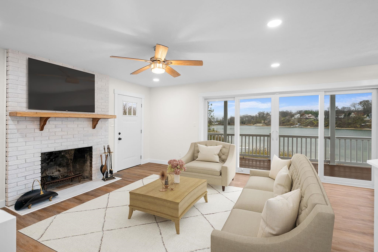
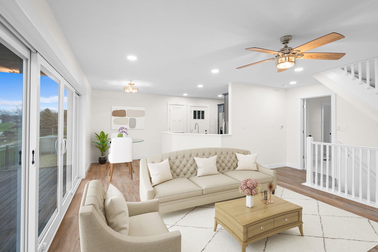
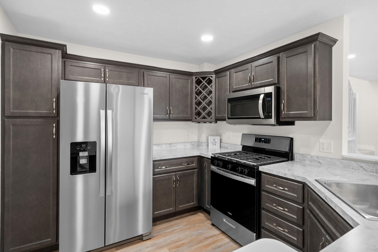
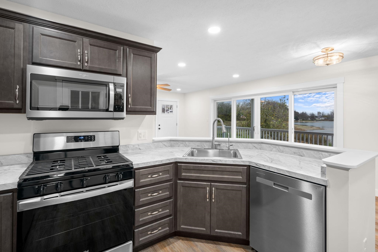
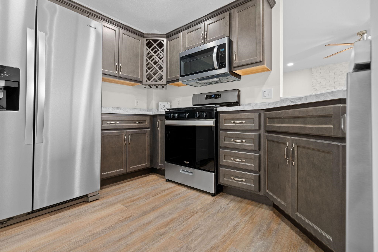
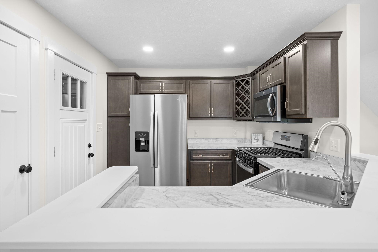
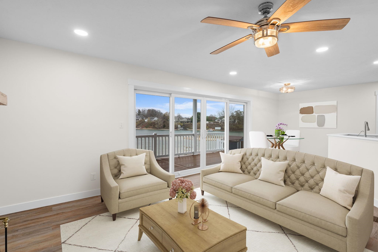
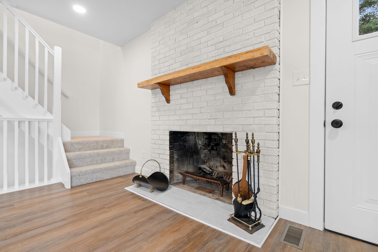
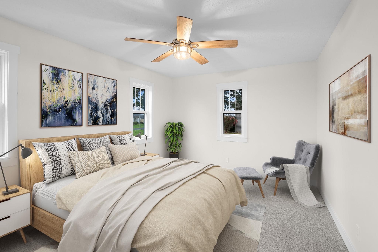
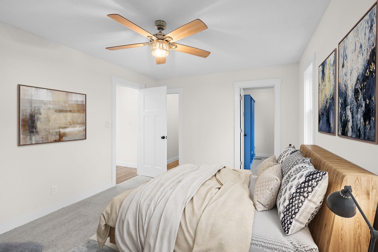
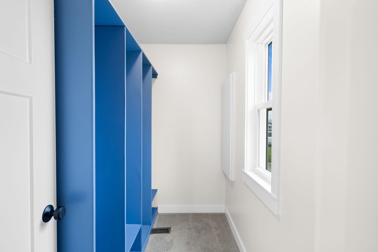
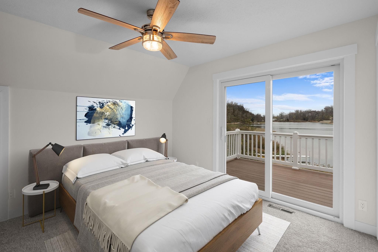
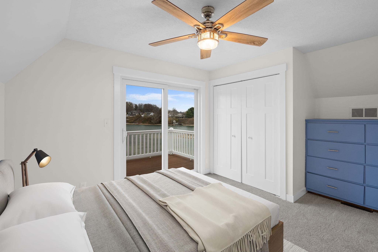
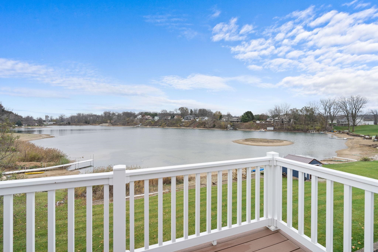
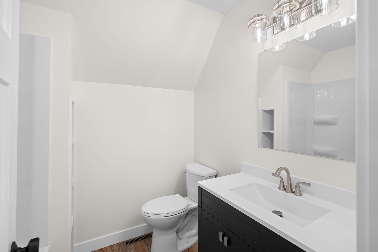
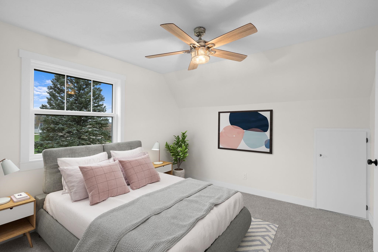
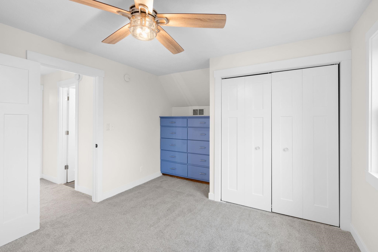
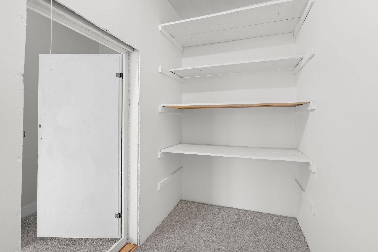
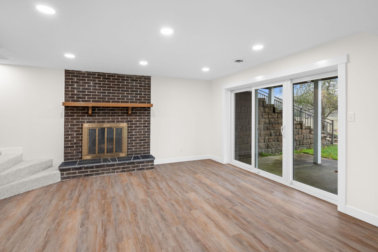
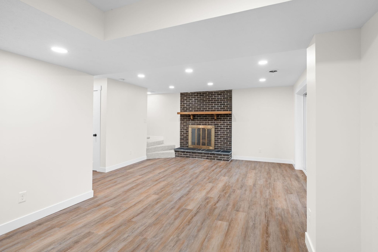
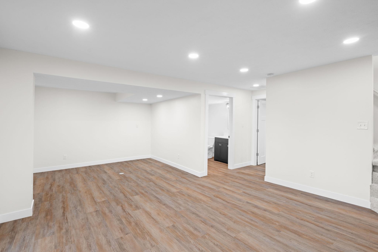
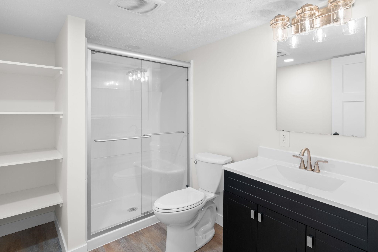
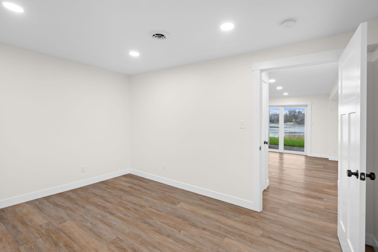
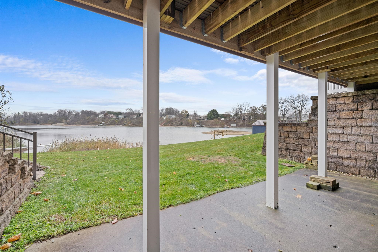
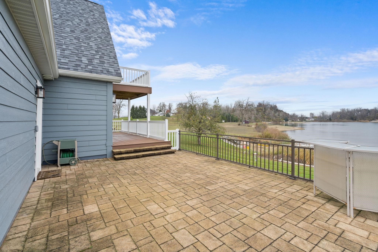
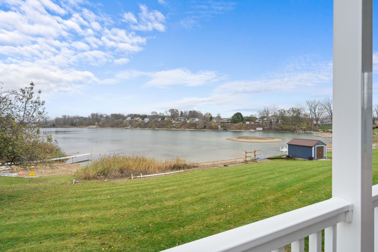
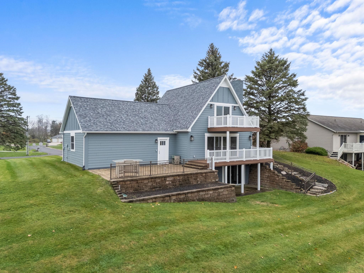
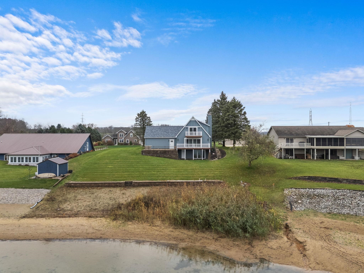
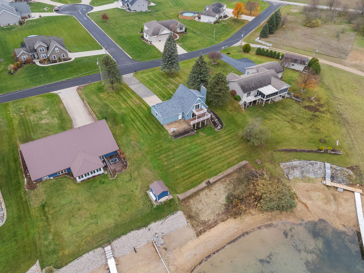
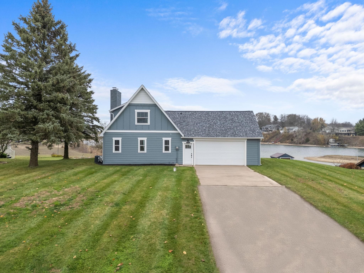
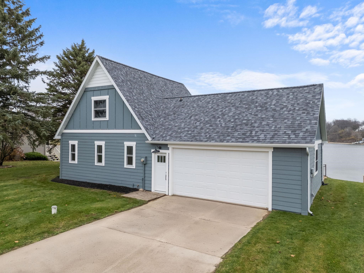
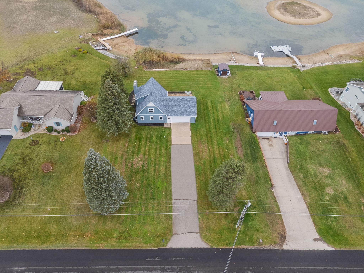
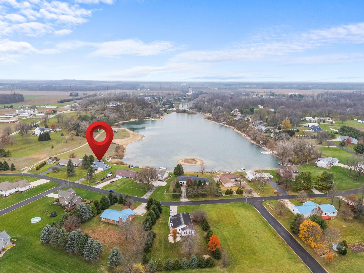
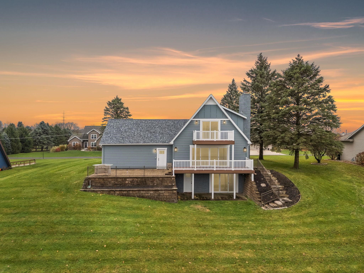
Your dream lakeside retreat on the stunning Camelot Lake! With 100 feet of frontage and panoramic views that span the lake, this fully updated, fully renovated home is designed for comfort, relaxation, and making memories. Imagine waking up in your main-level master suite, sipping coffee on the beautiful vinyl deck as the sun rises, or enjoying cozy evenings by the fireplace in your open-concept living space. The kitchen features new cabinets, countertops and appliances, flowing seamlessly into the dining area and then the living room. The main-level master suite offers a remodeled full bathroom and built-in shelving in the closet. Upstairs, you'll find two additional spacious bedrooms, a full bathroom and a walk-in attic for your storage needs. The finished walk-out basement expands your living area, featuring a family room with a fireplace, a bonus room, a full bathroom, and access to a covered deck that leads to your private sandy beach -- perfect for summer days spent swimming, kayaking or fishing. Or, winter days building snowmen and ice-skating on the frozen lake. This home is not just about its stunning features but also about the lifestyle it offers. Host gatherings in your open-concept kitchen or relax knowing nearly everything is brand-new, from the light fixtures to the tankless water heater. With forever siding for low maintenance, an irrigation system for a lush lawn, and a spacious two-car garage for storage, life here is as easy as it is enjoyable. Whether you're entertaining friends, exploring the lake or unwinding by the fire, this home is a haven for creating memories that will last a lifetime. The community beach, pavilion, and boat launch create even more opportunities for fun and connection. Don't miss the chance to experience lakeside living at its finest!

3
beds

3
baths

2,235 Sq.Ft. LIVING AREA

0.46 Acres lot

Deb Paton Showley

Deb Paton Showley

Features & Amenities

Interior

  • total bedrooms3
  • Total bathrooms3
  • full bathrooms3
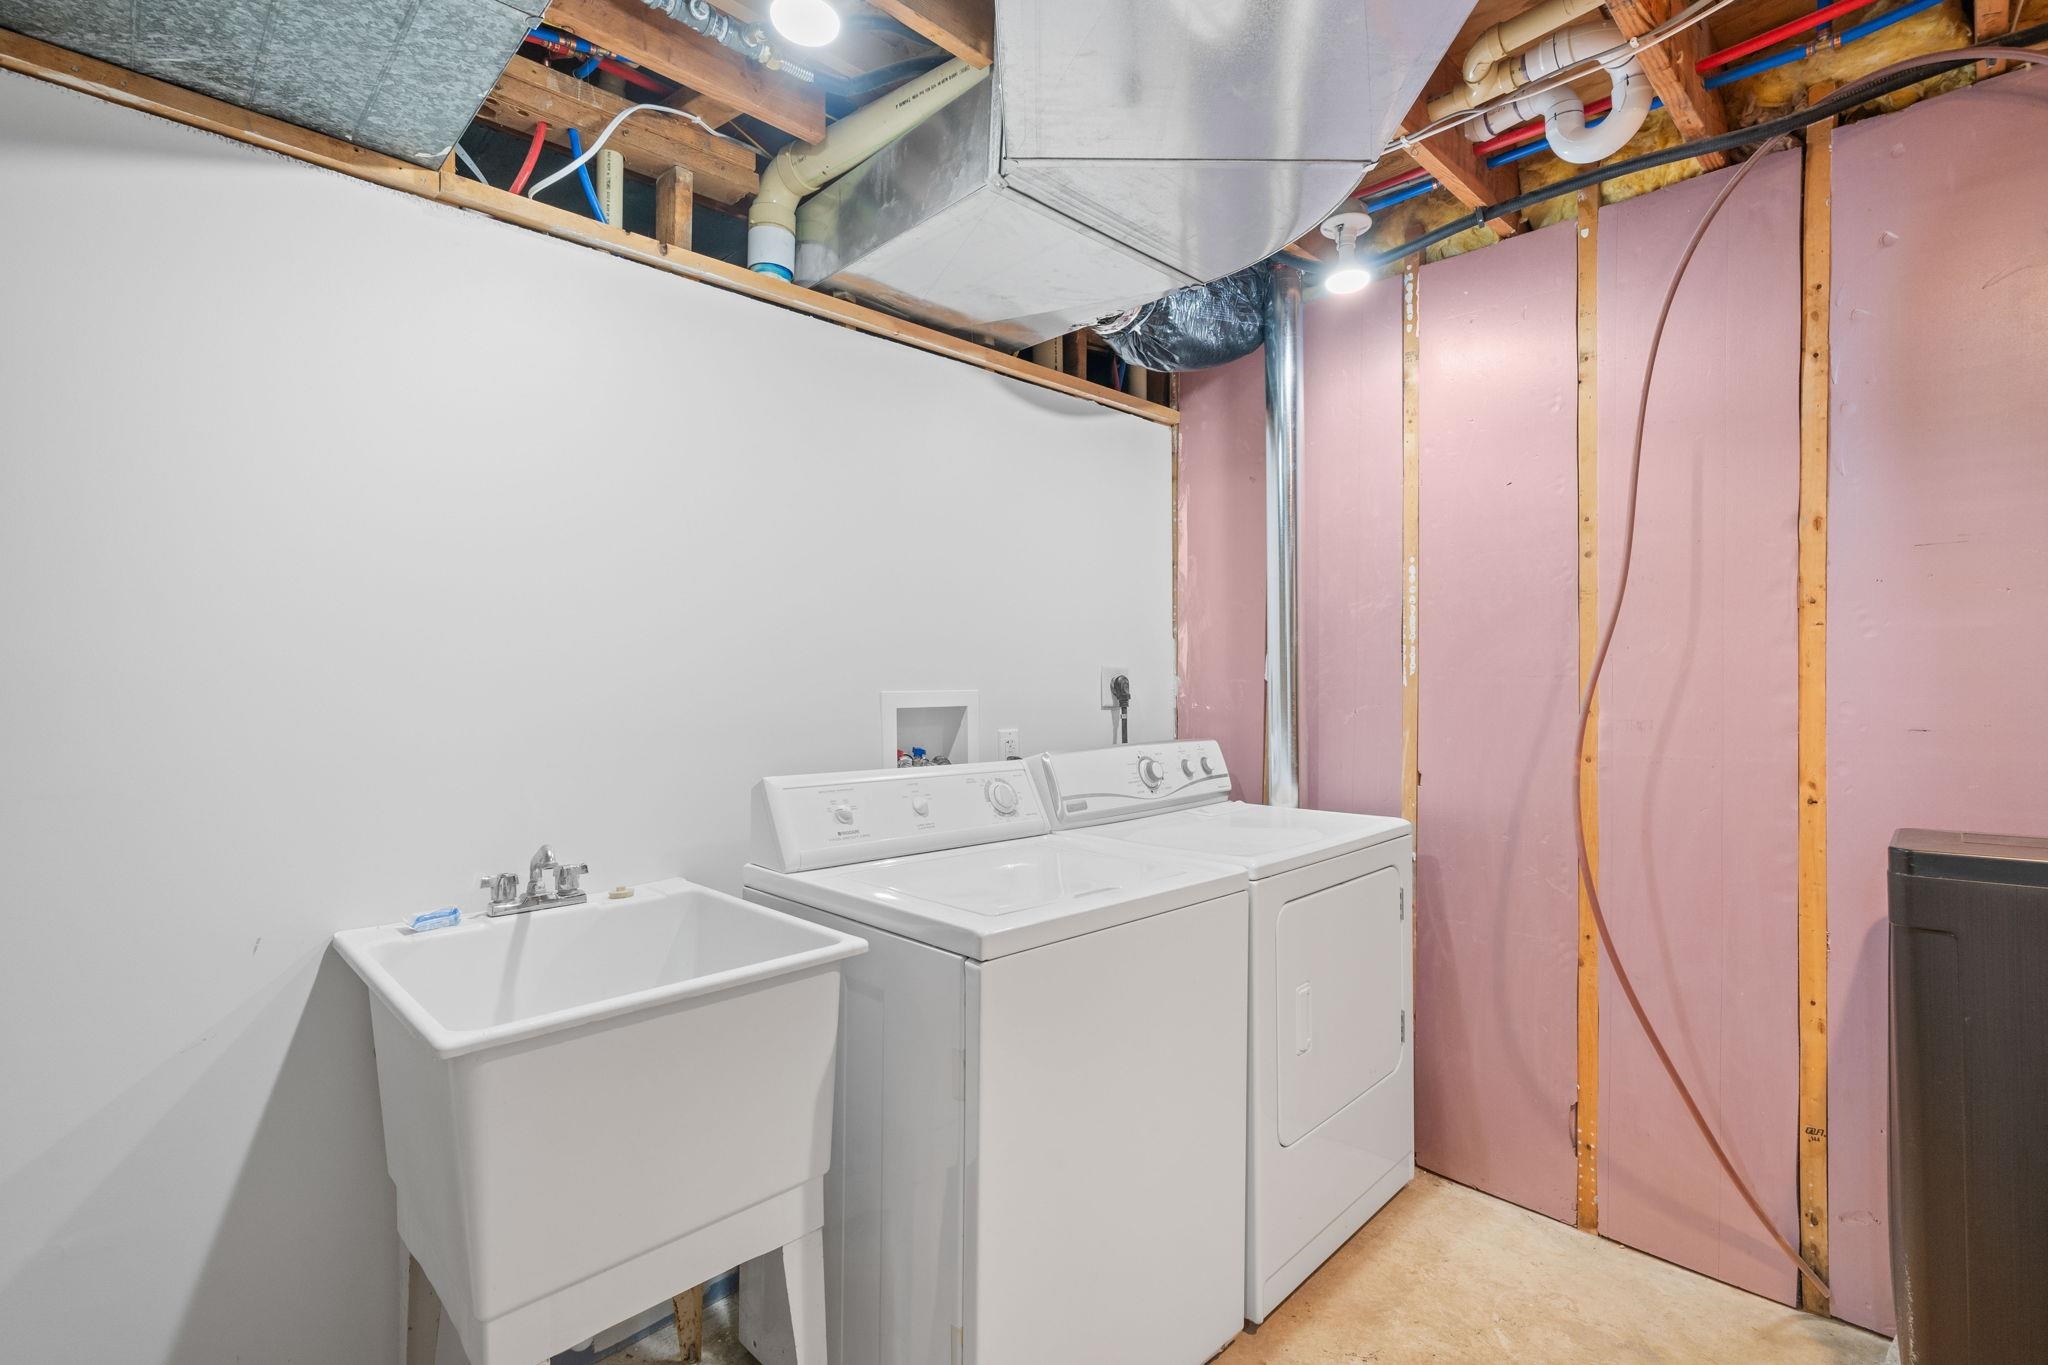
  • Laundry room Electric Dryer Hookup, Lower Level
  • Flooring Carpet, Vinyl
  • Fireplace Family Room, Living/Great Rm
  • other interior Features Balcony, Ceiling Fan(s), Walk-In Closet(s), Countertops-Laminate, Deck on Waterfront, Irrigation System, Open Floorplan, Pocket Doors, Range/Oven Hook Up Gas, Utility Sink, Stand Up Shower, Tub/Shower Combination, Main Level Bedroom Suite

Area & Lot

  • Status Sold
  • Date Sold April 18, 2025
  • Living Area2,235 Sq.Ft.
  • Total Area2,325 Sq.Ft.
  • Lot Area0.46 Acres
  • MLS® ID202445574
  • TypeResidential
  • YEAR BUILT1978
  • Architecture StylesA-Frame
  • Water FrontagePrivate Beach
  • Elementary SchoolMilford
  • Middle SchoolWawasee
  • High SchoolWawasee
  • School DistrictWawasee

Exterior

  • STORIES2
  • Garage Space2.0
  • water SourceWell
  • roofShingle
  • lot featuresWaterfront, 0-29999, Lake on Lot
  • parkingGarage Door Opener, Asphalt, Concrete
  • HEAT TYPEForced Air
  • AIR CONDITIONINGCentral Air
  • sewerSeptic Tank
  • SubstructurePoured Concrete

Financial

  • Sales Price$388,000
  • Real Estate Tax $2,434/yr
  • HOA $250/yr

Work With Us

With our team in place, it allows us to better serve our clients all across Kosciusko County. Each member of our team is a professional who brings something special to the table. It is our pleasure to serve you!

Follow Us on Instagram