2890 S 400 E
2890 S 400 E
2890 S 400 E
2890 S 400 E
2890 S 400 E
2890 S 400 E
2890 S 400 E
2890 S 400 E
2890 S 400 E
2890 S 400 E
2890 S 400 E
2890 S 400 E
2890 S 400 E
2890 S 400 E
2890 S 400 E
2890 S 400 E
2890 S 400 E
2890 S 400 E
2890 S 400 E
2890 S 400 E
2890 S 400 E
2890 S 400 E
2890 S 400 E
2890 S 400 E
2890 S 400 E
2890 S 400 E
2890 S 400 E
2890 S 400 E
2890 S 400 E
SEE ALL PHOTOS
2890 S 400 E
2890 S 400 E
2890 S 400 E
2890 S 400 E
2890 S 400 E
2890 S 400 E
2890 S 400 E
2890 S 400 E
2890 S 400 E
2890 S 400 E
2890 S 400 E
2890 S 400 E
2890 S 400 E
2890 S 400 E
2890 S 400 E
2890 S 400 E
2890 S 400 E
2890 S 400 E
2890 S 400 E
2890 S 400 E
2890 S 400 E
2890 S 400 E
2890 S 400 E
2890 S 400 E
2890 S 400 E
2890 S 400 E
2890 S 400 E
2890 S 400 E
2890 S 400 E
Sold

2890 S 400 E

2890 S 400 E, Pierceton, IN 46562-9417

$220,000
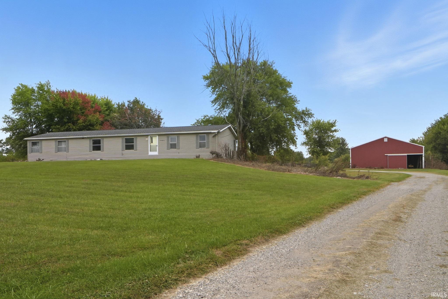
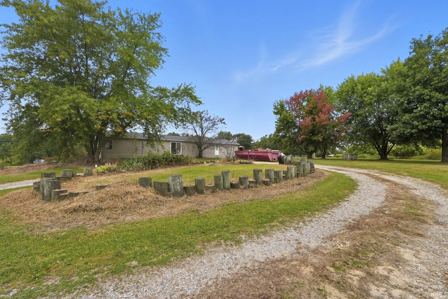
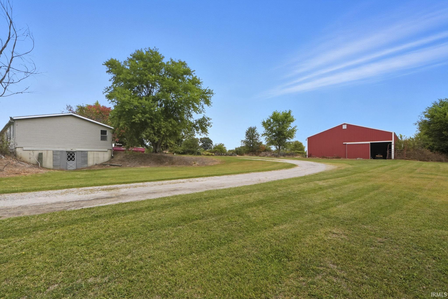
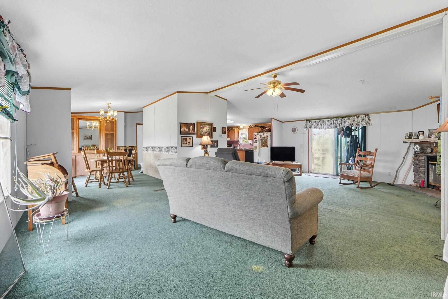
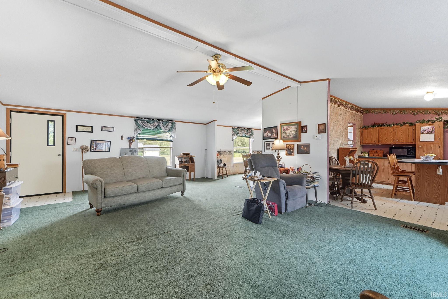
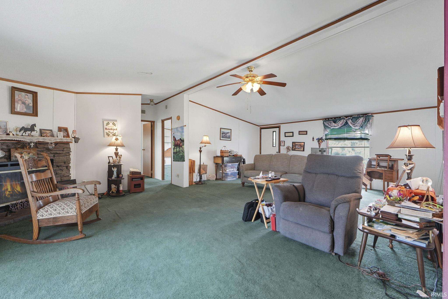
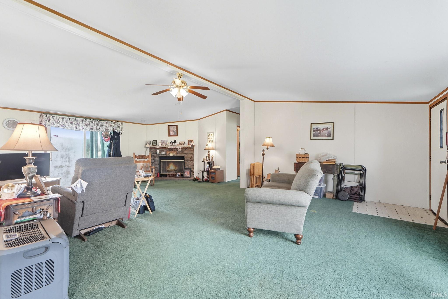
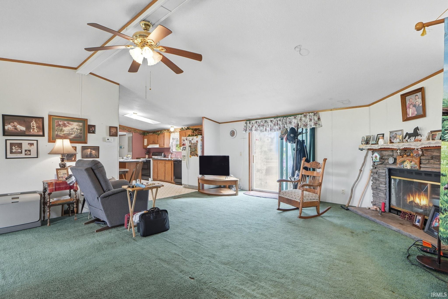
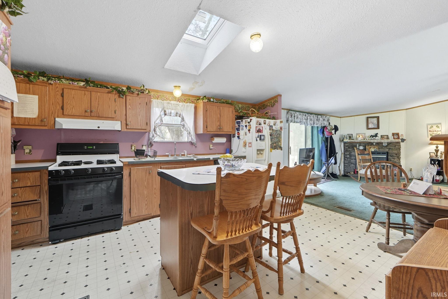
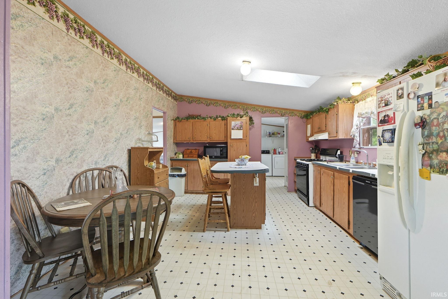
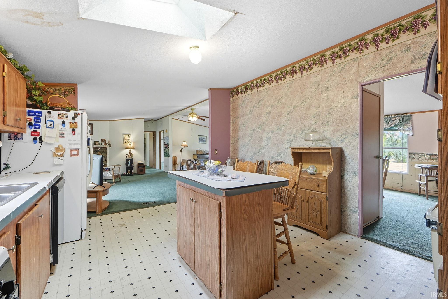
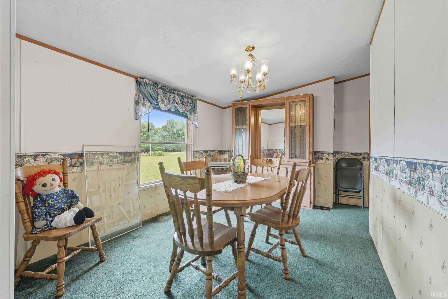
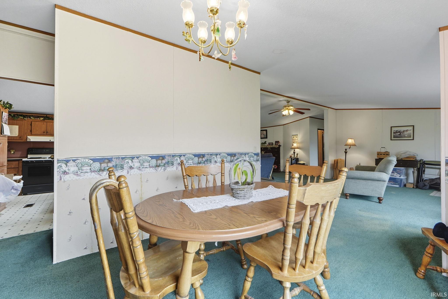
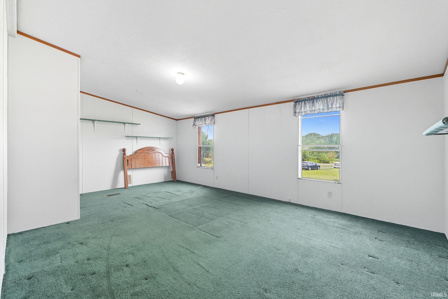
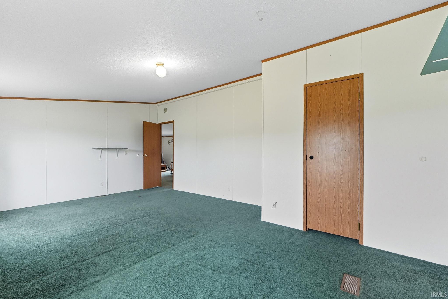
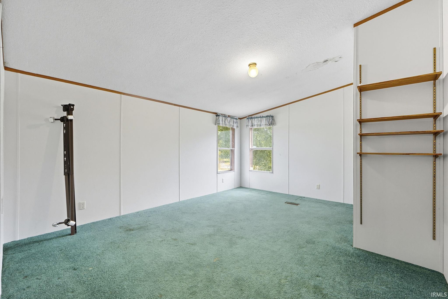
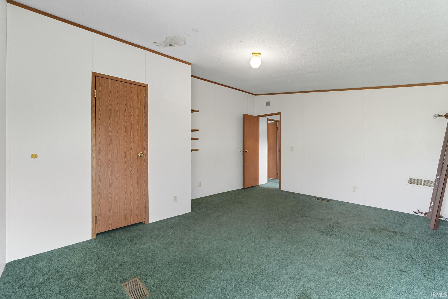
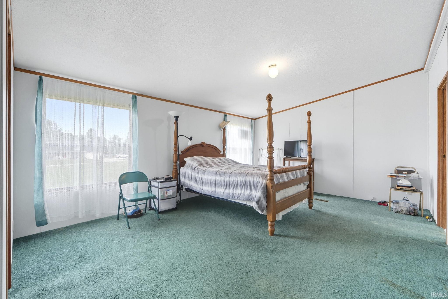
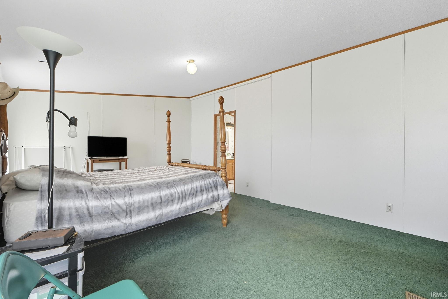
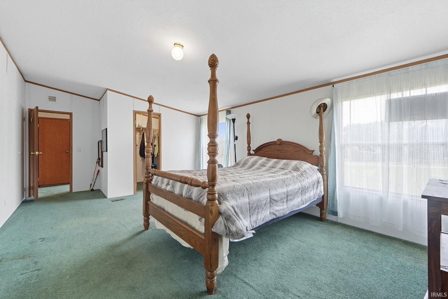
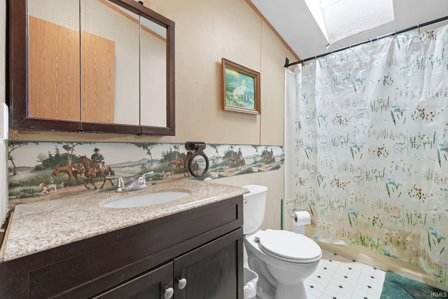
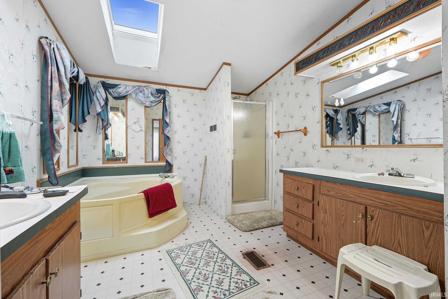
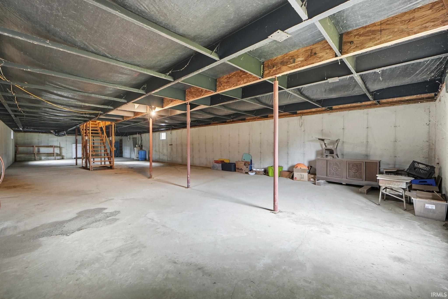
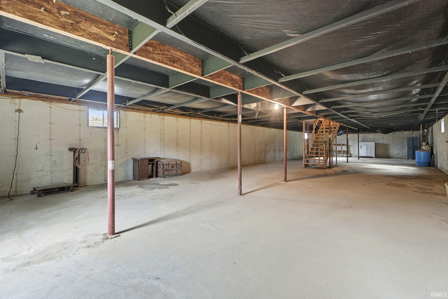
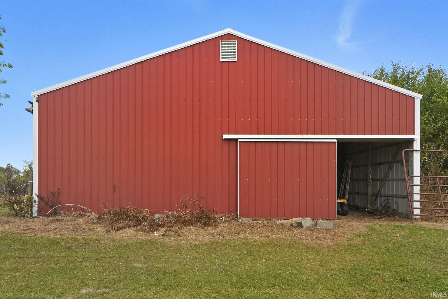
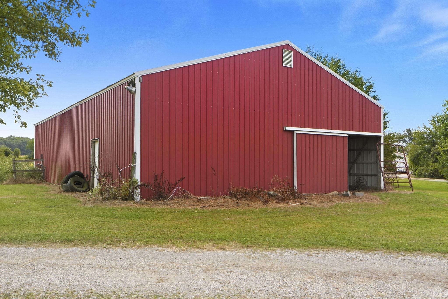
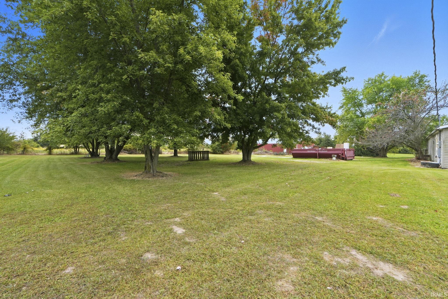
Looking for space, privacy, and room to make it your own? This property offers 5 beautiful acres and a spacious ranch-style home with a full unfinished basement--perfect for customizing to your vision. Inside, you'll find an open-concept layout, split-bedroom floor plan, and walk-in closets that provide comfort and functionality. The star of this property is the impressive 40x60 outbuilding, ideal for hobbies, storage, or a workshop. If you're ready for a place where you can spread out, enjoy country living, and put your personal touch on a home, this one is ready for you!

3
beds

2
baths

2,156 Sq.Ft. LIVING AREA

5.11 Acres lot

Deb Paton Showley

Deb Paton Showley

Features & Amenities

Interior

  • total bedrooms3
  • Total bathrooms2
  • full bathrooms2
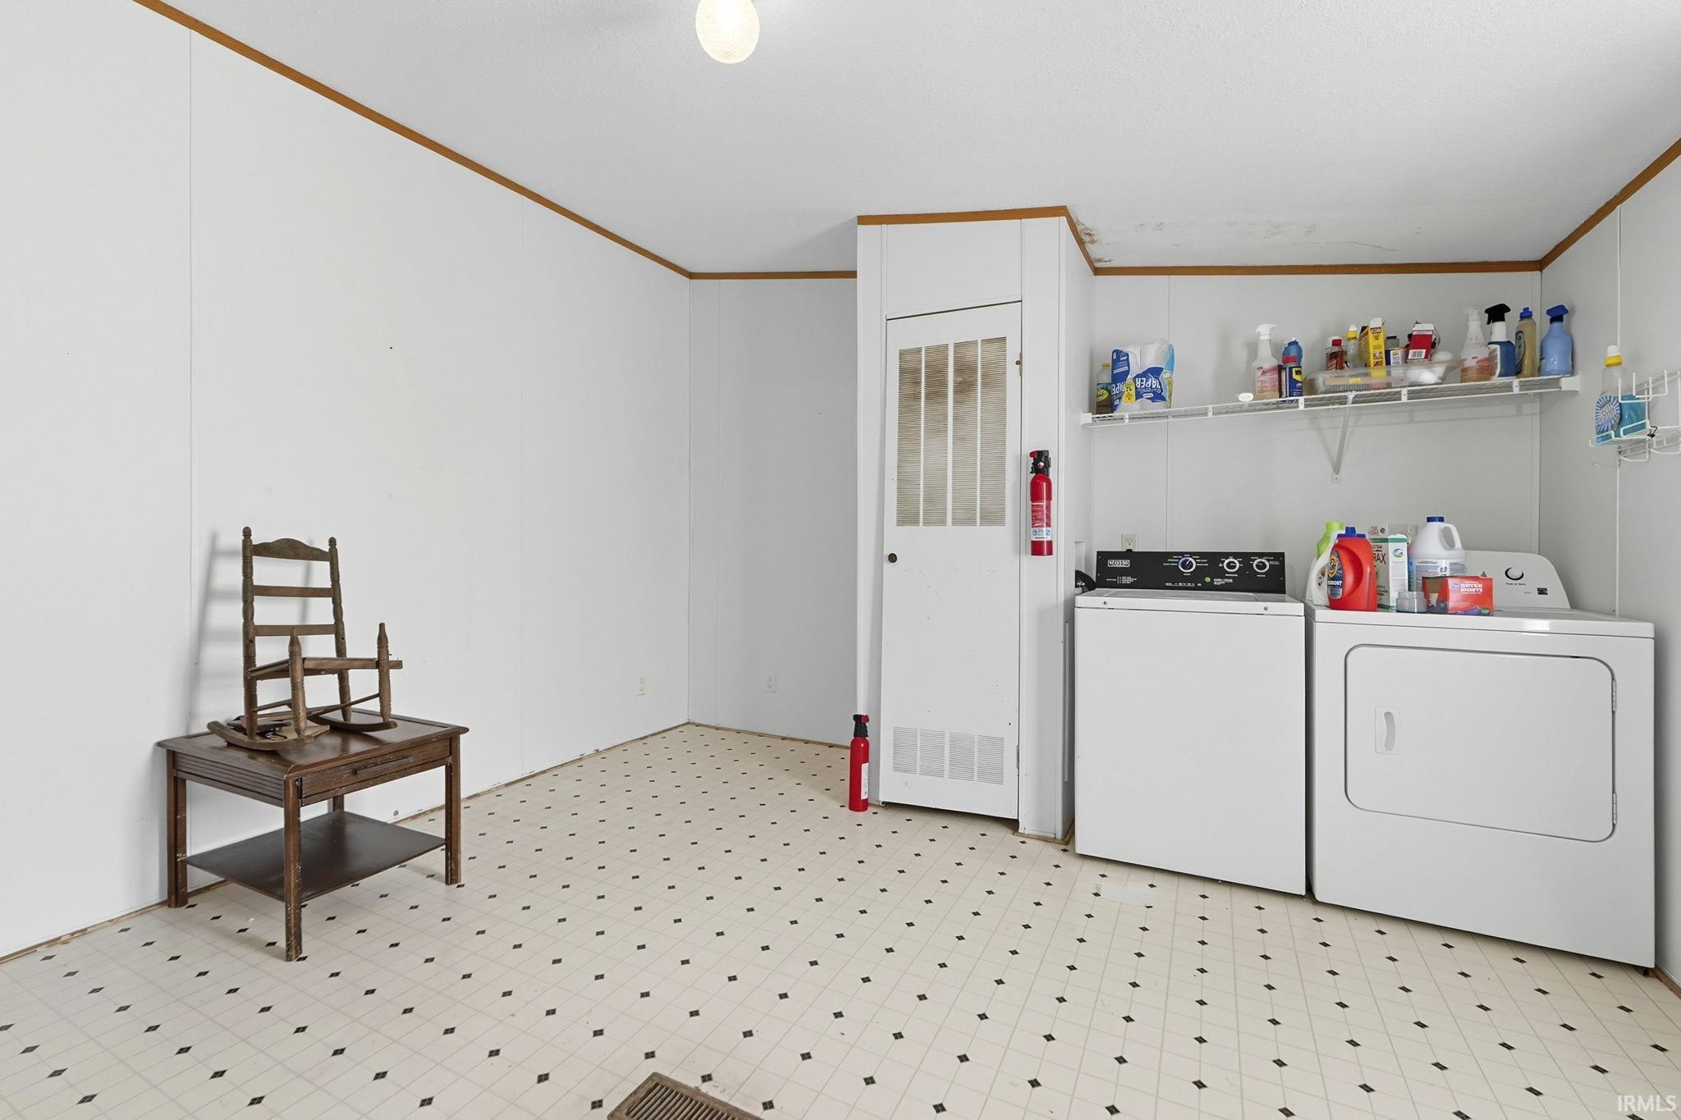
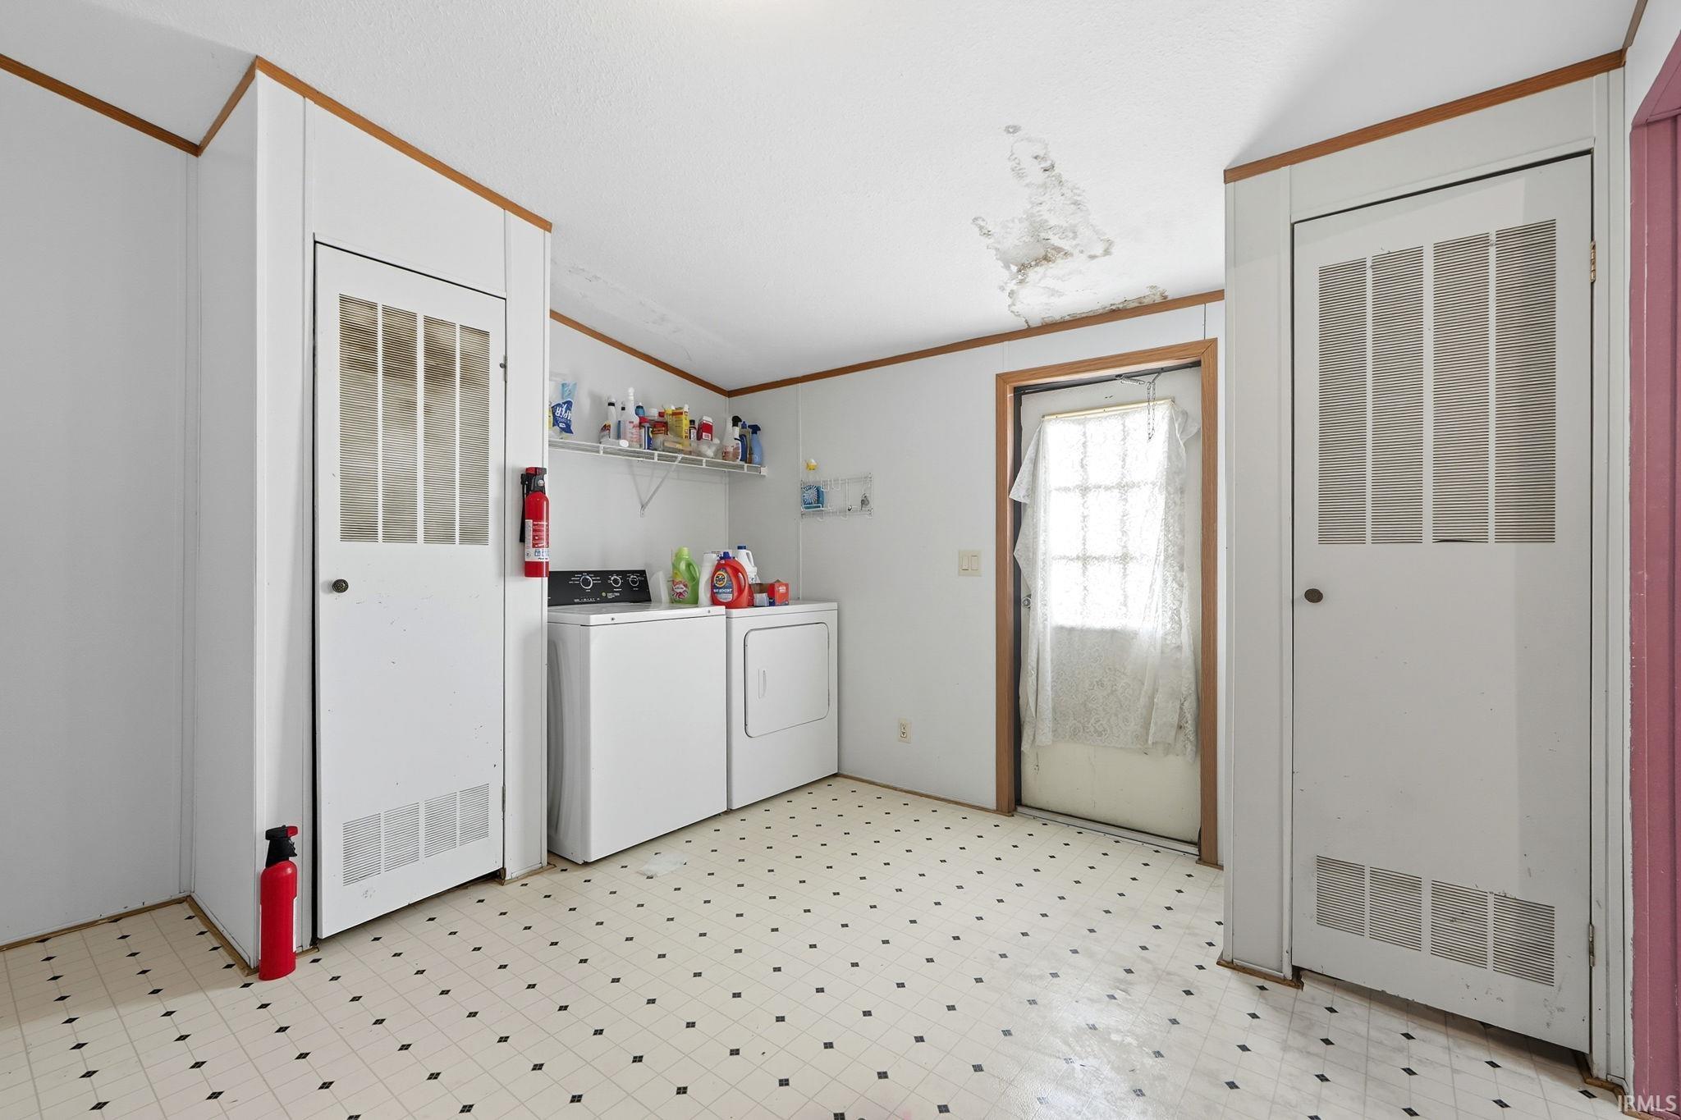
  • Laundry room Main Level
  • Flooring Carpet, Laminate
  • Fireplace One
  • other interior Features 1st Bdrm En Suite, Kitchen Island, Open Floorplan, Main Level Bedroom Suite

Area & Lot

  • Status Sold
  • Date Sold December 24, 2025
  • Living Area2,156 Sq.Ft.
  • Total Area4,312 Sq.Ft.
  • Lot Area5.11 Acres
  • MLS® ID202536983
  • TypeManufactured-Mobile
  • YEAR BUILT1997
  • Architecture StylesRanch, Traditional
  • Elementary SchoolPierceton
  • Middle SchoolWhitko Jr/Sr
  • High SchoolWhitko Jr/Sr
  • School DistrictWhitko

Exterior

  • STORIES1
  • water SourceWell
  • roofShingle
  • lot features3-59999
  • parkingGravel
  • HEAT TYPEForced Air
  • AIR CONDITIONINGCentral Air
  • sewerSeptic Tank

Financial

  • Sales Price$220,000
  • Real Estate Tax $1,483/yr
  • Zoning Unknown
View Virtual Tour

Work With Us

With our team in place, it allows us to better serve our clients all across Kosciusko County. Each member of our team is a professional who brings something special to the table. It is our pleasure to serve you!

Follow Us on Instagram