
3114 Rocky Way
3114 Rocky Way
3114 Rocky Way
3114 Rocky Way
3114 Rocky Way
3114 Rocky Way
3114 Rocky Way
3114 Rocky Way
3114 Rocky Way
3114 Rocky Way
3114 Rocky Way
3114 Rocky Way
3114 Rocky Way
3114 Rocky Way
3114 Rocky Way
3114 Rocky Way
3114 Rocky Way
3114 Rocky Way
3114 Rocky Way
3114 Rocky Way
3114 Rocky Way
3114 Rocky Way
3114 Rocky Way
3114 Rocky Way
3114 Rocky Way
3114 Rocky Way
3114 Rocky Way
3114 Rocky Way
3114 Rocky Way
3114 Rocky Way
3114 Rocky Way
3114 Rocky Way
3114 Rocky Way
3114 Rocky Way
SEE ALL PHOTOS
3114 Rocky Way
3114 Rocky Way
3114 Rocky Way
3114 Rocky Way
3114 Rocky Way
3114 Rocky Way
3114 Rocky Way
3114 Rocky Way
3114 Rocky Way
3114 Rocky Way
3114 Rocky Way
3114 Rocky Way
3114 Rocky Way
3114 Rocky Way
3114 Rocky Way
3114 Rocky Way
3114 Rocky Way
3114 Rocky Way
3114 Rocky Way
3114 Rocky Way
3114 Rocky Way
3114 Rocky Way
3114 Rocky Way
3114 Rocky Way
3114 Rocky Way
3114 Rocky Way
3114 Rocky Way
3114 Rocky Way
3114 Rocky Way
3114 Rocky Way
3114 Rocky Way
3114 Rocky Way
3114 Rocky Way
3114 Rocky Way
Sold

3114 Rocky Way

3114 Rocky Way, Winona Lake, IN 46590-1377

$489,900
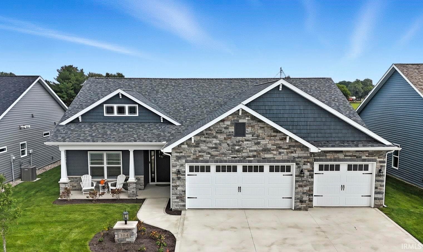
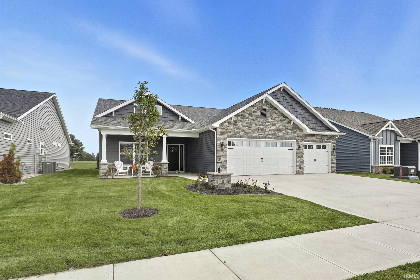
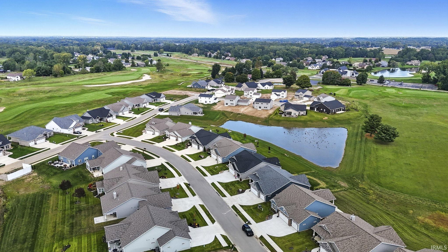
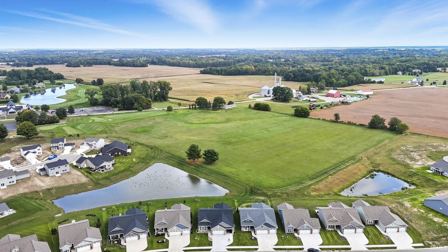
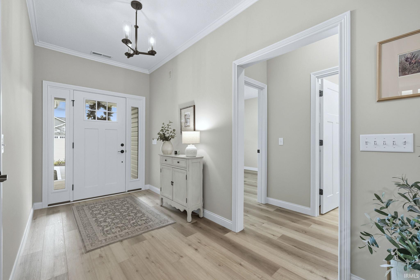
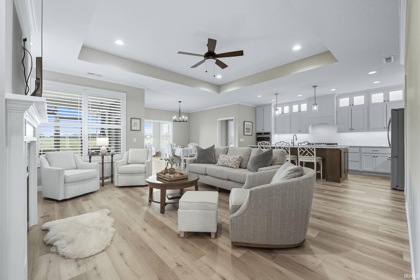
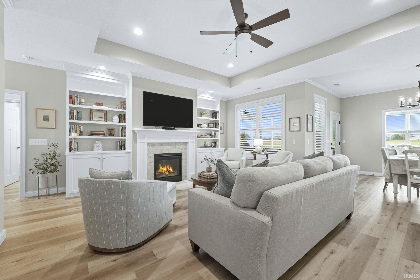
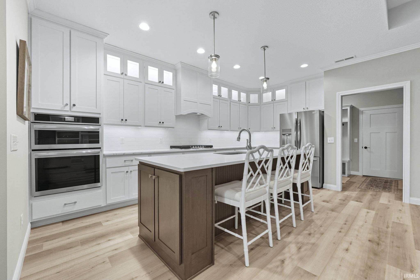
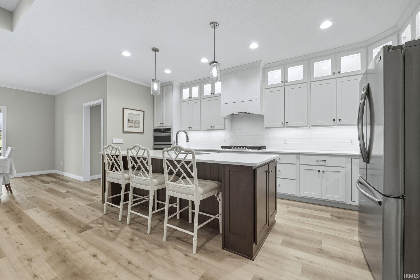
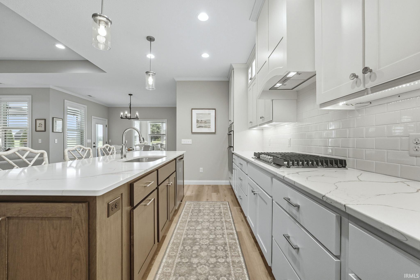
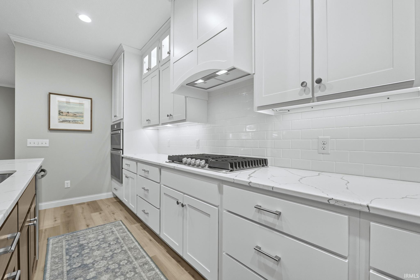
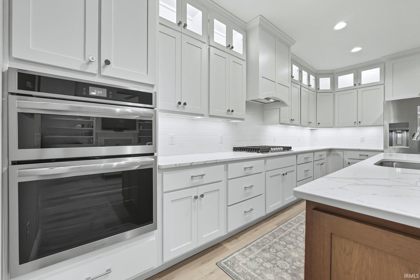
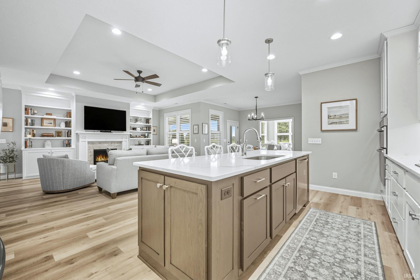
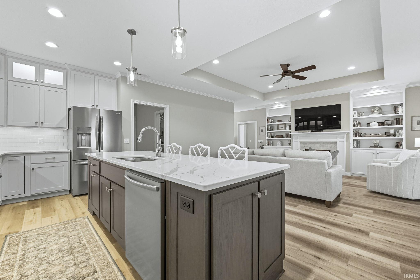
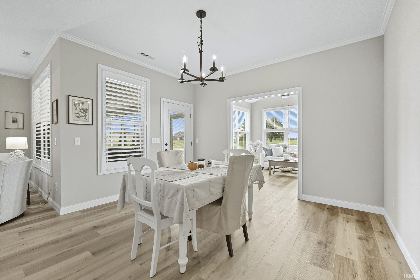
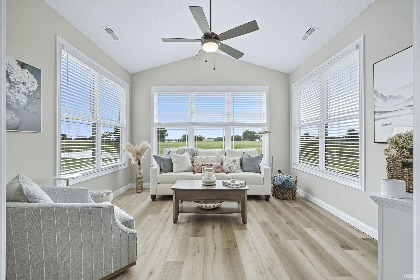
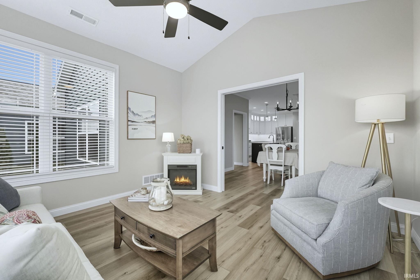
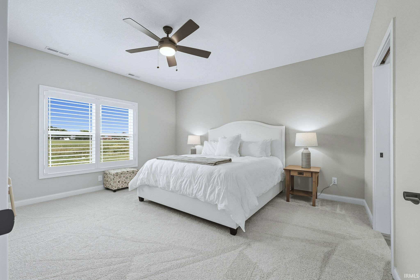
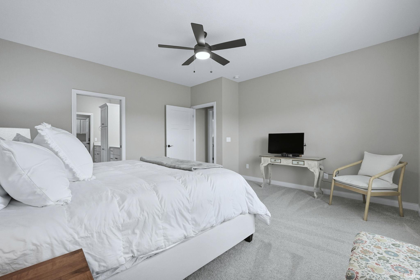
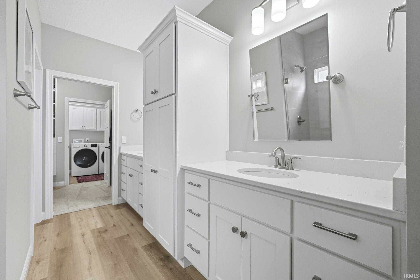
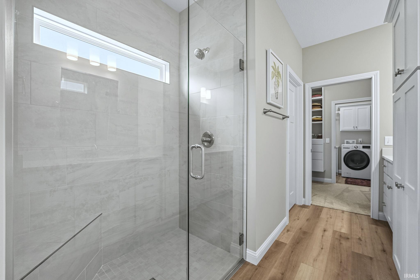
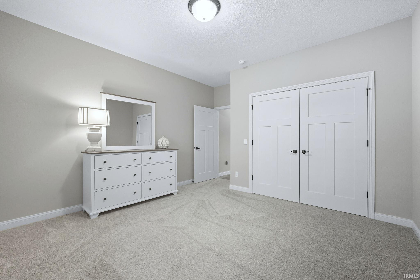
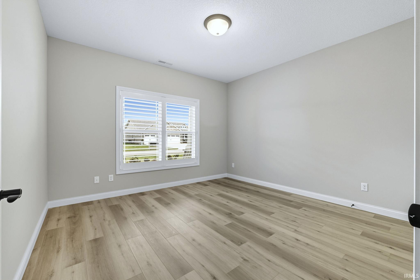
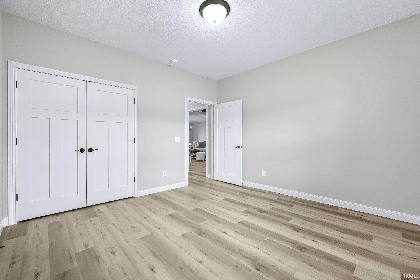
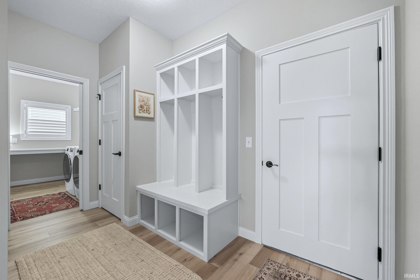
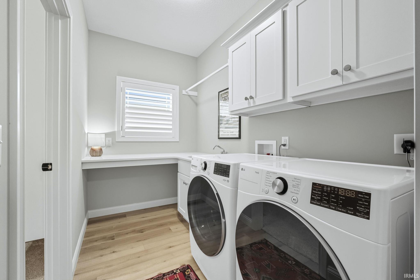
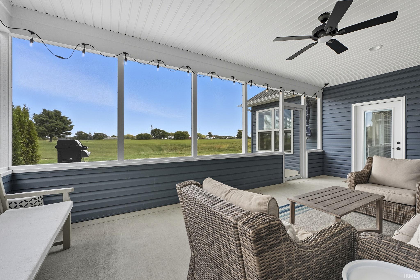
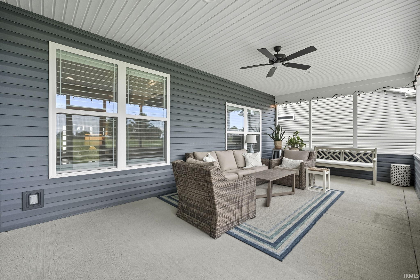
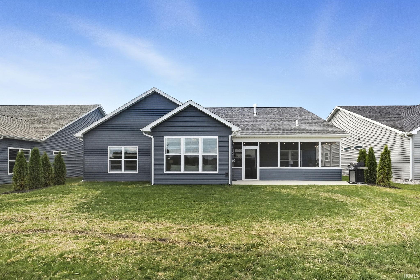
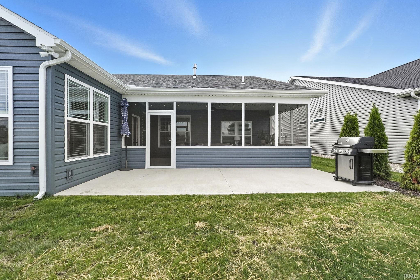
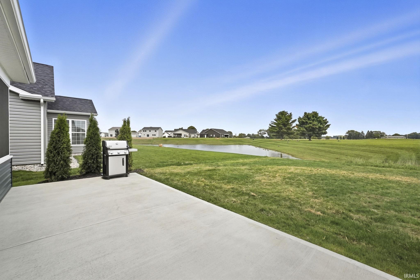
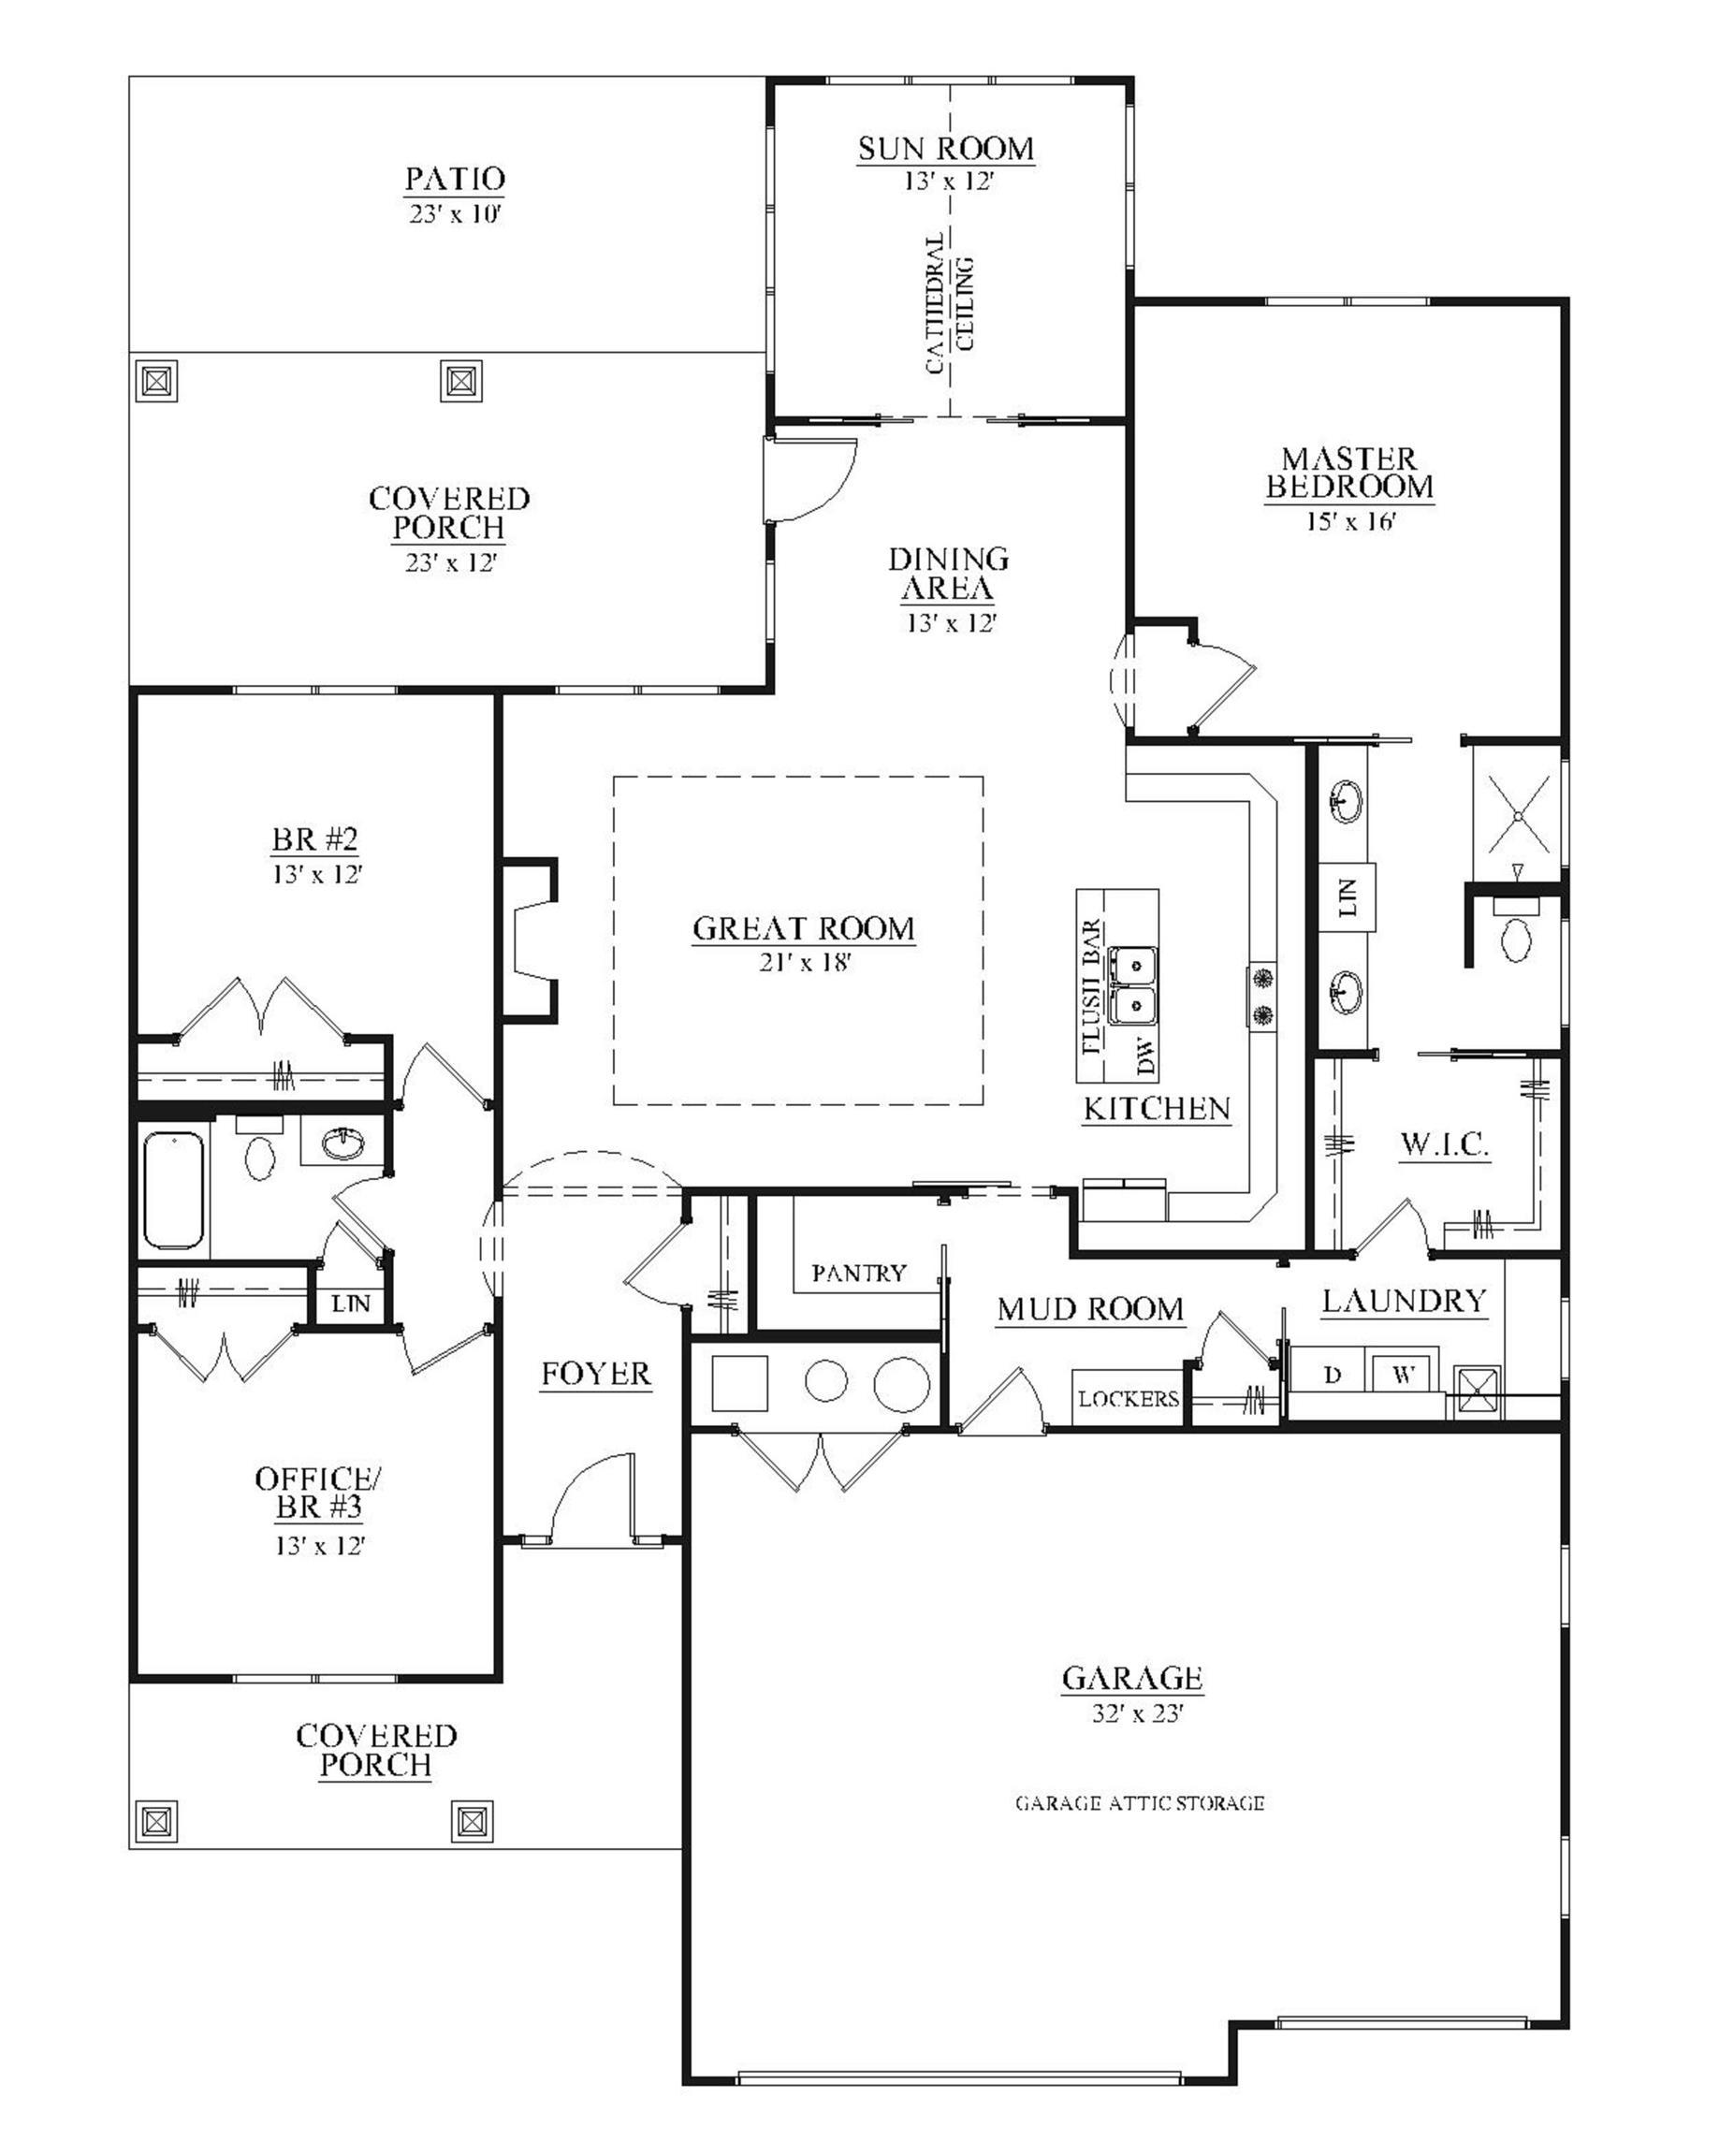
Welcome to this stunning, newly finished, "Majestic Homes" built ranch home in the highly sought-after Raccoon Run Subdivision of Winona Lake. Offering 2,033 sq. ft. of thoughtfully designed living space, this 3-bedroom, 2-bath residence blends modern style with everyday comfort. The open-concept floor plan showcases luxury vinyl plank floors, a spacious living room with custom built-ins, a tray ceiling, and abundant natural light. The designer kitchen is a true centerpiece with dual-toned cabinetry, upgraded appliances, generous counter space, and a breakfast island perfect for casual dining. A nearby dining area flows into the sunroom and out to the screened-in porch and footered patio--ideal for both entertaining and relaxing. The split-bedroom layout ensures privacy, with the primary suite tucked away to one side. Here you'll find a spa-like en-suite with a double-sink vanity, tiled walk-in shower, and a large walk-in closet that connects directly to the laundry room and mudroom. Additional highlights include a 3-car garage, upgraded finishes throughout, whole yard irrigation, solid core doors, crown molding, In-Line clear drinking water systems, and an unbeatable location--just minutes from US 30, Grace College, the Winona Lake Trails, and the Village at Winona.

3
beds

2
baths

2,033 Sq.Ft. LIVING AREA

9,147.6 Sq.Ft. lot

Deb Paton Showley

Deb Paton Showley

Features & Amenities

Interior

  • total bedrooms3
  • Total bathrooms2
  • full bathrooms2
  • Laundry room Electric Dryer Hookup, Main Level
  • Flooring Carpet, Laminate, Tile
  • Fireplace Living/Great Rm, One
  • other interior Features 1st Bdrm En Suite, Breakfast Bar, Ceiling-Tray, Ceiling Fan(s), Walk-In Closet(s), Countertops-Stone, Entrance Foyer, Irrigation System, Kitchen Island, Open Floorplan, Pantry, Split Br Floor Plan, Double Vanity, Utility Sink, Stand Up Shower, Tub/Shower Combination, Main Level Bedroom Suite, Main Floor Laundry, Washer Hook-Up

Area & Lot

  • Status Sold
  • Date Sold December 4, 2025
  • Living Area2,033 Sq.Ft.
  • Total Area2,033 Sq.Ft.
  • Lot Area9,147.6 Sq.Ft.
  • MLS® ID202539726
  • TypeResidential
  • YEAR BUILT2024
  • Architecture StylesRanch
  • Elementary SchoolJefferson
  • Middle SchoolEdgewood
  • High SchoolWarsaw
  • School DistrictWarsaw Community

Exterior

  • STORIES1
  • Garage Space3.0
  • water SourceCity
  • roofShingle
  • lot featuresLandscaped, Level
  • parkingGarage Door Opener, Concrete
  • HEAT TYPENatural Gas, Forced Air
  • AIR CONDITIONINGCentral Air
  • sewerPublic Sewer
  • HOA AmenitiesSidewalks

Financial

  • Sales Price$489,900
  • Real Estate Tax $1,749/yr
  • HOA $350/yr
  • Zoning R1
View Virtual Tour

Work With Us

With our team in place, it allows us to better serve our clients all across Kosciusko County. Each member of our team is a professional who brings something special to the table. It is our pleasure to serve you!

Follow Us on Instagram