3184 Rocky Way Unit: Lot 20
SEE ALL PHOTOS
3184 Rocky Way Unit: Lot 20
Sold

3184 Rocky Way Unit: Lot 20

3184 Rocky Way Unit: Lot 20, Winona Lake, IN 46590

$399,580
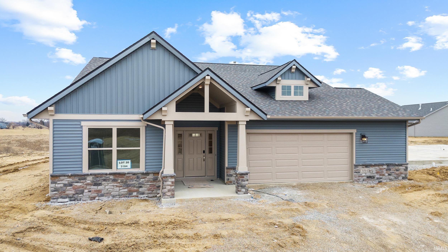
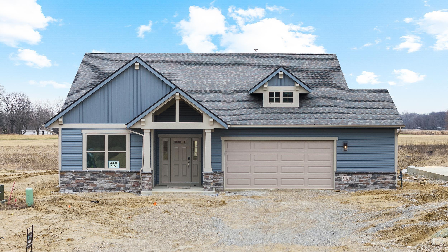
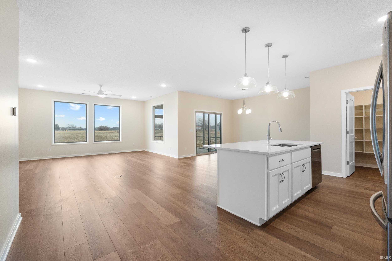
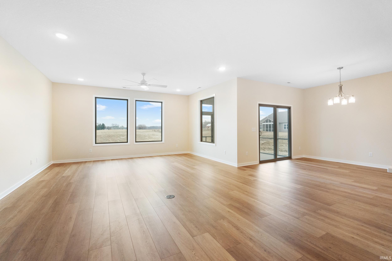
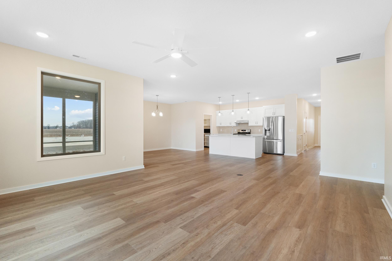
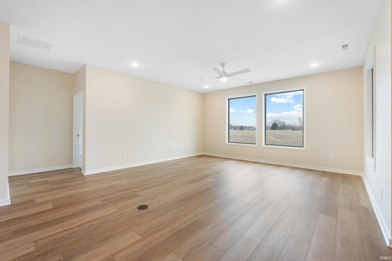
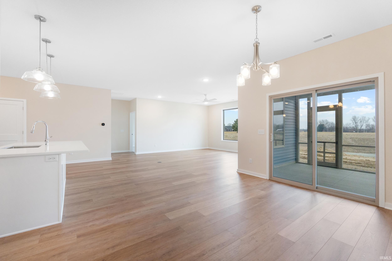
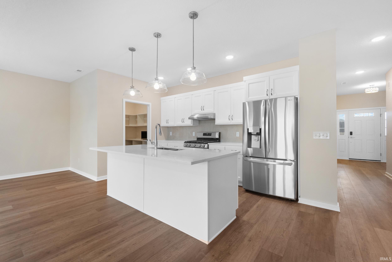
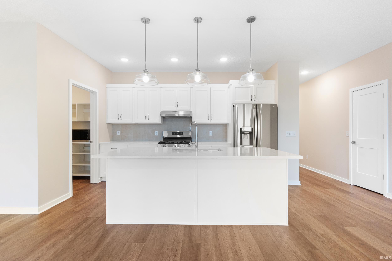
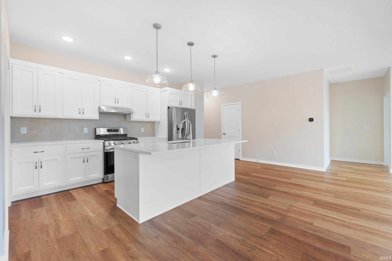
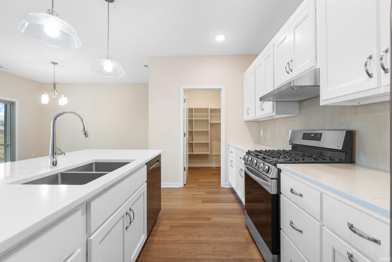
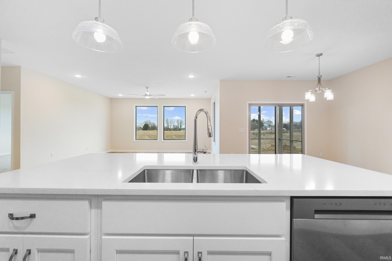
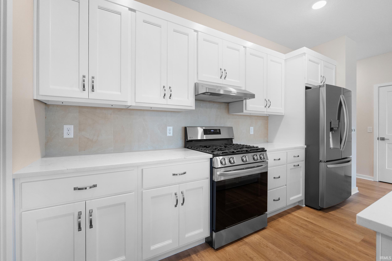
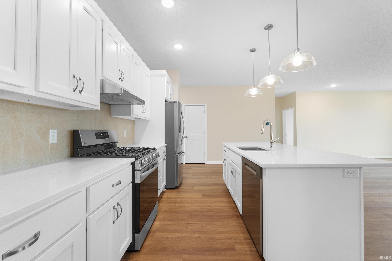
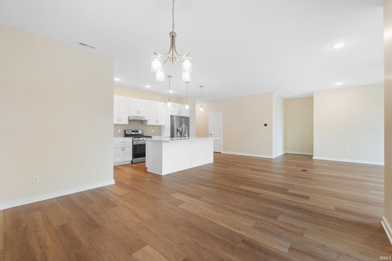
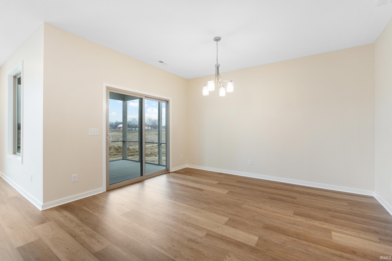
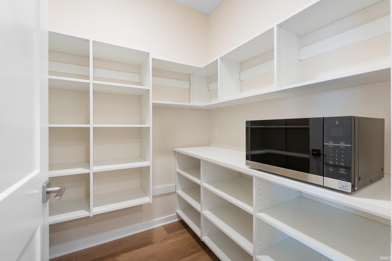
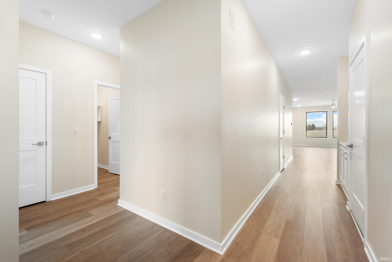
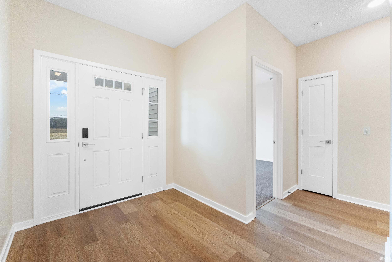
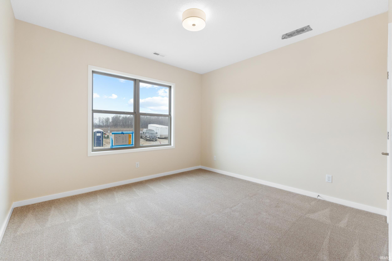
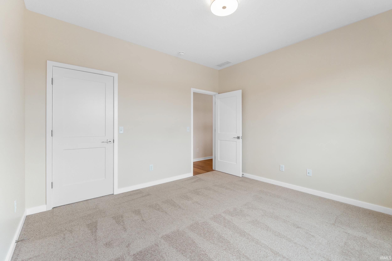
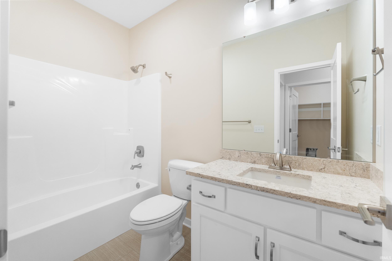
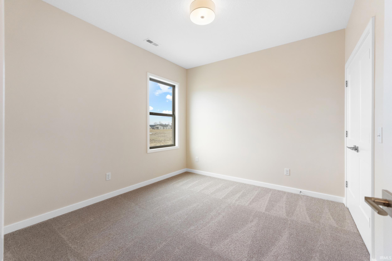
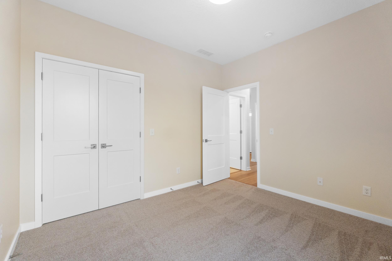
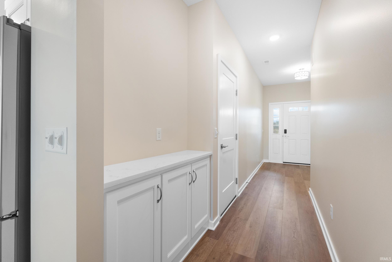
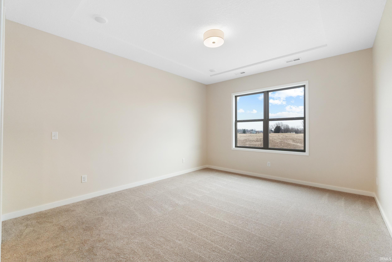
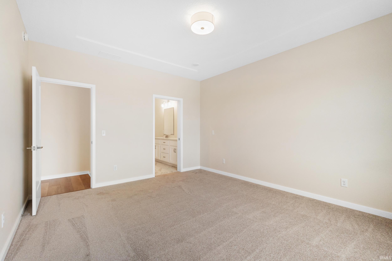
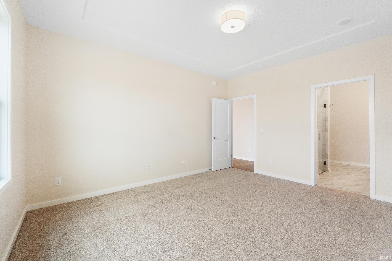
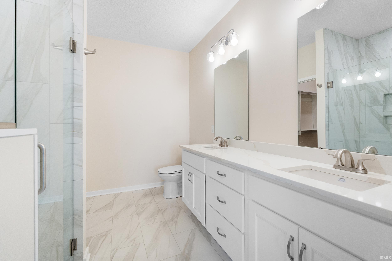
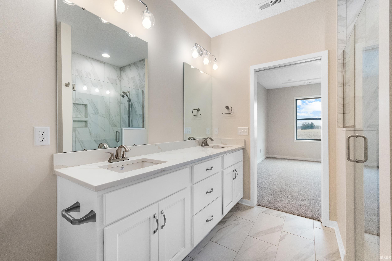
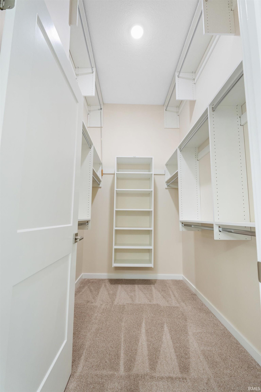
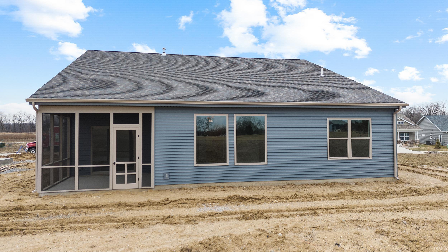
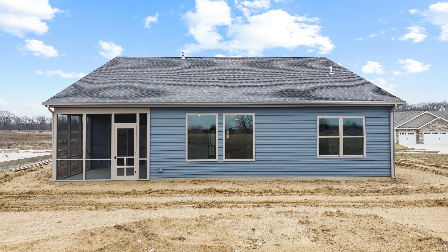
Stunning New Construction Villa in Winona Lake's Raccoon Run Neighborhood Welcome to this beautiful, newly built villa by Windsor Homes, located in the highly sought-after Raccoon Run neighborhood of Winona Lake. With its charming arts and crafts front elevation, this home boasts exceptional curb appeal that's sure to impress. The thoughtfully designed Stride floor plan offers over 1,700 square feet of stylish living space, featuring 3 spacious bedrooms and 2 full baths. The open-concept layout is perfect for modern living, blending comfort and sophistication. Highlights include soaring vaulted ceilings, an extra-large walk-in pantry, and a custom-built foyer entry cabinet. Enjoy the tranquility of your screened-in back porch and benefit from the expansive 11-foot tall primary closet, providing plenty of storage and hanging space. Located in the desirable Raccoon Run Villa section, this home offers easy access to the vibrant Village at Winona, US 30, major retailers, top employers, and the area's only golf course, making it a perfect location for both work and play.

3
beds

2
baths

1,724 Sq.Ft. LIVING AREA

8,712 Sq.Ft. lot

Deb Paton Showley

Deb Paton Showley

Features & Amenities

Interior

  • total bedrooms3
  • Total bathrooms2
  • full bathrooms2
  • Laundry room Main Level
  • Flooring Carpet, Vinyl, Ceramic Tile
  • Fireplace None
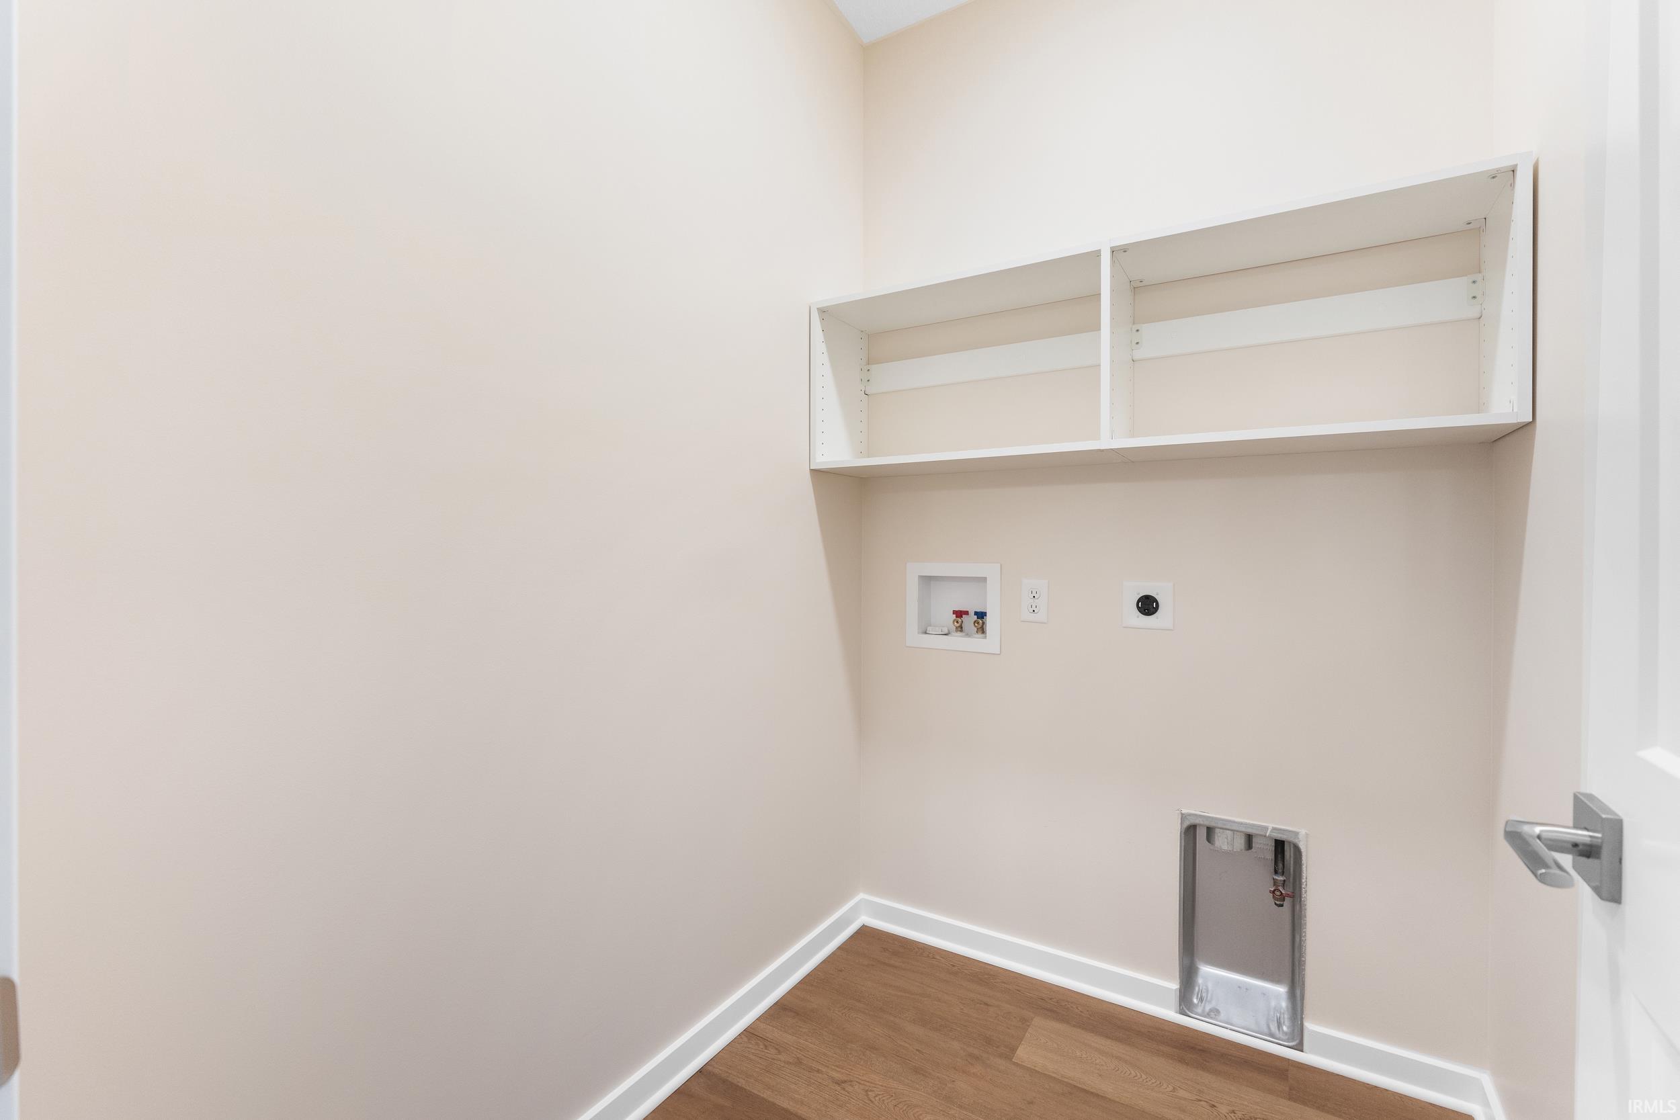
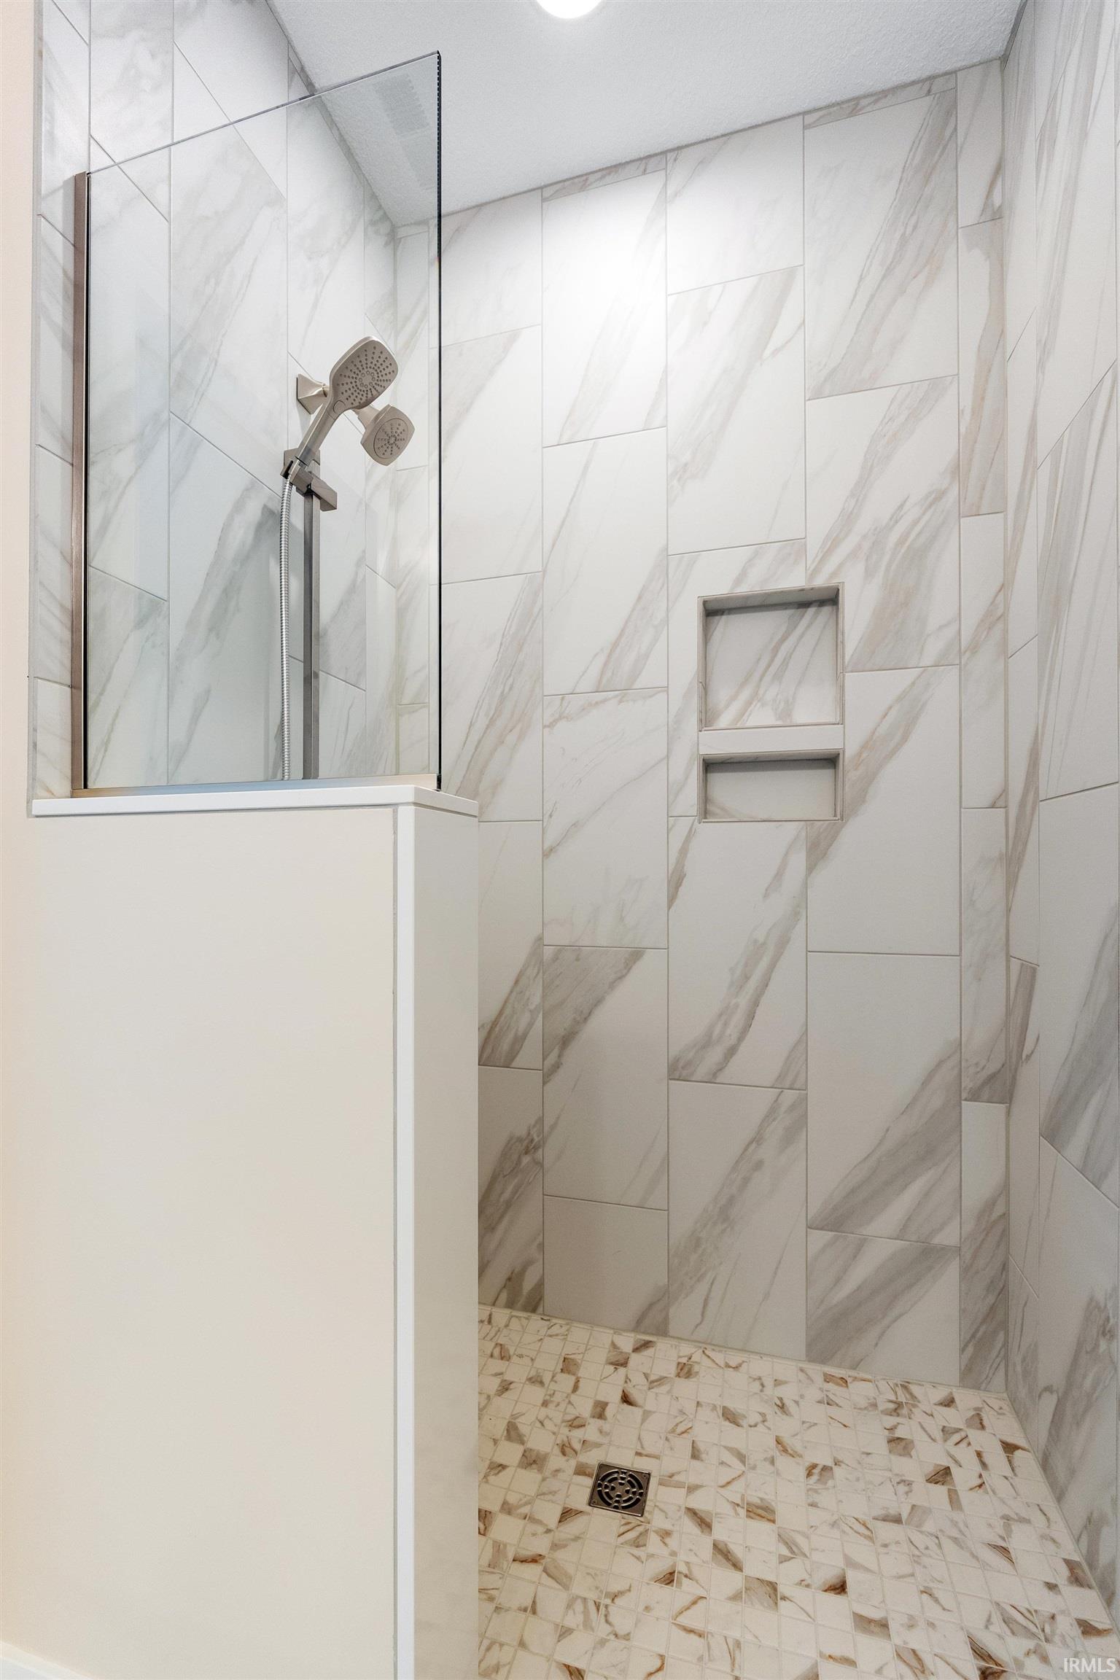
  • other interior Features 1st Bdrm En Suite, Ceiling Fan(s), Walk-In Closet(s), Countertops-Solid Surf, Entrance Foyer, Irrigation System, Open Floorplan, Pantry, Range/Oven Hook Up Gas, Double Vanity, Utility Sink, Stand Up Shower, Tub/Shower Combination, Main Level Bedroom Suite, Main Floor Laundry, Washer Hook-Up

Area & Lot

  • Status Sold
  • Date Sold August 15, 2025
  • Living Area1,724 Sq.Ft.
  • Total Area1,724 Sq.Ft.
  • Lot Area8,712 Sq.Ft.
  • MLS® ID202505847
  • TypeResidential
  • YEAR BUILT2025
  • Architecture StylesRanch
  • Elementary SchoolJefferson
  • Middle SchoolEdgewood
  • High SchoolWarsaw
  • School DistrictWarsaw Community

Exterior

  • STORIES1
  • Garage Space2.5
  • water SourceCity
  • roofShingle
  • lot featuresLandscaped, Level, 0-29999
  • parkingGarage Door Opener, Concrete
  • HEAT TYPENatural Gas, Forced Air
  • AIR CONDITIONINGCentral Air
  • sewerPublic Sewer

Financial

  • Sales Price$399,580
  • Real Estate Tax $56/yr
  • HOA $350/yr
  • Zoning Unknown
View Virtual Tour

Work With Us

With our team in place, it allows us to better serve our clients all across Kosciusko County. Each member of our team is a professional who brings something special to the table. It is our pleasure to serve you!

Follow Us on Instagram