3320 Tarrant Springs Trail
SEE ALL PHOTOS
3320 Tarrant Springs Trail
Sold

3320 Tarrant Springs Trail

3320 Tarrant Springs Trail, Fort Wayne, IN 46804

$811,000
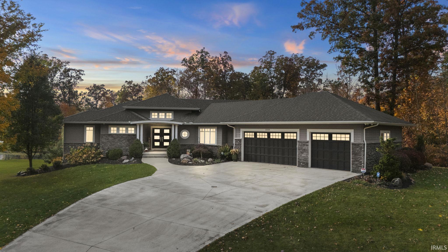
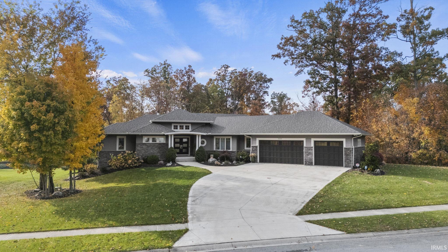
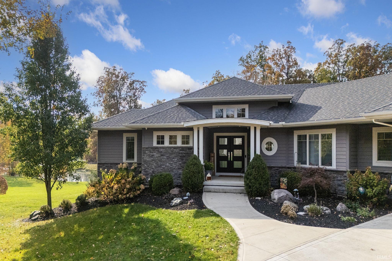
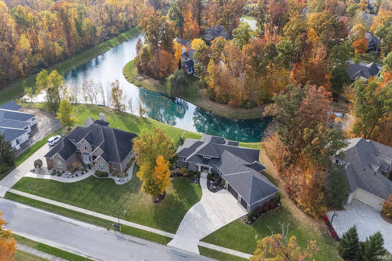
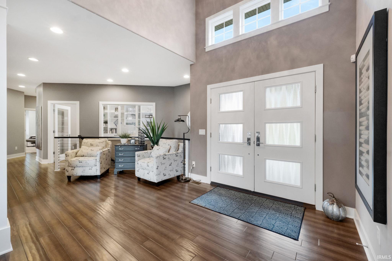
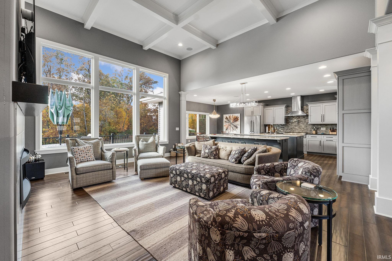
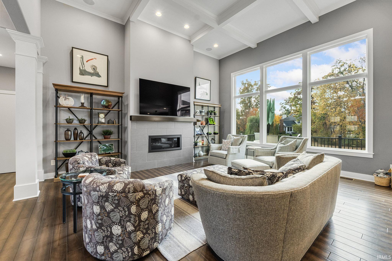
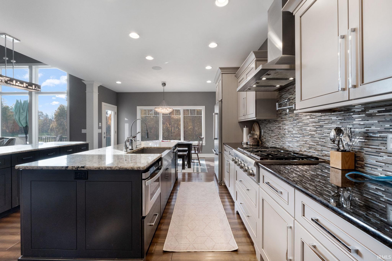
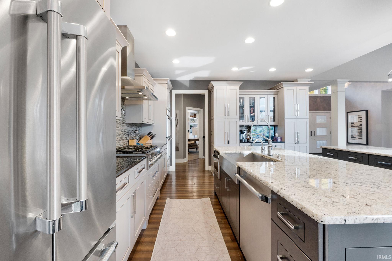
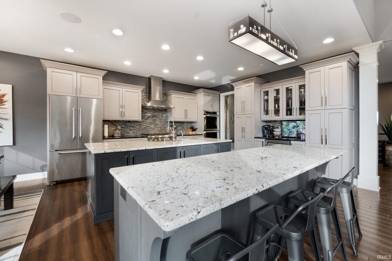
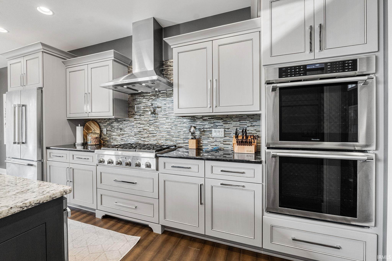
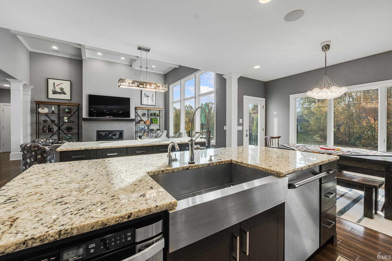
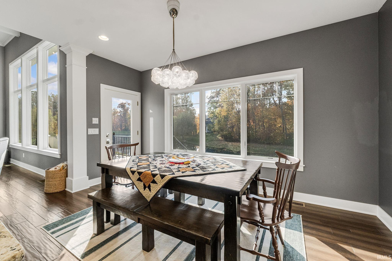
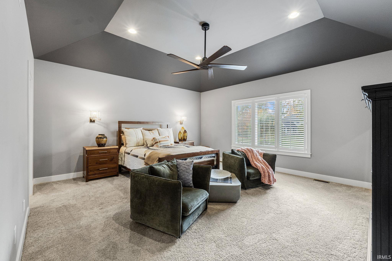
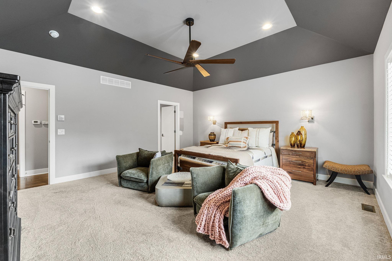
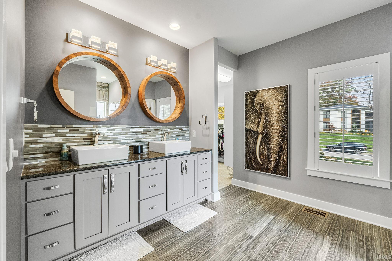
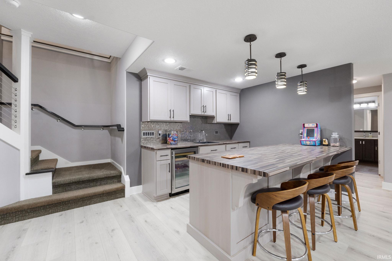
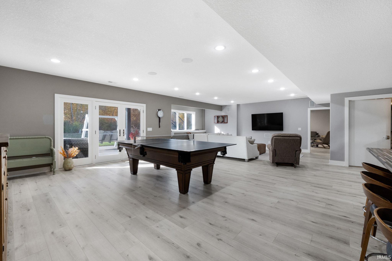
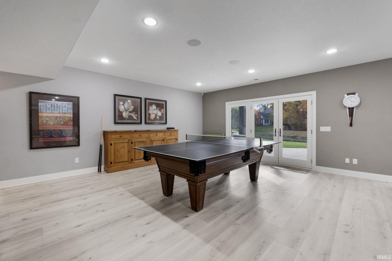
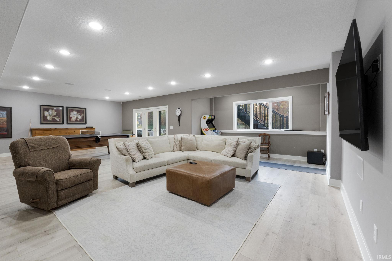
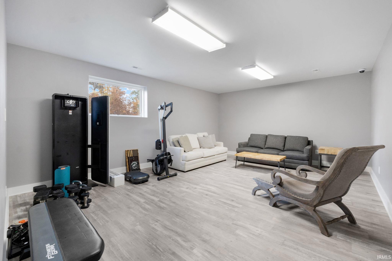
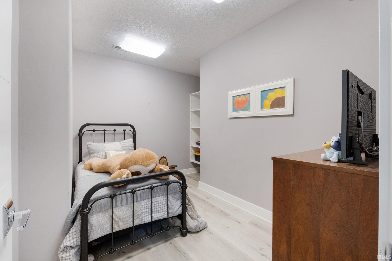
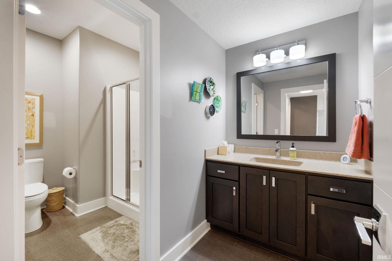
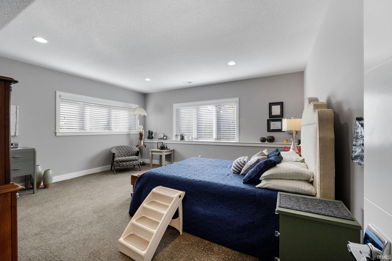
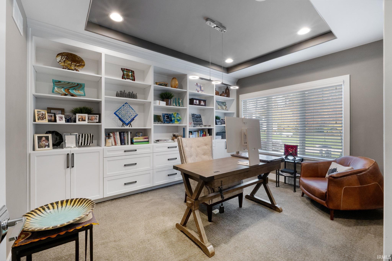
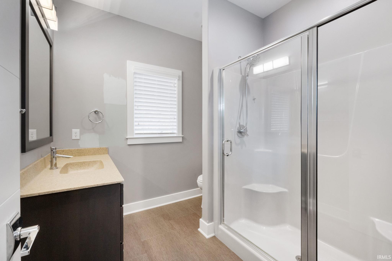
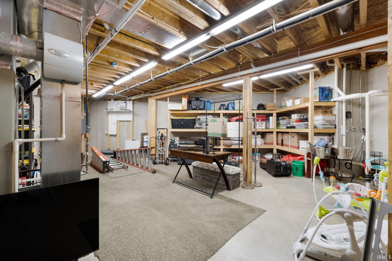
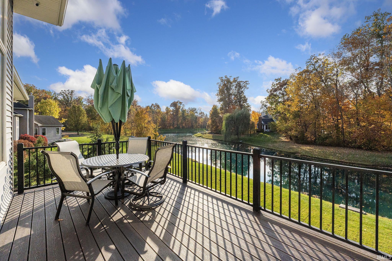
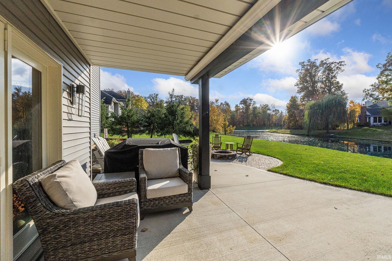
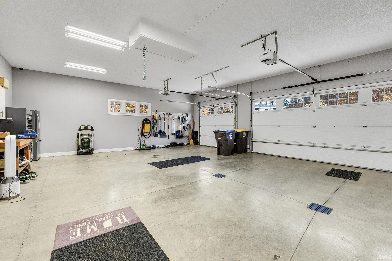
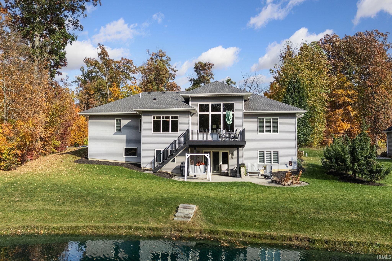
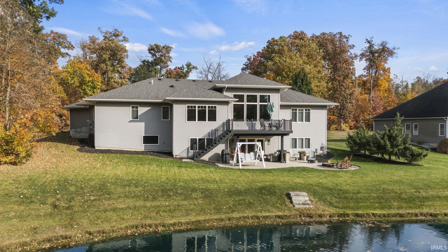
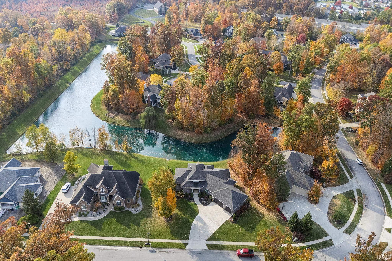
**Multiple Offer Received** This exquisite custom ranch, crafted by Rodney Robrock in 2015, is nestled in the sought-after Waterside Woods community, seamlessly blending modern conveniences with the serenity of natural surroundings. A grand double-door entry opens to an impeccably designed interior adorned with George Kovacs lighting and refined finishes. The gourmet kitchen features custom Miller cabinetry, dual islands, and professional-grade Thermador and Bosch appliances, a dream space for any chef. Entertainment is elevated with beverage refrigerators on both levels and integrated surround sound, featuring Denon receivers and Polk speakers. A spacious main-floor office with large windows and custom cabinetry provides a perfect work-from-home setting. Further enhancements include a central vacuum system, reverse osmosis water filtration, zoned HVAC, whole-house generator, and Tesla EV charger. Positioned on an elevated lot with a walk-out basement, the home opens to a covered deck with tranquil pond views and exclusive water access for fishing, kayaking, and paddle boarding. In an award-winning school district and close to scenic trails, shopping, and major expressways, this residence offers both luxury and convenience in a warm, welcoming community.

5
beds

5
baths

4,814 Sq.Ft. LIVING AREA

0.48 Acres lot

Deb Paton Showley

Deb Paton Showley

Features & Amenities

Interior

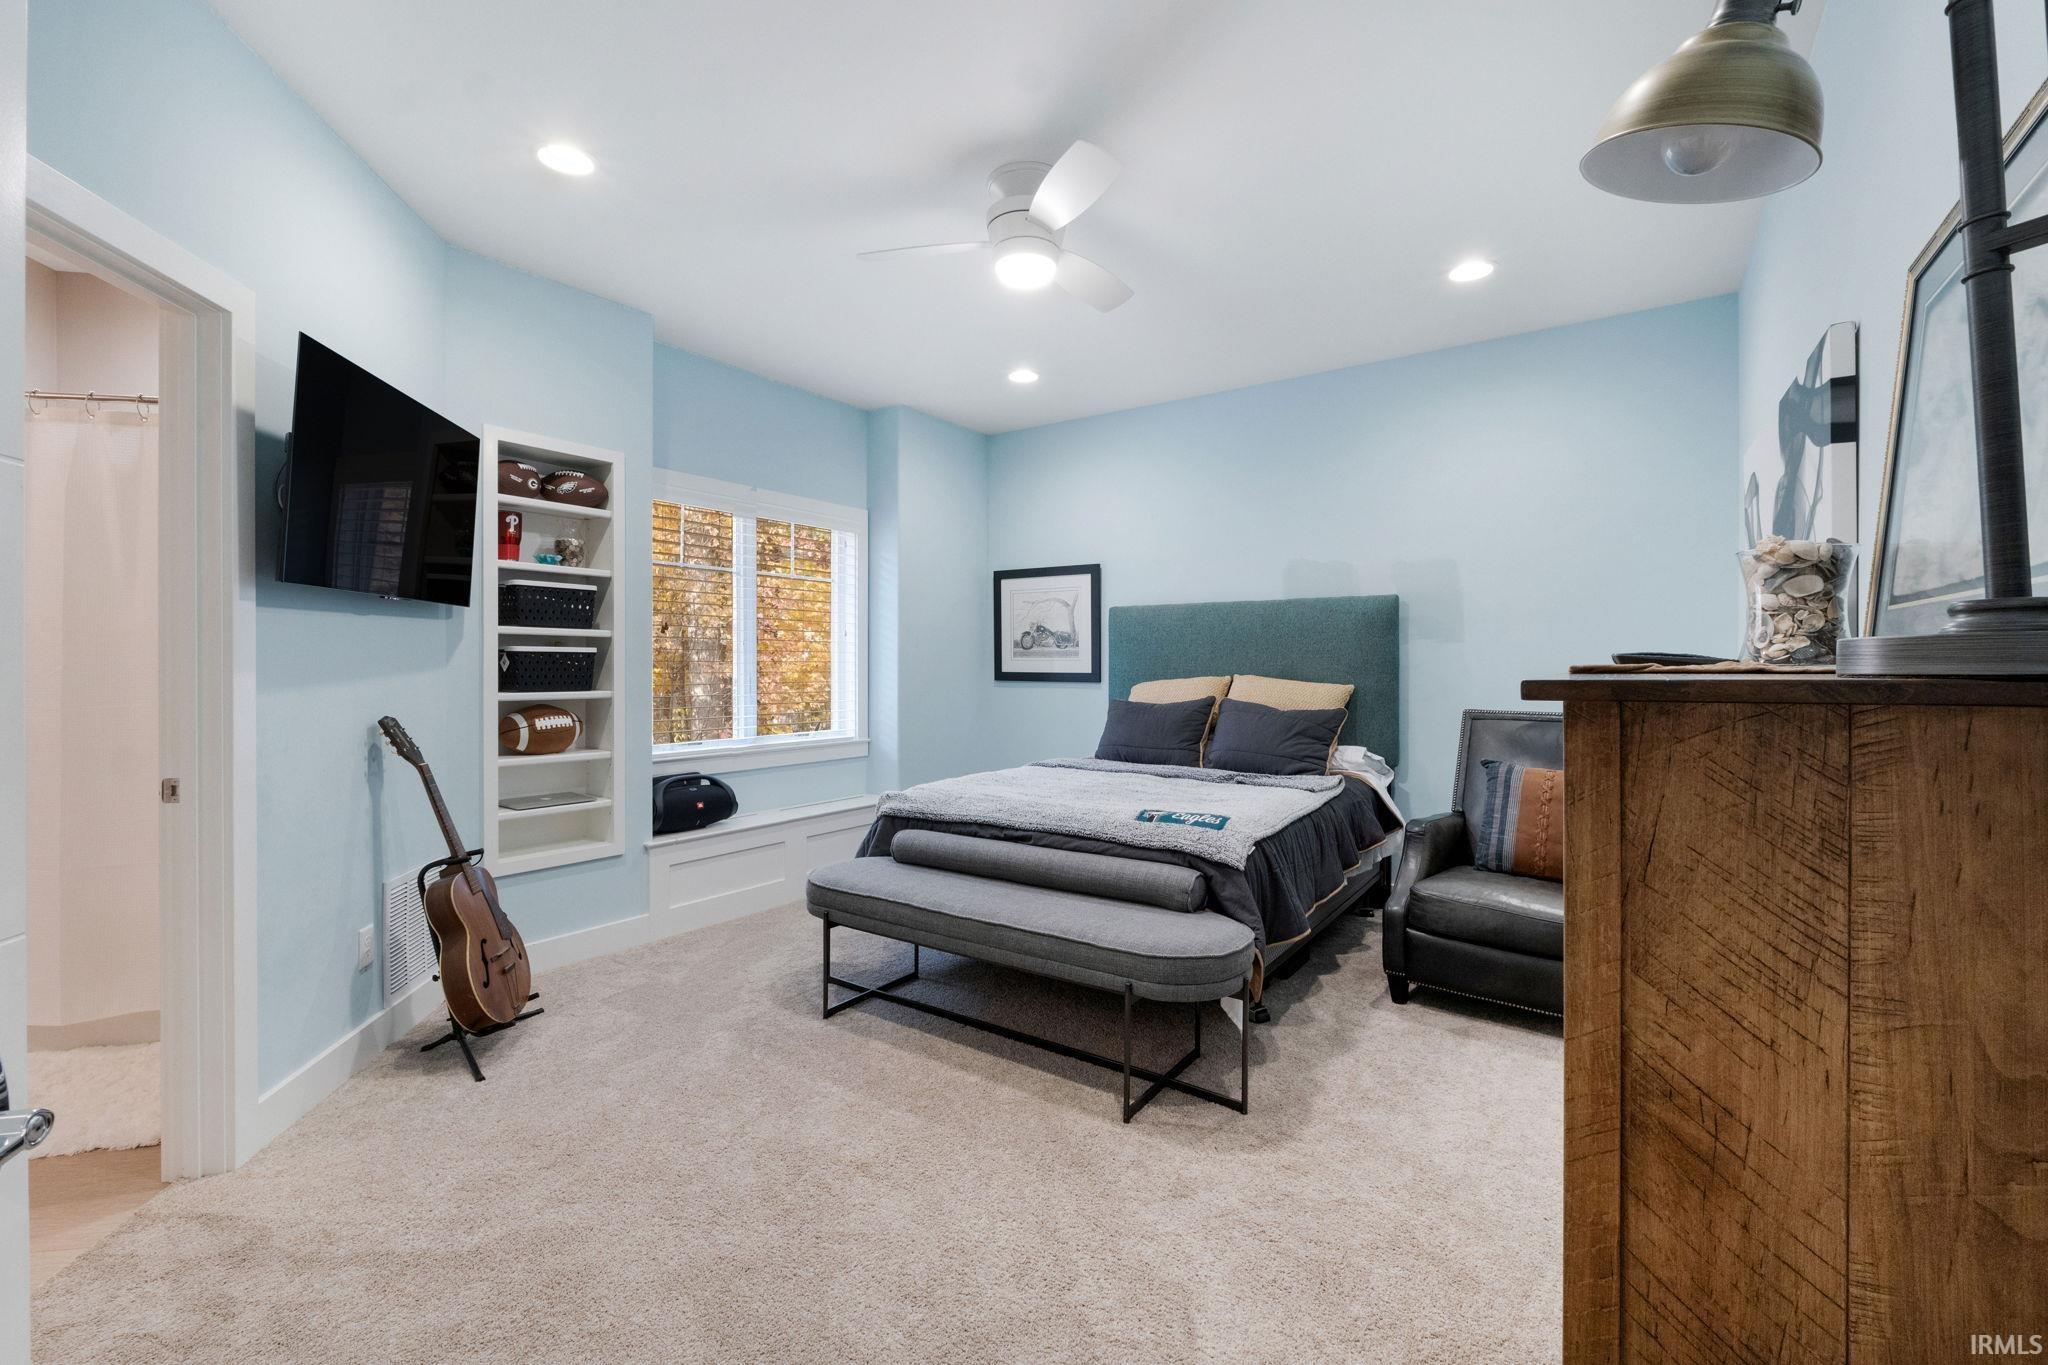
  • total bedrooms5
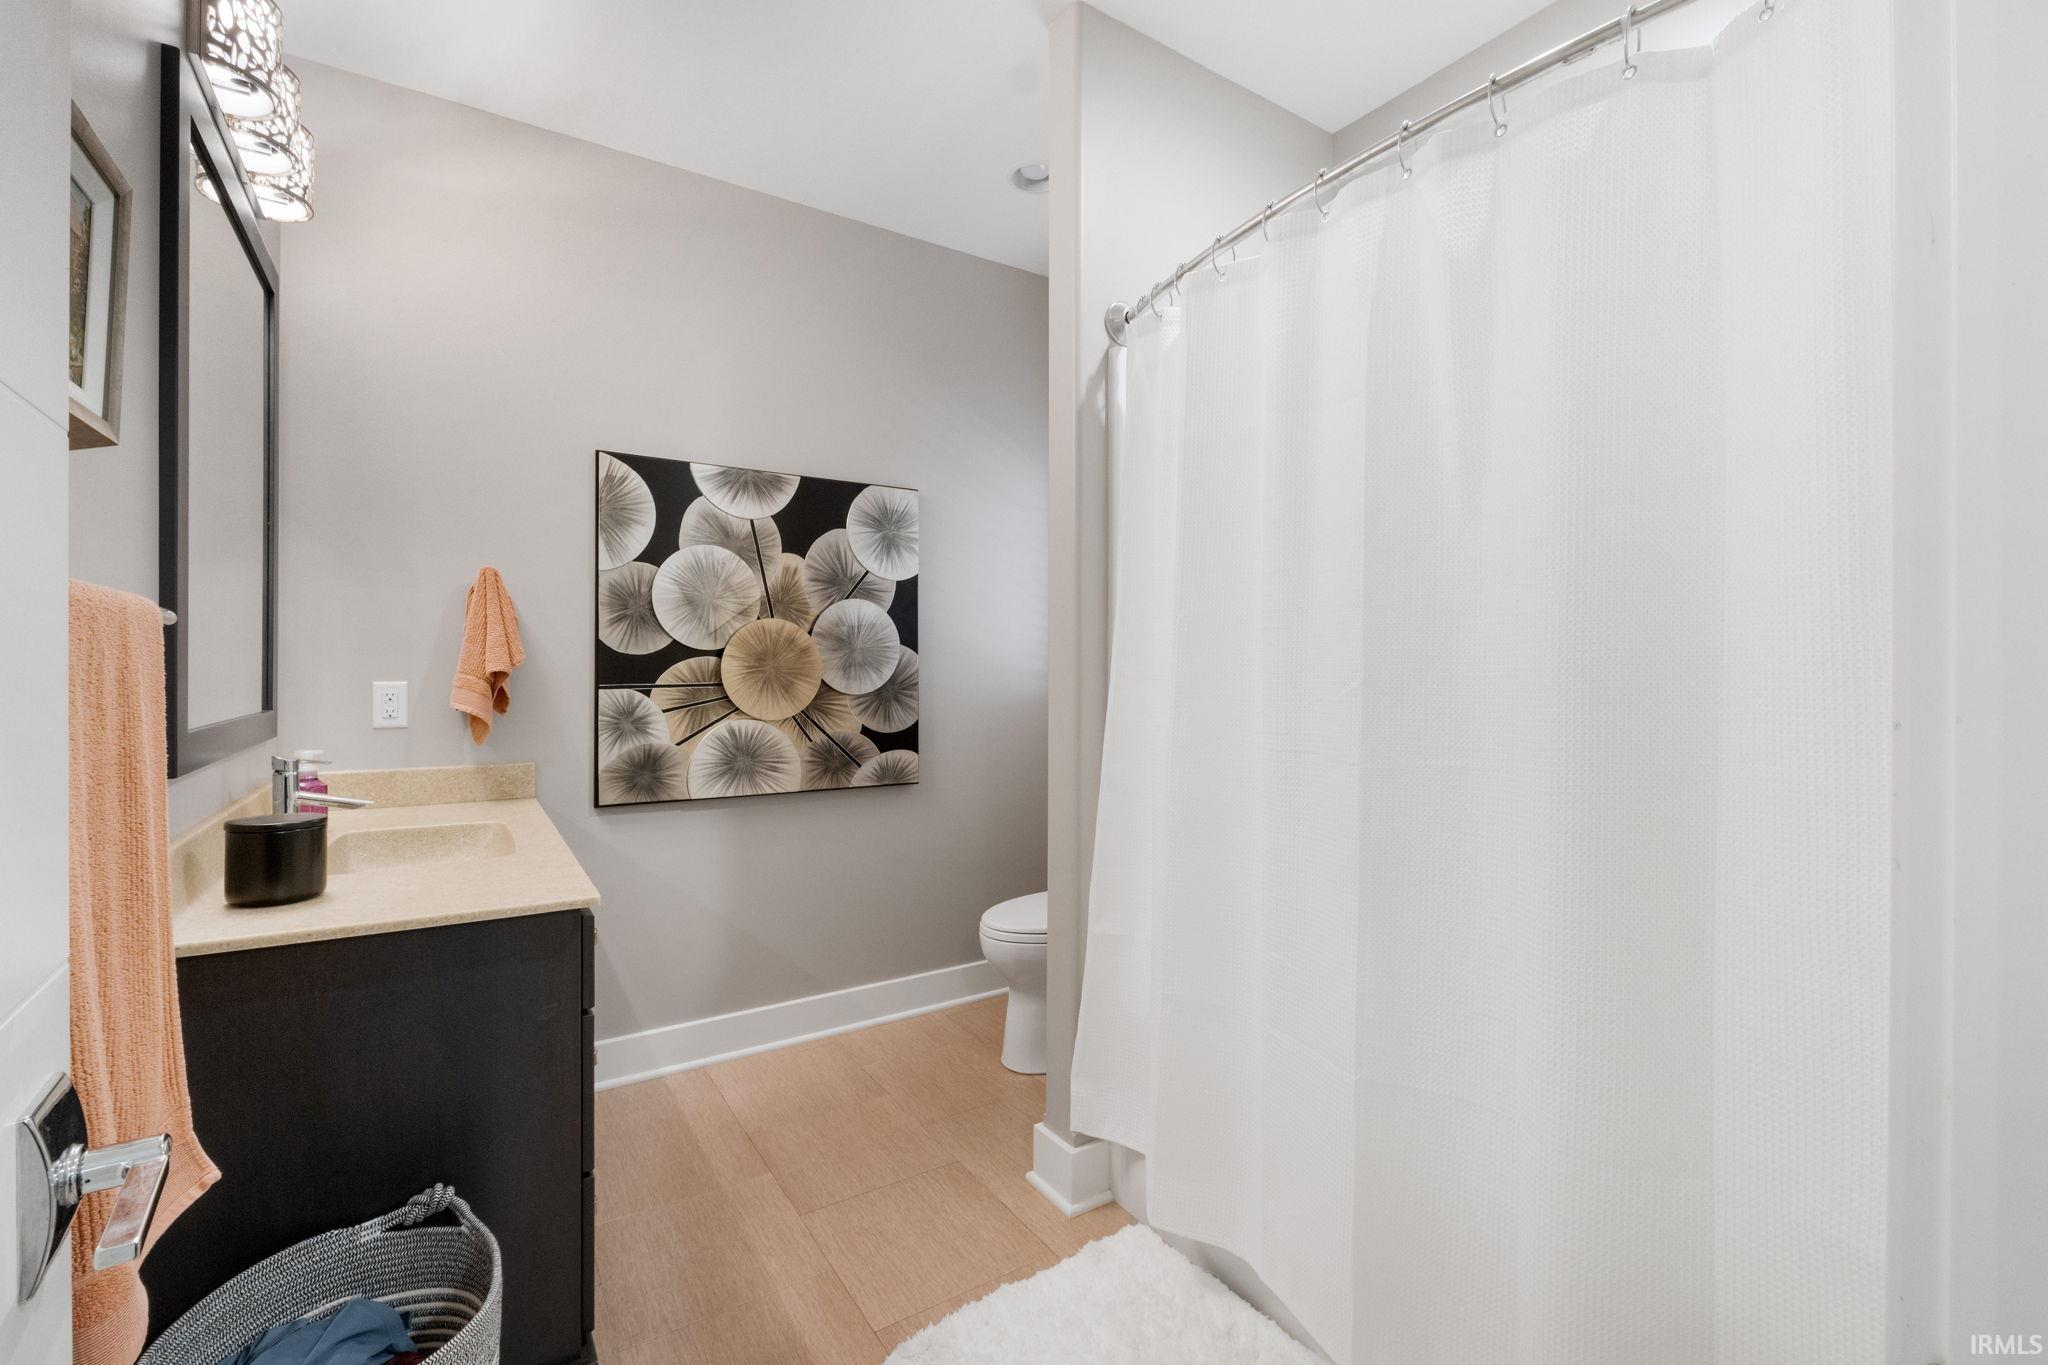
  • Total bathrooms5
  • full bathrooms4
  • half bathroom1
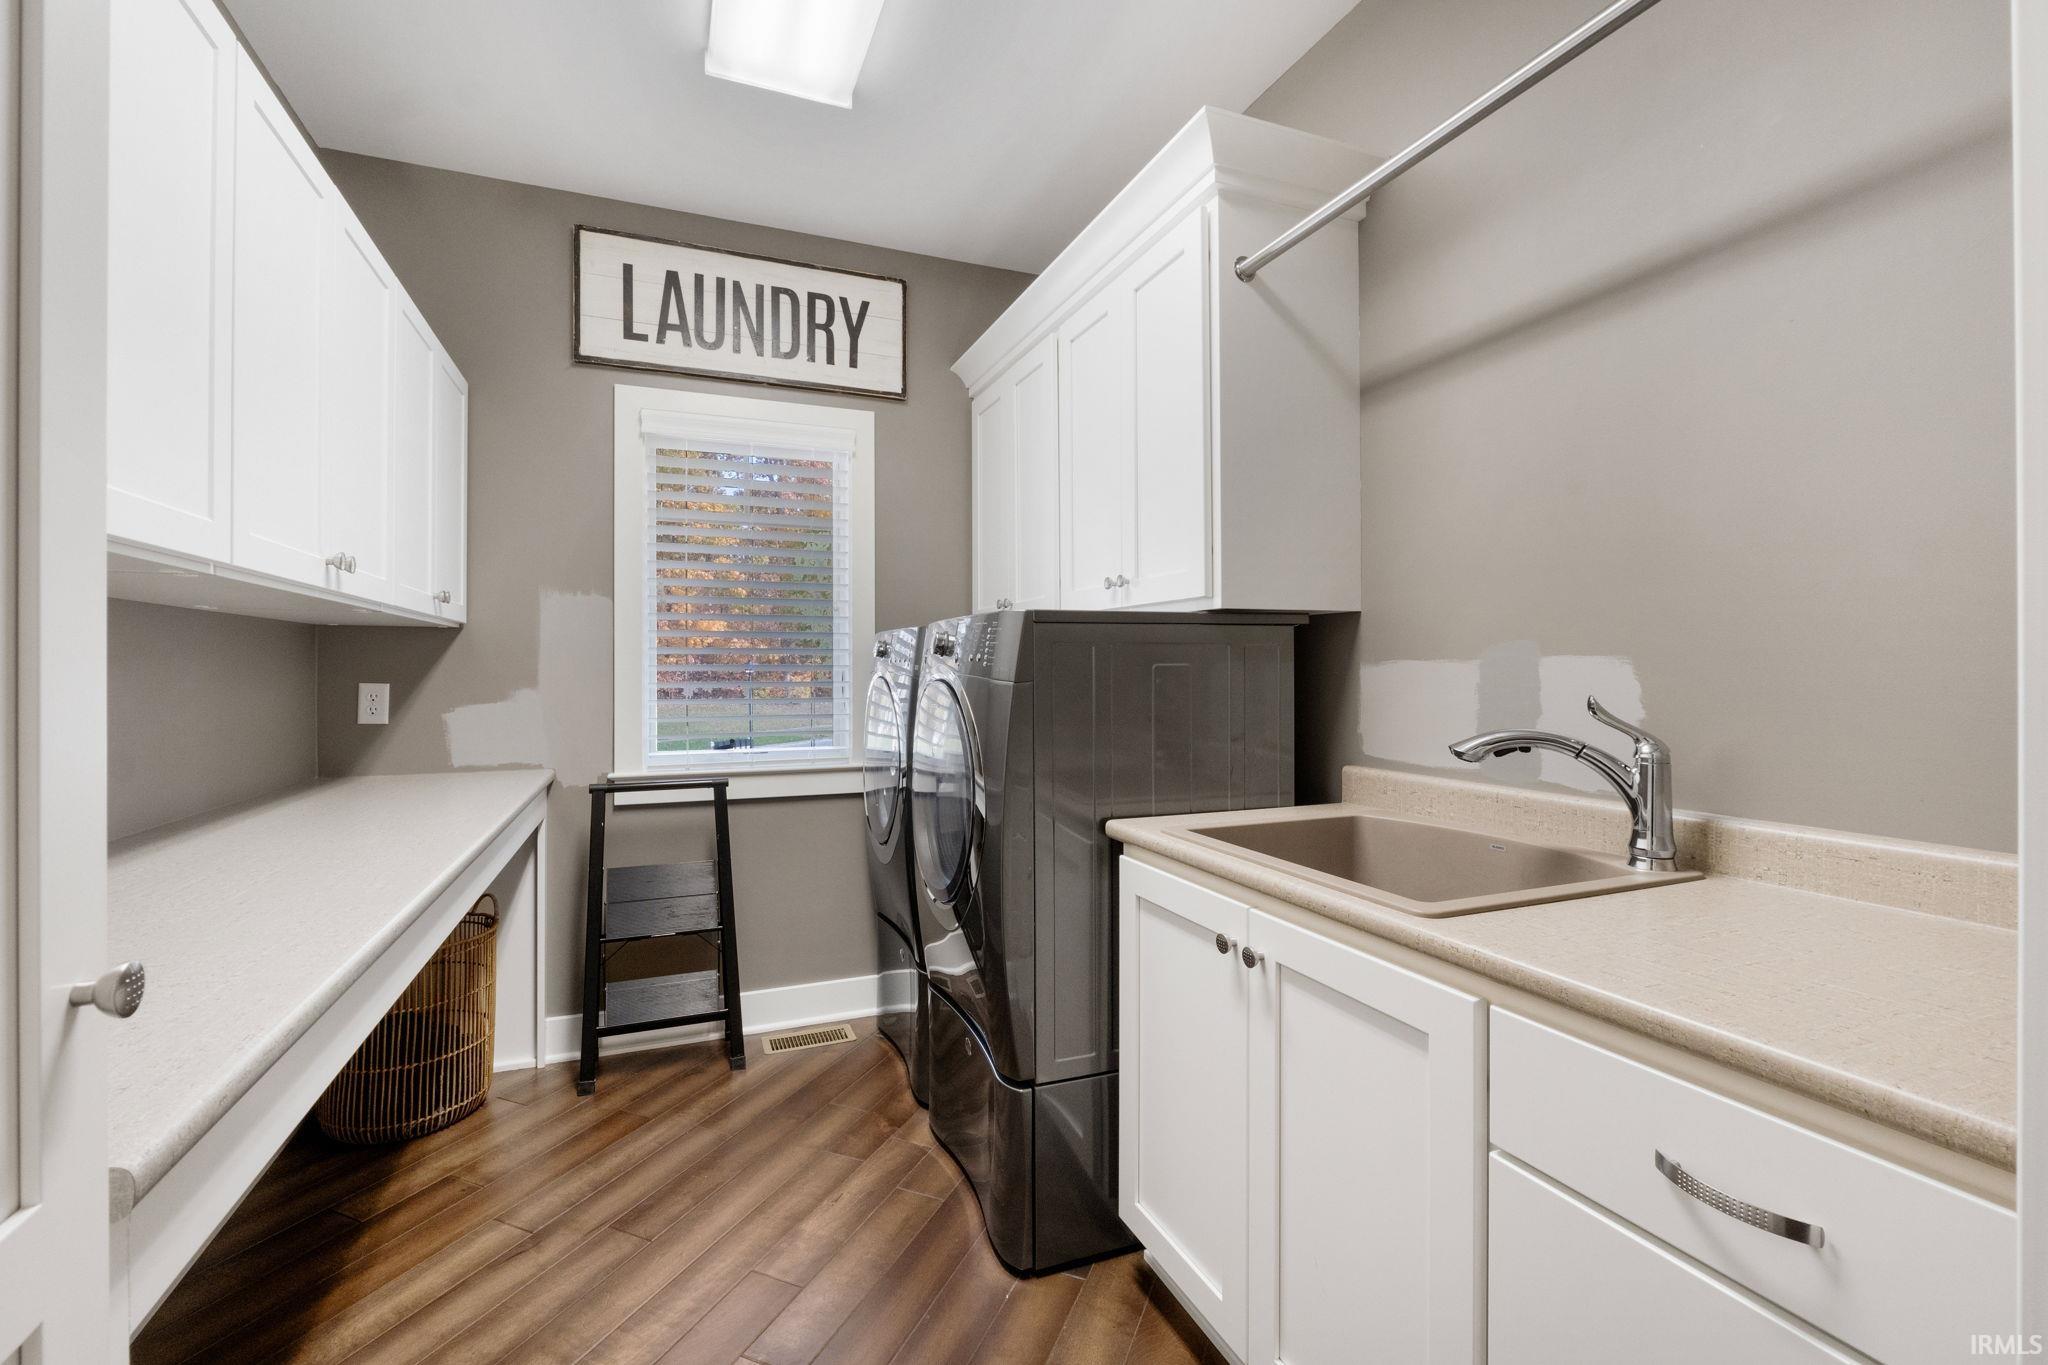
  • Laundry room Main Level
  • Fireplace Living/Great Rm
  • other interior Features 1st Bdrm En Suite, Alarm System-Security, Bar, Built-In Speaker System, Built-in Features, High Ceilings, Cathedral Ceiling(s)

Area & Lot

  • Status Sold
  • Date Sold December 10, 2024
  • Living Area4,814 Sq.Ft.
  • Total Area7,677 Sq.Ft.
  • Lot Area0.48 Acres
  • MLS® ID202442360
  • TypeResidential
  • YEAR BUILT2015
  • Elementary SchoolHaverhill
  • Middle SchoolSummit
  • High SchoolHomestead
  • School DistrictMSD of Southwest Allen Cnty

Exterior

  • STORIES1
  • Garage Space3.0
  • water SourceCity
  • utilitiesCable Available
  • lot featuresCul-De-Sac, Waterfront, Water View
  • HEAT TYPENatural Gas, Forced Air
  • AIR CONDITIONINGCentral Air
  • sewerPublic Sewer
  • SubstructurePoured Concrete

Financial

  • Sales Price$811,000
  • Real Estate Tax $7,151/yr
  • HOA $825/yr
View Virtual Tour

Work With Us

With our team in place, it allows us to better serve our clients all across Kosciusko County. Each member of our team is a professional who brings something special to the table. It is our pleasure to serve you!

Follow Us on Instagram