351 E Deerwood Court
SEE ALL PHOTOS
351 E Deerwood Court
Courtesy of Coldwell Banker Real Estate Group, Karla Shepherd, Cell: 574-527-7602
Sold

351 E Deerwood Court

351 E Deerwood Court, Warsaw, IN 46582

$570,000
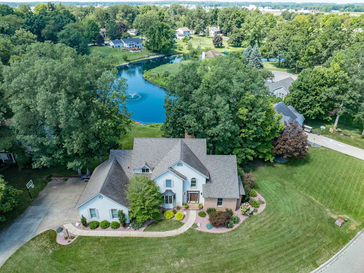
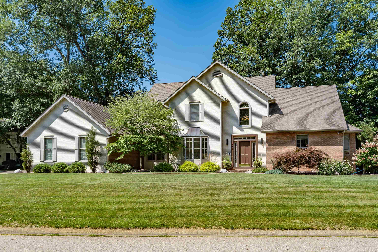
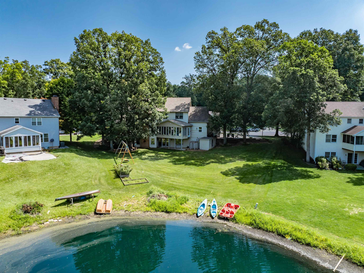
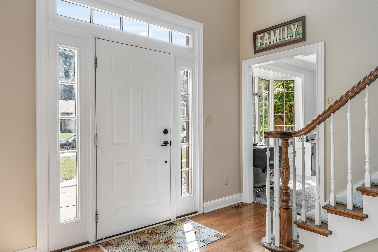
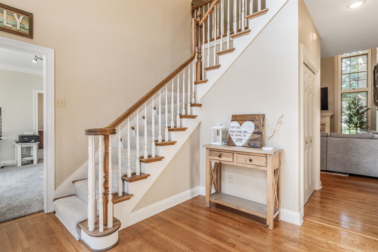
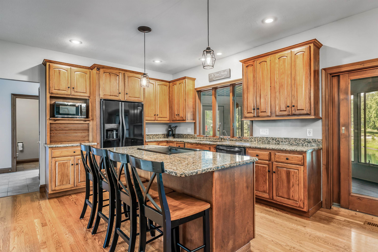
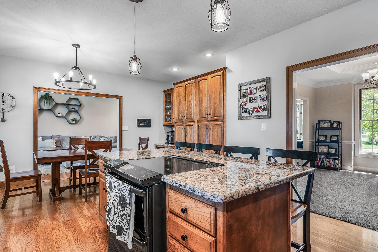
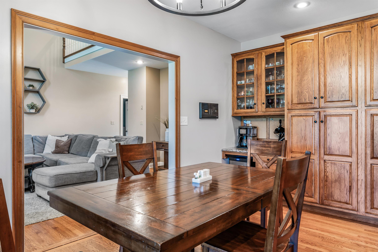
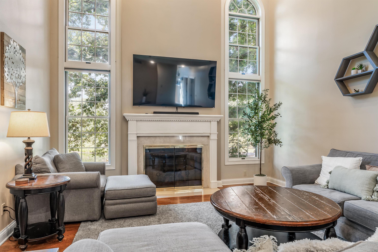
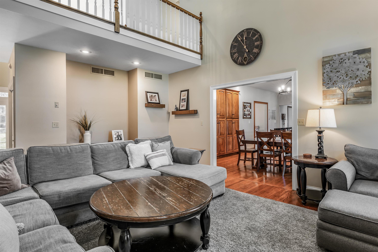
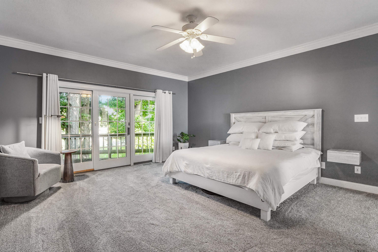
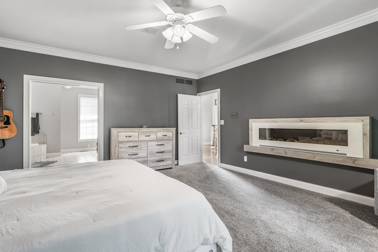
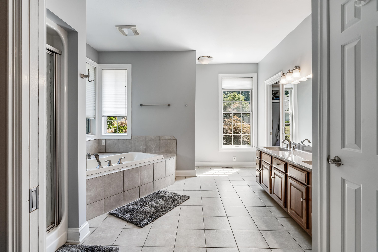
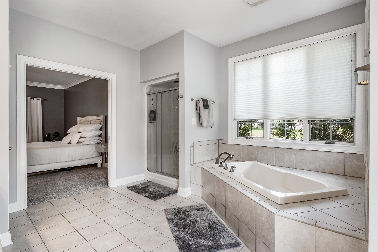
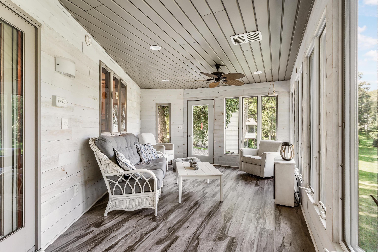
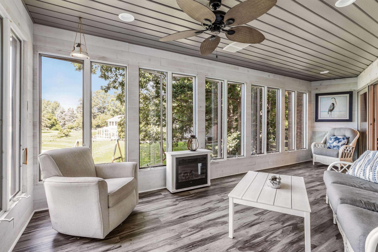
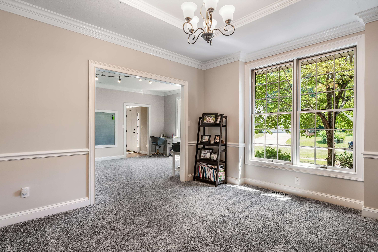
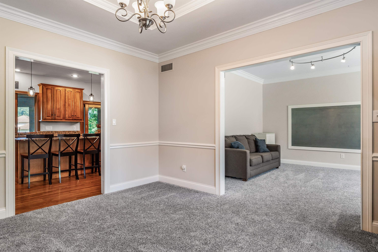
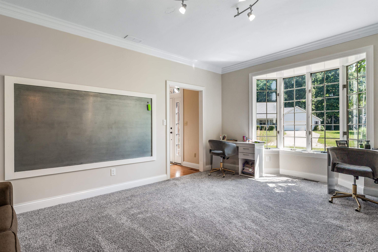
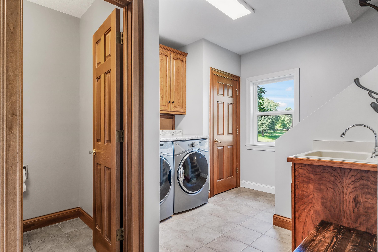
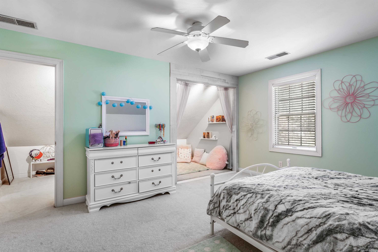
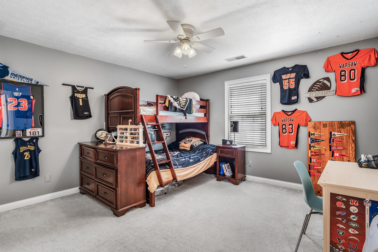
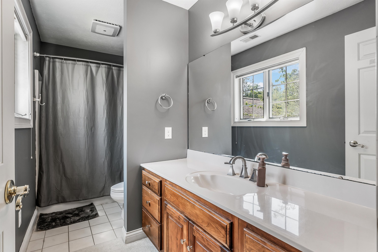
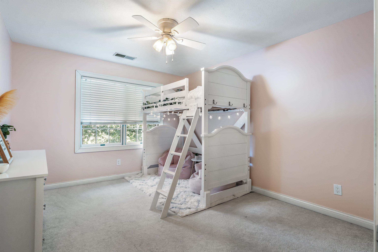
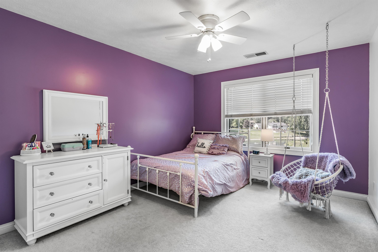
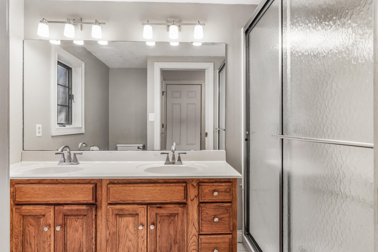
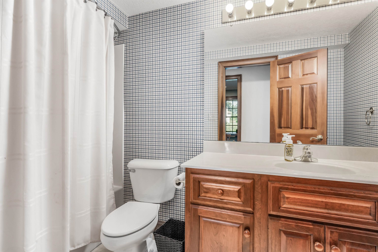
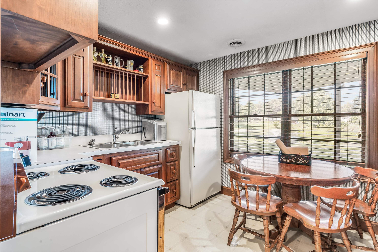
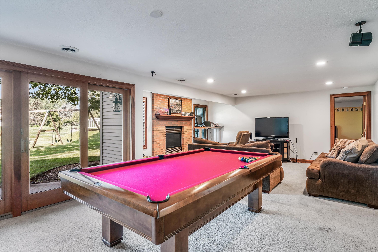
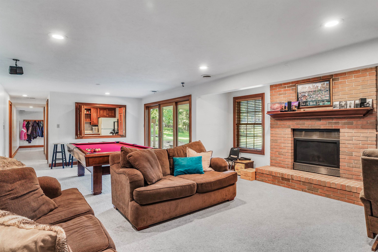
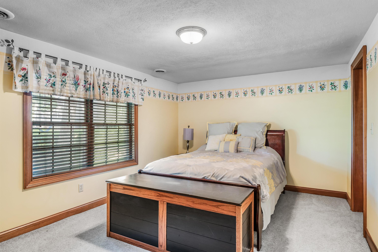
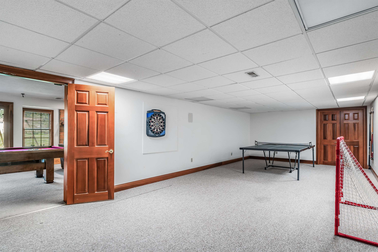
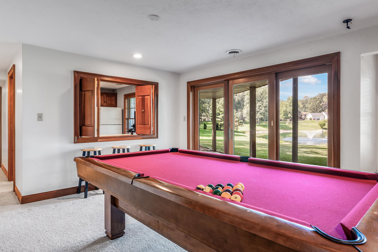
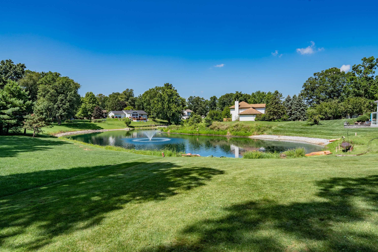
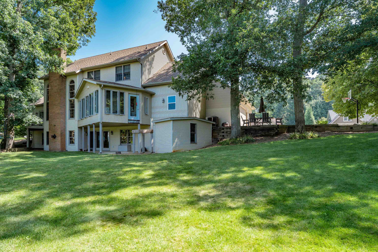
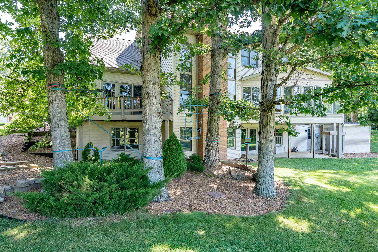
**OPEN HOUSE** Sunday, September 7th from 1-3 pm Enjoy peaceful, quiet living with stunning pond views just minutes from the conveniences of Warsaw in the sought after Dells subdivision. This expansive home offers over 5,000 square feet of beautifully finished living space, thoughtfully designed for comfort, functionality, and entertaining, and every day life. .Step inside to a grand entryway featuring a beautiful staircase and a welcoming den. The spacious living room boasts soaring ceilings, a cozy fireplace, and floor-to-ceiling windows that flood the space with natural light while offering breathtaking views of the pond. Flowing effortlessly from the living area is the oversized eat in kitchen, complete with gorgeous cabinetry, abundant counter space, and ample storage, perfect for daily meals or hosting gatherings. Adjacent to the kitchen is a large, formal dining room, ideal for holiday dinners and special occasions, or use the extra space for your specific needs. One of the main floor's standout features is the 3 seasons room, offering views of the tranquil pond, a perfect spot to relax, unwind, or enjoy a beverage. The main floor primary suite is a true retreat, featuring private deck access, ensuite bathroom with dual vanities, soaking tub, shower, and a spacious walk in closet. Completing the main level is a well appointed laundry room with heated floors, extra storage, and a conveniently located half bath just off the garage entry.Head upstairs, which is accessible from both the front and rear staircases, where you'll find four generously sized bedrooms, two full bathrooms, and access to additional walk in attic storage. The fully finished basement is an entertainer's dream, featuring a second full kitchen, rec room, and family room with fireplace. Whether you're hosting guests, working on hobbies, or simply relaxing, this versatile space adapts to your needs. Just outside the basement walk out, enjoy the expansive lawn, ideal for outdoor entertaining or peaceful evenings by the water. The basement also includes a sixth bedroom and a full bath, offering privacy and convenience for guests or multigenerational living. Plus, you'll never run out of room with storage galore throughout the home. This one-of-a-kind property offers space, serenity, and every amenity you could dream of--all within the highly desirable Warsaw area. Don't miss your opportunity to own this exceptional home in The Dells--schedule your private showing today!

6
beds

6
baths

5,035 Sq.Ft. LIVING AREA

0.61 Acres lot

Deb Paton Showley

Deb Paton Showley

Features & Amenities

Interior

  • total bedrooms6
  • Total bathrooms6
  • full bathrooms4
  • half bathrooms2
  • Laundry room Main Level
  • Flooring Hardwood, Carpet, Tile, Vinyl
  • Fireplace Family Room, Living/Great Rm
  • other interior Features High Ceilings, Ceiling Fan(s), Vaulted Ceiling(s), Countertops-Solid Surf, Countertops-Stone, Eat-in Kitchen, Jet/Garden Tub, Irrigation System, Kitchen Island, Double Vanity, Utility Sink, Stand Up Shower, Tub and Separate Shower, Tub/Shower Combination, Main Level Bedroom Suite, Formal Dining Room, Main Floor Laundry

Area & Lot

  • Status Sold
  • Date Sold October 24, 2025
  • Living Area5,035 Sq.Ft.
  • Total Area5,466 Sq.Ft.
  • Lot Area0.61 Acres
  • MLS® ID202532666
  • TypeResidential
  • YEAR BUILT1992
  • Architecture StylesTraditional
  • Elementary SchoolMadison
  • Middle SchoolEdgewood
  • High SchoolWarsaw
  • School DistrictWarsaw Community

Exterior

  • STORIES2
  • Garage Space3.0
  • water SourcePrivate
  • lot featuresLandscaped, 0-29999, Water View
  • parkingConcrete
  • HEAT TYPENatural Gas, Forced Air
  • AIR CONDITIONINGCentral Air
  • sewerSeptic Tank
  • SubstructurePoured Concrete

Financial

  • Sales Price$570,000
  • Real Estate Tax $3,205/yr
  • HOA $150/yr

Work With Us

With our team in place, it allows us to better serve our clients all across Kosciusko County. Each member of our team is a professional who brings something special to the table. It is our pleasure to serve you!

Follow Us on Instagram