4379 N Basswood Drive
SEE ALL PHOTOS
4379 N Basswood Drive
Sold

4379 N Basswood Drive

4379 N Basswood Drive, Warsaw, IN 46582

$368,500
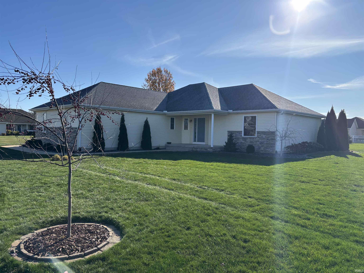
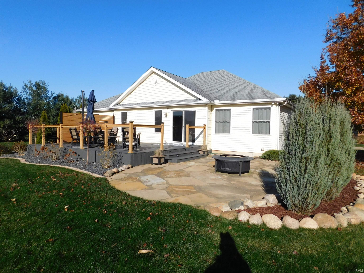
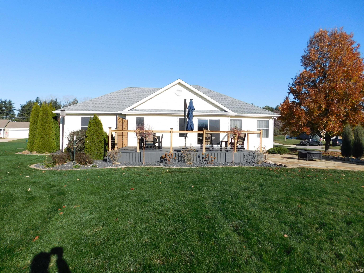
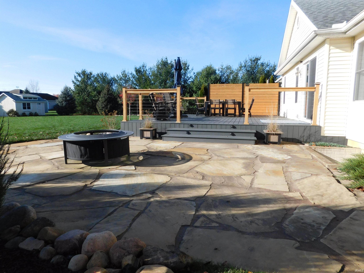
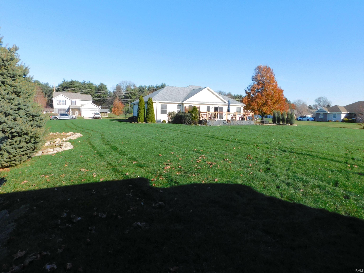
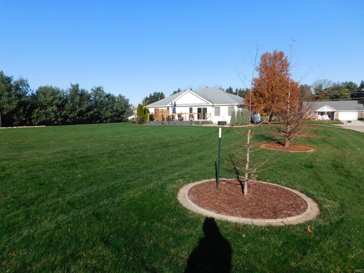
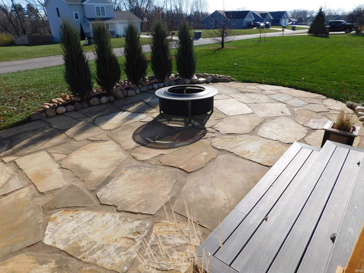
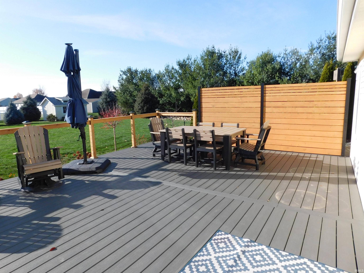
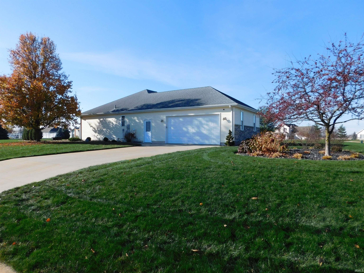
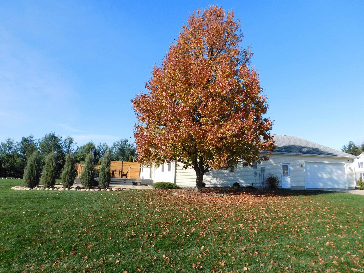
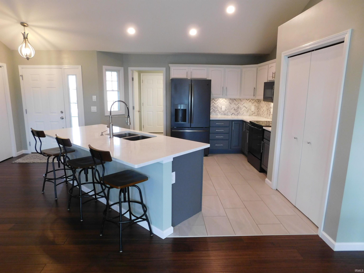
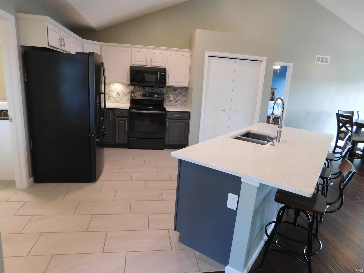
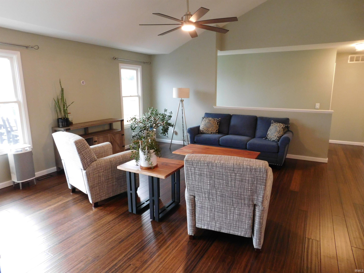
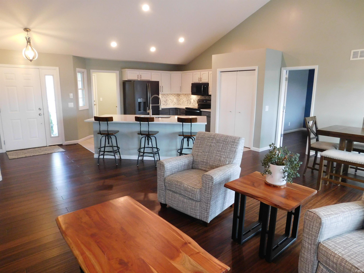
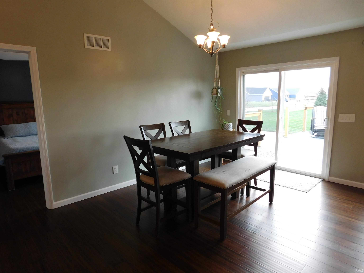
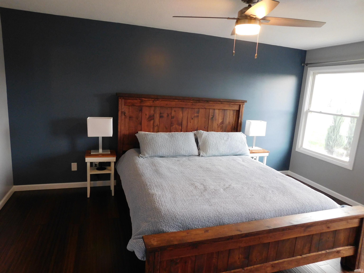
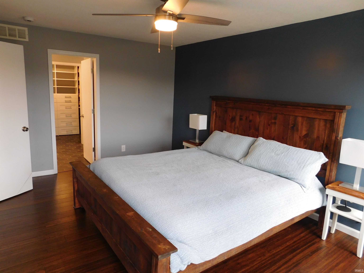
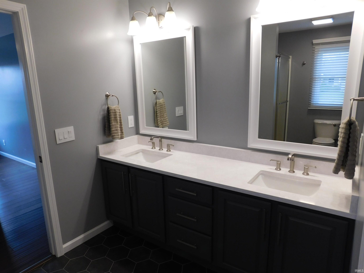
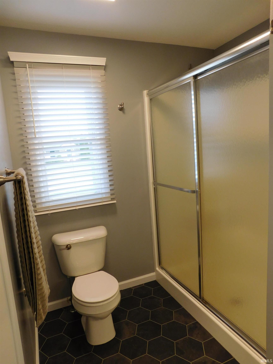
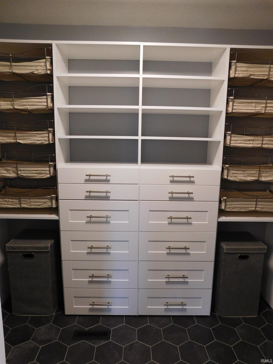
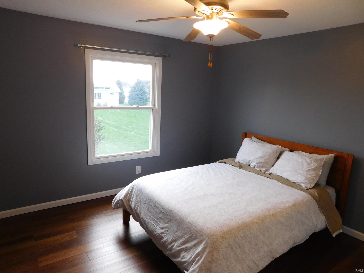
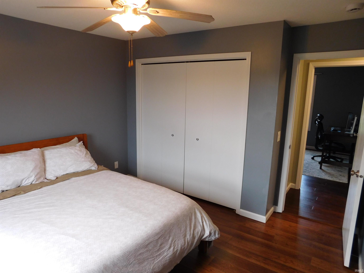
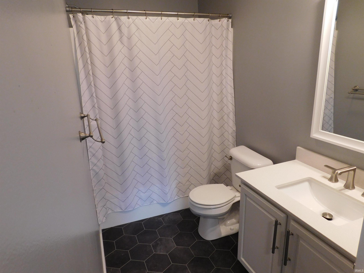
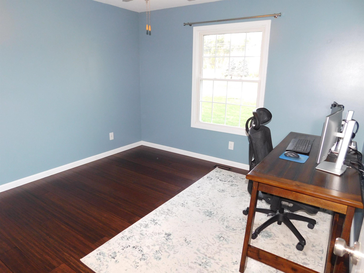
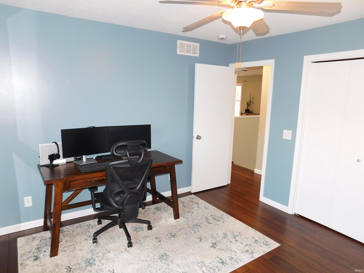
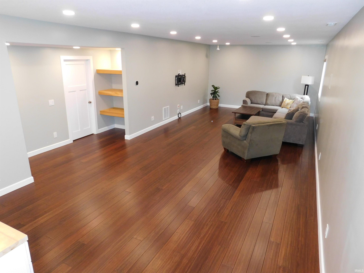
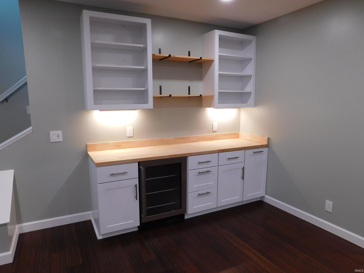
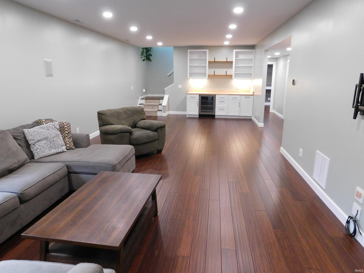
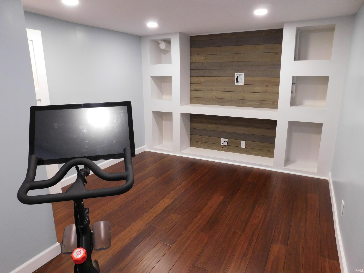
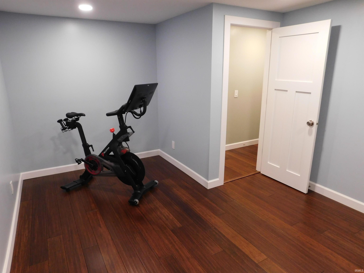
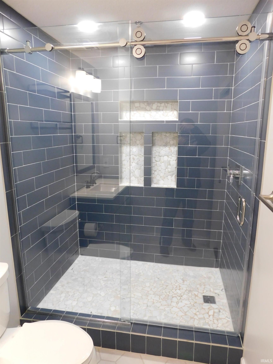
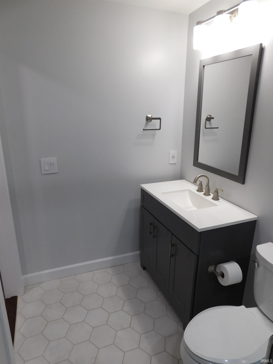
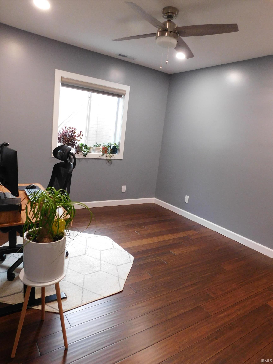
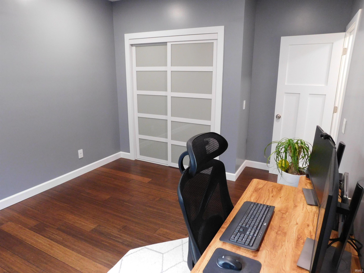
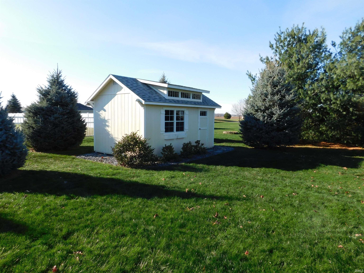
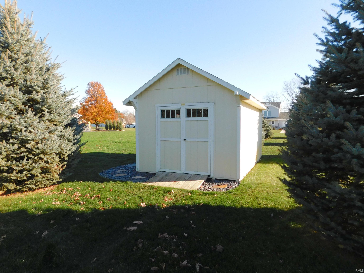
Located in the quiet, walk-able Hawthorne Addition on a spacious 3/4 acre corner lot this open concept 4 bedroom 3 bath home features many updates including a chefs kitchen with stone counter tops and walk in pantry. Lots of entertaining space inside and out with the maintenance free decking and stone patio surrounded by the a large manicured lawn and landscaping. The lower level boasts high ceilings, built in surround sound, a bar with wine cooler and LED lighting. Don't miss the exercise/den with built in entertainment connections. The roomy master suite is highlighted by the walk in closet with a full built in organization system, plus double vanities in the bath. No worries about high utility bills with a zoned Geothermal HVAC system. Plenty of storage in the lower level utility area, plus an oversized garage with a workshop space. Not enough? a new storage shed for yard tools in nestled on the corner of the property. An irrigation system maintains the beauty of the professional landscaping with the ridorust system to prevent discolorations. The move in ready home includes fresh paint and new flooring throughout. Easy access to school, highways and shopping plus within walking distance to Chapman Lake.

4
beds

3
baths

2,689 Sq.Ft. LIVING AREA

0.78 Acres lot

Deb Paton Showley

Deb Paton Showley

Features & Amenities

Interior

  • total bedrooms4
  • Total bathrooms3
  • full bathrooms3
  • Laundry room Main Level
  • Flooring Hardwood, Laminate, Ceramic Tile
  • other interior Features Bar, Breakfast Bar, Built-In Speaker System, Ceiling Fan(s), Vaulted Ceiling(s), Walk-In Closet(s), Countertops-Stone, Detector-Smoke, Irrigation System, Kitchen Island, Open Floorplan, Pantry, Range/Oven Hook Up Elec, Split Br Floor Plan, Double Vanity, Alarm System-Sec Cameras, Stand Up Shower, Tub/Shower Combination, Main Level Bedroom Suite, Great Room, Main Floor Laundry, Washer Hook-Up

Area & Lot

  • Status Sold
  • Date Sold January 17, 2025
  • Living Area2,689 Sq.Ft.
  • Total Area2,972 Sq.Ft.
  • Lot Area0.78 Acres
  • MLS® ID202446556
  • TypeResidential
  • YEAR BUILT2006
  • Elementary SchoolLeesburg
  • Middle SchoolLakeview
  • High SchoolWarsaw
  • School DistrictWarsaw Community

Exterior

  • STORIES1
  • Garage Space2.5
  • water SourcePrivate
  • utilitiesCable Available
  • roofShingle
  • lot featuresLandscaped, Corner Lot, Level
  • parkingGarage Door Opener, Concrete
  • HEAT TYPEGeothermal
  • AIR CONDITIONINGCentral Air
  • sewerSeptic Tank
  • SubstructurePoured Concrete

Financial

  • Sales Price$368,500
  • Real Estate Tax $140/yr
  • HOA $100/yr
  • Zoning R1
View Virtual Tour

Work With Us

With our team in place, it allows us to better serve our clients all across Kosciusko County. Each member of our team is a professional who brings something special to the table. It is our pleasure to serve you!

Follow Us on Instagram