51239 Kendallwood Drive
SEE ALL PHOTOS
51239 Kendallwood Drive
Sold

51239 Kendallwood Drive

51239 Kendallwood Drive, Granger, IN 46530-4706

$430,100
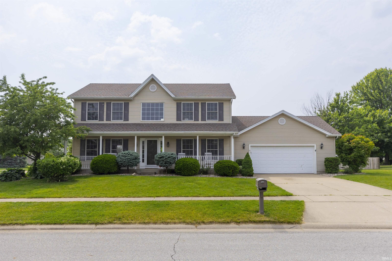
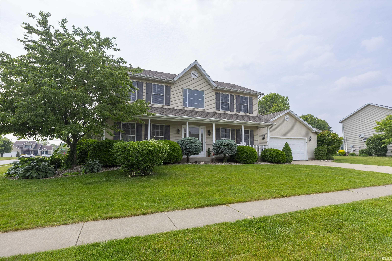
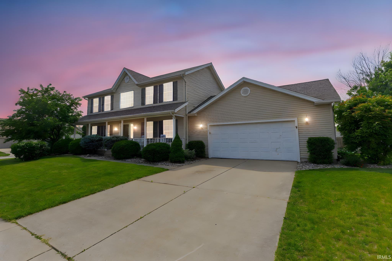
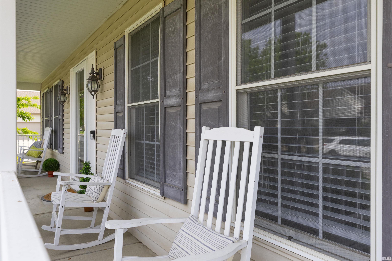
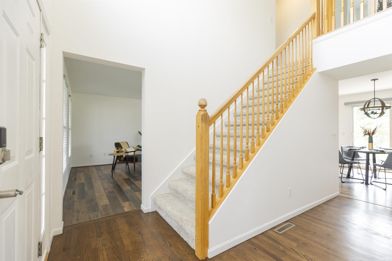
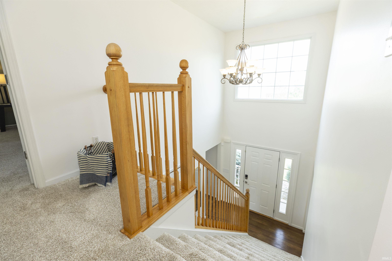
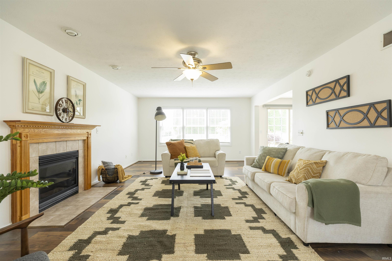
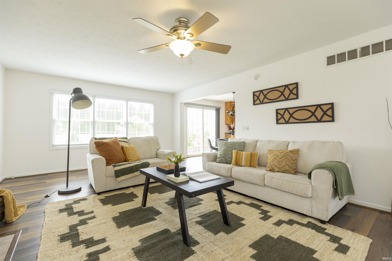
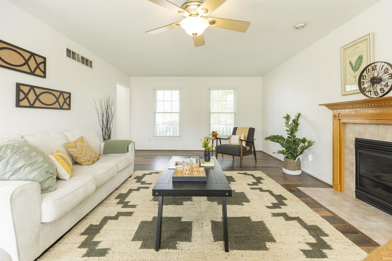
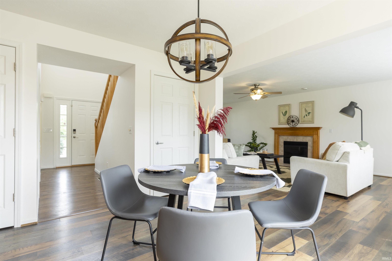
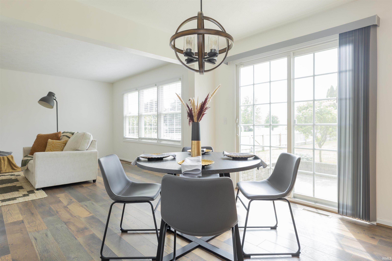
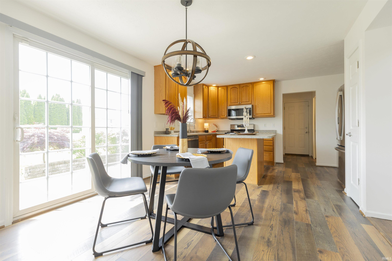
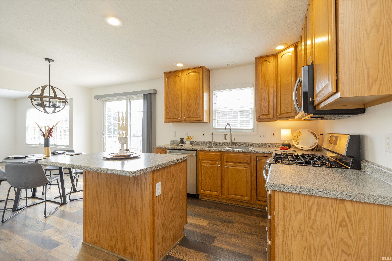
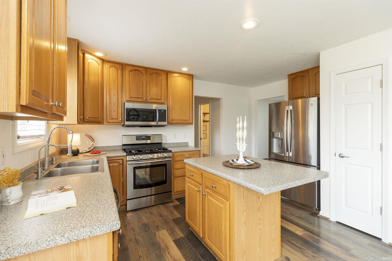
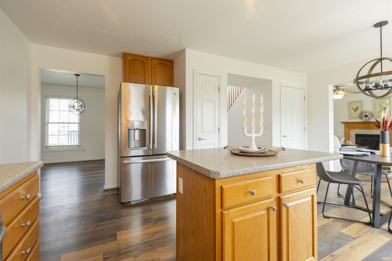
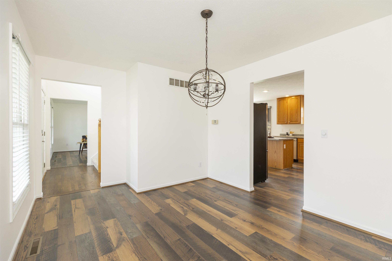
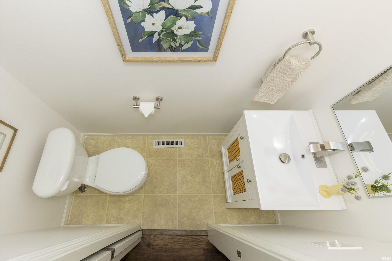
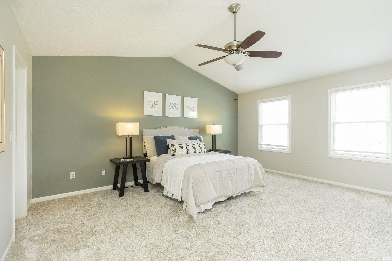
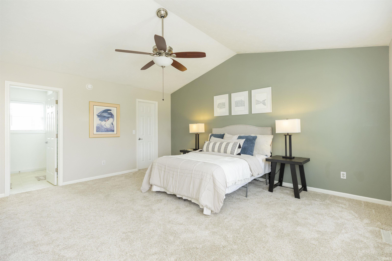
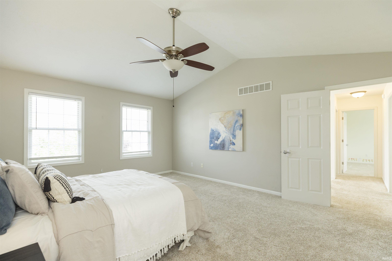
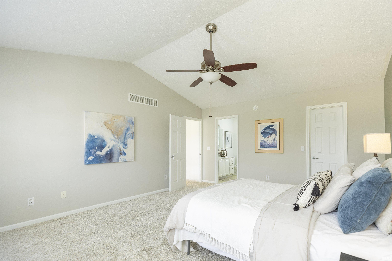
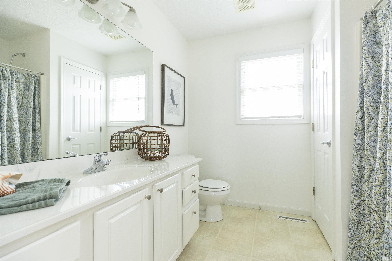
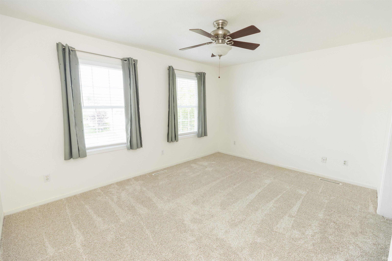
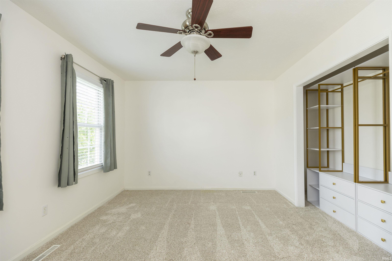
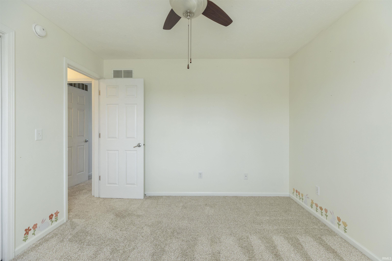
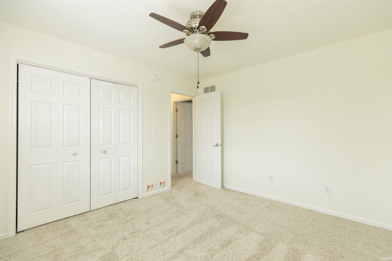
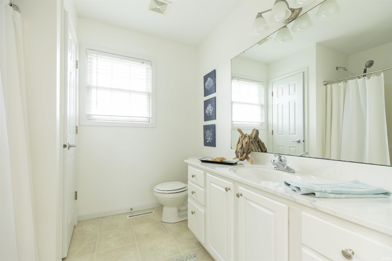
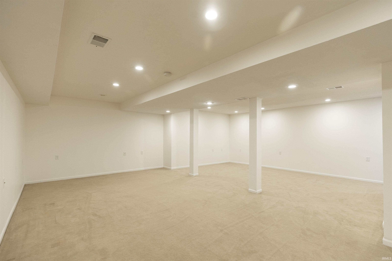
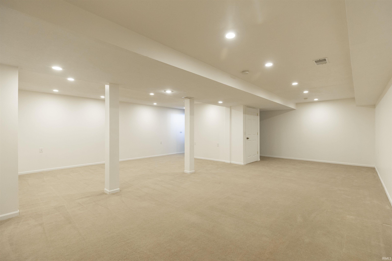
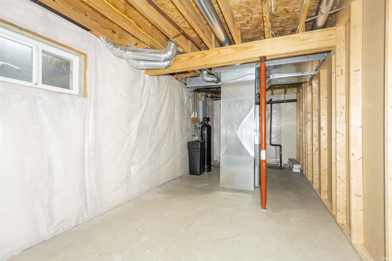
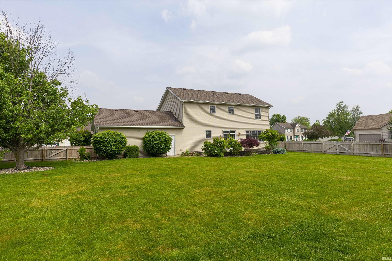
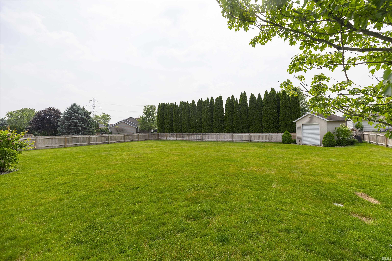
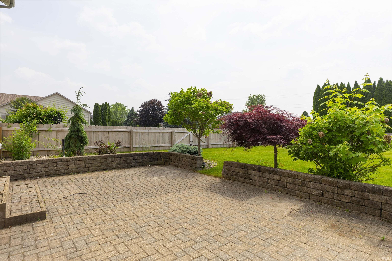
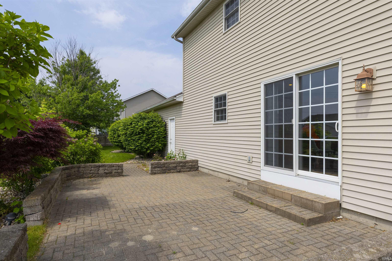
Welcome to a home that delivers both comfort and convenience in the heart of Granger's sought after Mary Frank and Discovery attendance area of Penn Harris Madison School District. Sitting proudly on a fully fenced corner lot, this 3 bedroom, 2.5 bath residence offers nearly 3,000 sqft of thoughtfully designed living space--perfect for everyday life, effortless entertaining, and everything in between. Step inside and you'll immediately notice the fresh, neutral palette, upstairs carpet, and newer main level flooring, creating a bright backdrop for your own style. The main floor showcases an easy, functional flow: an inviting living room, a formal dining space that can flex as an office or playroom, and an eat in kitchen that opens to the family room for seamless gathering. Just outside, a charming brick patio overlooks the private backyard--ideal for grilling, relaxing, or maybe add a hot tub. Need extra hobby or storage space? An outbuilding wired with electricity is ready for your workshop, she shed, or garden studio. Head upstairs to discover a massive primary suite large enough for a king bed plus a lounge or fitness nook. A generous walk in closet keeps everything organized, while the en suite bath promises convenience and privacy. Two additional bedrooms--each outfitted with custom closet systems--share a full hall bath. The finished basement adds a second living area perfect for movie nights, game tables, or a quiet home office, plus plenty of storage. Major mechanicals bring peace of mind: a brand new furnace, professionally cleaned ducts, and a six year old roof. Fresh interior paint means you can simply unpack and enjoy. Outside, the neighborhood's sidewalks connect you to an active lifestyle. Stroll to the public library, township park, or hop on the Granger Paths. Notre Dame, shopping, and local restaurants are all just minutes away, making this address a true launchpad for work, play, and game day fun. If you've been searching for a move in ready home that balances space, updates, and an unbeatable location--this is the one. Come experience the best of Granger living and make it yours today!

3
beds

3
baths

2,906 Sq.Ft. LIVING AREA

0.45 Acres lot

Nikky Lewis

Nikky Lewis

Features & Amenities

Interior

  • total bedrooms3
  • Total bathrooms3
  • full bathrooms2
  • half bathroom1
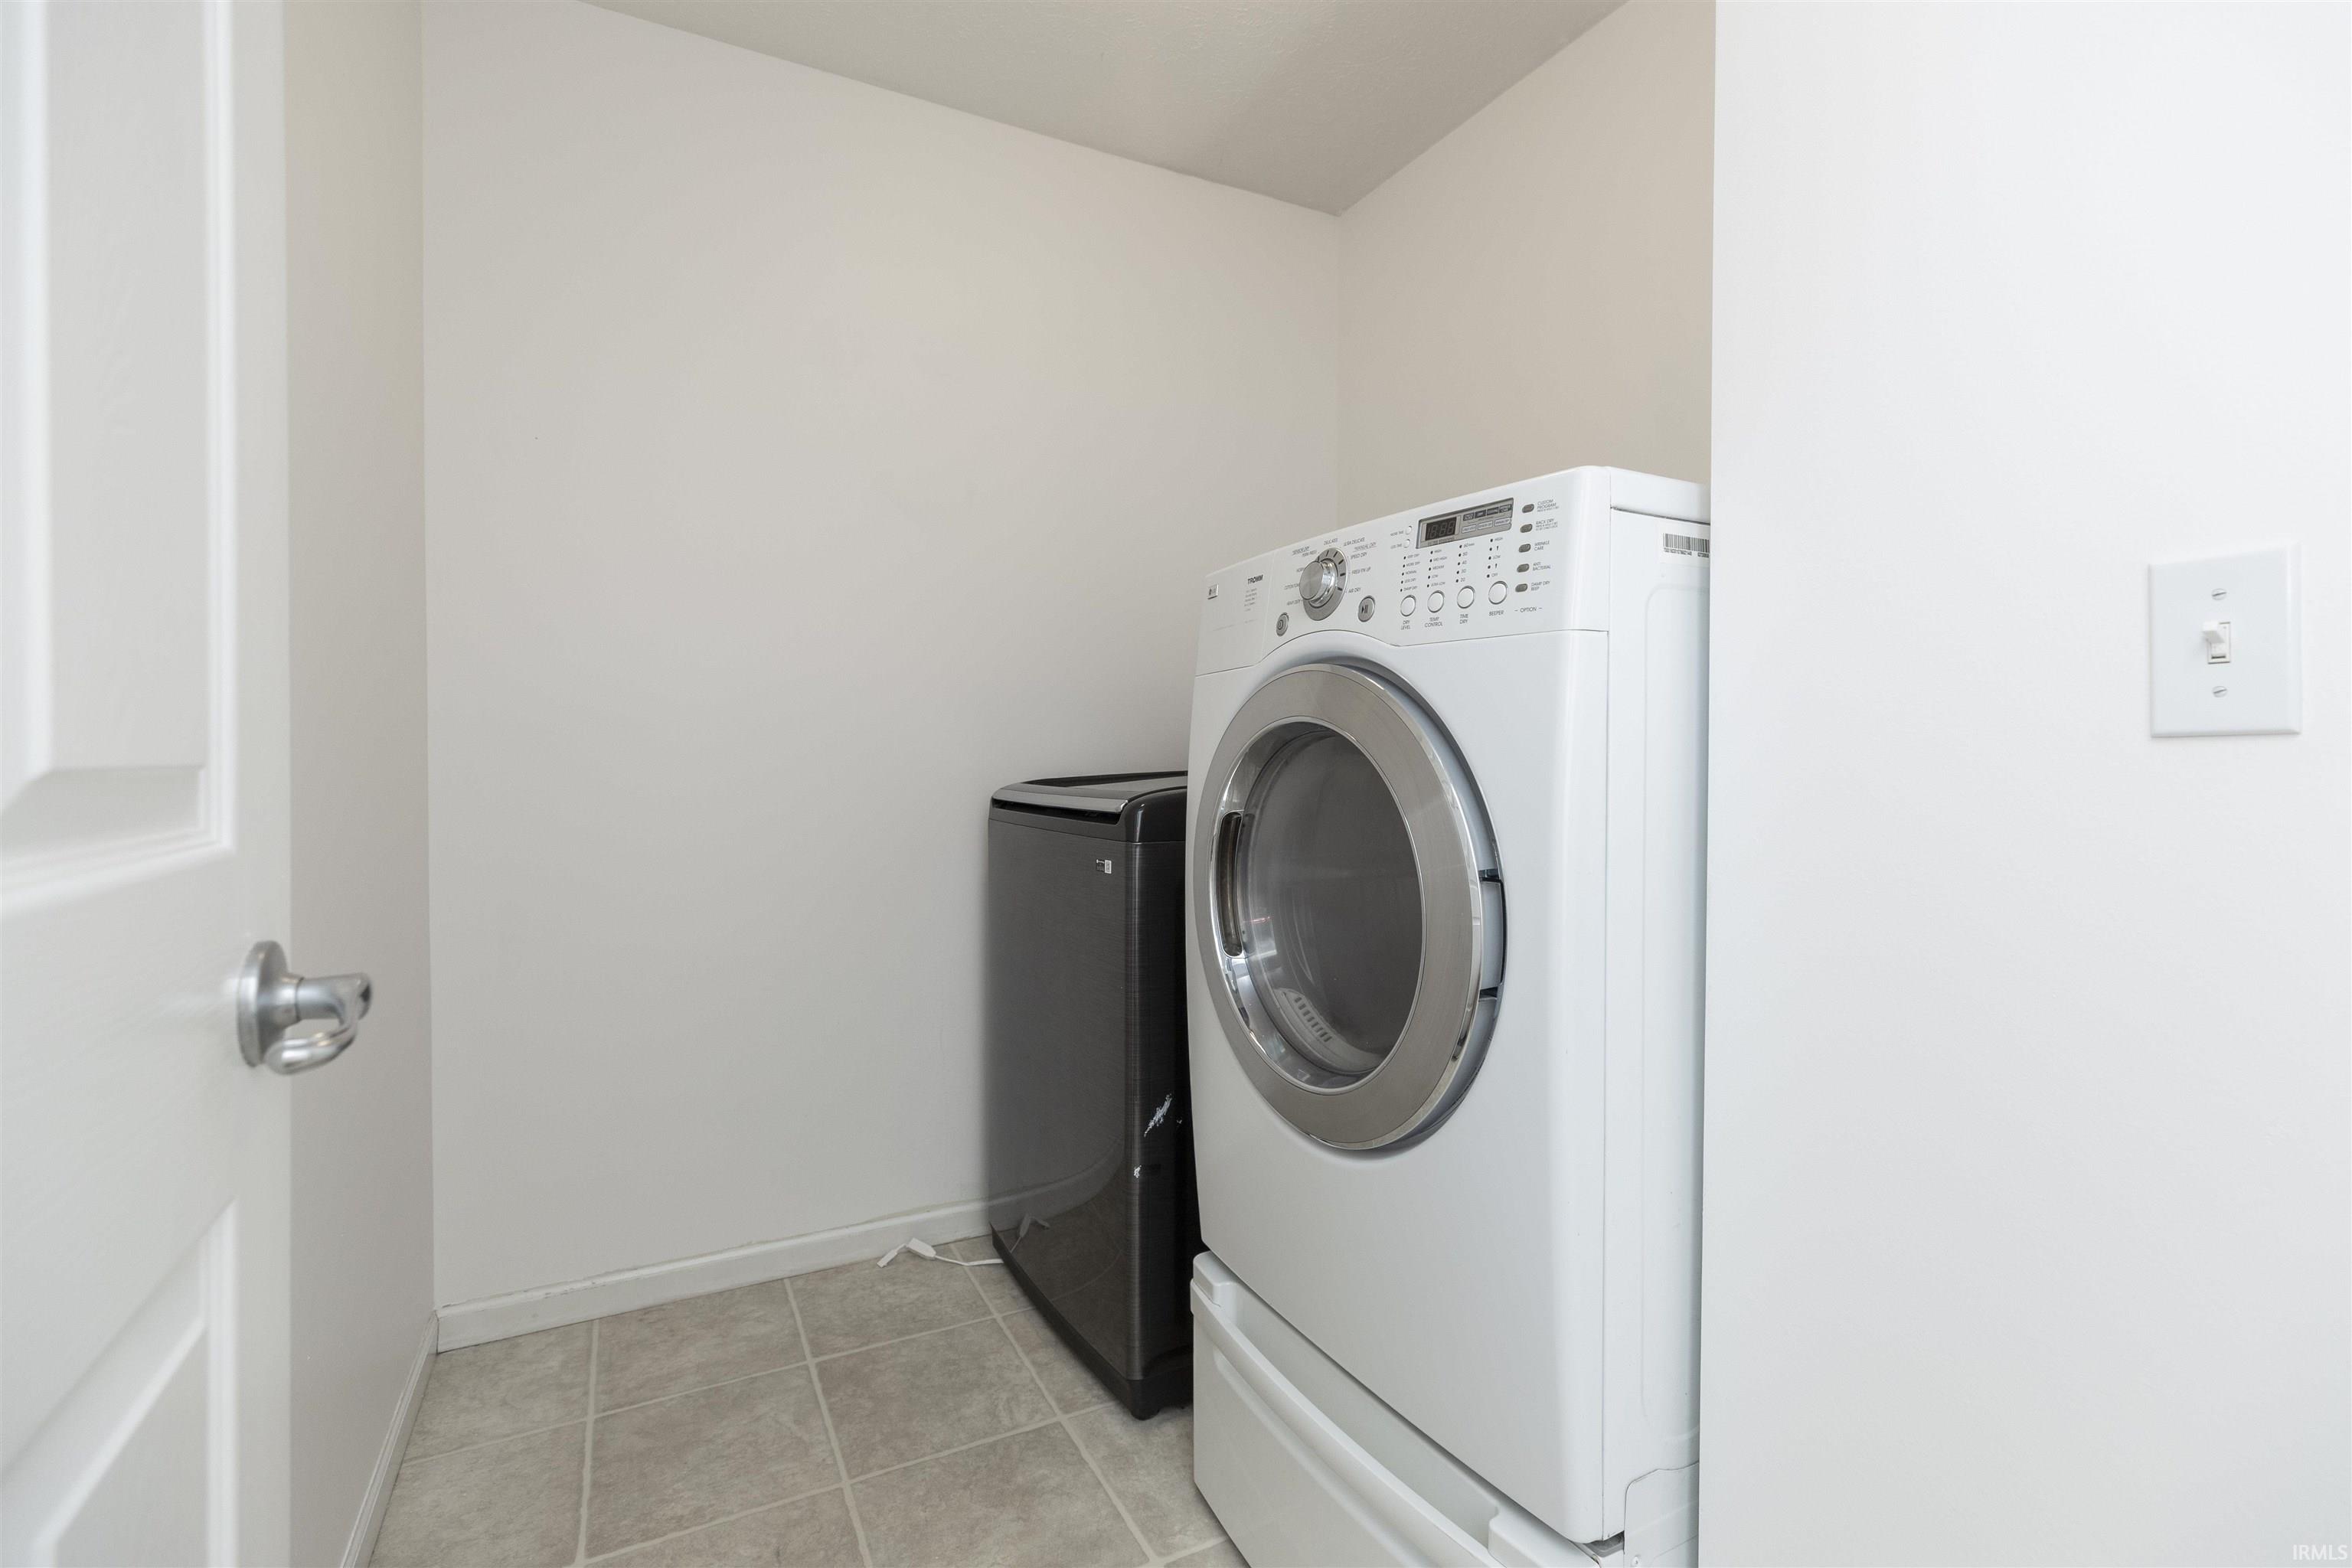
  • Laundry room Main Level
  • Flooring Hardwood, Carpet, Vinyl
  • Fireplace Breakfast Room, Dining Room, Kitchen, Living/Great Rm, Rec Rm, 1st Bdrm, 2nd Bdrm, 3rd Bdrm, Basement, Insert
  • other interior Features 1st Bdrm En Suite, Attic Pull Down Stairs, Storage, Cathedral Ceiling(s), Ceiling Fan(s), Walk-In Closet(s), Countertops-Laminate, Countertops-Solid Surf, Detector-Smoke, Irrigation System, Kitchen Island, Near Walking Trail, Open Floorplan, Tub/Shower Combination, Formal Dining Room, Main Floor Laundry

Area & Lot

  • Status Sold
  • Date Sold July 24, 2025
  • Living Area2,906 Sq.Ft.
  • Total Area3,089 Sq.Ft.
  • Lot Area0.45 Acres
  • MLS® ID202522133
  • TypeResidential
  • YEAR BUILT2003
  • Architecture StylesColonial
  • Elementary SchoolMary Frank
  • Middle SchoolDiscovery
  • High SchoolPenn
  • School DistrictPenn-Harris-Madison School Corp.

Exterior

  • STORIES2
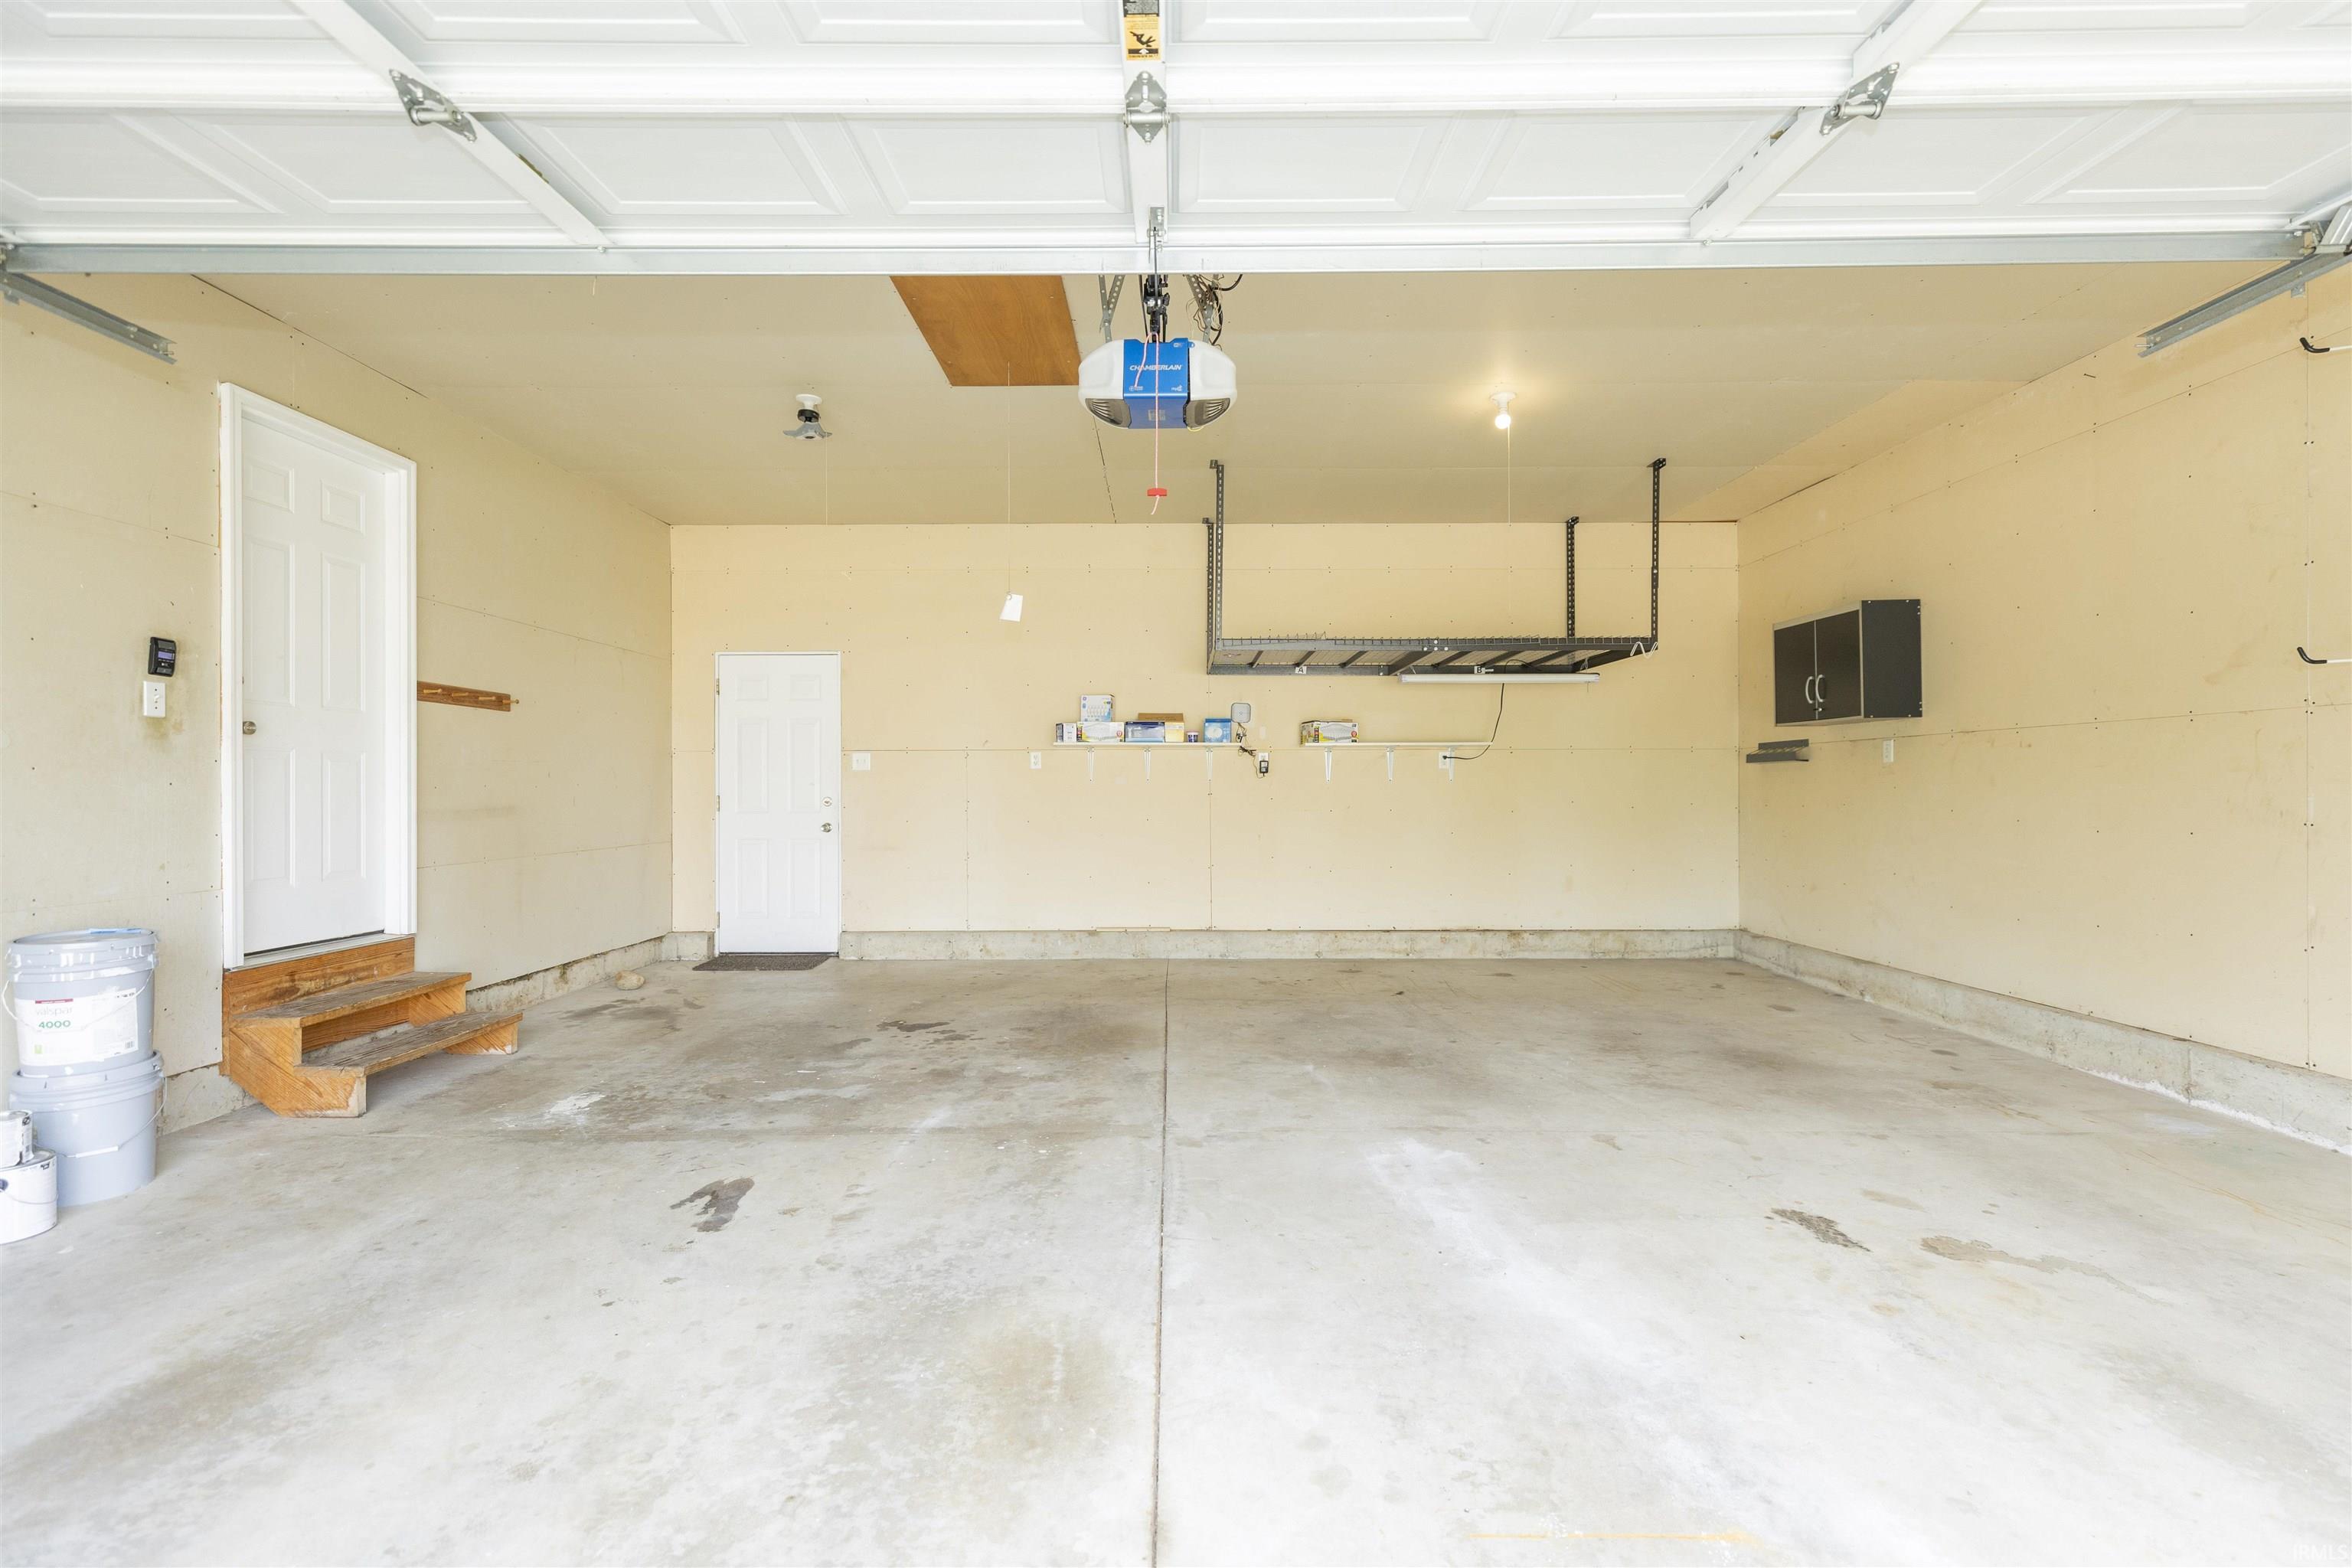
  • Garage Space2.0
  • water SourceWell
  • utilitiesCable Available
  • roofAsphalt, Rubber
  • lot featuresLandscaped, Corner Lot, Level, 0-29999
  • parkingGarage Door Opener, Concrete
  • HEAT TYPENatural Gas, Forced Air
  • AIR CONDITIONINGCentral Air
  • sewerNone
  • SubstructurePoured Concrete
  • HOA AmenitiesSidewalks

Financial

  • Sales Price$430,100
  • Real Estate Tax $2,858/yr
  • HOA $225/yr
View Virtual Tour

Work With Us

With our team in place, it allows us to better serve our clients all across Kosciusko County. Each member of our team is a professional who brings something special to the table. It is our pleasure to serve you!

Follow Us on Instagram