708 W Main Street
708 W Main Street
708 W Main Street
708 W Main Street
708 W Main Street
708 W Main Street
708 W Main Street
708 W Main Street
708 W Main Street
708 W Main Street
708 W Main Street
708 W Main Street
708 W Main Street
708 W Main Street
708 W Main Street
708 W Main Street
708 W Main Street
708 W Main Street
708 W Main Street
708 W Main Street
SEE ALL PHOTOS
708 W Main Street
708 W Main Street
708 W Main Street
708 W Main Street
708 W Main Street
708 W Main Street
708 W Main Street
708 W Main Street
708 W Main Street
708 W Main Street
708 W Main Street
708 W Main Street
708 W Main Street
708 W Main Street
708 W Main Street
708 W Main Street
708 W Main Street
708 W Main Street
708 W Main Street
708 W Main Street
Sold

708 W Main Street

708 W Main Street, Mentone, IN 46539

$276,000
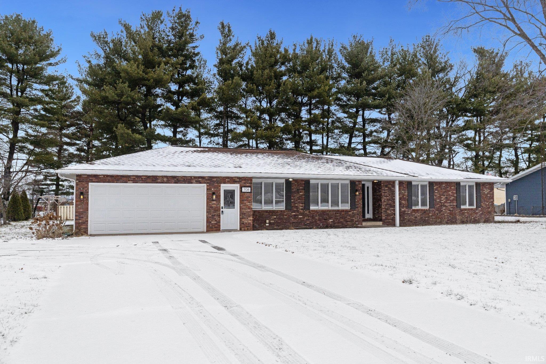
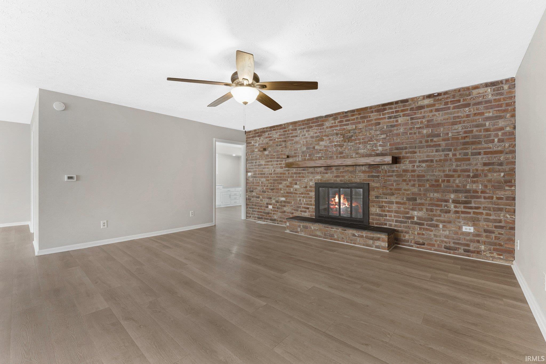
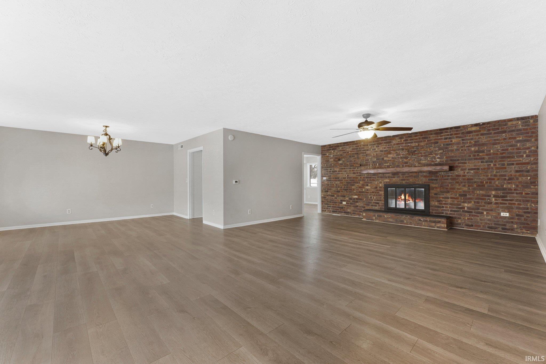
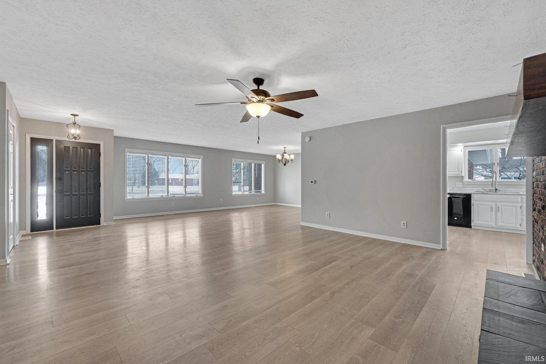
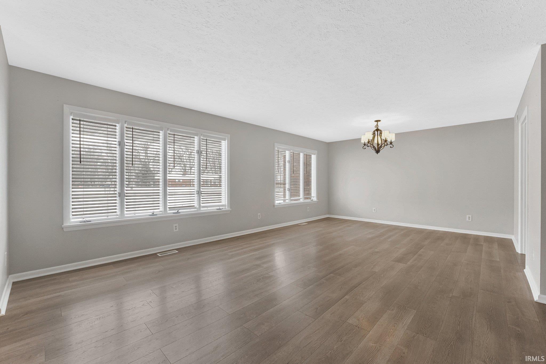
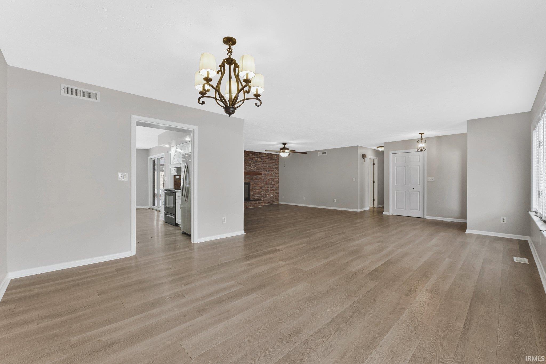
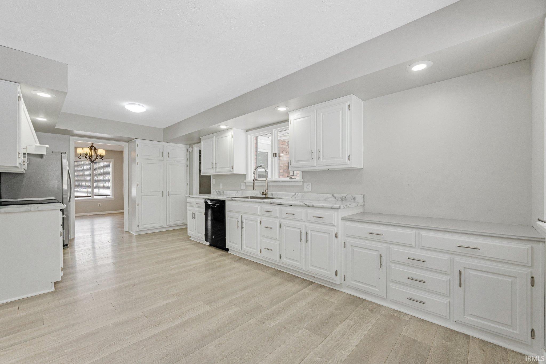
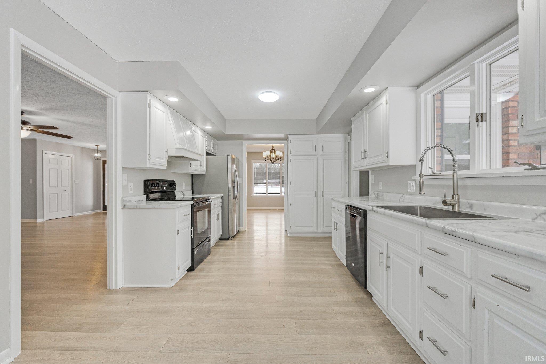
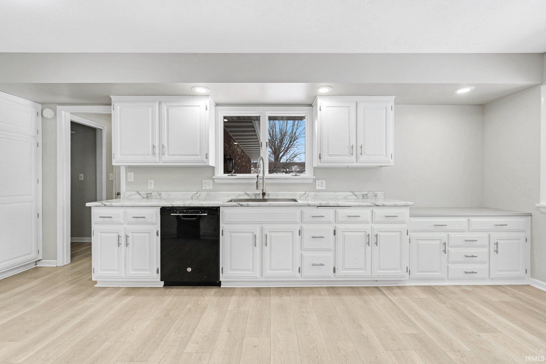
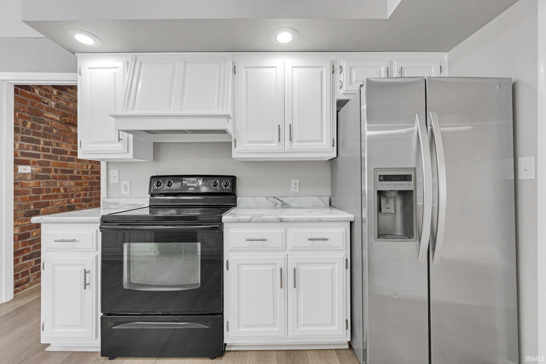
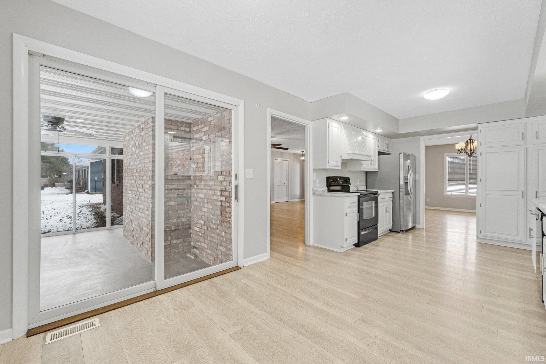
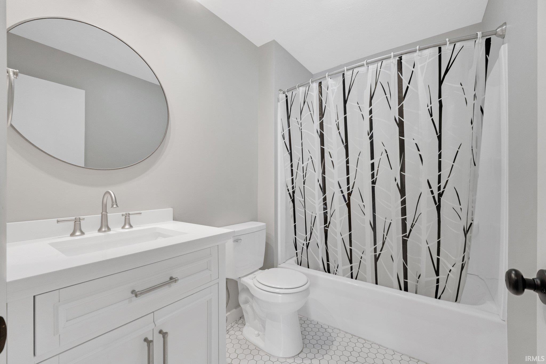
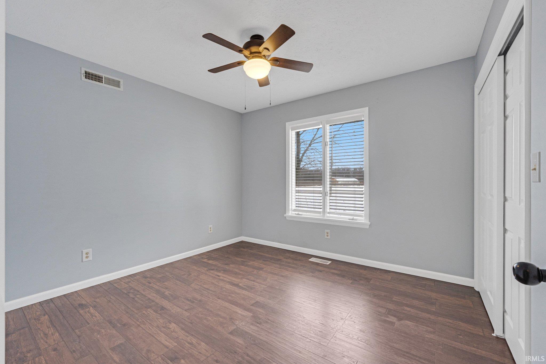
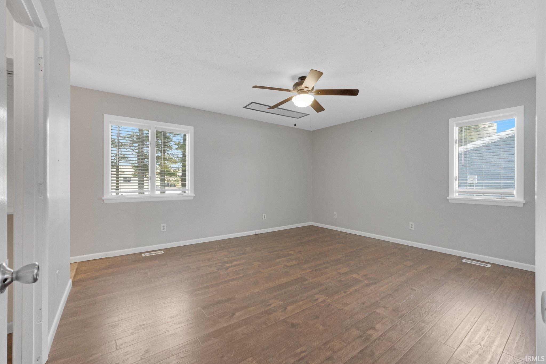
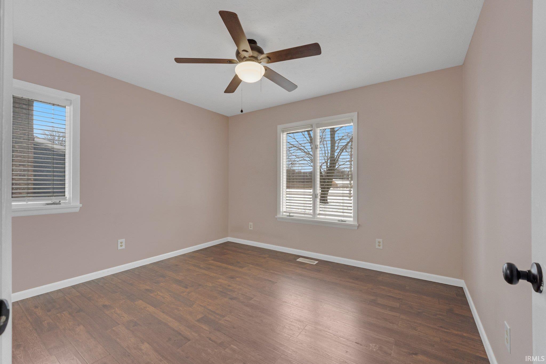
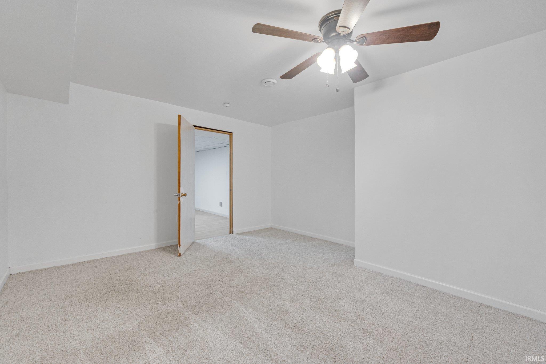
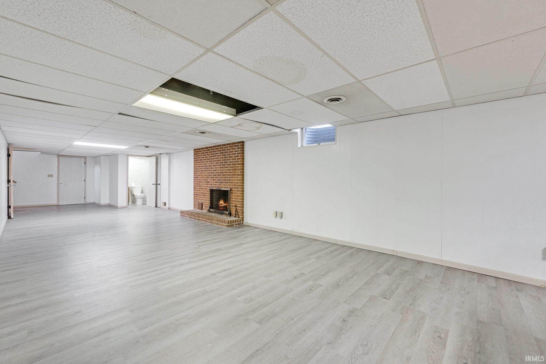
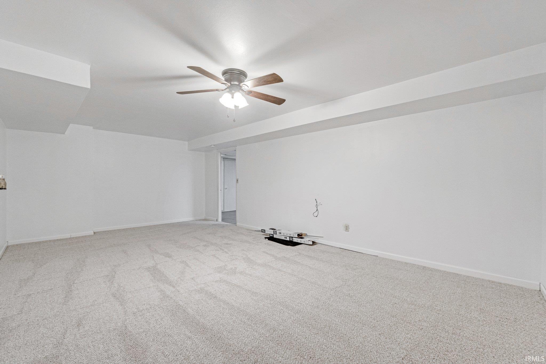
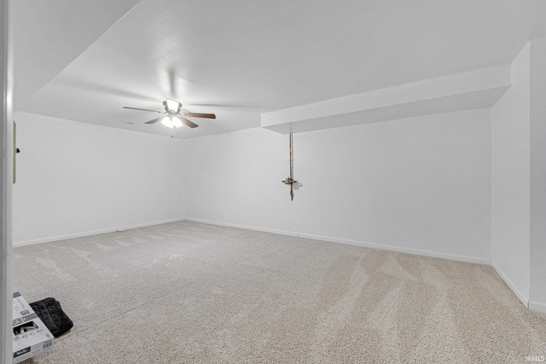
Charming 3-Bedroom, 3-Bath Brick Ranch Home with Enclosed Back Porch and Updated Basement. Welcome to this beautifully maintained 3-bedroom, 3-bathroom brick ranch, offering a perfect blend of classic charm and modern updates. This home features spacious living areas, a functional layout, and a large, fully updated basement ideal for additional living space or entertaining.The open-concept living and dining rooms are filled with natural light, showcasing vinyl plank floors and a cozy atmosphere. The kitchen is well-equipped with updated appliances, ample cabinetry, and a convenient layout for meal prep and entertaining. Adjacent to the kitchen, you'll find easy access to the enclosed back porch--perfect for relaxing or dining al fresco. The primary suite includes a private bath, while two additional bedrooms share a second well-appointed full bathroom. Each of the bedrooms offers generous closet space and plenty of natural light. Downstairs, the recently updated basement offers a versatile space for a family room, home office, or additional storage. With fresh finishes and a new look, this lower level enhances the home's appeal and functionality. Step outside to the enclosed back porch, offering a peaceful retreat for enjoying the outdoors year-round. The backyard provides ample space for gardening or recreational activities. Other highlights include a well-maintained exterior and a two-car garage. This home combines the best of ranch-style living with the added bonus of modern updates. Don't miss the chance to make this move-in ready beauty your own!

3
beds

3
baths

3,022 Sq.Ft. LIVING AREA

0.55 Acres lot

Nikky Lewis

Nikky Lewis

Features & Amenities

Interior

  • total bedrooms3
  • Total bathrooms3
  • full bathrooms3
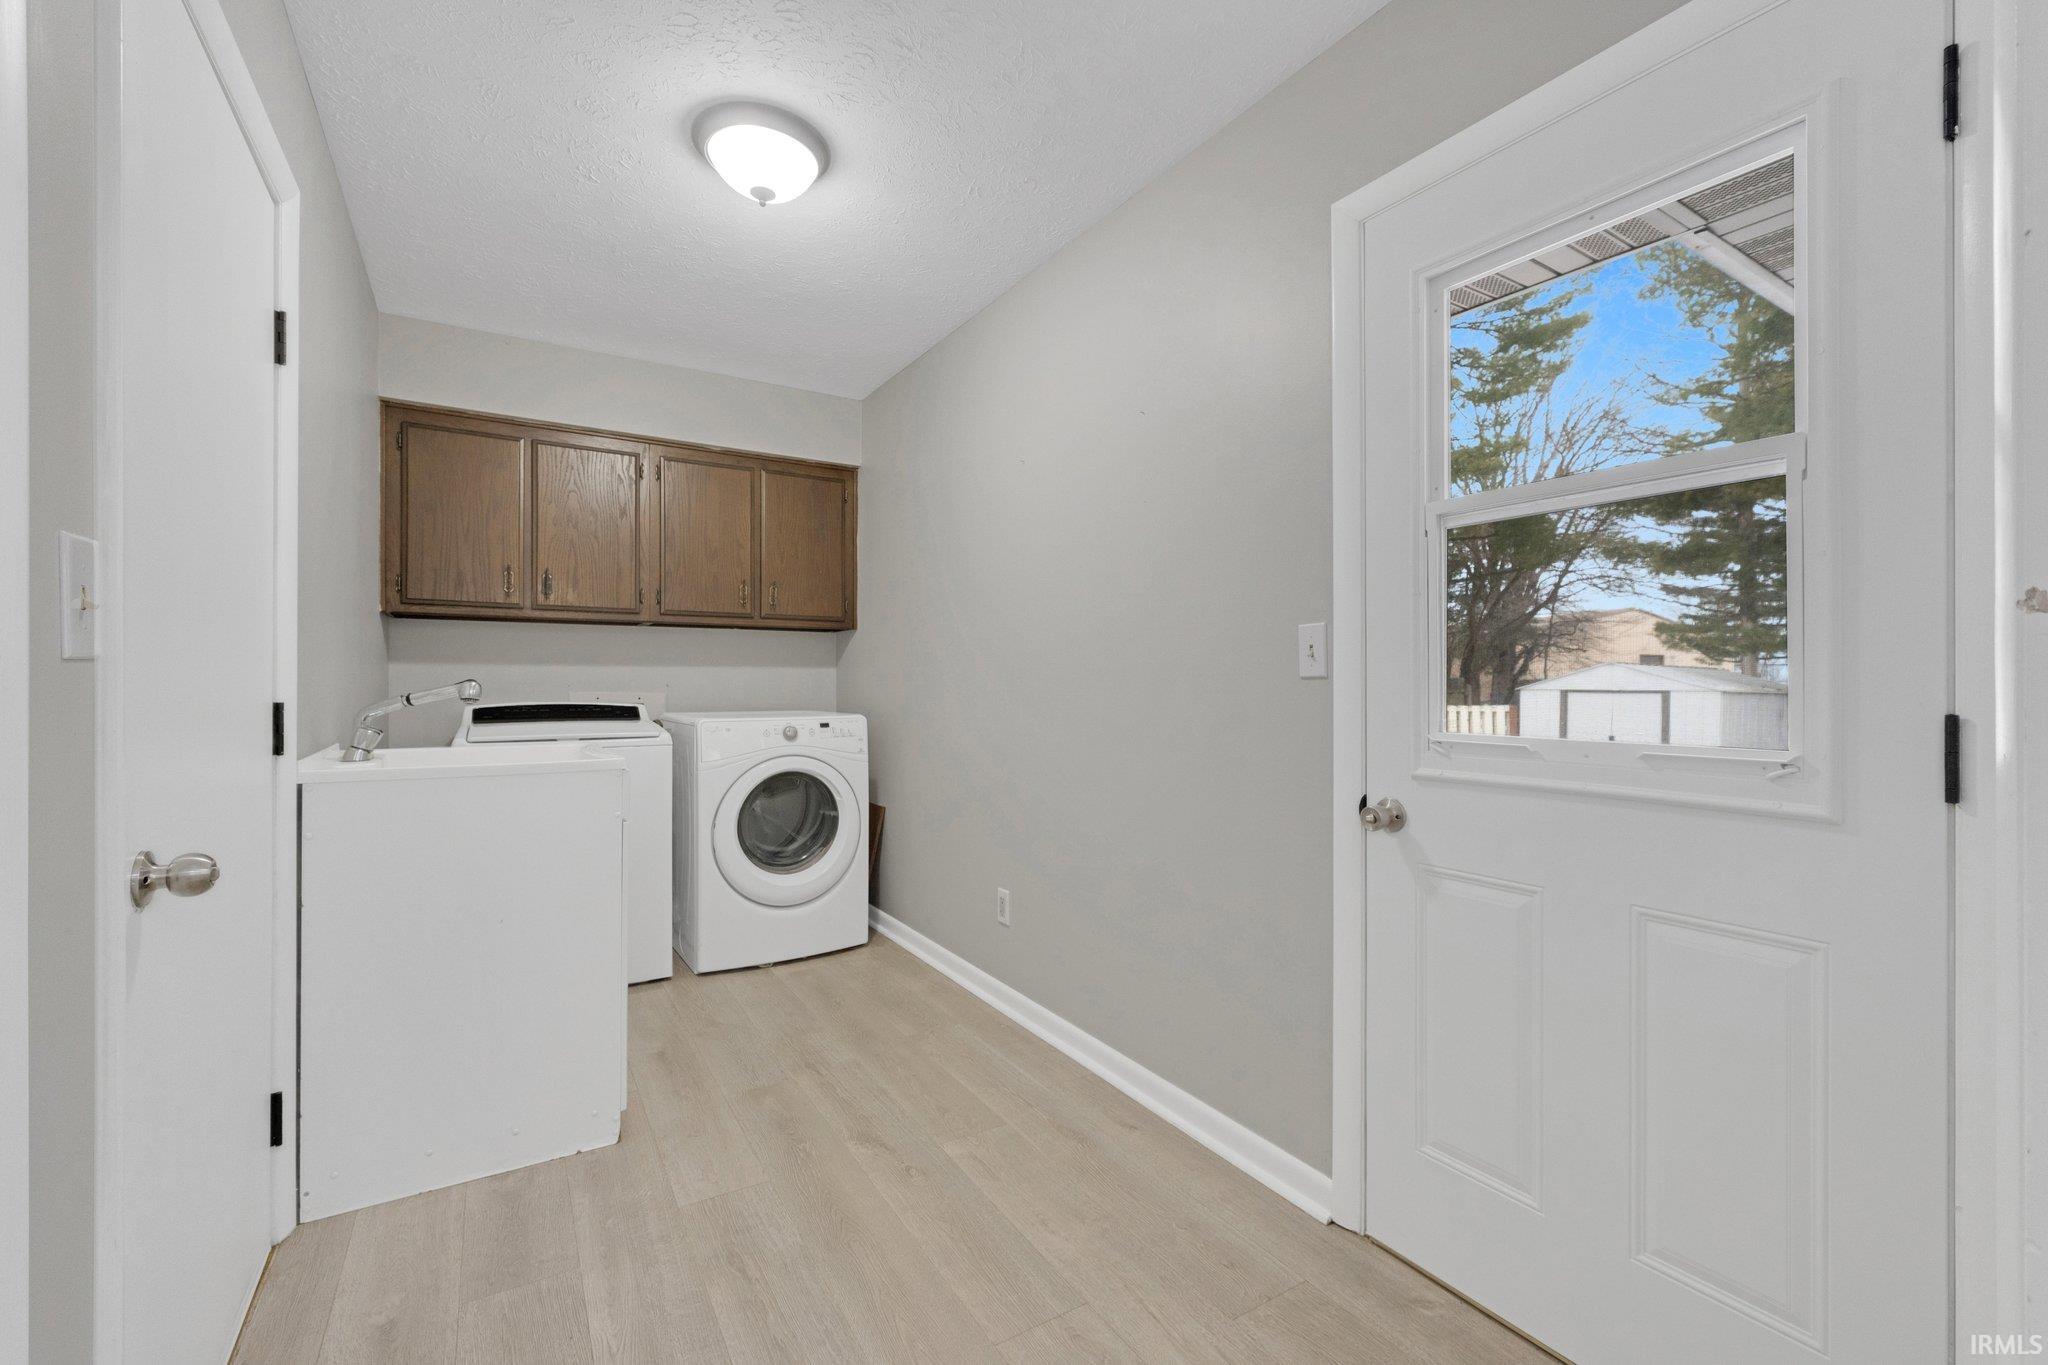
  • Laundry room Electric Dryer Hookup, Main Level
  • Fireplace Family Room, Living/Great Rm, Wood Burning
  • other interior Features Ceiling Fan(s), Walk-In Closet(s), Countertops-Laminate, Eat-in Kitchen, Utility Sink, Main Floor Laundry

Area & Lot

  • Status Sold
  • Date Sold April 24, 2025
  • Living Area3,022 Sq.Ft.
  • Total Area3,322 Sq.Ft.
  • Lot Area0.55 Acres
  • MLS® ID202443333
  • TypeResidential
  • YEAR BUILT1977
  • Elementary SchoolMentone
  • Middle SchoolTippe Valley
  • High SchoolTippe Valley
  • School DistrictTippecanoe Valley

Exterior

  • STORIES1
  • Garage Space2.0
  • water SourceCity
  • lot featuresLevel
  • parkingGarage Door Opener
  • HEAT TYPEForced Air
  • AIR CONDITIONINGCentral Air
  • sewerPublic Sewer

Financial

  • Sales Price$276,000
  • Real Estate Tax $2,419/yr

Work With Us

With our team in place, it allows us to better serve our clients all across Kosciusko County. Each member of our team is a professional who brings something special to the table. It is our pleasure to serve you!

Follow Us on Instagram