80 EMS T36 Lane
80 EMS T36 Lane
80 EMS T36 Lane
80 EMS T36 Lane
80 EMS T36 Lane
80 EMS T36 Lane
80 EMS T36 Lane
80 EMS T36 Lane
80 EMS T36 Lane
80 EMS T36 Lane
80 EMS T36 Lane
80 EMS T36 Lane
80 EMS T36 Lane
80 EMS T36 Lane
80 EMS T36 Lane
80 EMS T36 Lane
80 EMS T36 Lane
80 EMS T36 Lane
80 EMS T36 Lane
80 EMS T36 Lane
80 EMS T36 Lane
80 EMS T36 Lane
80 EMS T36 Lane
80 EMS T36 Lane
80 EMS T36 Lane
80 EMS T36 Lane
80 EMS T36 Lane
80 EMS T36 Lane
80 EMS T36 Lane
80 EMS T36 Lane
80 EMS T36 Lane
80 EMS T36 Lane
80 EMS T36 Lane
80 EMS T36 Lane
80 EMS T36 Lane
80 EMS T36 Lane
80 EMS T36 Lane
80 EMS T36 Lane
80 EMS T36 Lane
80 EMS T36 Lane
80 EMS T36 Lane
80 EMS T36 Lane
80 EMS T36 Lane
80 EMS T36 Lane
80 EMS T36 Lane
80 EMS T36 Lane
80 EMS T36 Lane
80 EMS T36 Lane
80 EMS T36 Lane
80 EMS T36 Lane
SEE ALL PHOTOS
80 EMS T36 Lane
80 EMS T36 Lane
80 EMS T36 Lane
80 EMS T36 Lane
80 EMS T36 Lane
80 EMS T36 Lane
80 EMS T36 Lane
80 EMS T36 Lane
80 EMS T36 Lane
80 EMS T36 Lane
80 EMS T36 Lane
80 EMS T36 Lane
80 EMS T36 Lane
80 EMS T36 Lane
80 EMS T36 Lane
80 EMS T36 Lane
80 EMS T36 Lane
80 EMS T36 Lane
80 EMS T36 Lane
80 EMS T36 Lane
80 EMS T36 Lane
80 EMS T36 Lane
80 EMS T36 Lane
80 EMS T36 Lane
80 EMS T36 Lane
80 EMS T36 Lane
80 EMS T36 Lane
80 EMS T36 Lane
80 EMS T36 Lane
80 EMS T36 Lane
80 EMS T36 Lane
80 EMS T36 Lane
80 EMS T36 Lane
80 EMS T36 Lane
80 EMS T36 Lane
80 EMS T36 Lane
80 EMS T36 Lane
80 EMS T36 Lane
80 EMS T36 Lane
80 EMS T36 Lane
80 EMS T36 Lane
80 EMS T36 Lane
80 EMS T36 Lane
80 EMS T36 Lane
80 EMS T36 Lane
80 EMS T36 Lane
80 EMS T36 Lane
80 EMS T36 Lane
80 EMS T36 Lane
80 EMS T36 Lane
Courtesy of Coldwell Banker Real Estate Group, Deb Paton Showley, Cell: 574-527-6022
For Sale

80 EMS T36 Lane

80 EMS T36 Lane, Leesburg, IN 46538

$724,900
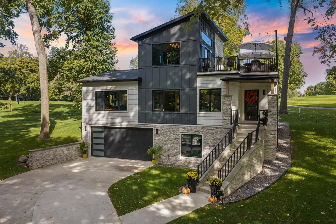
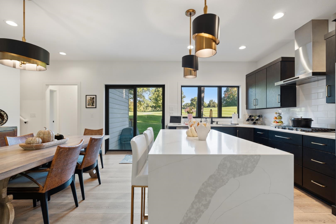
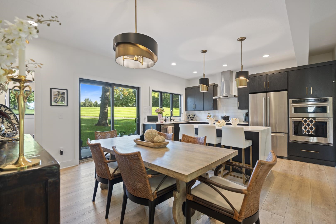
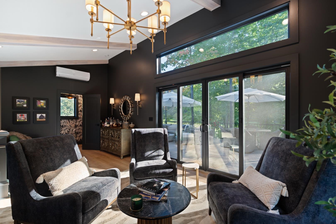
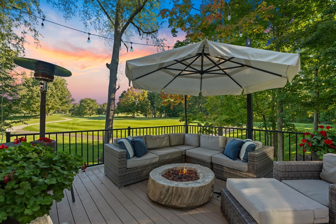
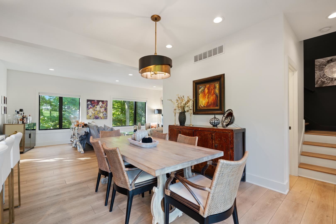
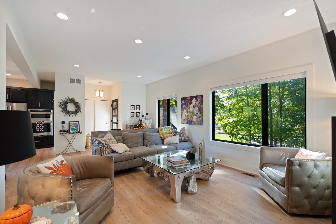
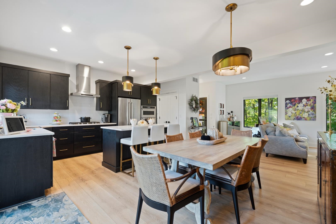
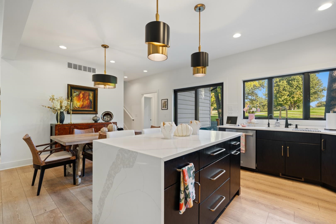
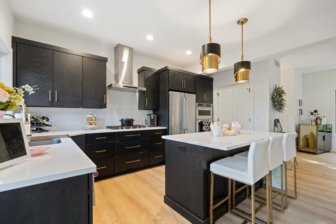
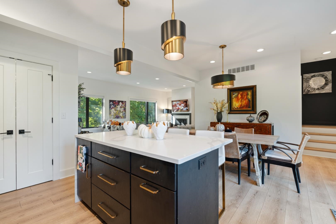
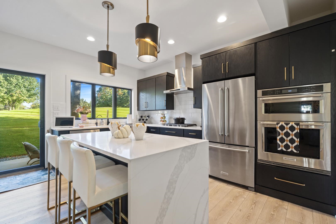
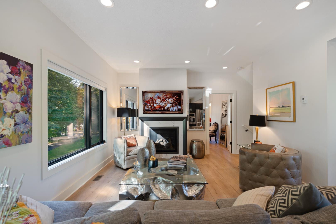
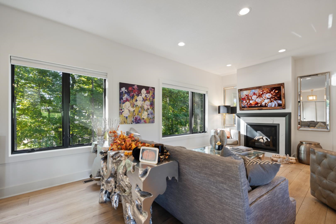
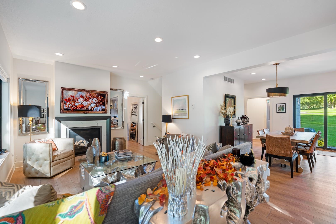
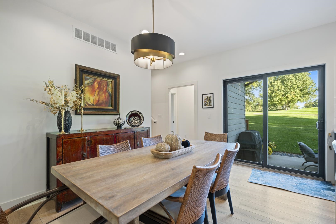
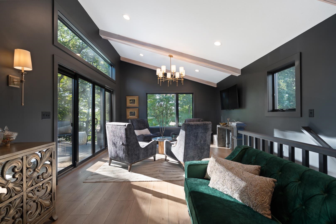
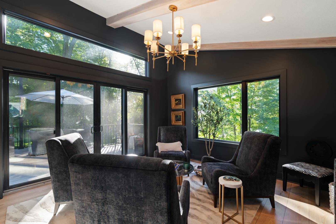
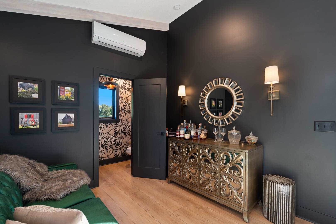
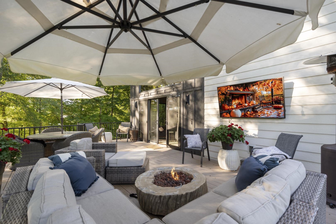
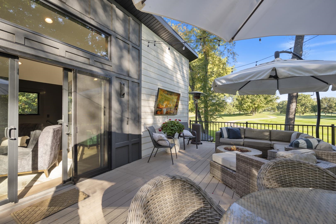
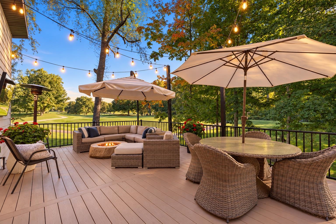
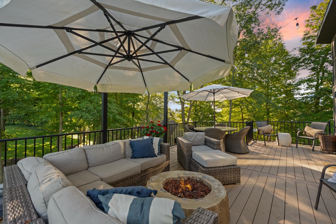
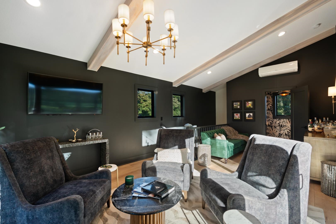
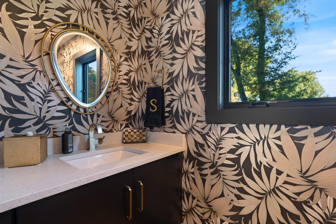
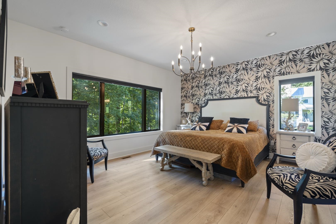
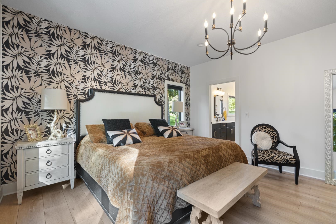
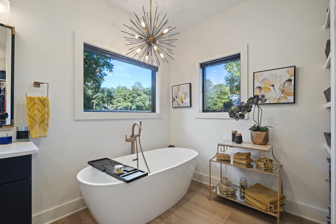
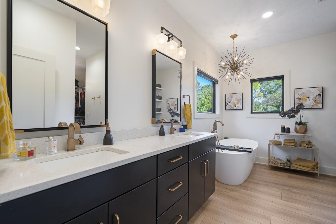
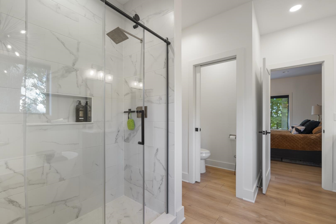
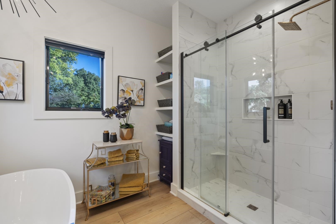
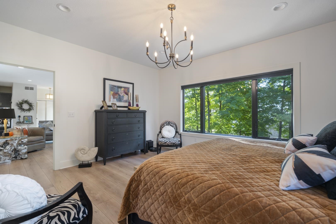
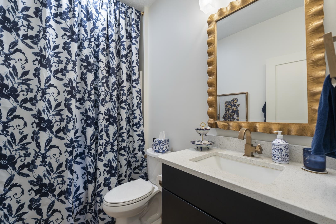
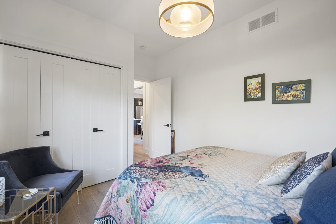
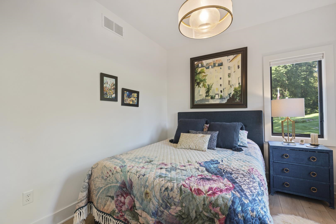
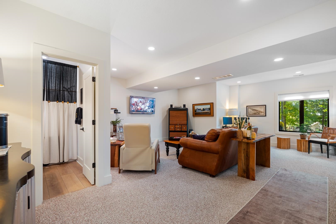
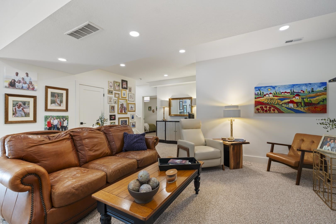
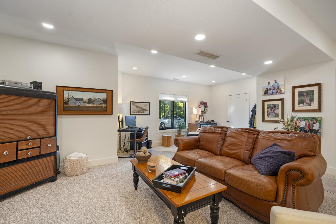
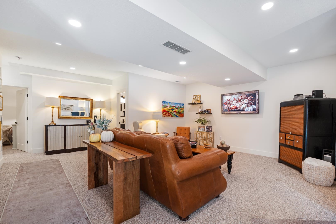
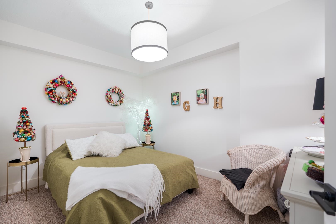
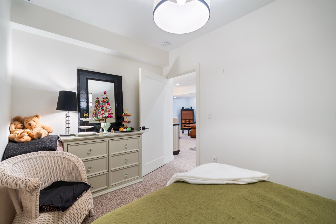
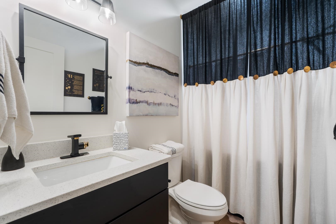
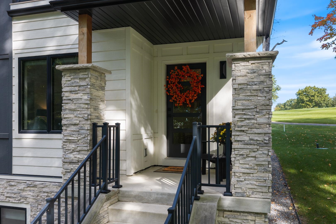
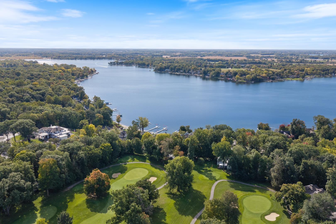
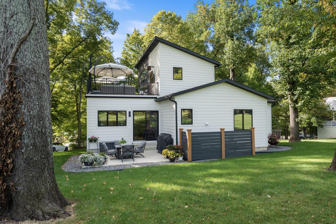
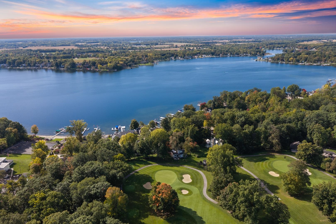
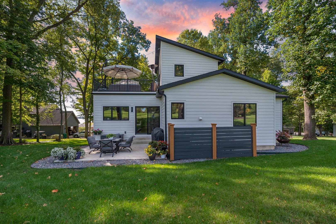
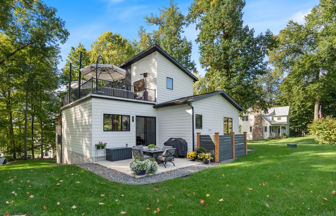
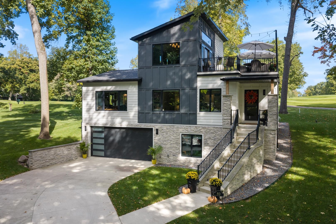
Modern luxury meets the Lake Tippecanoe lifestyle! Overlooking the 16th green of Tippecanoe Lake Country Club, with beautiful golf course scenery and glimpses of Lake Tippecanoe, this exceptional three-level home offers approximately 2,608 finished square feet of sophisticated living and entertaining space. Just steps from the Country Club, the location is as impressive as the home itself! Beautifully designed with contemporary finishes, warm wood flooring and striking architectural details, the main level welcomes you with an inviting great room featuring a fireplace, spacious dining area and gorgeous custom kitchen. Rich cabinetry, quartz countertops, a stunning waterfall island, stainless appliances and elegant lighting create a wonderful setting for everyday living and entertaining. Two bedrooms, including a spacious primary suite, and two full bathrooms complete the main level. Upstairs, discover the showstopper! A dramatic bourbon lounge and gathering room featuring soaring ceilings, exposed beams, rich charcoal walls, beautiful lighting and expansive windows. Oversized sliding doors open to an incredible 400-square-foot elevated deck overlooking the beautifully manicured golf course. Enjoy outdoor entertaining, relaxing around the fire feature, watching the game or simply taking in the peaceful surroundings. A convenient half bath complements this extraordinary space. The nearly completely finished lower level adds tremendous versatility with additional living and recreation space, a private office or flex room and another full bathroom. Beyond its beautiful design, this property offers exciting possibilities! An exceptional full-time residence, luxury weekend getaway or potential Airbnb/VRBO investment, its proximity to Tippecanoe Lake Country Club makes it especially attractive for wedding guests, golf outings, visiting friends and family, or additional accommodations for lake homeowners needing extra guest space. Enjoy the atmosphere of Lake Tippecanoe, nearby dining and recreation, with Patona Bay just a short drive away for potential boating and marina opportunities. A distinctive property where modern luxury, entertaining and the Lake Tippecanoe lifestyle come together beautifully!

2
beds

4
baths

2,608 Sq.Ft. LIVING AREA

8,712 Sq.Ft. lot

Deb Paton Showley

Deb Paton Showley

Features & Amenities

Interior

  • total bedrooms2
  • Total bathrooms4
  • full bathrooms3
  • half bathroom1
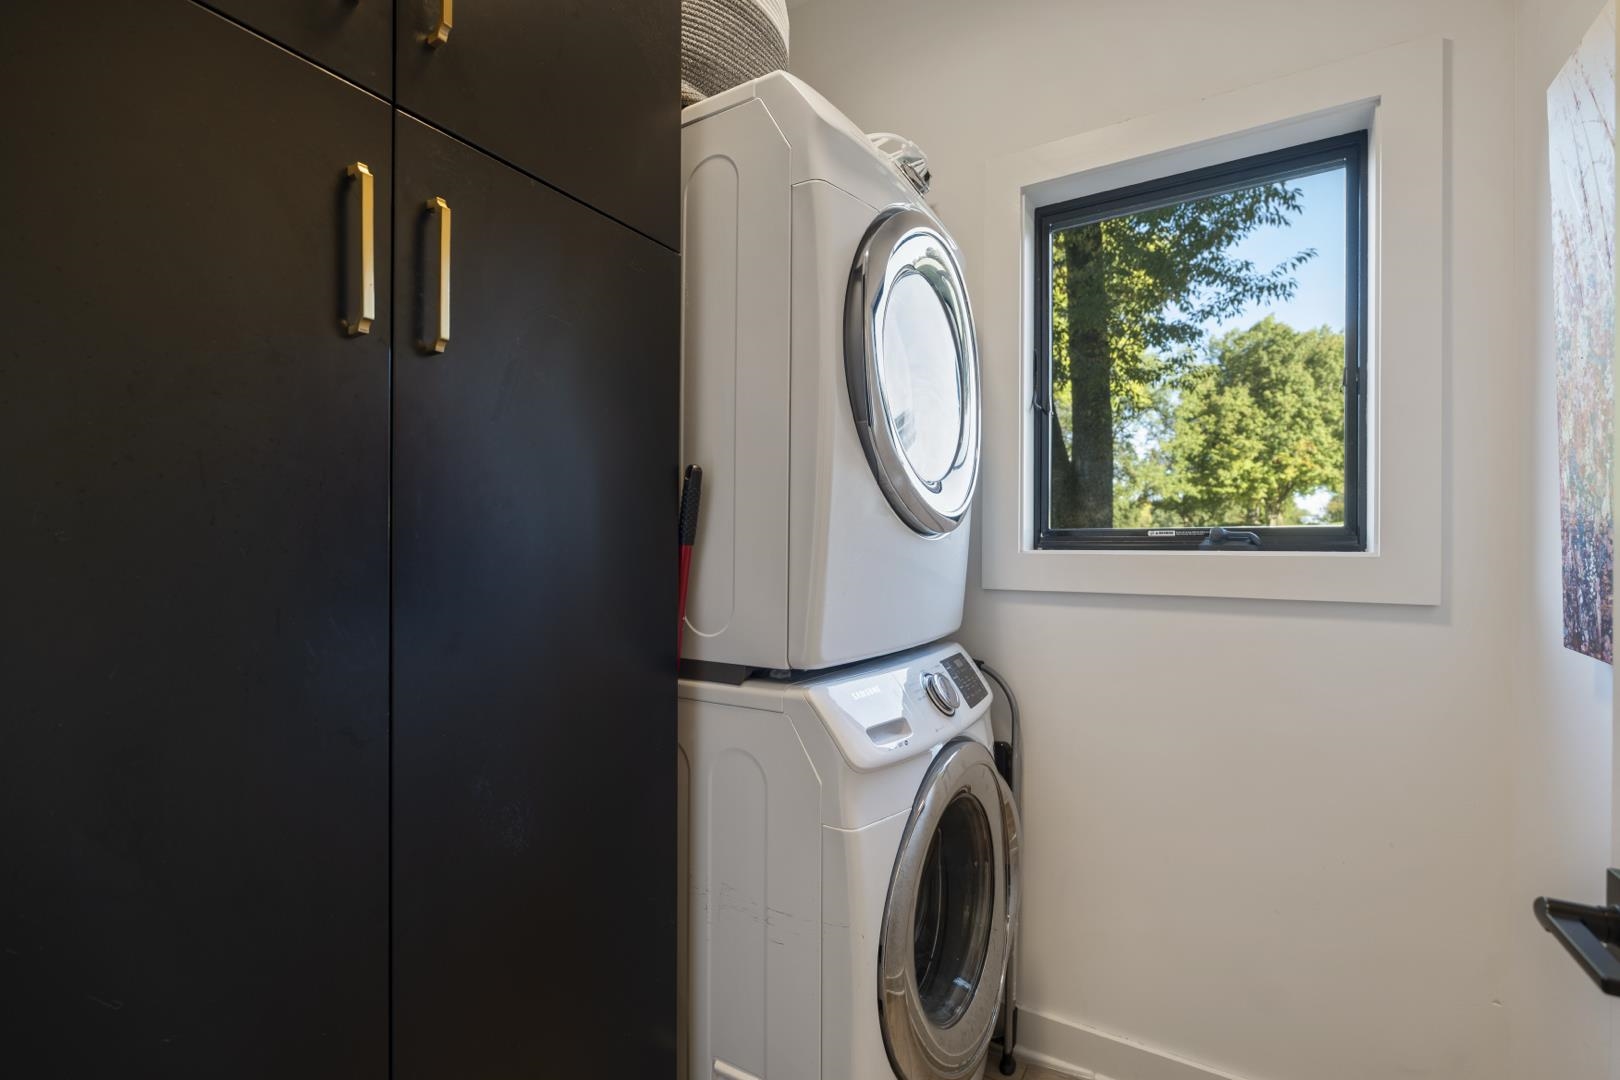
  • Laundry room Electric Dryer Hookup, Main Level
  • Flooring Carpet, Tile, Vinyl
  • Fireplace Fire Pit, Living/Great Rm, Gas Log, One
  • other interior Features 1st Bdrm En Suite, Balcony, Breakfast Bar, Ceiling Fan(s), Ceilings-Beamed, Vaulted Ceiling(s), Countertops-Solid Surf, Countertops-Stone, Deck on Waterfront, Entrance Foyer, Kitchen Island, Near Walking Trail, Open Floorplan, Pantry, Pocket Doors, Six Panel Doors, Double Vanity, Stand Up Shower, Main Level Bedroom Suite, Great Room, Main Floor Laundry, Washer Hook-Up, Custom Cabinetry

Area & Lot

  • Status For Sale
  • Living Area2,608 Sq.Ft.
  • Total Area2,684 Sq.Ft.
  • Lot Area8,712 Sq.Ft.
  • MLS® ID202641945
  • TypeResidential
  • YEAR BUILT2022
  • Architecture StylesContemporary
  • Elementary SchoolLeesburg
  • Middle SchoolLakeview
  • High SchoolWarsaw
  • School DistrictWarsaw Community

Exterior

  • STORIES2
  • Garage Space2.5
  • water SourceWell
  • roofMetal
  • lot featuresLandscaped, Golf Frontage, Rolling Lot, 0-29999, Water View
  • parkingConcrete
  • HEAT TYPEGas, Propane, Forced Air
  • AIR CONDITIONINGCentral Air
  • sewerSeptic Tank
  • SubstructurePoured Concrete
  • HOA AmenitiesNone

Financial

  • Sales Price$724,900
  • Real Estate Tax $2,731/yr
image

Schedule a Showing

We would love to show you our beautiful property. Please select your preferred date and time below. An agent will be in touch shortly to confirm your appointment.

Schedule a Showing

We would love to show you our beautiful property. Please select your preferred date and time below. An agent will be in touch shortly to confirm your appointment.
Thank you for your interest in 80 EMS T36 Lane, Leesburg, IN 46538. We are reviewing your request and will be in touch shortly!

Mortgage Calculator

Estimate your monthly mortgage payment, including the principal and interest, property taxes, and HOA. Adjust the values to generate a more accurate rate.
All estimates are provided for informational purposes only. Actual amounts may vary.
$0,000 Your Payment 20 15 65
$0,000 Your Payment

Work With Us

With our team in place, it allows us to better serve our clients all across Kosciusko County. Each member of our team is a professional who brings something special to the table. It is our pleasure to serve you!

Follow Us on Instagram